For Sale
$499,999
14510 Grace Kellen Avenue, Brandywine, MD 20613
3 ba
Brandywine
Listed by Advin Realty, LLC
Only details supplied with this listing are shown. Ask the listing contact to confirm measurements, taxes and costs.
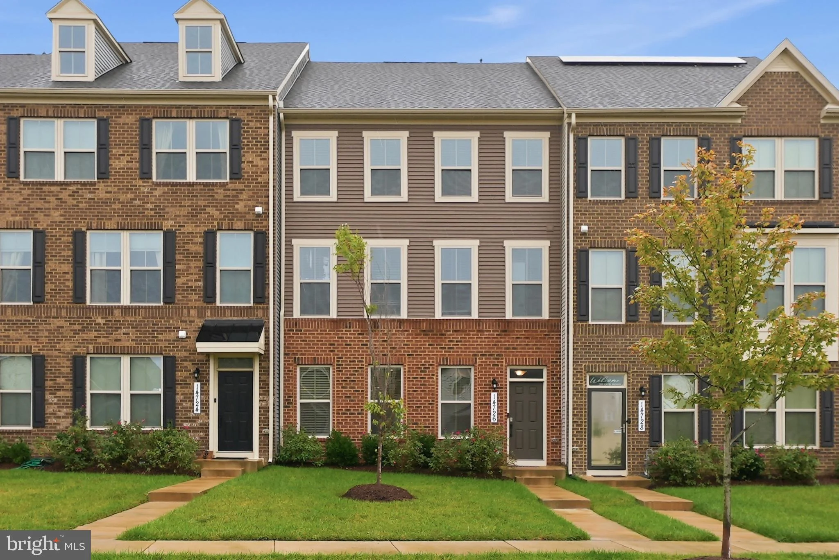
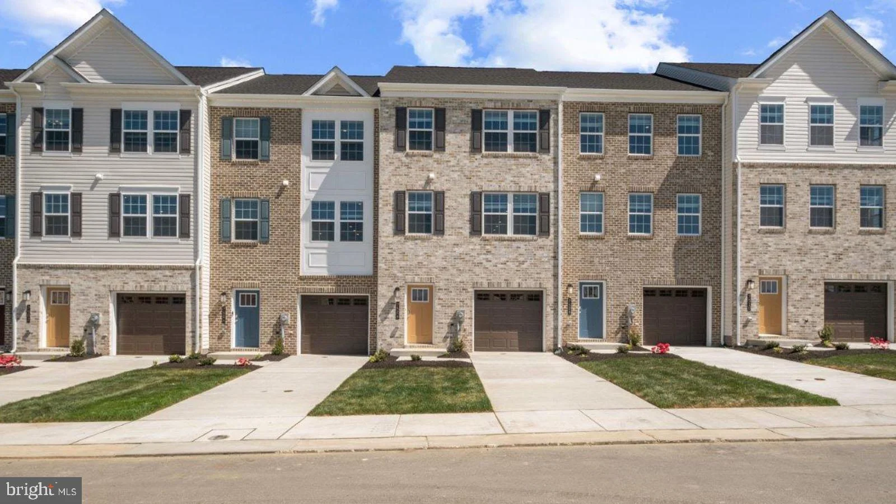
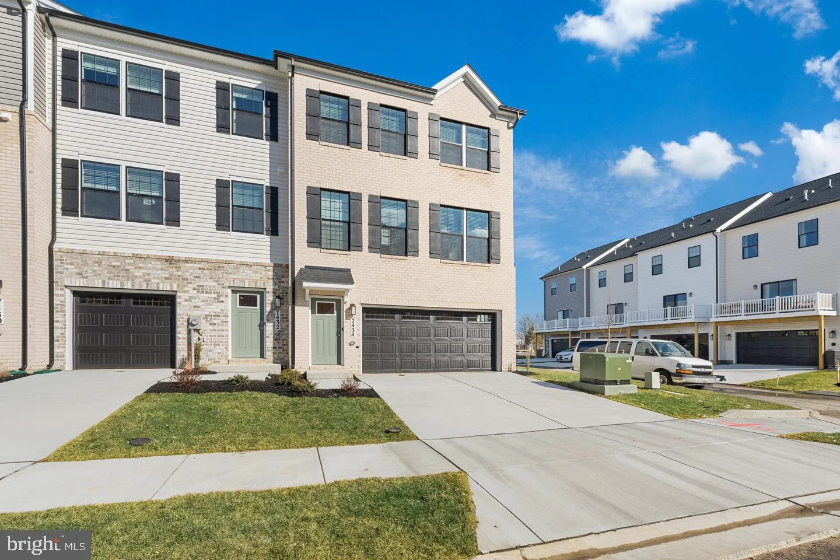
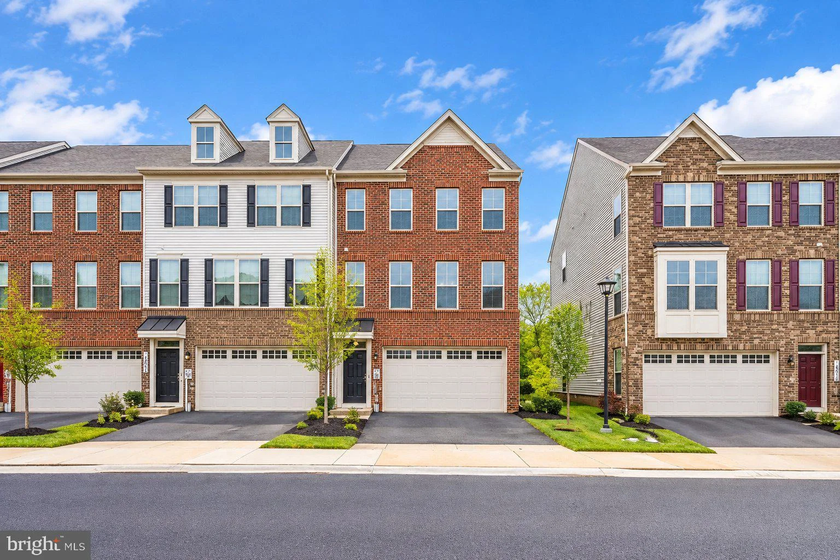
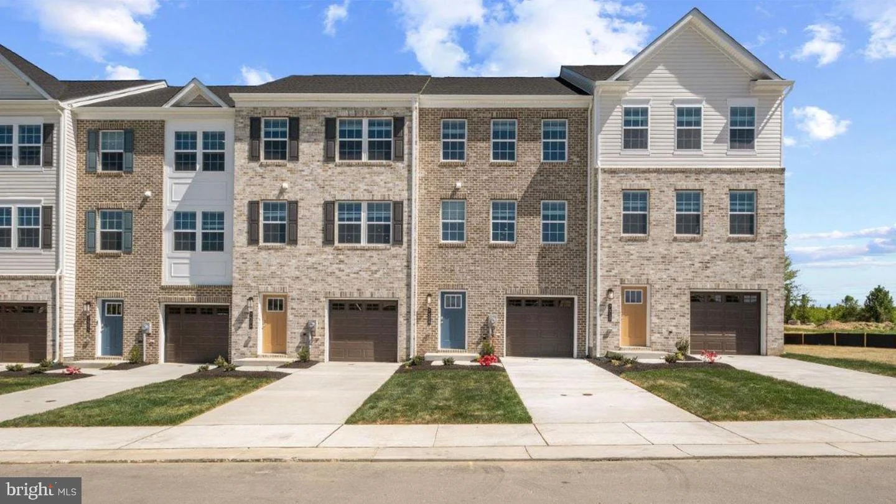
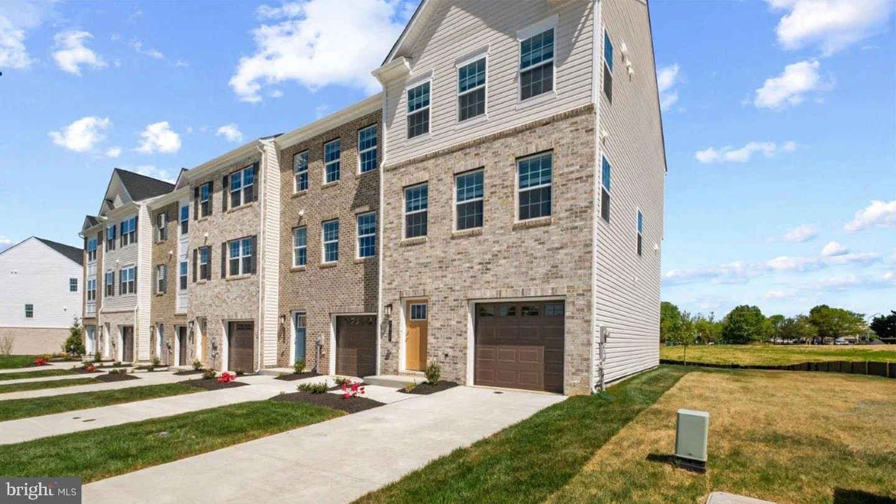
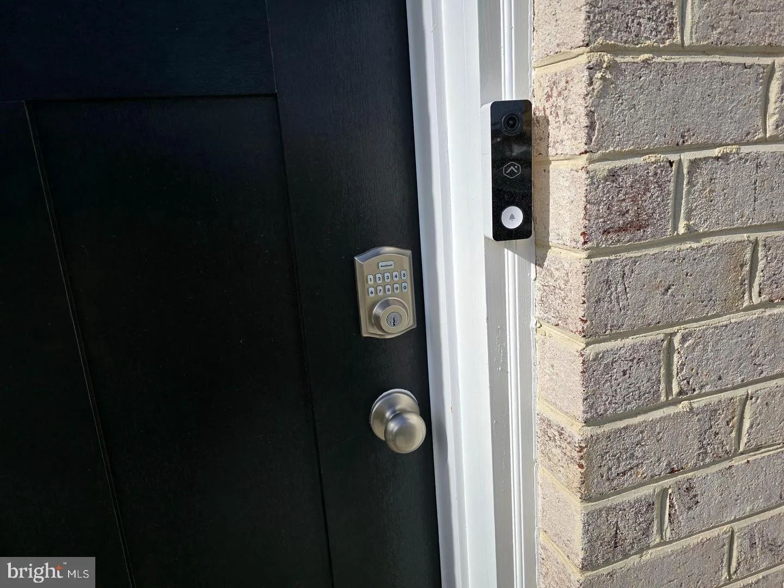
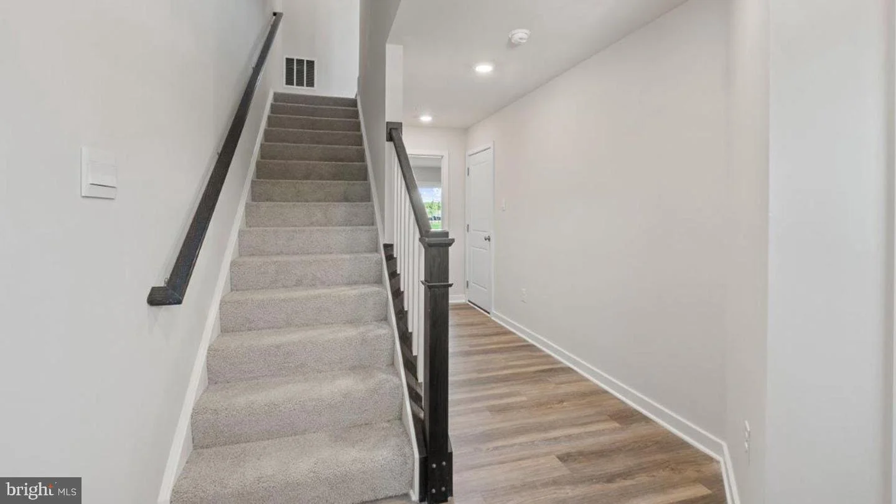
Indulge in the serene backyard view on your spacious deck as you host family and friends. Enjoy restful nights in your spacious 4 bedrooms, 3.5 baths Lafayette townhome. Whether you want to have a relaxing night in or have a few friends over, your main level open concept home gives you plenty of space to move around in with a modern feel to host gatherings with mid-luxury amenities and more. Cooking is made easy with your rear kitchen and gas range cook-top, the rear kitchen island allows for funday Sunday brunches or a cool place for the kids to help while you prepare a snack. Expecting a package while you're away or forget to set the temperature before you leave, no worries, your smart-home app allows you to see who is at your front door or make home adjustments while you're away. Need to grab something for the home, head North on 301 and stop by Costco, Target or Safeway. Or go South on 301 and drive to Walmart, Sam Club, Lowes or Home Deport within a few miles. If you need it, it's in close proximity to Spring Hills. This is the premiere community and area within Southern Prince Georges County. The Spring Hills is a quant nicely located community off of 301 and McKendree that offers multiple entry/exit routes to get around the DMV with quick and easy access to DC, National Harbor and Northern Virginia. Start building your Real Estate portfolio with us here at Spring Hills in Brandywine. Contact us today to schedule a tour and see easy it is to invest in your future with Real Estate.
PROPERTY DETAILS: Square Feet: 1969 | Bathrooms: 4
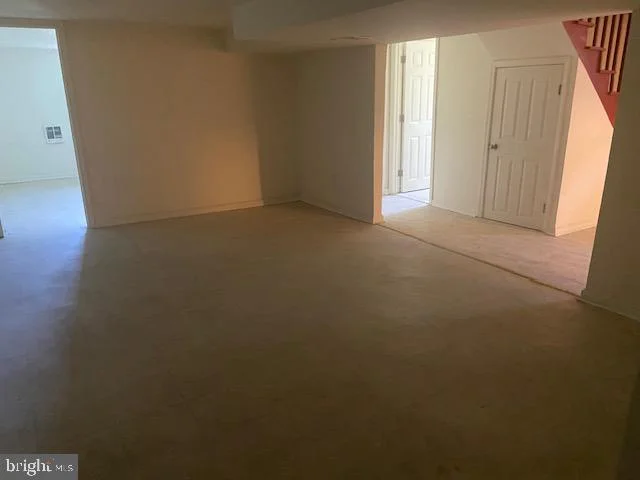
INTERIOR FEATURES: • Square Footage (approx): 1,969 Sq. Ft. Above Ground, Sq. Ft. Below Ground • Appliances: Gas Range, Gas Oven, Cooktop, Dishwasher, Disposal, Ice Maker, Microwave, Refrigerator, Stainless Steel Appliance(s), Water Heater • Flooring: Ceramic Tile, Vinyl, Carpet • Cooling: Central Air, Electric • Heating: Gas Heat, Central • Plumbing: Electric Water Heater • Basement: Finished • Doors/Windows: Insulated Windows • Security: Smoke Detector(s), Carbon Monoxide Detector(s) • Additional Interior Features: Kitchen Island, Recessed Lighting, Walk-In Closet(s), High Ceilings, Open Floorplan
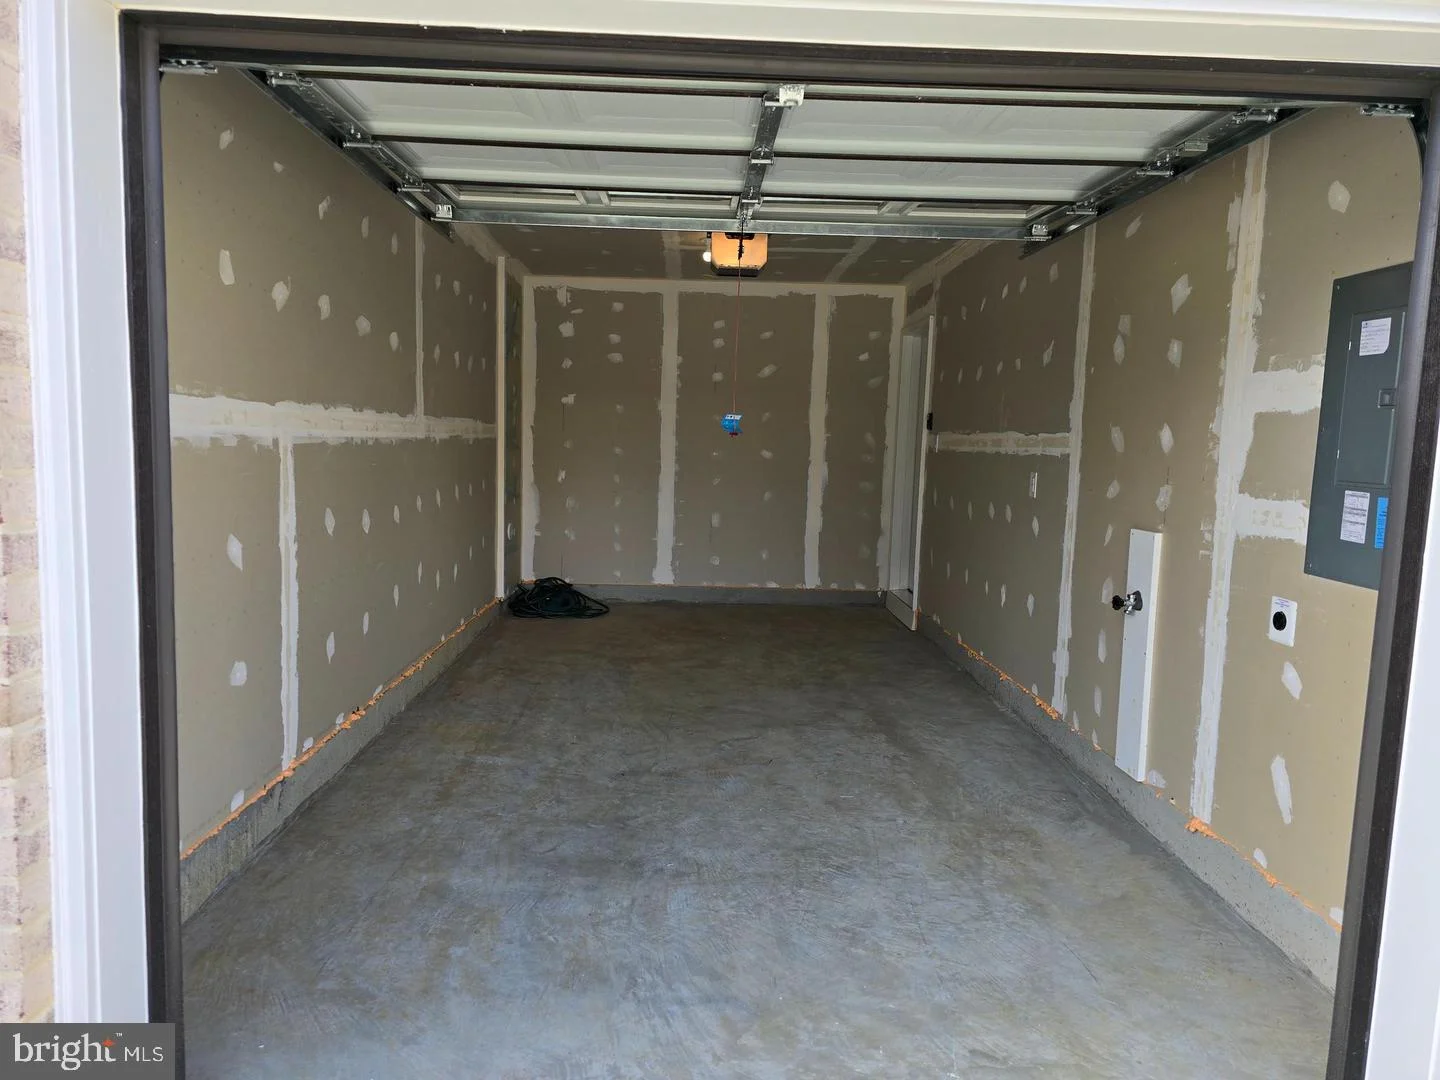
EXTERIOR FEATURES: • Parking: 1 Garage Spaces, 1 Parking Spaces, Garage, Attached Garage. • Exterior: Vinyl, Brick Trim/Veneer • Roof: Shingle • Pool Description: None • Zoning: RESIDENTIAL • Structural Condition: New Construction • Additional Exterior/Lot Features: Lighting
LISTING AGENT: Agent: Justin K Wood | Office: D.R. Horton Realty of Virginia, LLC | Phone: (301) 701-3700 | Email: [email protected]
LISTING INFORMATION: MLS#: MDPG2221018 | Status: FOR SALE
Map coordinates have not been supplied for this listing.
Search the supplied address in mapsAdded and updated dates describe the Mirror record. Source publication and verification dates are shown separately when known; none establishes time on market. Confirm current price and availability with the listing contact.
View original listing