For Sale
$895,000
249 Baker St, Benicia, CA, 94510
4 bd
2 ba
single family
Benicia
Listed by Kw Vaca Valley


Only details supplied with this listing are shown. Ask the listing contact to confirm measurements, taxes and costs.
Single Family in Benicia, CA - Bedrooms: 2 - Bathrooms: 1.5 - Area: 1254 sqft - Year Built: 1981 - Lot: 871 sqft
Listing Agent: Andrew Rusca Brokerage: eXp Realty of California Inc.
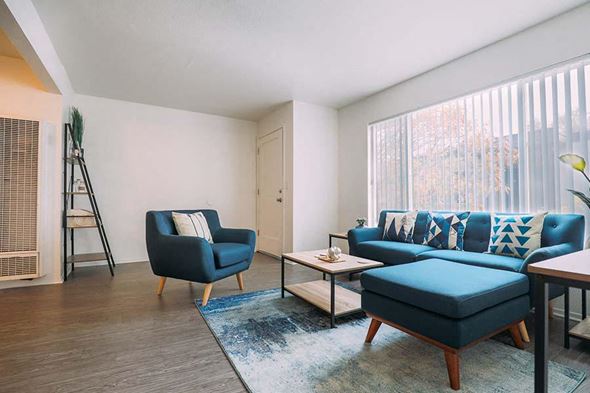
Welcome to this beautifully updated townhouse-style condo offering the perfect blend of comfort, functionality, and location. This spacious 2-bedroom + bonus office, 1.5-bath home features 1,254 sq ft of thoughtfully designed living space. The light-filled living room provides a warm and inviting atmosphere with plenty of room for relaxing or entertaining. The remodeled kitchen showcases modern finishes, updated cabinetry, and ample counter space-perfect for home cooks and gatherings alike. Upstairs, you'll find two comfortable bedrooms plus a versatile bonus office ideal for working from home, studying, or creating a hobby space. Outdoor living is a true highlight of this property. Enjoy a spacious front deck with beautiful water views and stunning sunsets, the perfect setting for morning coffee or evening relaxation. A private backyard offers additional outdoor space for gardening, pets, or weekend barbecues. Additional features include a 2-car garage providing convenient parking and extra storage. Ideally located near downtown, this home offers quick access to freeways, shopping, dining, and everyday conveniences, making commuting and errands effortless.
If the interactive map is unavailable, open the supplied location in maps.
Open location in mapsThe pin uses coordinates supplied with this listing. Confirm the exact location with the listing contact.
These dates describe this record on Mirror, not time on the market or a source verification. Confirm current price and availability with the listing contact.
View original listing