For Sale
$2,100
3511 Rainbow Ln, Highland, CA 92346
Studio
1 ba
Highland
Listed by Moon Realty
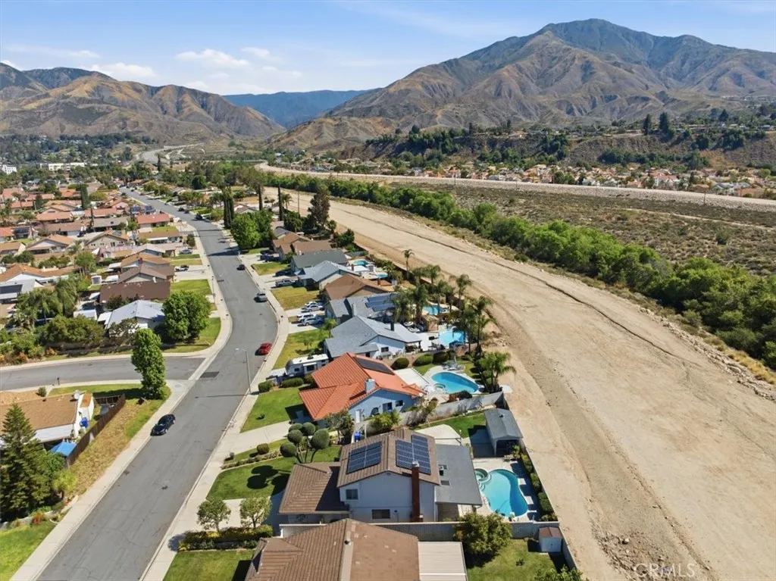
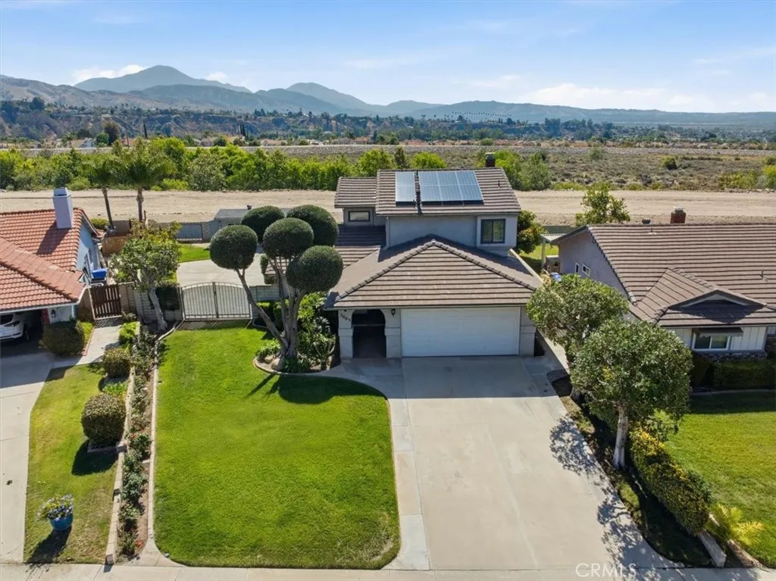
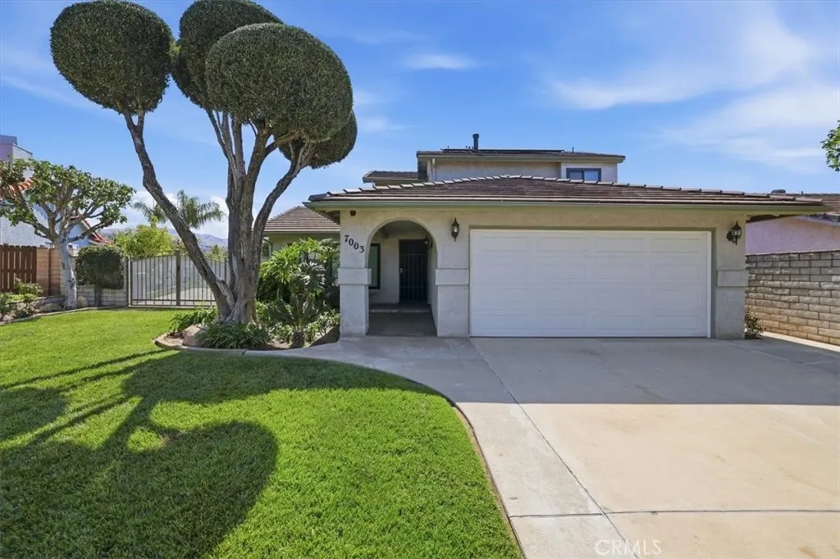
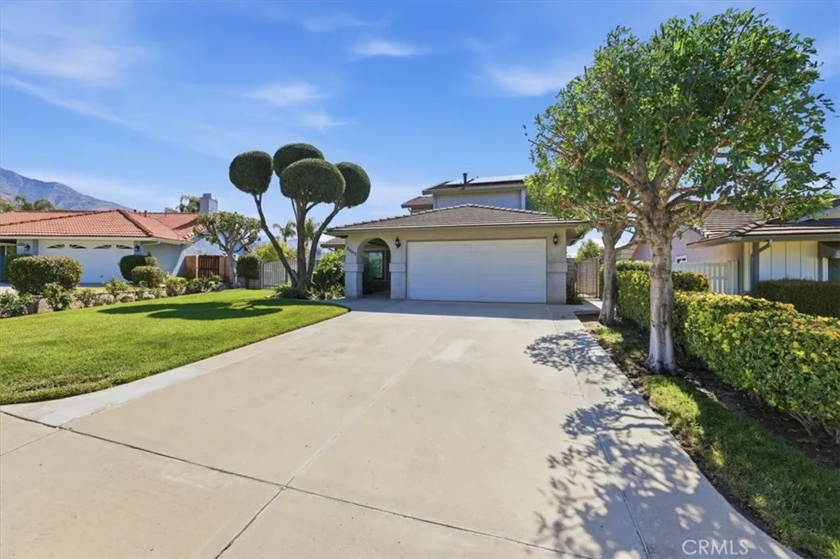
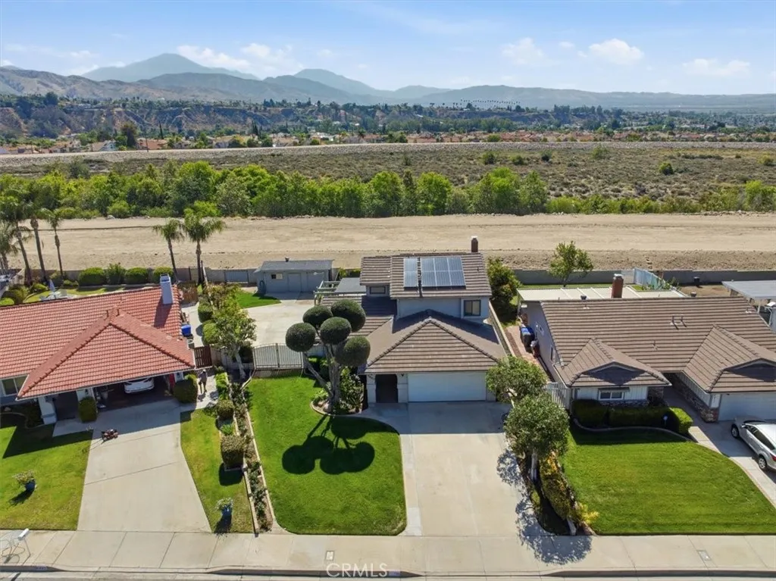
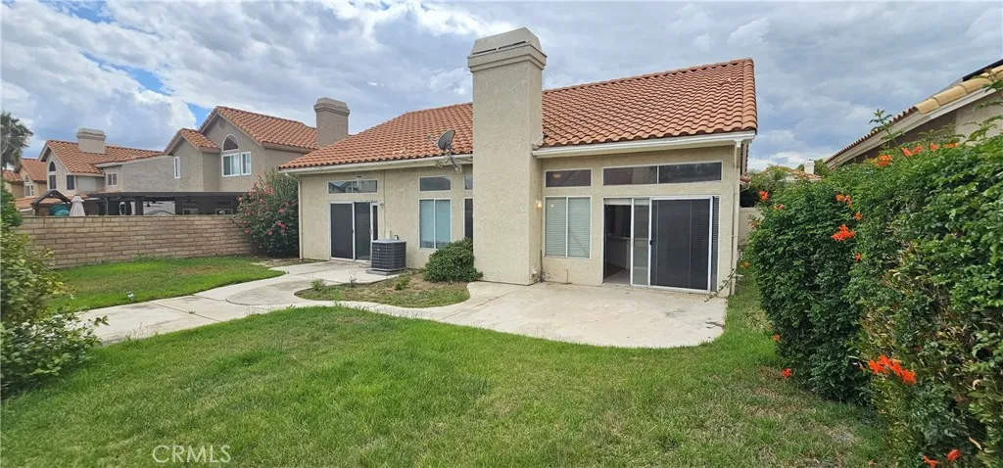
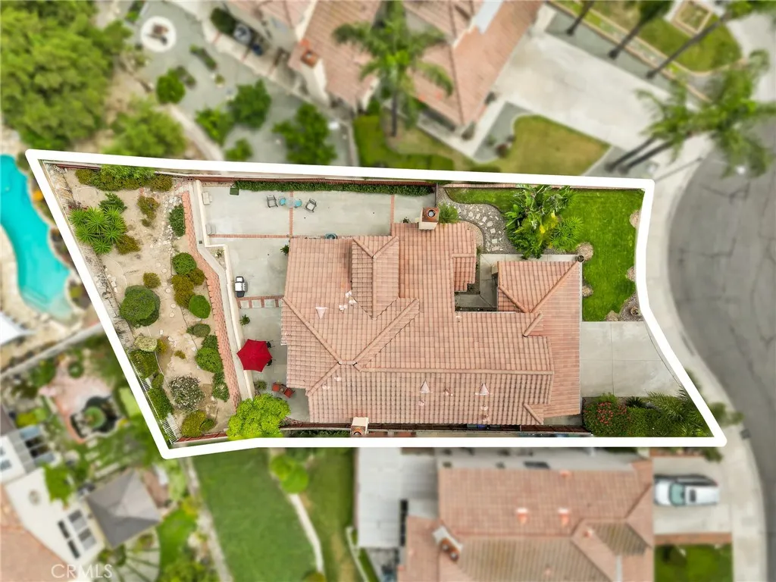
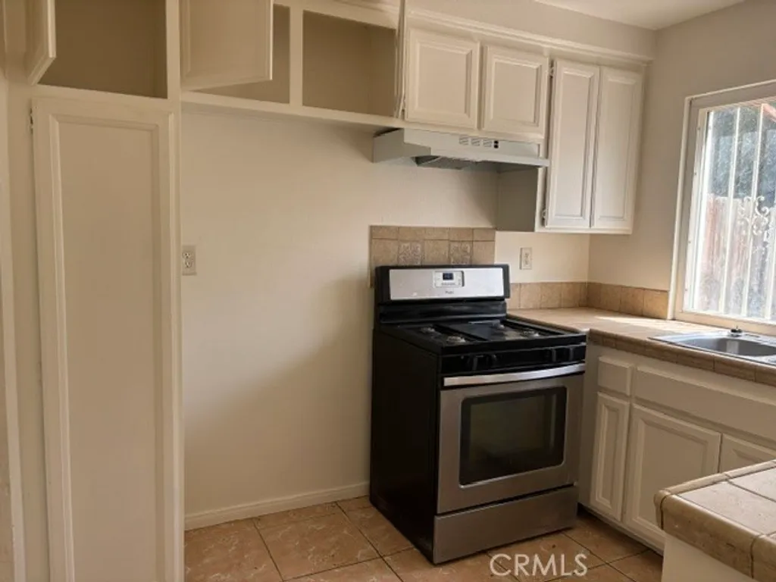
STOP THE CAR. . . YOU WON'T WANT TO MISS ONE! (yes it CHECKS ALL OF THE BOXES!) POOL? (check), PAID SOLAR (check), RV PARKING (check), MOUNTAIN VIEW (check), WORKSHOP (check), FOUR BEDROOMS (check) A-F-F-O-R-D-A-B-L-E (check) OOOOHH. . . . . . . . . . . . . and that's not all!! Welcome to this beautifully maintained home, immediately appealing, with an arched entry and covered front porch leading to the front door. This 4-bedroom, 3-bath home in a desirable Highland location, offers a great combination of comfort, flexibility, and outdoor living. Upon entering, the volume ceilings, large picture windows and warm wood flooring create an inviting appeal. This home features a formal living and dining area and a well-appointed kitchen with granite countertops, a breakfast peninsula with pendant lights, updated cabinetry and stainless appliances. An adjacent cozy family room offers comfortable everyday living and entertaining with a custom mantled fireplace and slider to covered back yard patio (complete with lights and ceiling fans) The thoughtfully designed floor plan includes a full bedroom and bathroom on the main level - ideal for guests, multigenerational living, or a private home office. Upstairs you'll find the primary ensuite with adjoining bathroom and a full-length mirrored wardrobe, as well as two other nice-sized bedrooms that share a hall bathroom. Step outside to your own backyard retreat, complete with a sparkling pool and relaxing spa, surrounded by a well-maintained lawn and mature landscaping. With no rear neighbor, the space feels private and open - well-suited for gatherings or quiet evenings at home while you enjoy the mountain views. Additional highlights include crown molding, ceiling fans, recessed lighting, fully PAID solar for long-term energy savings, a long driveway and custom gate for RV parking (grass covered pavers to traverse over lawn with RV), and a detached workshop area that offers flexibility for storage, and ideal hobbies, or projects. Central air, and a whole house fan adds to the home's overall efficiency and comfort. And the garage is loaded with storage too! The property offers lovely curb appeal and landscaping with a welcoming presence. Combining practical features with inviting spaces, its an amazingly complete family home. Yes, it C-H-E-C-K-S A-L-L O-F T-H-E B-O-X-E-S ! See it today!
PROPERTY DETAILS: Square Feet: 1712 | Bathrooms: 3
INTERIOR FEATURES: • Appliances: Microwave, Gas Range, Dishwasher • Flooring: Carpet, Wood • Cooling: Central Air, Ceiling Fan(s) • Heating: Forced Air • Common Walls: No Common Walls • Fireplaces: Family Room • Additional Interior Features: Breakfast Bar, Crown Molding, High Ceilings, Ceiling Fan(s), Recessed Lighting, Storage, Cathedral Ceiling(s), Granite Counters
EXTERIOR FEATURES: • Parking: 2 Garage Spaces, 2 Parking Spaces, Paved, RV Access/Parking, Garage Faces Front, Driveway, RV Gated, Attached Garage. • Exterior: Stucco • Patio: Porch, Patio, Covered, Front Porch • Pool: InGround • Pool Description: In Ground, Private • Spa: In Ground, Private • Lot View: Mountain, Other, Pool View • Fence: Wrought Iron, Cross Fenced, Wood • Additional Exterior/Lot Features: Landscaped, RV Access/Parking, RV Gated, Front Porch, Patio, Porch, Jac/Spa/Hot Tub Landscaped
LISTING AGENT: Agent: Colleen Choisnet | Office: Berkshire Hathaway HomeServices California Realty | Phone: 9096334948 | Email: [email protected]
LISTING INFORMATION: MLS#: IV26079436 | Status: Pending