11 Willow Trace Drive, Phenix City, AL 36869
Property Details
4
Description
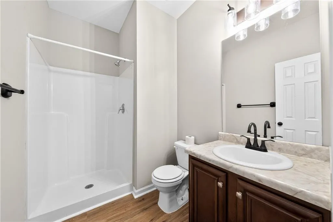

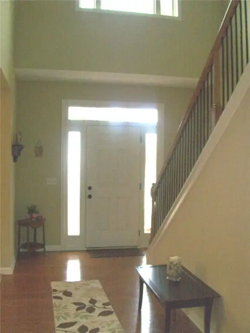
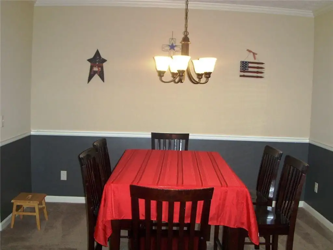
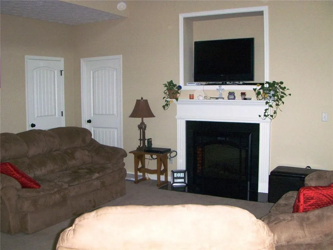
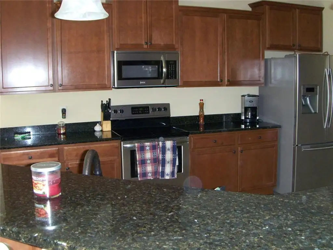
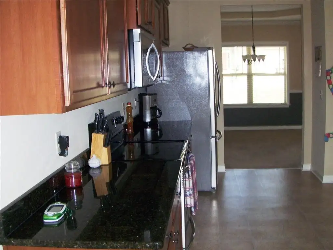
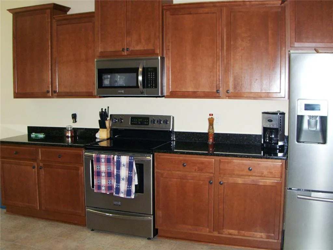
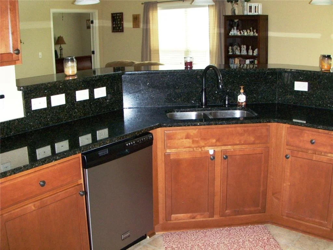
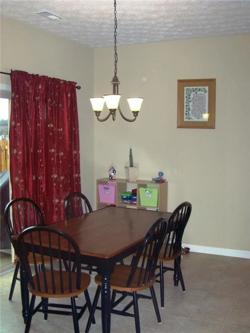
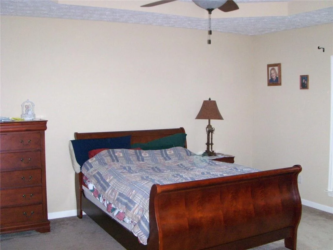
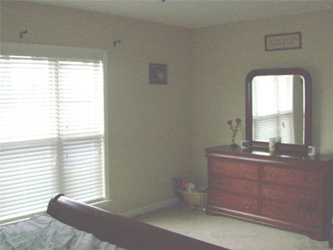
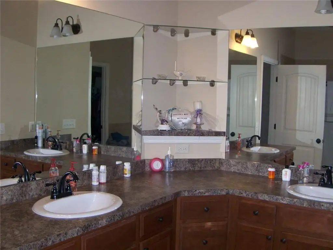
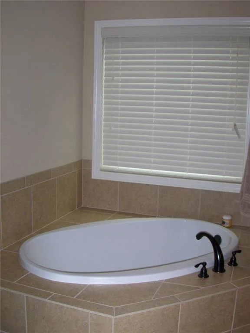
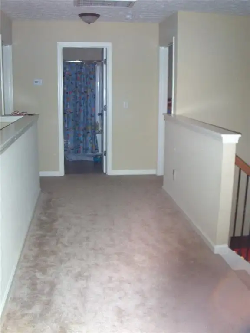
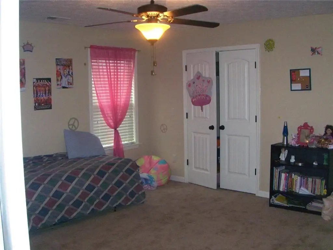
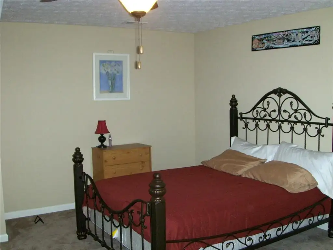
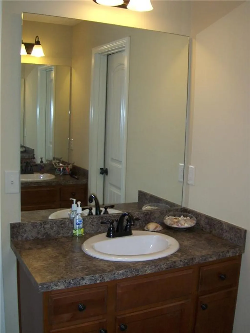
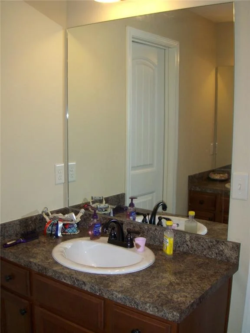
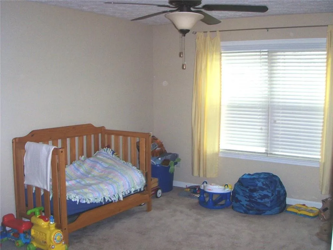
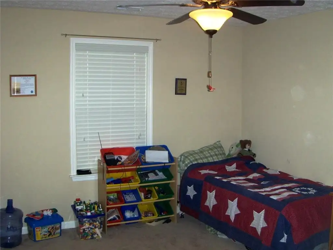
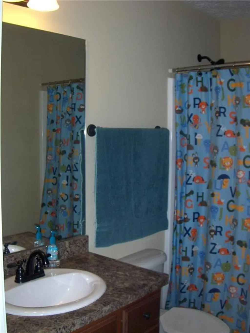
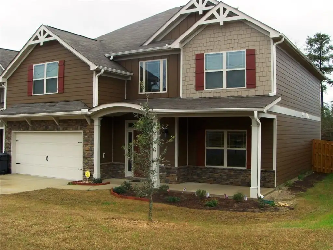
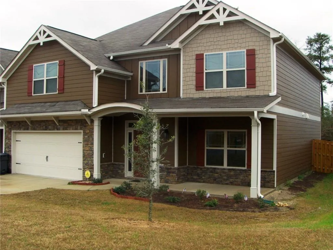
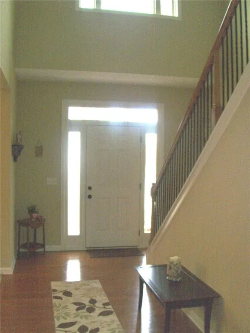
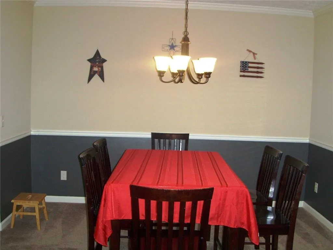
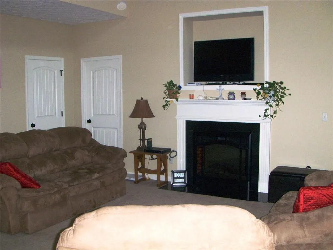
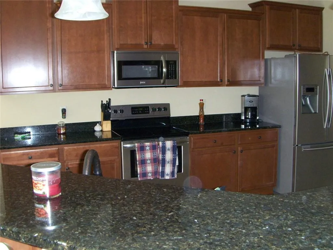
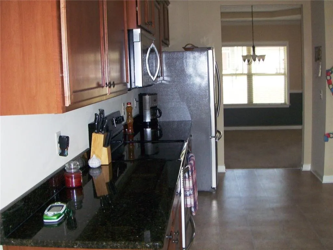
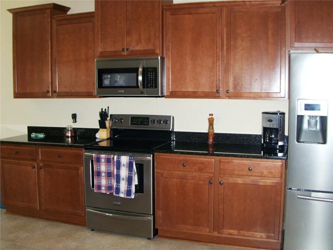
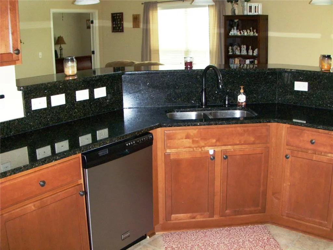
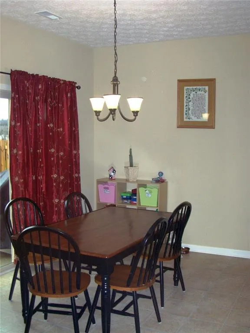
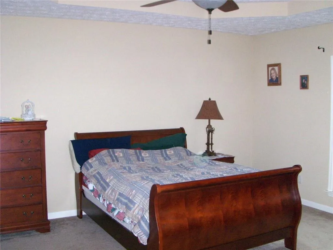
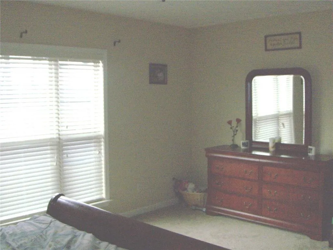
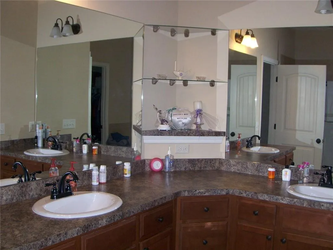
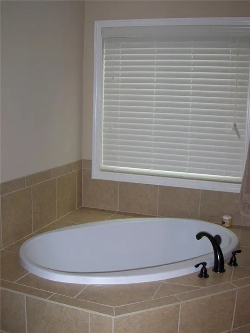
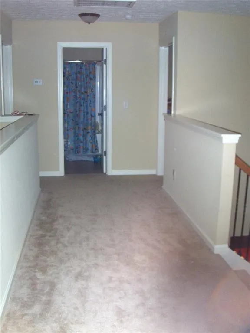
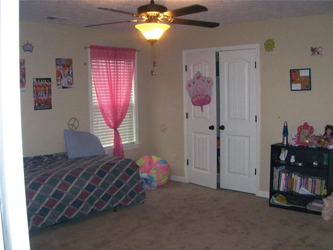
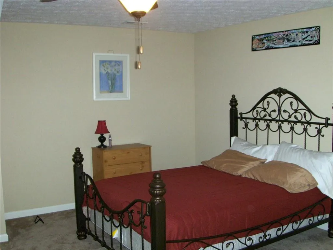
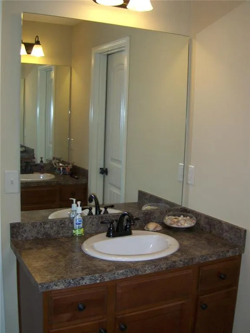
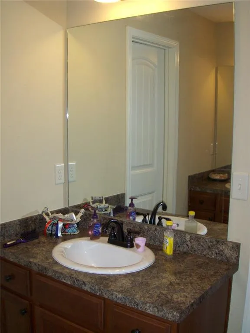
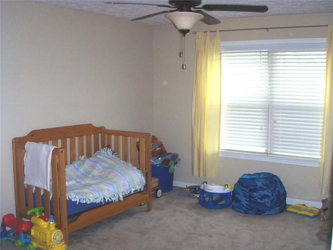
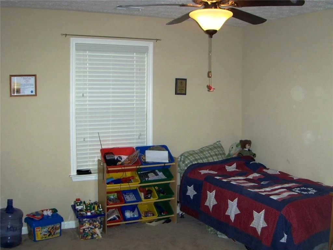
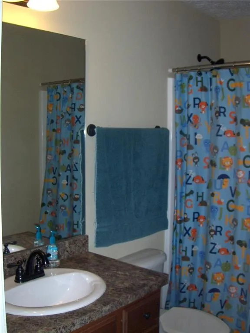
Need 5 bedrooms? This one is for you. Covered front porch leads to entry foyer. Formal Din. Rm., kitchen w/granite counters, SS appliances, pantry, breakfast bar and breakfast area open to Gr. Rm. Primary suite is on main level, w/en suite, soaking tub, shower, dbl. vanities, walk in closet. Half bath on main level for family & guests. Upstairs are 2 very large bedrooms w/bathroom between w/dbl. vanities. 2 other bedrooms and another hall bath. Dbl. garage, privacy fenced back yard. Total electric home w/new hvac in 2022, new roof in 2024, new carpet in 2023 & new interior paint.
PROPERTY DETAILS: Square Feet: 2693 | Bathrooms: 4
INTERIOR FEATURES: • Appliances: Dishwasher, Electric Range, Disposal, Microwave, Refrigerator • Flooring: Tile, Vinyl, Laminate, Carpet • Cooling: Central Air, Electric, Heat Pump, Ceiling Fan(s) • Heating: Electric Heating, Heat Pump, Central • Plumbing: Electric Water Heater • Common Walls: No Common Walls • Basement: None • Doors/Windows: Double Pane Windows • Fireplaces: 1 Electric, Factory Built, Great Room • Security: Smoke Detector(s) • Additional Interior Features: Double Vanity, Entrance Foyer, Walk-In Closet(s)
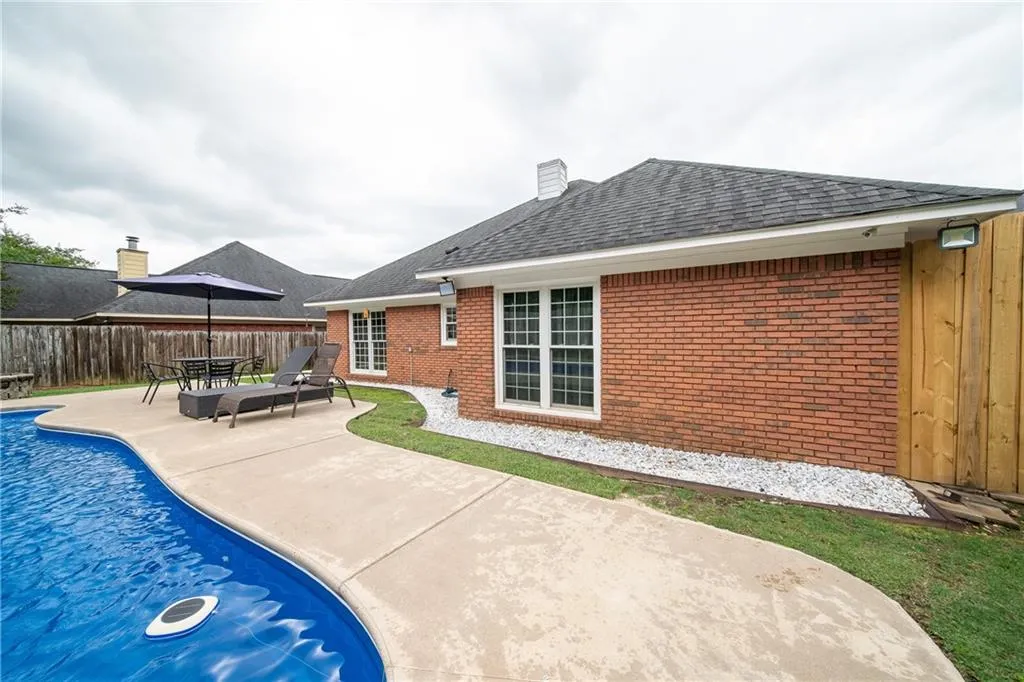
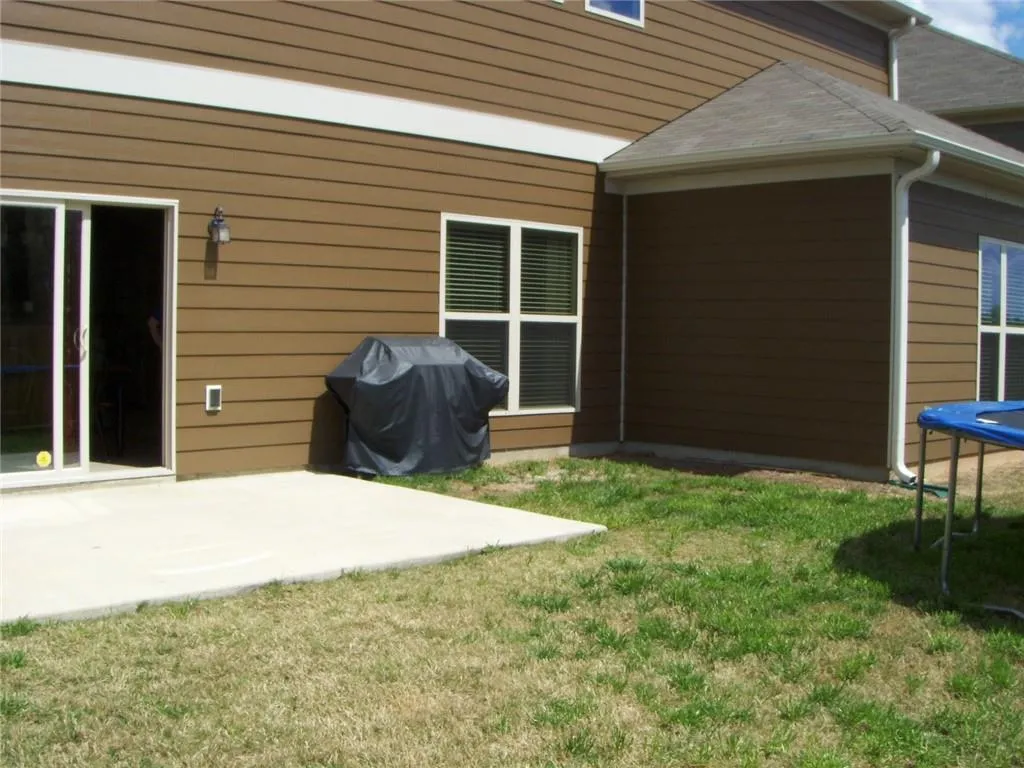
EXTERIOR FEATURES: • Parking: 2 Garage Spaces, 2 Covered Parking Spaces, Garage Faces Front, Garage. • Exterior: Stone • Patio: Covered, Front Porch, Patio • Roof: Shingle • Pool Description: None • Spa: None • Lot View: Other • Lot Dimensions: 106x60 • Body of Water: None • Fence: Back Yard, Privacy, Wood • Additional Exterior/Lot Features: Landscaped, Front Porch, Patio Back Yard, Front Yard, Landscaped
LISTING AGENT: Agent: Linda Boyd | Office: Realestaters Inc | Phone: 7065732188 | Email: [email protected]
LISTING INFORMATION: MLS#: E104156 | Status: Pending
Location
Address
11 Willow Trace Drive
City
Phenix City
Features and Finishes
Interior Features:
• Appliances: Dishwasher, Electric Range, Disposal, Microwave, Refrigerator
• Flooring: Tile, Vinyl, Laminate, Carpet
• Cooling: Central Air, Electric, Heat Pump, Ceiling Fan(s)
• Heating: Electric Heating, Heat Pump, Central
• Plumbing: Electric Water Heater
• Common Walls: No Common Walls
• Basement: None
• Doors/Windows: Double Pane Windows
• Fireplaces: 1 Electric, Factory Built, Great Room
• Security: Smoke Detector(s)
• Additional Interior Features: Double Vanity, Entrance Foyer, Walk-In Closet(s)
Exterior Features:
• Parking: 2 Garage Spaces, 2 Covered Parking Spaces, Garage Faces Front, Garage.
• Exterior: Stone
• Patio: Covered, Front Porch, Patio
• Roof: Shingle
• Pool Description: None
• Spa: None
• Lot View: Other
• Lot Dimensions: 106x60
• Body of Water: None
• Fence: Back Yard, Privacy, Wood
• Additional Exterior/Lot Features: Landscaped, Front Porch, Patio Back Yard, Front Yard, Landscaped
Legal Notice
Our comprehensive database is populated by our meticulous research and analysis of public data. MirrorRealEstate strives for accuracy and we make every effort to verify the information. However, MirrorRealEstate is not liable for the use or misuse of the site's information. The information displayed on MirrorRealEstate.com is for reference only.