
For Sale
$315,000
18 Nepean Street 701
1 bd
1 ba
Owner
Ottawa Centre
Only details supplied with this listing are shown. Ask the listing contact to confirm measurements, taxes and costs.
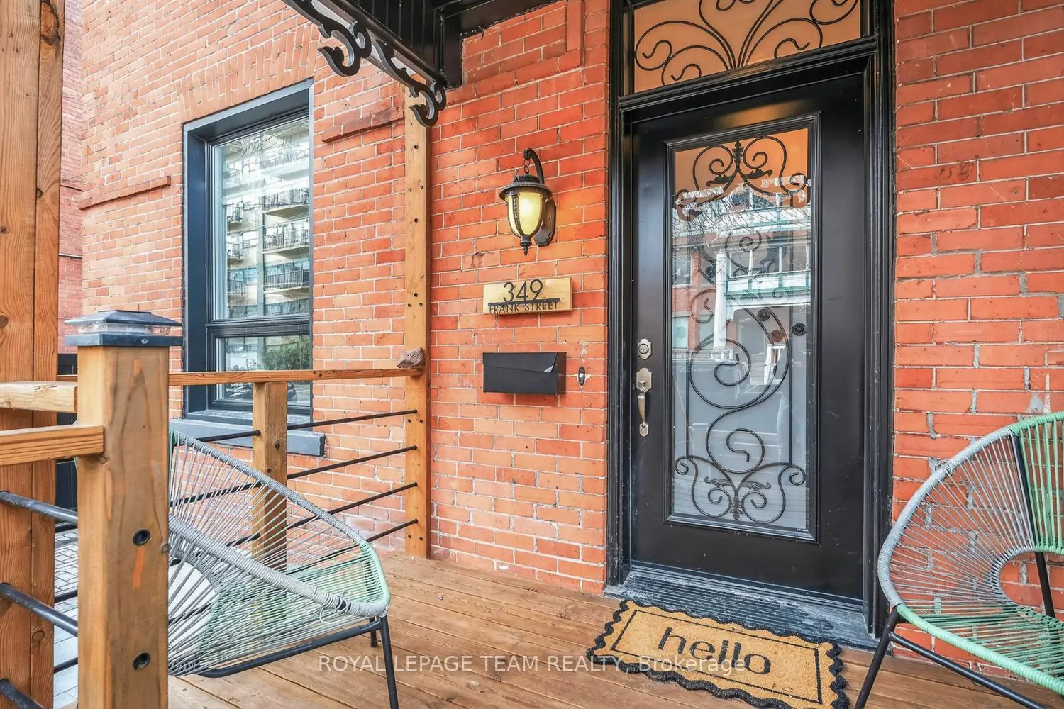
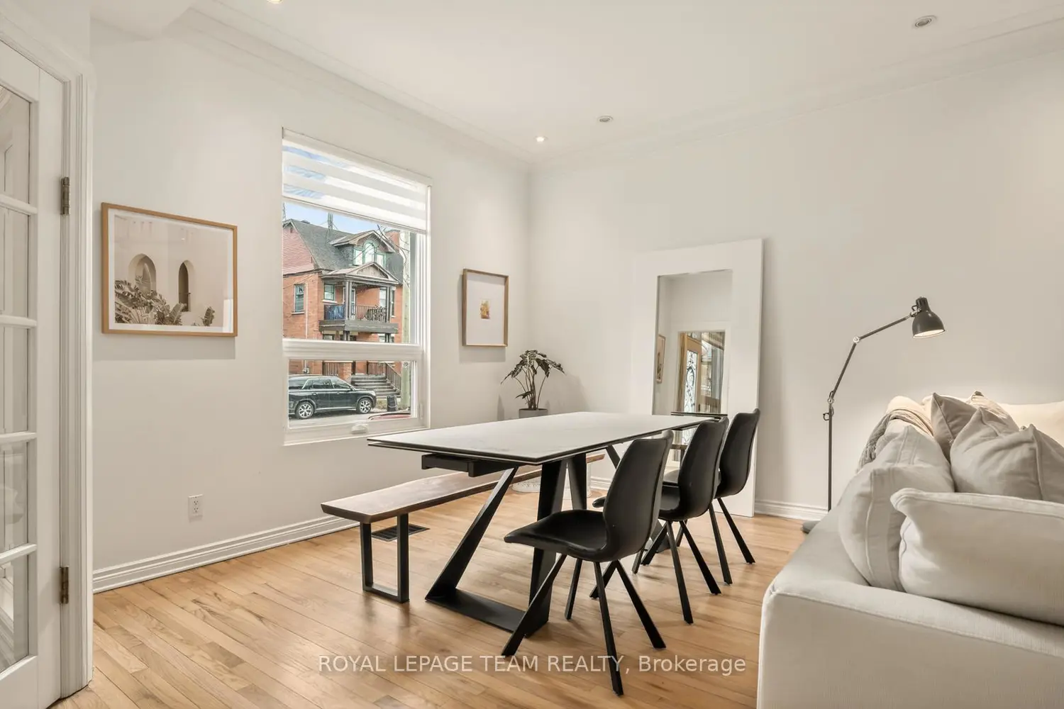
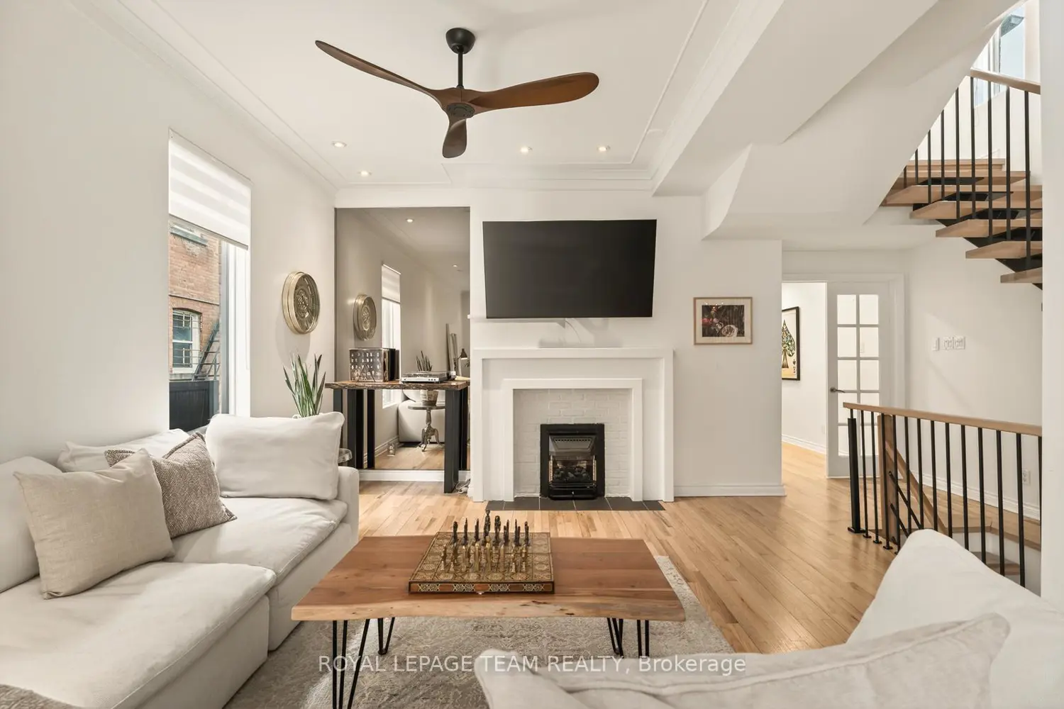
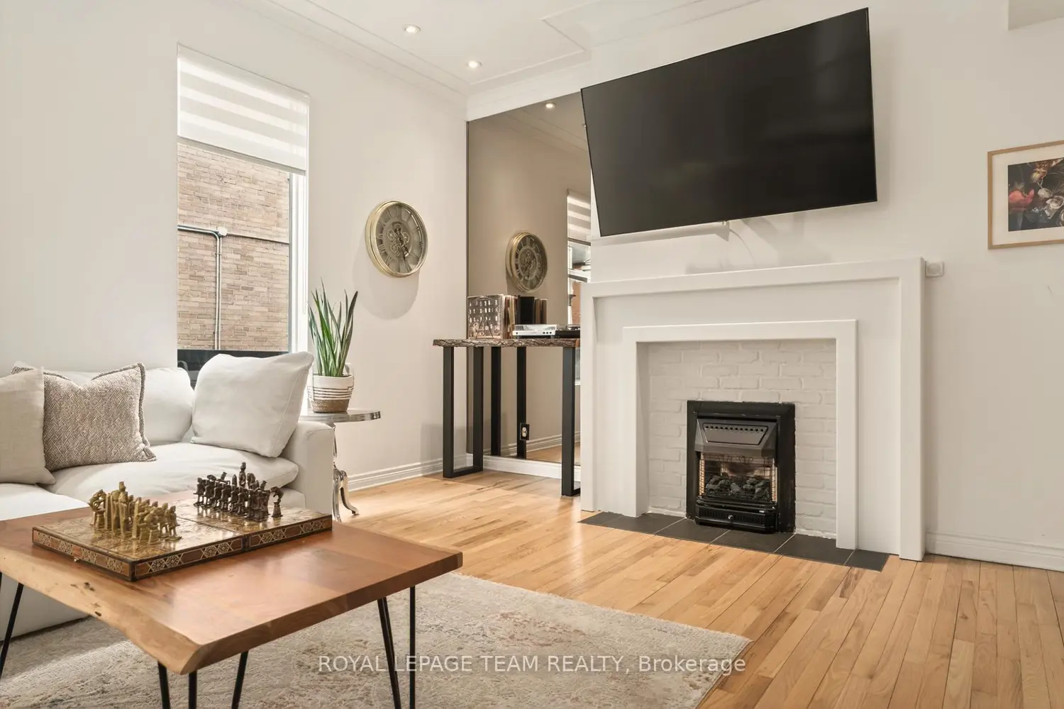
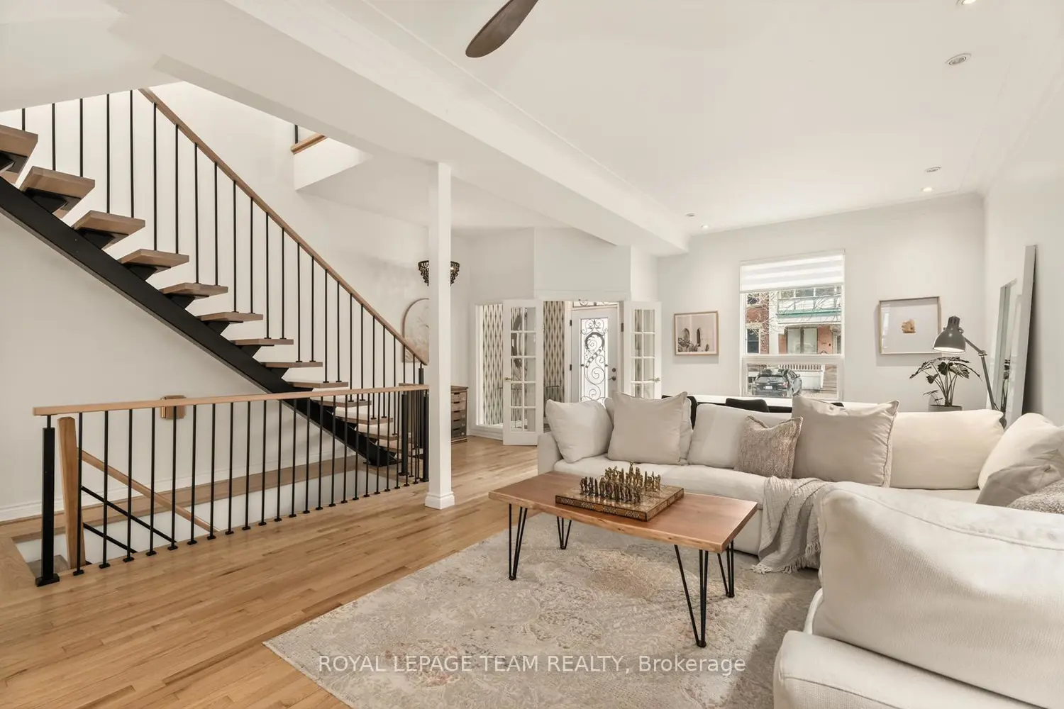
Turnkey and full of personality, 349 Frank Street delivers standout design, function, and lifestyle in a quiet downtown pocket between Elgin and Bank. A rebuilt front porch with privacy gate elevates outdoor living and sharpens curb appeal. Inside, soaring ceilings, refinished hardwood, and a gas fireplace anchor the bright, south-facing living space. The main level flows through a chic full bath and generous laundry to a standout kitchen-wall of cabinetry, oversized fridge, gas range, butcher block island, coffee bar with wine fridge, exposed brick, and original winding staircase. Patio doors open to a vibrant backyard with hot tub, pergola lighting, and a beautifully finished cedar shed with power. Upstairs, an unforgettable two-level loft primary stuns with glass wall, beams, and office nook, plus two private additional bedrooms-including one with balcony-and a spa-scale bath. Lower level features a moody, cinematic home theatre, gym space, bar/kitchenette, and bonus room.
Map coordinates have not been supplied for this listing.
Search the supplied address in mapsAdded and updated dates describe the Mirror record. Source publication and verification dates are shown separately when known; none establishes time on market. Confirm current price and availability with the listing contact.
View original listing


