Log in Sign up
Back to search Home Countries Unknown Boston 35 Clarkson St Unit 2, Boston, MA, 02125
CAD2,950 /mo
35 Clarkson St Unit 2, Boston, MA, 02125
4 beds 1 baths apartment

About this home

Apartment in Boston, MA - Bedrooms: 4 - Bathrooms: 1 - Area: 1400 sqft - Year Built: 1905 - Lot: 4962 sqft

Listing Agent: Jonathan Marsh Brokerage: Jonathan Marsh

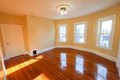
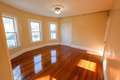
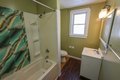
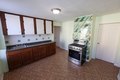
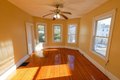
The Second Floor at 35 Clarkson Street in Dorchester Offers 4 Bedrooms Plus 1 Bathroom, and is Now Available. All Bedrooms are Equipped with Closets, Including the Coziest Bedroom Which Optionally Can be Swapped Out as a Separate Entrance Off the Center Hallway. A Large Kitchen with Pantry, Stainless Steel Gas Stove, and Ample Cabinets is Set at the Rear of This Apartment Which is Also Deleaded. A Colorful Bathroom with Laminate Floors Sits Adjacently and Features a Deep Tub with Shower. Outdoor Space Includes Front and Rear Porches, as Well as 1 Car-Off-Street Parking for $100 Extra Per Month as Available. No Onsite Laundry or Pets. Nestled Between Dorchester's Ronan Park, Mount Bowdoin, Grove Hall, and Kane Square Neighborhoods Which Has a Variety of Local Amenities Including Bus Transportation, Parks, Retail Stores, Food Markets, Barbershops, Banking, Places of Worship, Plus Great Eating Options Such as at the Cape-Verdean Styled "Restaurante Cesaria." Strong References Required
Property facts

Property type
apartment
Bedrooms
4
Bathrooms
1
Days on market
96 days

Features & amenities

Features & finishes
Bedrooms: 4, Primary Bedroom Dimensions: 16' x 15', Bedroom 2 Dimensions: 13' x 12', Bedroom 3 Dimensions: 12' x 9', Bedroom 4 Dimensions: 12' x 6', Primary Bedroom Sqft: 240, Bedroom 2 Sqft: 156, Bedroom 3 Sqft: 108, Bedroom 4 Sqft: 72, Primary Bedroom Level: Second, Bedroom 2 Level: Second, Bedroom 3 Level: Second, Bedroom 4 Level: Second, Primary Bedroom Features: Closet,Flooring - Hardwood,Window(s) - Bay/Bow/Box,Lighting - Overhead, Bedroom 2 Features: Closet, Flooring - Hardwood, Window(s) - Bay/Bow/Box, Lighting - Overhead, Bedroom 3 Features: Walk-In Closet(s), Closet, Window(s) - Bay/Bow/Box, Lighting - Overhead, Bedroom 4 Features: Closet, Flooring - Hardwood, Window(s) - Bay/Bow/Box, Lighting - Overhead, Total Rooms: 6, Living Room Dimensions: 18' x 12', Living Room Sqft: 216, Entry Foyer Level: 2, Living Room Level: Second, Living Room Features: Ceiling Fan(s), Flooring - Hardwood, Window(s) - Bay/Bow/Box, Total Bathrooms: 1, Full Bathrooms: 1, Bathroom 1 Dimensions: 9' x 6

Location

Approximate location · exact address shared on inquiry

Similar homes nearby

Photos coming soon
For Sale
CAD849,000
45 Lewis St #401 #401, Boston, MA, 02128
2 bd 1 ba Townhouse
Boston
Listed by Redfin
Photos coming soon
For Sale
CAD549,000
8 Wiget #2 #2, Boston, MA, 02113
1 bd 1 ba Townhouse
Boston
Listed by Redfin
Photos coming soon
For Sale
CAD1,465,000
1395 Washington St #402 #402, Boston, MA, 02118
2 bd 2 ba Townhouse
Boston
Listed by Redfin
Photos coming soon
For Sale
CAD1,199,000
249 Corey Rd #105 #105, Boston, MA, 02135
2 bd 2 ba Townhouse
Boston
Listed by Redfin
Photos coming soon
For Sale
CAD399,000
30 Haynes St #1 #1, Boston, MA, 02128
1 bd 1 ba Townhouse
Boston
Listed by Redfin
Photos coming soon
For Sale
CAD399,000
51 Park Dr #27 #27, Boston, MA, 02215
Studio 1 ba Townhouse
Boston
Listed by Redfin
Photos coming soon
For Sale
CAD465,000
12 Stoneholm St #309 #309, Boston, MA, 02215
1 bd 1 ba Townhouse
Boston
Listed by Redfin
Photos coming soon
For Sale
CAD799,000
15 Garrison St #1 #1, Boston, MA, 02116
2 bd 1 ba Townhouse
Boston
Listed by Redfin
CAD2,950 /mo
4 bd · 1 ba
Contact agent
JM
Jonathan Marsh
Jonathan Marsh
Contact this agent
Log in Sign up