Log in Sign up
Back to search Home Countries Unknown 35 Locust St, Onset, MA, 02558
CAD699,900
35 Locust St, Onset, MA, 02558
4 beds 2 baths single family

About this home

Single Family in Onset, MA - Bedrooms: 4 - Bathrooms: 2.5 - Area: 2008 sqft - Year Built: 1955 - Lot: 3920 sqft

Listing Agent: Joseph Kwiatkowski Brokerage: Today Real Estate

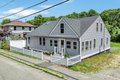
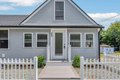
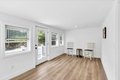
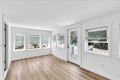
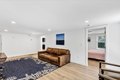
Welcome to a rebuilt multi level Cape in historic village of Onset, in Broad Cove Bay. A 1 minute walk to the beach. Your newly built home with large light-filled foyer, leads to an open living rooms, w/ three first-floor bedrooms and a chef's kitchen. Room for a dining table with outdoor views of a patio fenced backyard area. A beautiful huge 2nd floor primary bedroom, with two skylights, & private bathroom. You can launch your boat at 600 ft away on the beach, or at the near by Stonebridge Marina, Independence Yacht Club, or Safe Harbor Marina. Also near by is Bay Pointe Club golf Course. Walking distance to many restaurants, bars, and activities like sightseeing cruises of Cape Cod Canal. A great Investment property (AirBNB) or new home. Before the Cape Cod Bridges easy access to many gateways throughout the area.

Property facts

Property type
single family
Bedrooms
4
Bathrooms
2
Days on market
64 days

Features & amenities

Features & finishes
Bedrooms: 4, Bedroom 2 Dimensions: 11.5' x 11.5', Bedroom 3 Dimensions: 10' x 11', Bedroom 4 Dimensions: 11' x 8', Primary Bedroom Level: Second Floor, Bedroom 2 Level: First Floor, Bedroom 3 Level: First Floor, Bedroom 4 Level: First Floor, Total Rooms: 9, Basement Features: Bulkhead Access, Interior Access, Entry Foyer Dimensions: 15' x 8', Living Room Dimensions: 24' x 14', Living Room Level: First Floor, Total Bathrooms: 2.5, Full Bathrooms: 2, 1/2 Bathrooms: 1, Eat-in Kitchen, Attic Storage, Breakfast Bar, Flooring: Vinyl, Water Heater, Gas Range, Dishwasher, Freezer, Microwave, Refrigerator, Washer, Laundry Features: Laundry Closet, Electric Dryer, Laundry Room, First Floor, Cooling Features: Central Air, Heating Features: Forced Air, Natural Gas, Heating: Yes, Kitchen Dimensions: 15' x 13', Kitchen Level: First Floor, Private Yard, Fencing: Fenced, Partial, Cleared, Level, Lot Dimensions Source: Field Card, Lot Size Acres: 0.09, Lot Size Square Feet: 3750, Parking Features: Driv

Location

Approximate location · exact address shared on inquiry
CAD699,900
4 bd · 2 ba
Contact agent
TR
Today Real Estate
Today Real Estate
Contact this agent
Log in Sign up