MLS®: SK036571
Type: Row / Townhouse
Ownership: Condominium/Strata
Bedrooms: 2
Bathrooms: 2
Lot Size: 0.00
Postal Code: S4R0E1
Brokerage: Boyes Group Realty Inc.
Agent: Sara McKinley
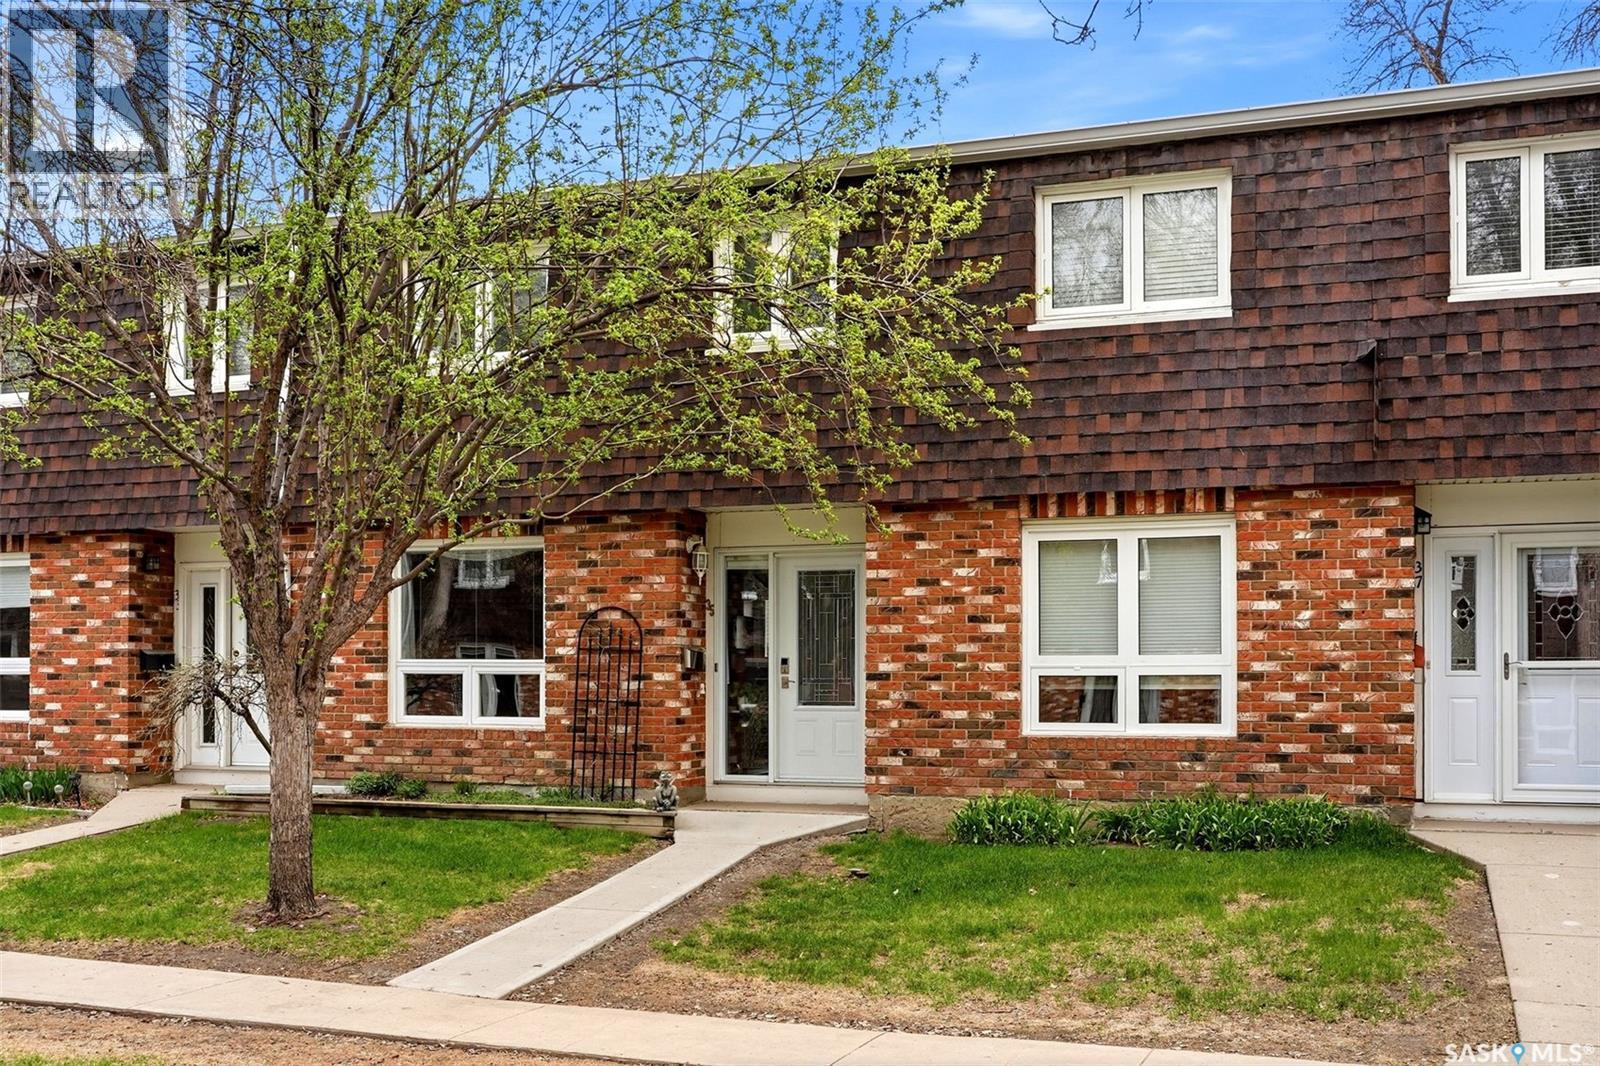
Welcome to 35 Spruceview Road nestled within our family centric Uplands neighbourhood, a truly boutique-style luxury townhome located in the desirable North end of Regina. Impeccably curated & thoughtfully redesigned, this residence showcases over $100,000 value in professionally completed upgrades. The inviting front entry opens to an open concept main living area w/south facing living rm, adjacent to the dining area & hugged by the kitchen. Accented by upgraded lighting, windows & gleaming hardwood flooring throughout. This chef’s kitchen showcases a walk-in-pantry, stone countertops, soft close cabinetry & eat in island space. Finishing the main floor are custom built in storage closets & ½ bath. Upstairs, you’ll find the serene primary retreat w/custom closet, along with a stylishly updated full bath featuring upgraded vanity w/makeup space, soaker tub & tile surround, linen storage, plus a secondary spacious bedroom w/built in closet space. A versatile bonus room adds flexibility for a home office, or media area. The basement offers excellent future potential, providing options for additional living space, recreation, or storage to suit your evolving lifestyle. Outside, enjoy your own private, fully fenced backyard with a stamped concrete patio, creating a low-maintenance outdoor retreat with direct access to your electrified parking stall. Woodland Walk is self managed with the condo fees including Swimming pool access, Common Area Maintenance, External Building Maintenance, Lawncare, Reserve Fund, Snow Removal. Additional perks: Custom closets done by Stor-X, Top down/Bottom-Up blinds done by Bodacious Blinds, Triple Pane Windows, HE Furnace/Humidifier & Central Air conditioning, Second Floor Ceiling Fans, All SS Appliances included, Softener Owned. This is a rare opportunity to own a meticulously upgraded townhome where luxury, design, and functionality come together in this home sweet home! As per the Seller’s direction, all offers will be presented on 05/24/2026 3:00PM. (29821269)