Log in Sign up
Back to search Home Countries Canada Calgary 35 Walcrest Manor SE|Calgary, Alberta T2X4L8
$789,900

35 Walcrest Manor SE|Calgary, Alberta T2X4L8

35 Walcrest Manor SE|Calgary, Alberta T2X4L8
3 beds 3 baths Single Family

About this home

MLS Number: A2256143

Property Details: • Type: Single Family • Ownership Type: Freehold • Bedrooms: 3 • Bathrooms: 3 • Building Type: House • Building Size: N/A sqft • Building Storeys: N/A • Building Amenities: N/A • Floor Area: N/A • Land Size: N/A • Land Frontage: N/A • Parking Type: Attached Garage (2) • Parking Spaces: N/A

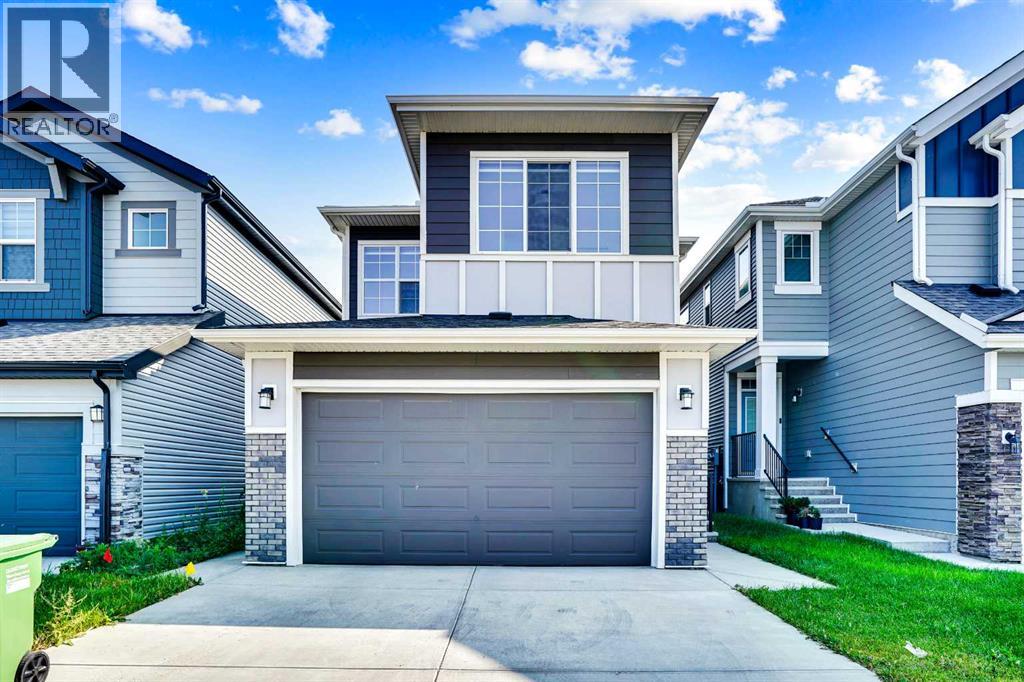
Description: OPEN HOUSE SAT SEPT 13 2025 1PM to 4PM. Welcome to this thoughtfully upgraded Home Built by Truman | 4 BED & 3.5 FULL BATH | OVER 2600 SQFT of living space | DOUBLE CAR GARAGE | Main floor consists half bathroom, Living room, beautifully upgraded kitchen with all stainless steel appliances, including Built in Microwave, good sized pantry, Extra large Quartz kitchen Island, large enough nook to place 6+ dinning chairs & table. Upstairs, huge Family/bonus room is where casual movie nights can take place. The master bedroom is a quiet oasis of calm with 5 piece ensuite and big walk-in closet. Another 4 piece full bathroom and 2 additional good sized bedrooms. Step outside to a private deck with BBQ gas line, extended driveway, and landscaped backyard—ready for entertaining. The 1 bedrooms LEGAL basement suite, an ideal mortgage helper, with a two-car garage, and custom upgrades throughout, this home combines function, comfort, and value in every detail. This home really is a must see! Book your viewing today! Close to all the major routes, Shopping, Parks, Schools and the Stoney trail & much more.. (31105939)

Agent Information: • Agents: Peter Jagpal • Contact: 403-809-2016 • Brokerage: AMG Realty

Time on Realtor: 7 days ago
Property facts

Property type
Single Family
Bedrooms
3
Bathrooms
3
Days on market
352 days

Features & amenities

Features & finishes
upgraded
quartz kitchen
stainless steel appliances
island
pantry
deck
landscaped backyard
legal basement suite
two-car garage
gas line
extended driveway
bonus room
walk-in closet
ensuite

Location

Approximate location · exact address shared on inquiry

Similar homes nearby

131 Royston Way NW, Calgary, AB, T3L 0N7
For Sale
$599,900
131 Royston Way NW, Calgary, AB, T3L 0N7
3 bd 3 ba Semi Detached (Half Duplex)
Calgary
Listed by ROYAL LEPAGE BENCHMARK
241 25 Avenue NE, Calgary, AB, T2E 1Y2
For Sale
$680,000
241 25 Avenue NE, Calgary, AB, T2E 1Y2
1 bd 2 ba Detached
Calgary
Listed by REAL BROKER
110-525 56 Avenue SW, Calgary, AB, T2V 4Z9
For Sale
$169,900
110-525 56 Avenue SW, Calgary, AB, T2V 4Z9
1 bd 1 ba Apartments
Calgary
Listed by DIAMOND REALTY & ASSOCIATES LTD
414 Corner Meadows Square NE, Calgary, AB, T3N 2N1
For Sale
$499,900
414 Corner Meadows Square NE, Calgary, AB, T3N 2N1
4 bd 4 ba Row / Townhouse
Calgary
Listed by RE/MAX REALTY PROFESSIONALS
99 Edgeridge View NW, Calgary, AB, T3A 5Z1
For Sale
$929,900
99 Edgeridge View NW, Calgary, AB, T3A 5Z1
5 bd 3 ba Detached
Calgary
Listed by CIR REALTY
505-108 Waterfront Court SW, Calgary, AB, T2P 1K7
For Sale
$449,900
505-108 Waterfront Court SW, Calgary, AB, T2P 1K7
2 bd 2 ba Apartments
Calgary
Listed by JESSICA CHAN REAL ESTATE & MANAGEMENT INC
436 Attica Drive SE, Calgary, AB, T2H 1P6
For Sale
$735,000
436 Attica Drive SE, Calgary, AB, T2H 1P6
4 bd 2 ba Detached
Calgary
Listed by RE/MAX FIRST
40 Cougar Ridge Heights SW, Calgary, AB, T3H 4X5
For Sale
$1,059,000
40 Cougar Ridge Heights SW, Calgary, AB, T3H 4X5
5 bd 4 ba Detached
Calgary
Listed by EXP REALTY
$789,900
3 bd · 3 ba
Contact agent
PJ
Peter Jagpal
AMG Realty
Contact this agent
Log in Sign up