4012 Georgia Avenue NW Unit 402, Washington, DC 20020
Property Details
3
Description
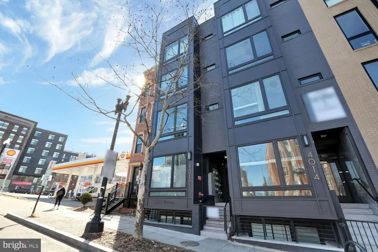
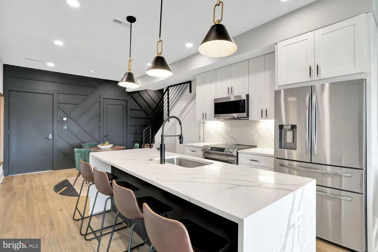
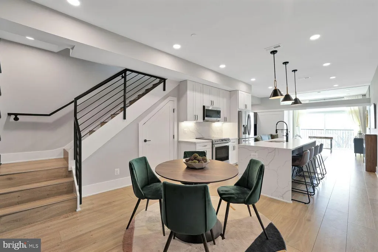
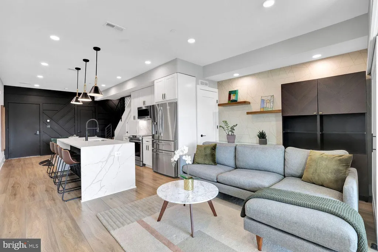
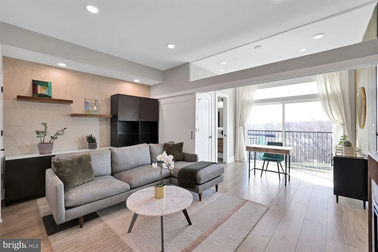
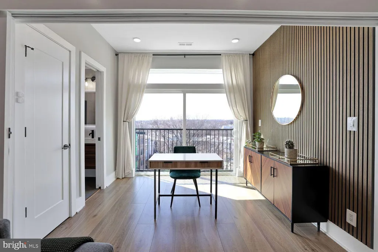
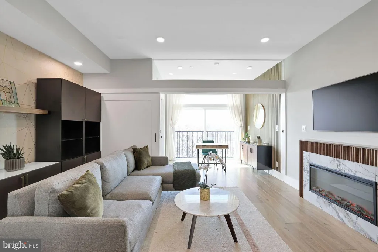
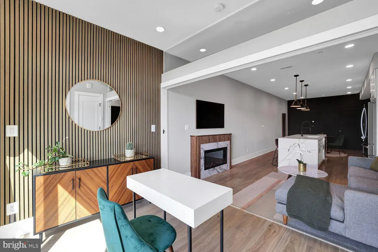
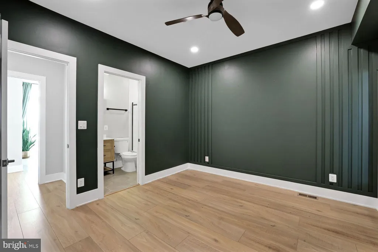
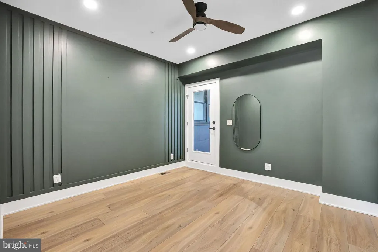
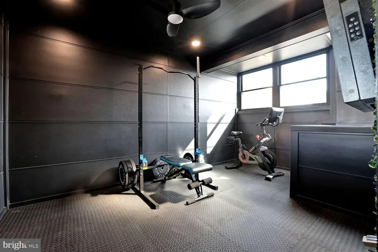
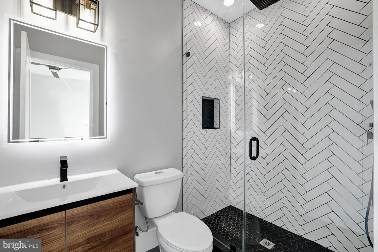
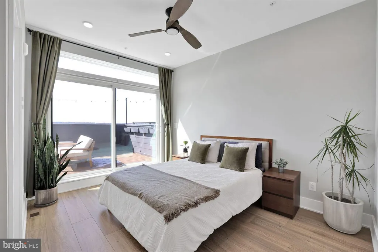
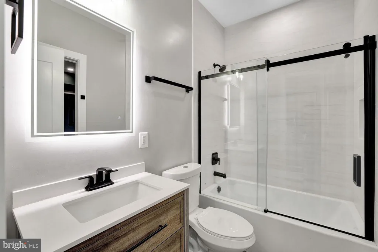
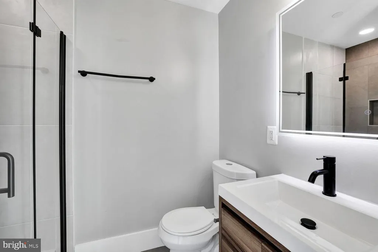
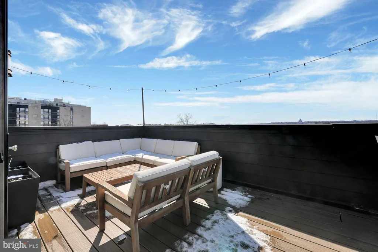
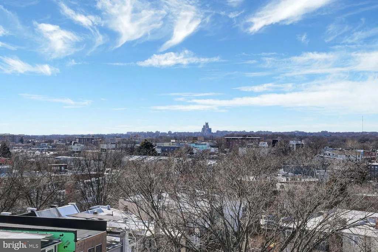
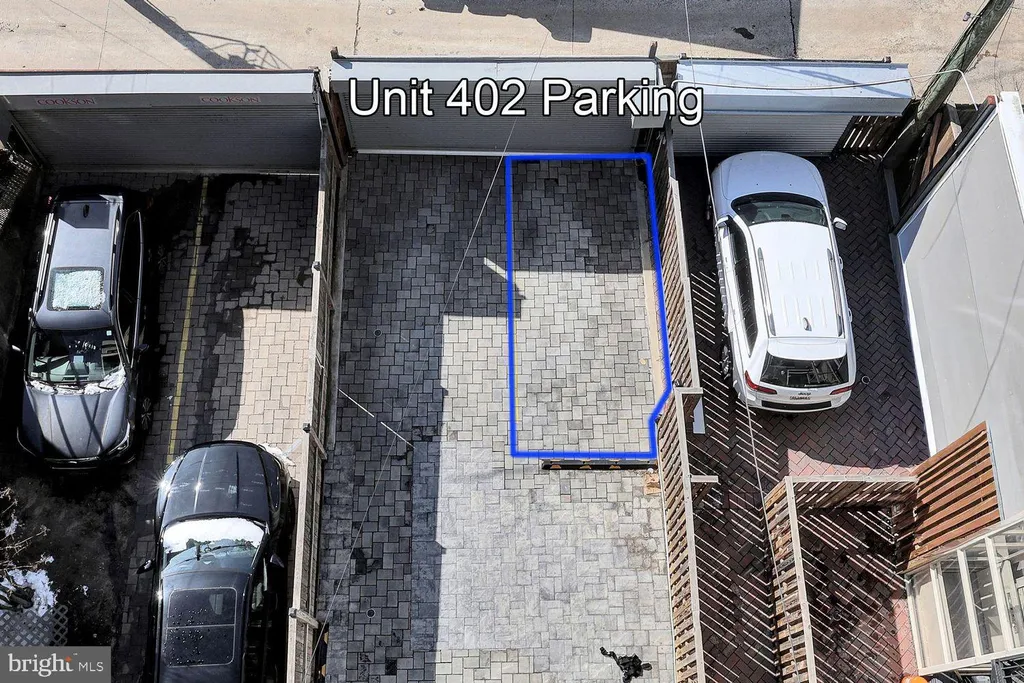
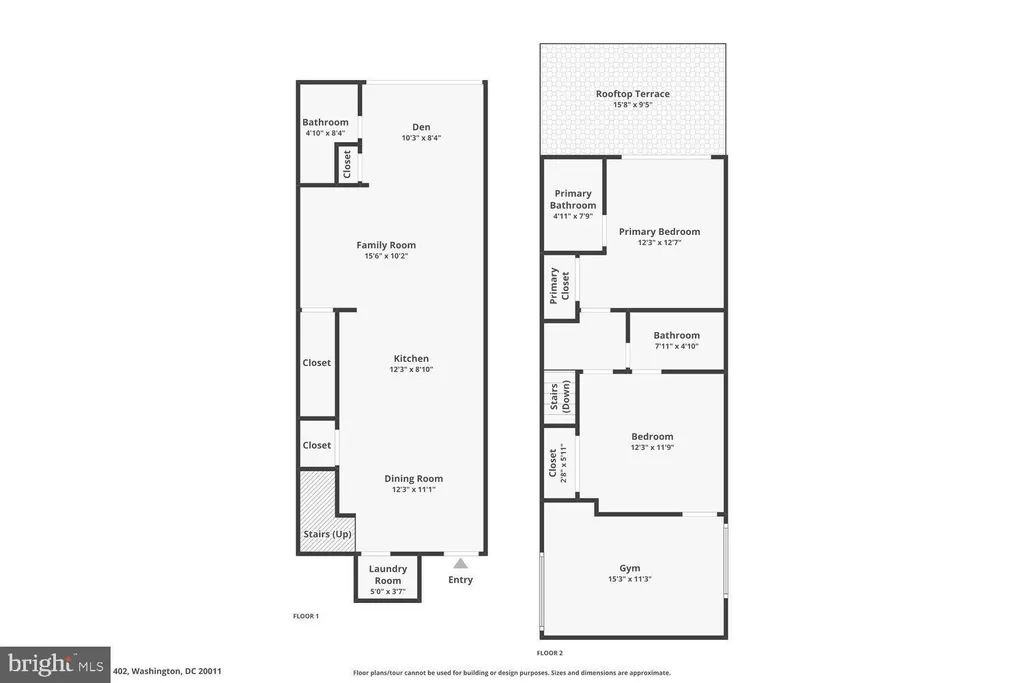
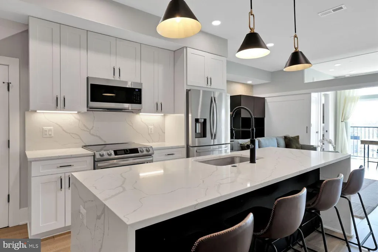
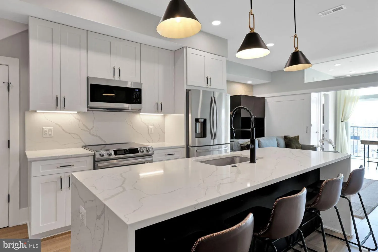
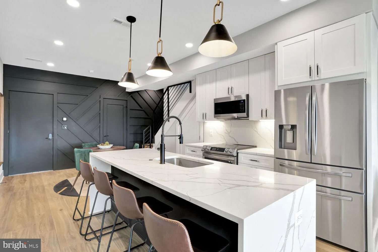
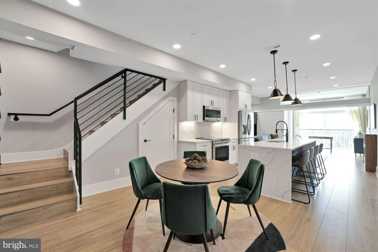
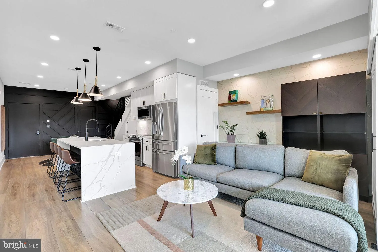
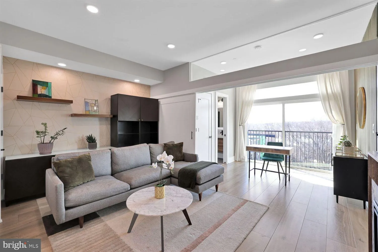
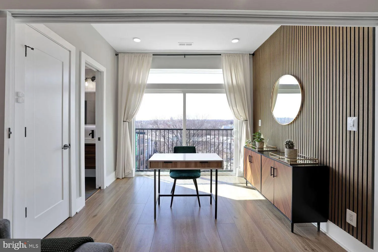
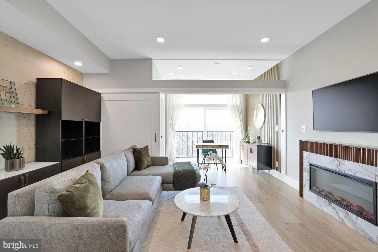
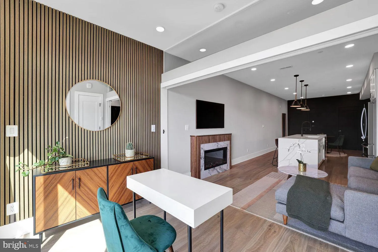
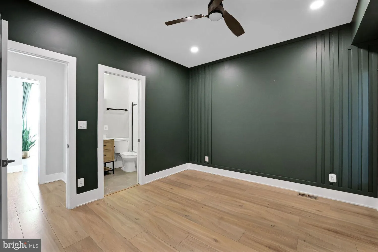
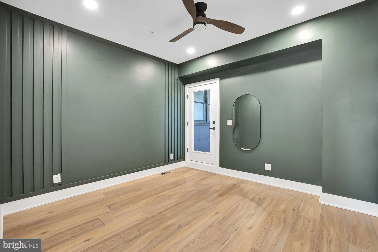
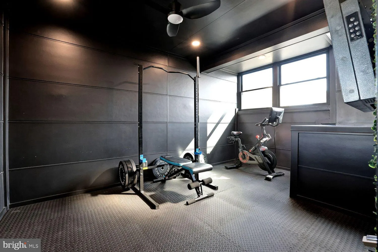
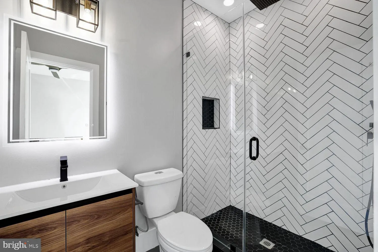
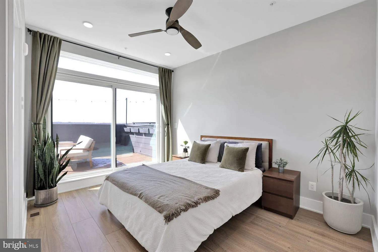
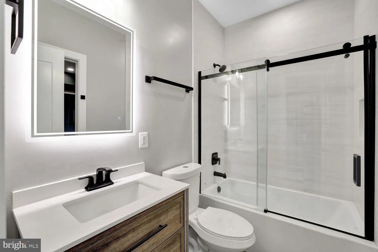
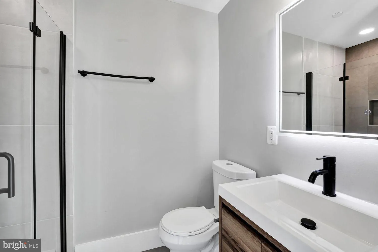
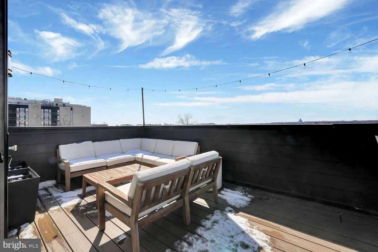
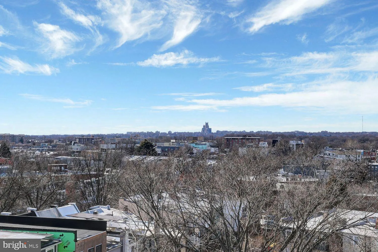
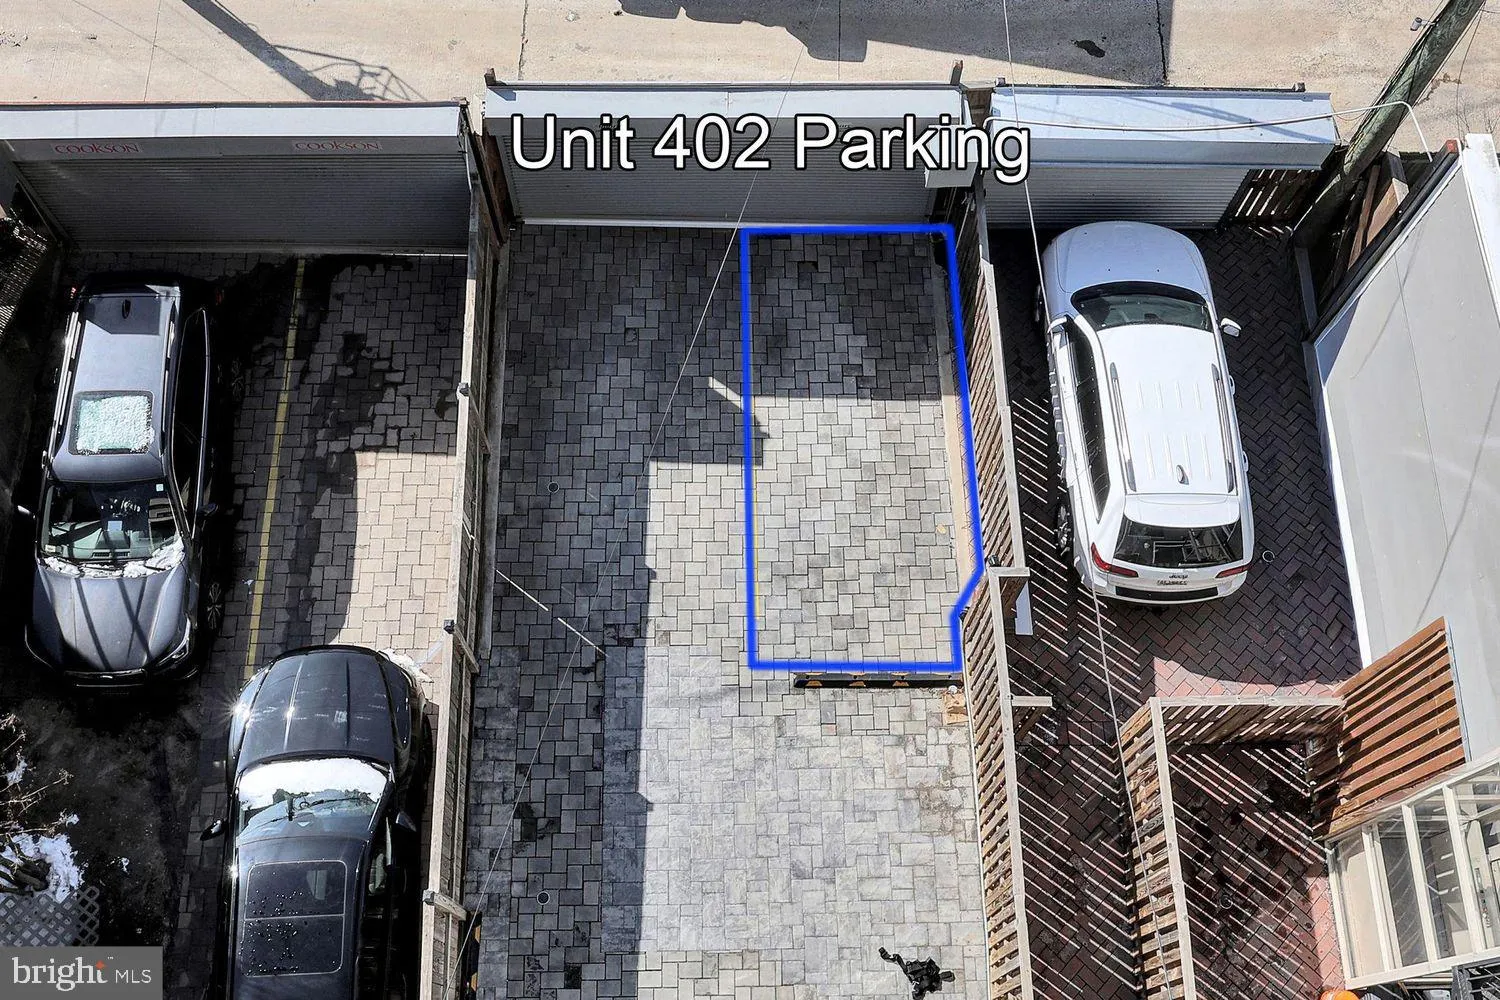
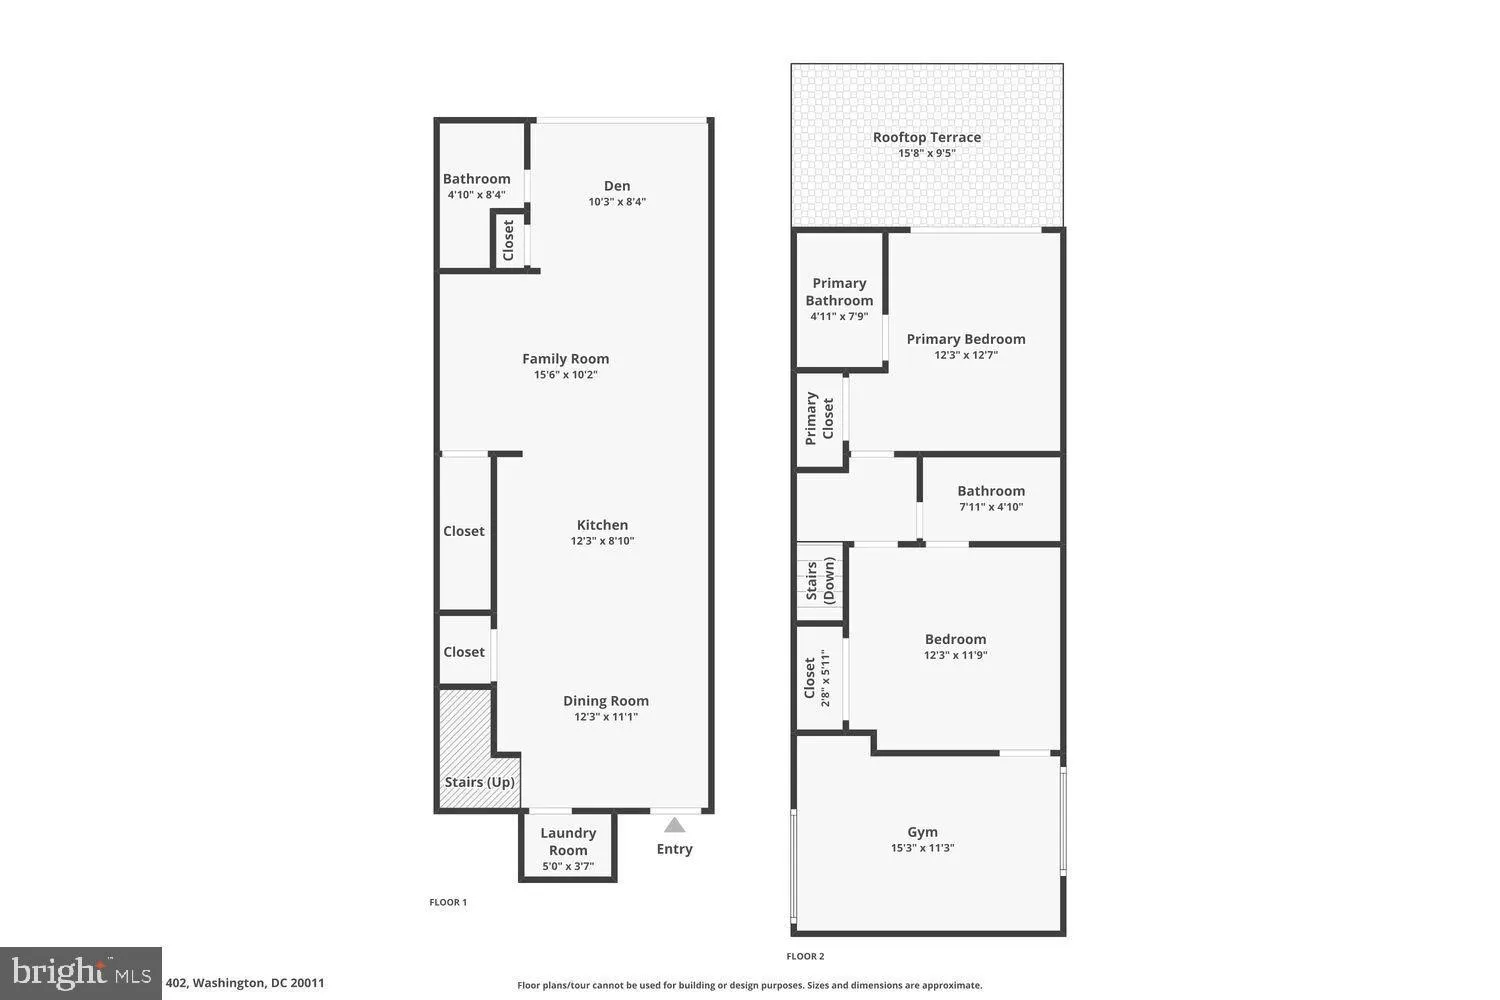
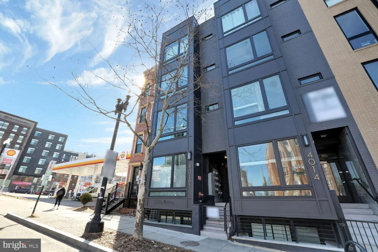
Step into The Georgian, Petworth's sleek boutique condo building, and discover 4012 Georgia Avenue #402, a 3 bedroom, 3-bath residence that blends style, comfort, and thoughtful design. Sunlight floods the open layout through soaring ceilings and floor-to-ceiling windows, highlighting designer touches like black and gold accents, LVP flooring, Calacatta quartz countertops, and top-of-the-line Samsung appliances. A custom pantry adds both beauty and function to the modern kitchen. Cozy up to the beautiful handmade mantle and custom fireplace, or take advantage of your private indoor and outdoor space transformed into a personal gym, perfect for work, play, and wellness. The crown jewel of the home is the private rooftop deck, an ideal retreat for entertaining, relaxing, or soaking in city views. The unit also includes a personal storage unit, secured parking, and in-unit stackable washer and dryer, plus bicycle storage and a low condo fee. Just steps from the Georgia Avenue Petworth Metro, local markets, coffee shops, and standout dining including Timber Pizza and Menya Hosaki, this is urban living at its most stylish and effortless.
PROPERTY DETAILS: Square Feet: 625 | Bathrooms: 3
INTERIOR FEATURES: • Square Footage (approx): 625 Sq. Ft. Above Ground, Sq. Ft. Below Ground • Cooling: Other • Plumbing: Gas Water Heater
EXTERIOR FEATURES: • Parking: 1 Carport Spaces, 1 Parking Spaces, Attached Carport, Attached Garage. • Exterior: Other • Pool Description: None • Lot Dimensions: 0.00 x 0.00 • Zoning: RF1
LISTING AGENT: Agent: Aahil Virani | Office: Compass | Phone: 832-425-5800 | Email: [email protected]
LISTING INFORMATION: MLS#: DCDC2271534
Location
Address
4012 Georgia Avenue NW Unit 402
City
Washington
Features and Finishes
Interior Features:
• Square Footage
(approx): 625 Sq. Ft. Above Ground, Sq. Ft. Below Ground
• Cooling: Other
• Plumbing: Gas Water Heater
Exterior Features:
• Parking: 1 Carport Spaces, 1 Parking Spaces, Attached Carport, Attached Garage.
• Exterior: Other
• Pool Description: None
• Lot Dimensions: 0.00 x 0.00
• Zoning: RF1
Legal Notice
Our comprehensive database is populated by our meticulous research and analysis of public data. MirrorRealEstate strives for accuracy and we make every effort to verify the information. However, MirrorRealEstate is not liable for the use or misuse of the site's information. The information displayed on MirrorRealEstate.com is for reference only.