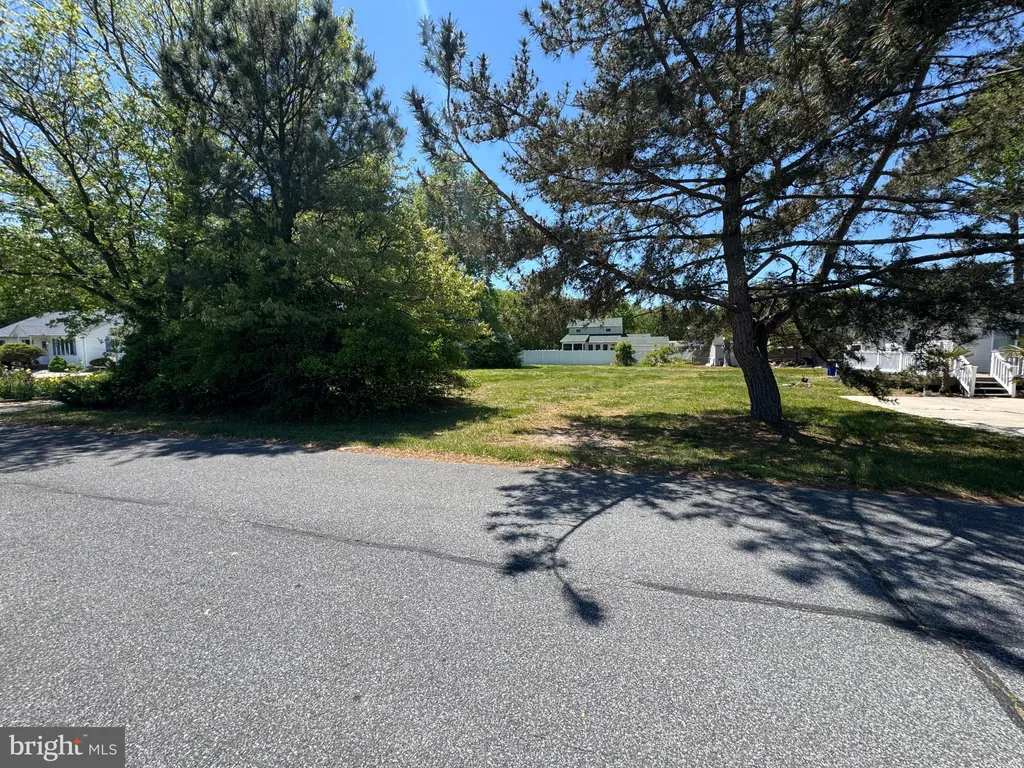
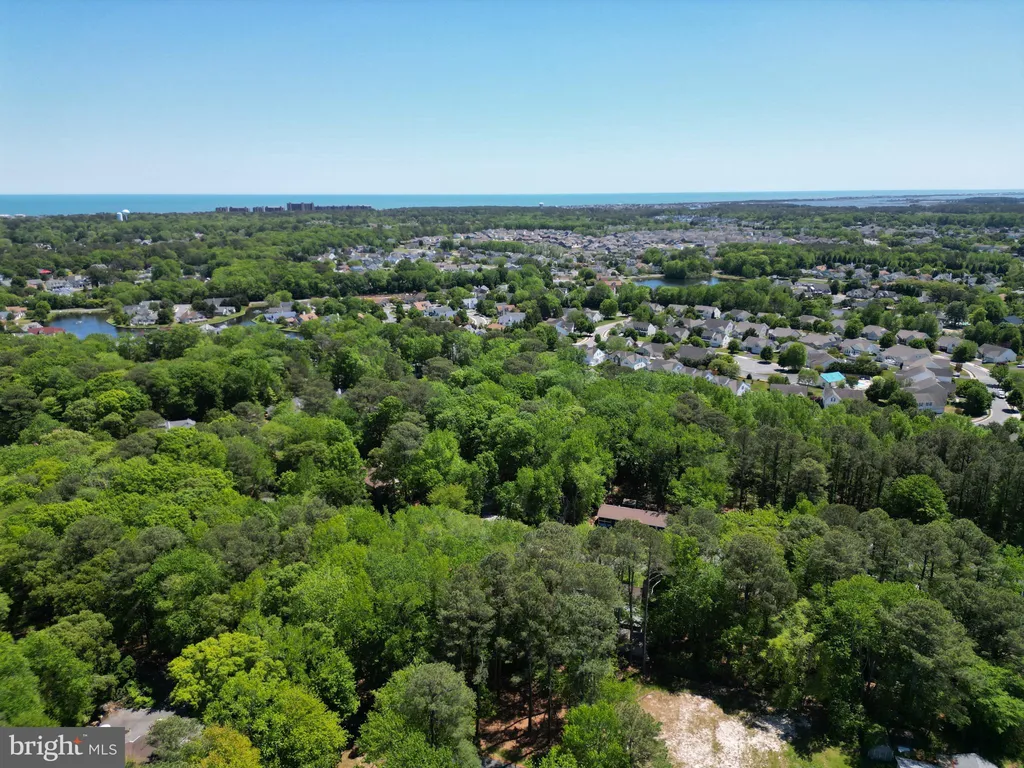
17 Tulip Poplar Turn, Ocean View, DE 19970




Property Details
3
Description
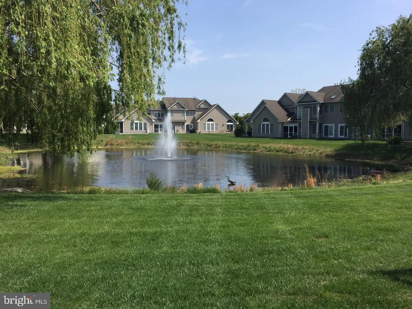
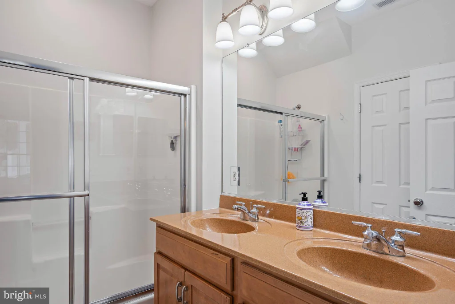
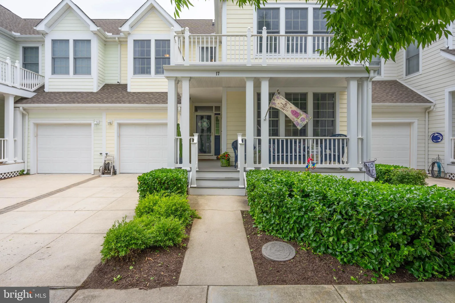
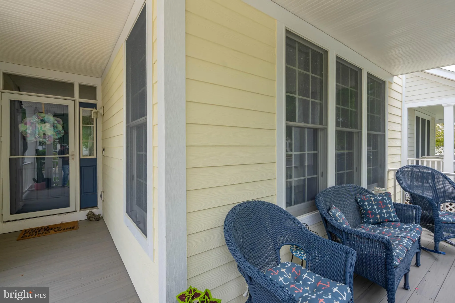
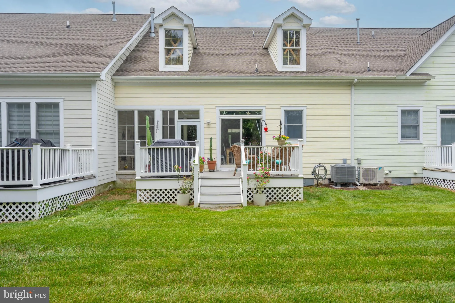
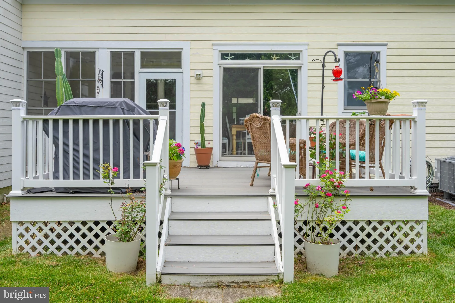
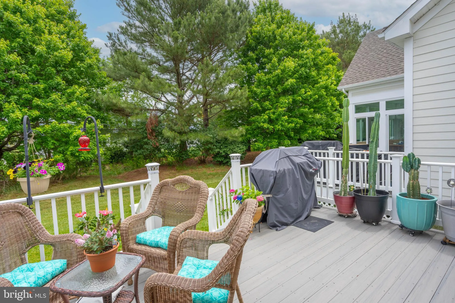
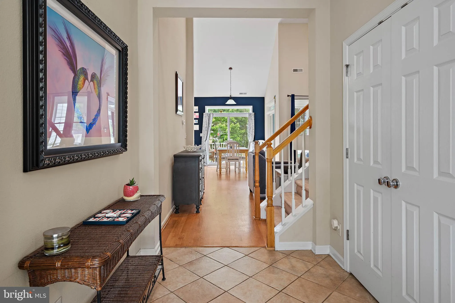
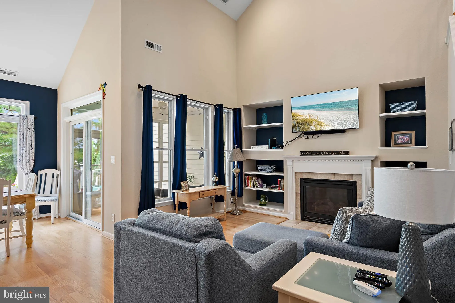
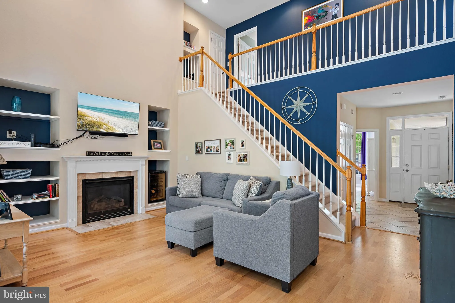
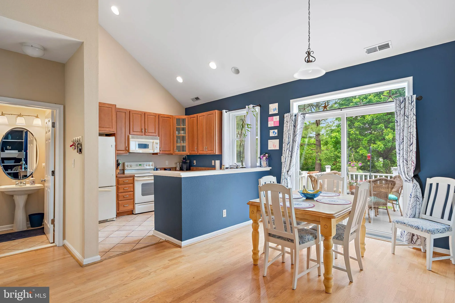
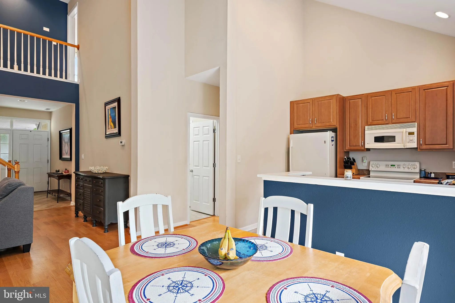
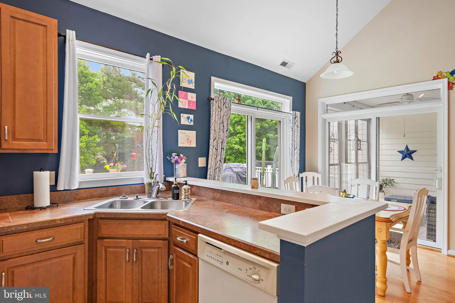
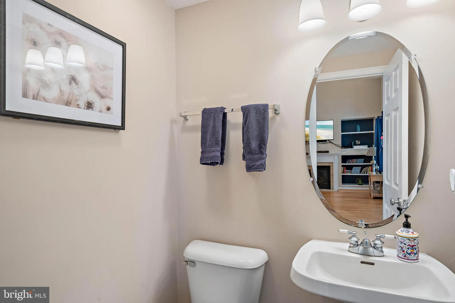
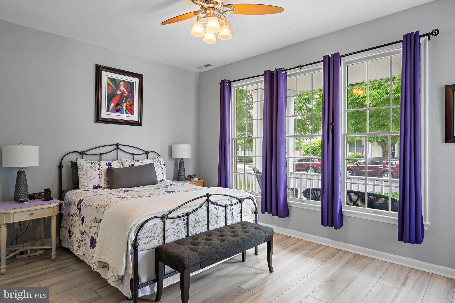
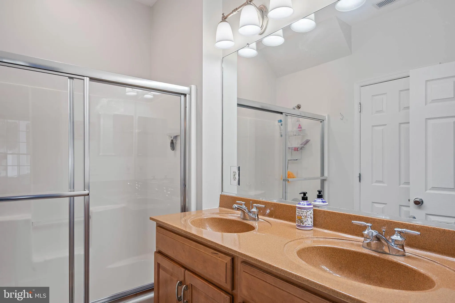
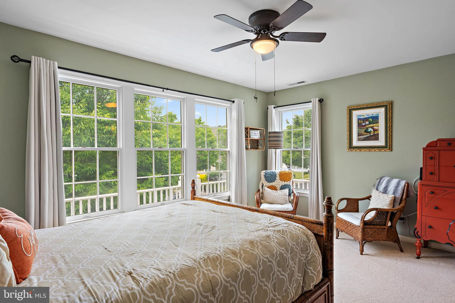
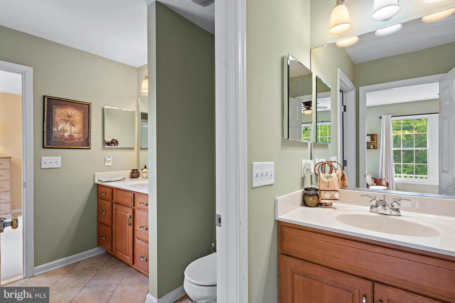
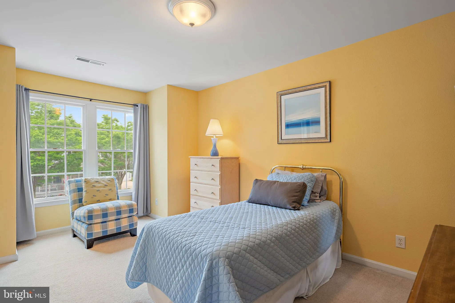
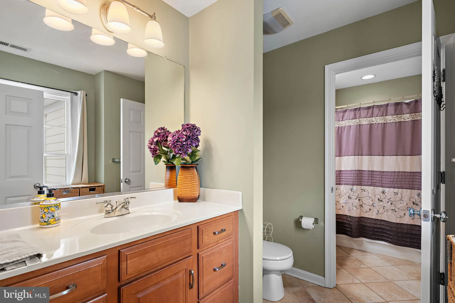
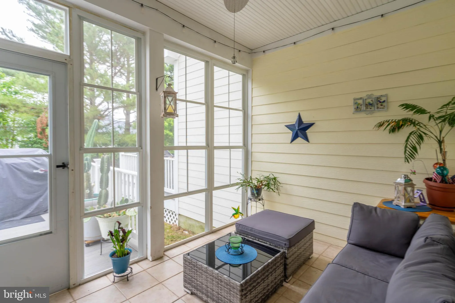
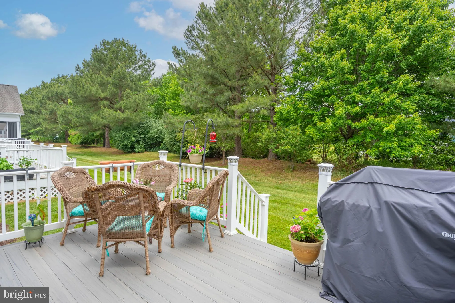
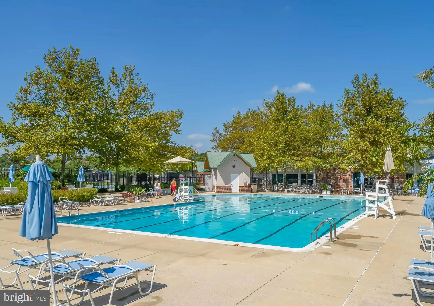
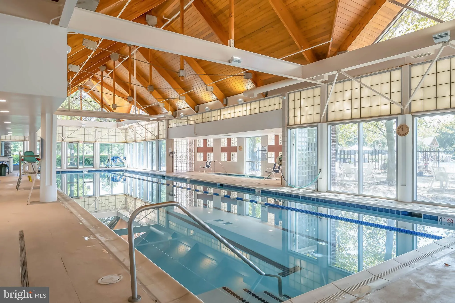
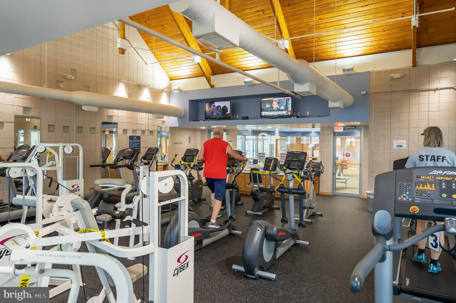
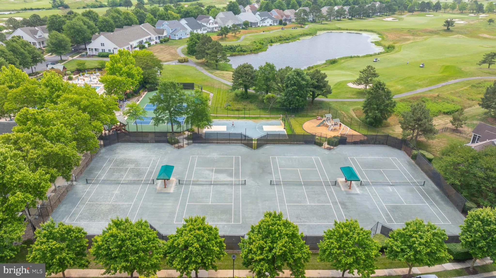
Beautiful open-concept home featuring soaring ceilings in the living room, a natural gas fireplace, and custom built-in shelving. The desirable first-floor primary suite offers comfort and convenience and features a spacious walk-in closet. Upstairs, two large bedrooms share a Jack-and-Jill bathroom, providing plenty of room for family and guests. Step outside to the beautiful composite deck just off the kitchen, perfect for entertaining or relaxing. 2025 new deck, easy glide windows and HVAC, new hot water heater 2024 Located just around the corner from Bear Trap Dunes, residents enjoy exceptional amenities including indoor and outdoor pools, fitness center, sauna, whirlpool, basketball courts, walking trails, and an on-site restaurant. Golf enthusiasts can take advantage of memberships or public play on Bear Traps's award-winning 27-hole championship award winning course.
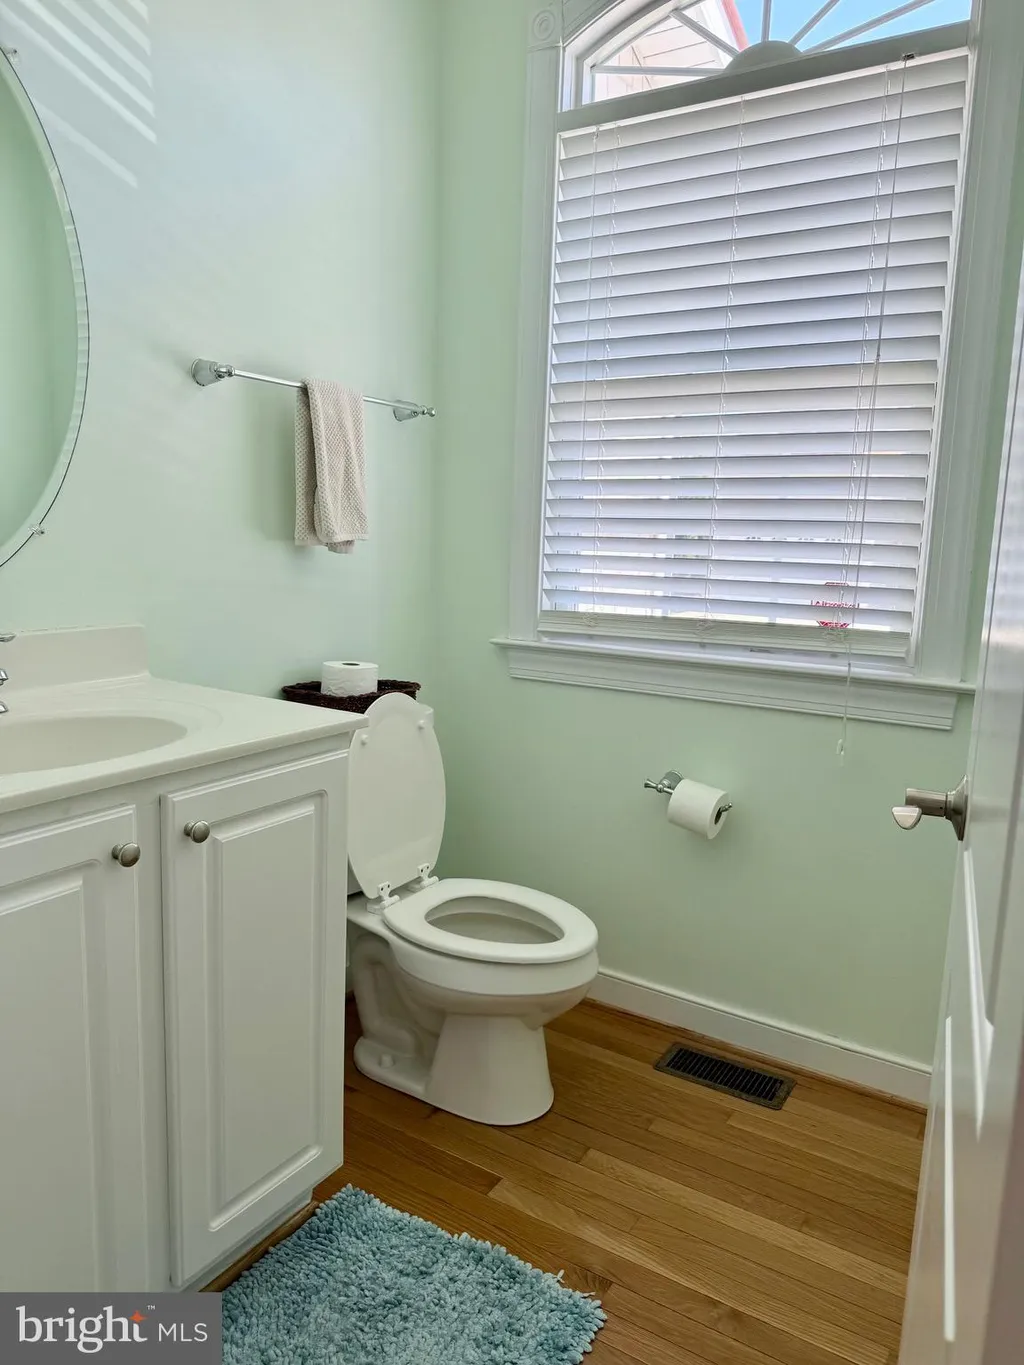
PROPERTY DETAILS: Square Feet: 1756 | Bathrooms: 3
INTERIOR FEATURES: • Square Footage (approx): 1,756 Sq. Ft. Above Ground, Sq. Ft. Below Ground • Cooling: Central Air, Electric • Heating: Gas Heat, Electric Heating, Heat Pump • Plumbing: Gas Water Heater • Basement: Crawl Space • Fireplaces: 1
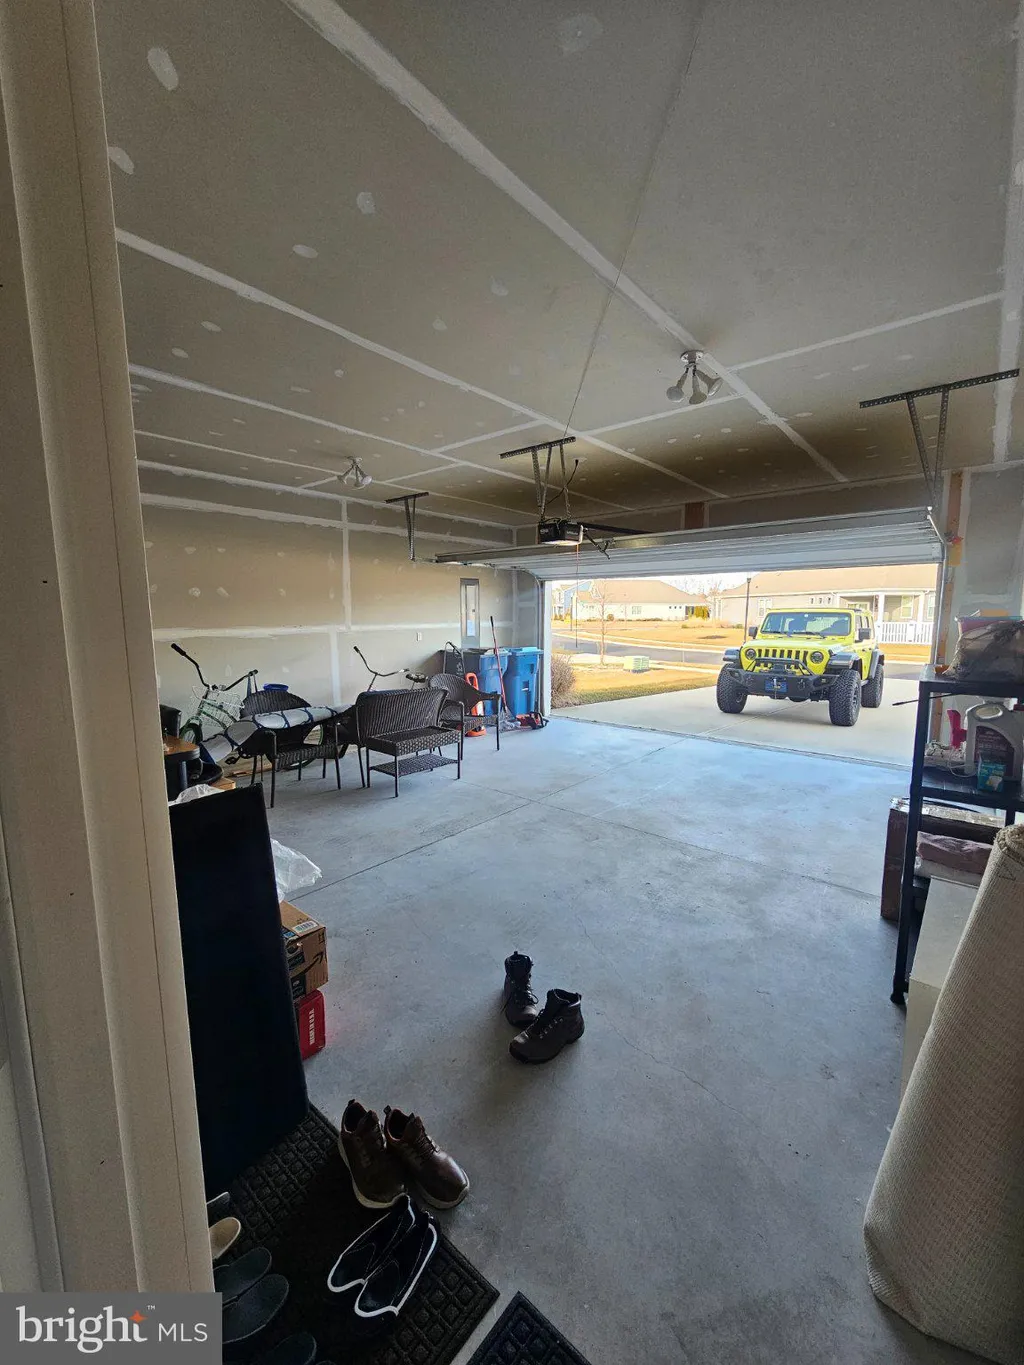
EXTERIOR FEATURES: • Parking: 1 Garage Spaces, 2 Parking Spaces, Garage Door Opener, Garage, Driveway, Attached Garage. • Exterior: Aluminum, Frame • Pool Description: Community • Lot Dimensions: 32.00 x 154.00 • Zoning: TN
LISTING AGENT: Agent: John Ockasi | Office: Coldwell Banker Realty | Phone: 3023441066 | Email: [email protected]
LISTING INFORMATION: MLS#: DESU2113774 | Status: FOR SALE
Location
Address
17 Tulip Poplar Turn
City
Ocean View
Features and Finishes
Interior Features:
• Square Footage
(approx): 1,756 Sq. Ft. Above Ground, Sq. Ft. Below Ground
• Cooling: Central Air, Electric
• Heating: Gas Heat, Electric Heating, Heat Pump
• Plumbing: Gas Water Heater
• Basement: Crawl Space
• Fireplaces: 1
Exterior Features:
• Parking: 1 Garage Spaces, 2 Parking Spaces, Garage Door Opener, Garage, Driveway, Attached Garage.
• Exterior: Aluminum, Frame
• Pool Description: Community
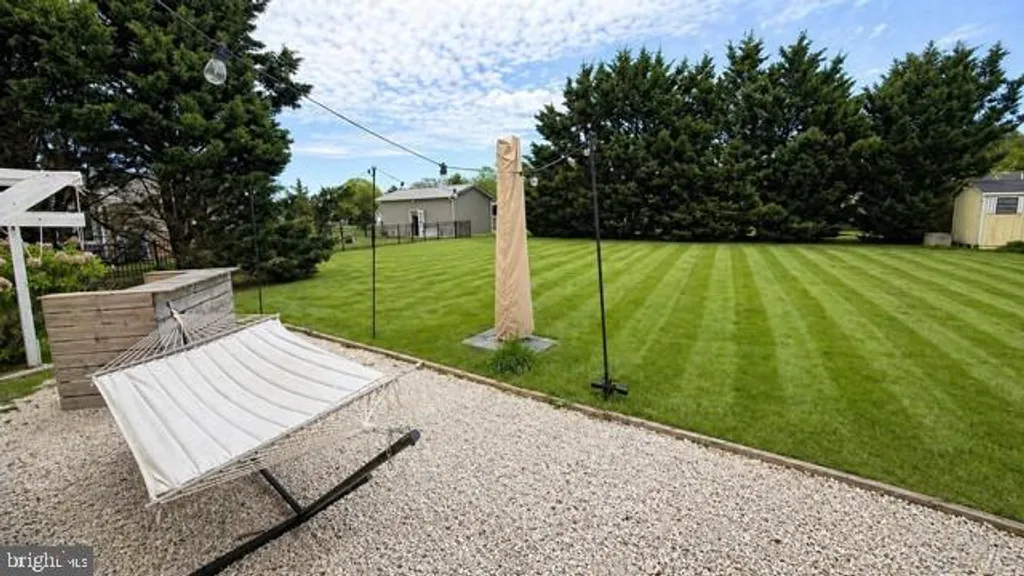
• Lot Dimensions: 32.00 x 154.00
• Zoning: TN
Legal Notice
Our comprehensive database is populated by our meticulous research and analysis of public data. MirrorRealEstate strives for accuracy and we make every effort to verify the information. However, MirrorRealEstate is not liable for the use or misuse of the site's information. The information displayed on MirrorRealEstate.com is for reference only.