3520 43 Street SW, Calgary, Alberta, T3E3P5 Calgary AB CA


Property Details
4
4
Glenbrook
Finished, Full
Single Family
Description
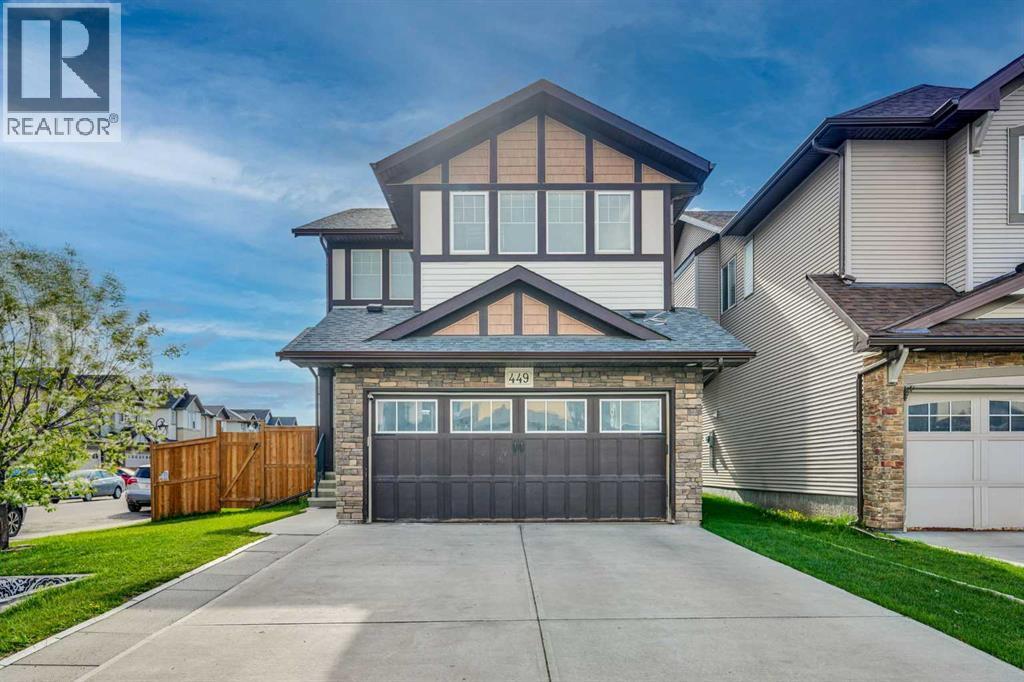
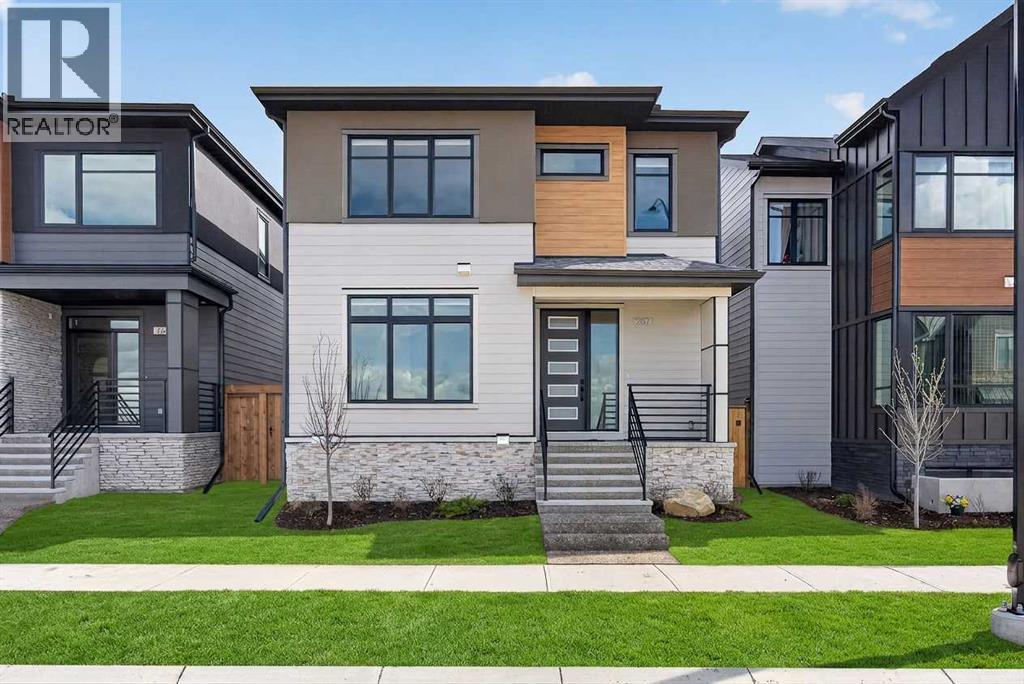
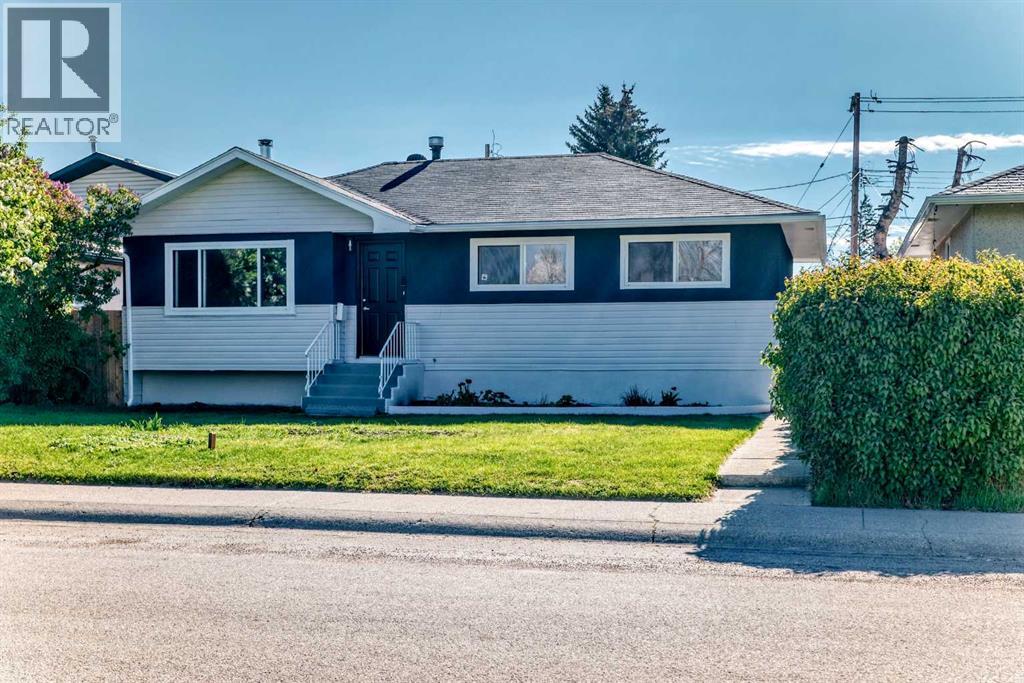
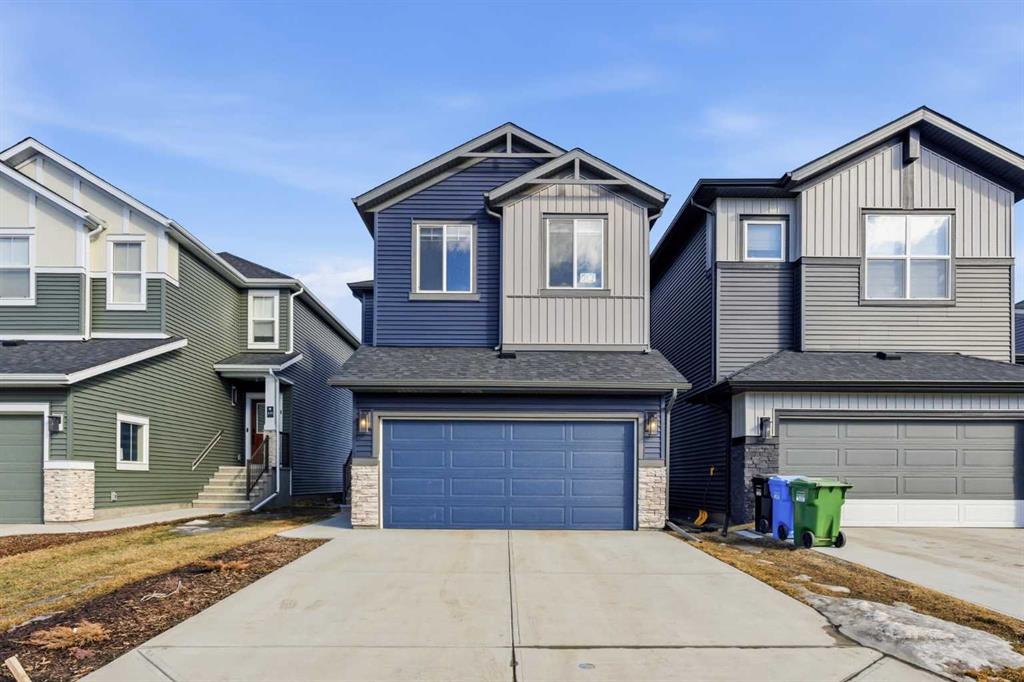
Welcome to this meticulously maintained home on a quiet street in Glenbrook with over 2300 square feet of livable space with polished finishes and a tasteful colour palette. The bright main floor is open with 9 ft ceilings, immaculate hard wood floors, recessed lighting, 2 piece powder room and a large west facing den/study. The kitchen is complete with tons of custom cabinetry, subway tile back splash, granite counter tops, under counter lighting, separate pantry and a large island overlooking the dining area and family room, warmed by a stone faced fireplace. The large east facing windows flood the space with natural light and the sliders open to the rear deck expanding the main living area. The upper level features the primary bedroom with 11 ft vaulted ceilings, large 5 piece spa like ensuite with full glass shower, deep jetted soaker tub, double vanity and generous organized walk in closet. The lower level has the fourth bedroom, 3 piece bathroom, storage and huge recreation room perfect for entertaining and media space. Front and back yards have been fully landscaped for a very low maintenance lifestyle. This home has been very well cared for and shows pride of ownership by the original owner. (id:1937) Find out more about this property. Request details here
Location
Address
43 Street SW, Calgary, Alberta T3C 2A3, Canada
City
Calgary
Features and Finishes
Hardwood floors, vaulted ceilings, spa-like ensuite, walk-in closet, finished basement, paved landscaping
Legal Notice
Our comprehensive database is populated by our meticulous research and analysis of public data. MirrorRealEstate strives for accuracy and we make every effort to verify the information. However, MirrorRealEstate is not liable for the use or misuse of the site's information. The information displayed on MirrorRealEstate.com is for reference only.