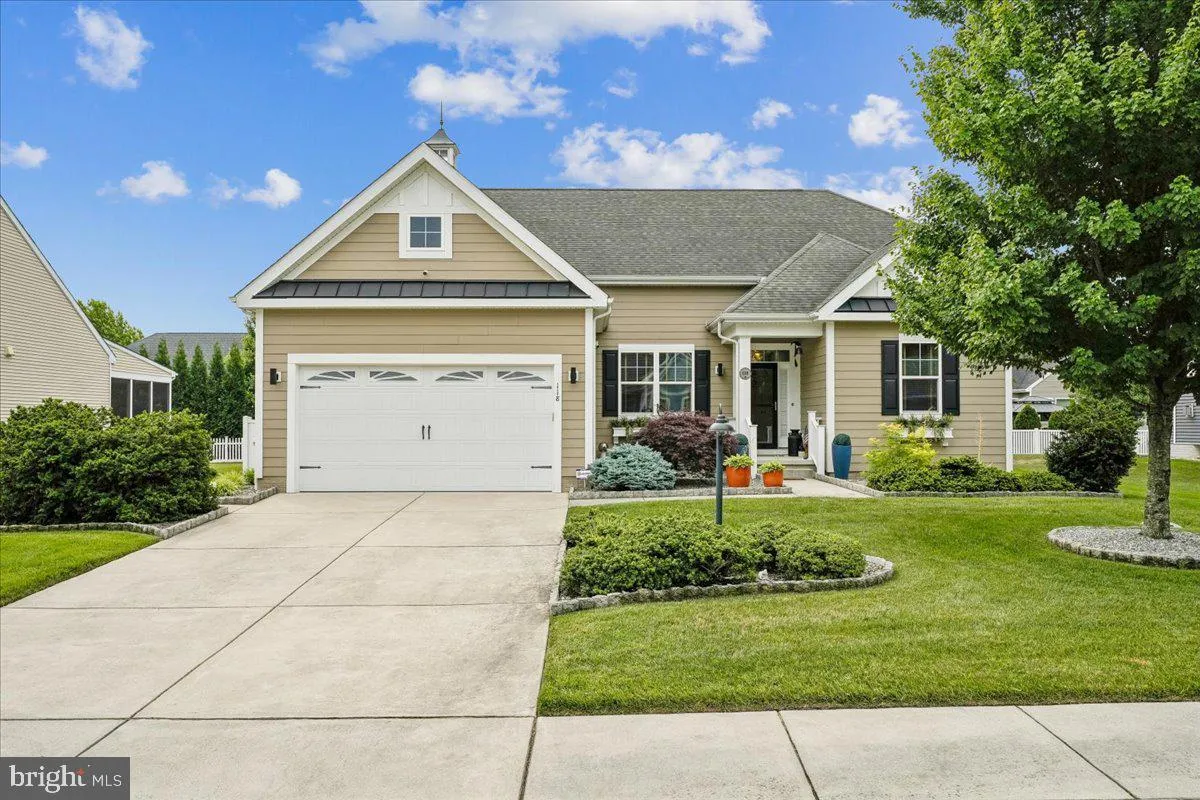
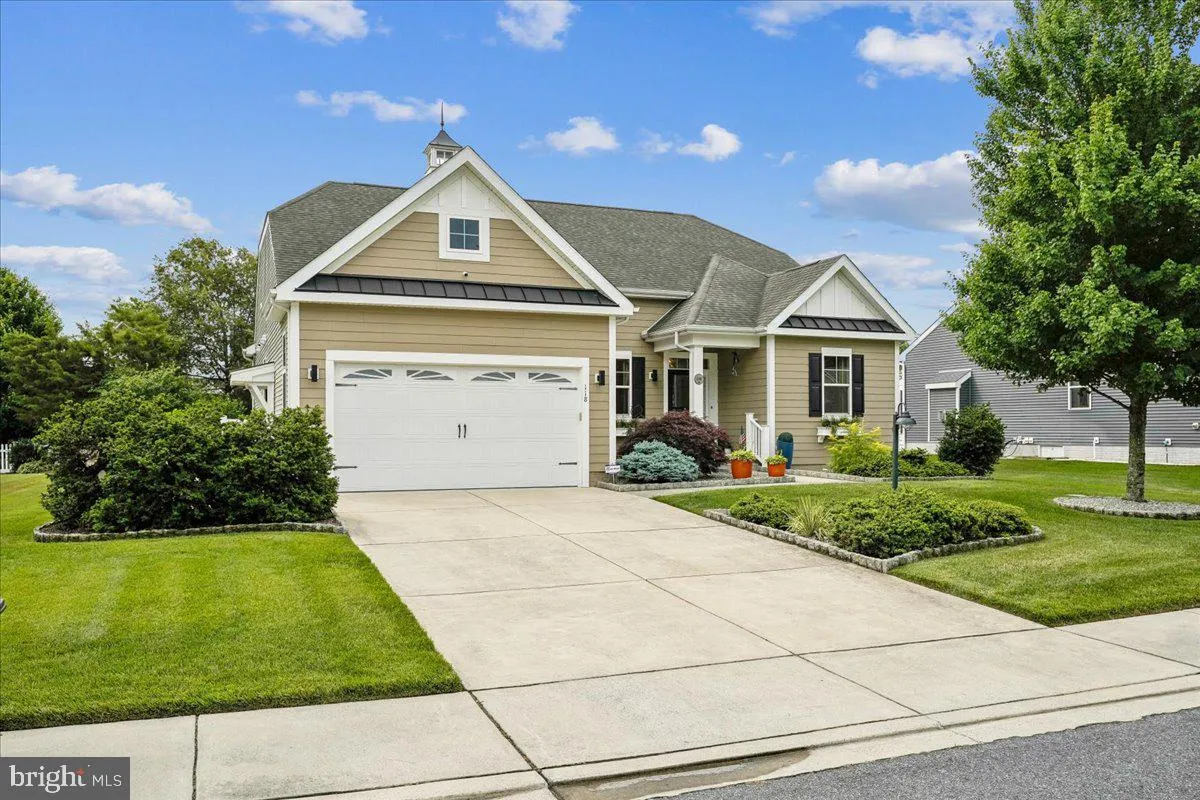
118 Oysterman Drive, Milton, DE 19968














Property Details
2
Description

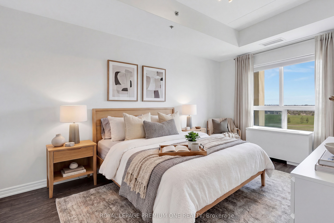
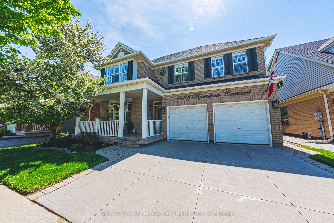
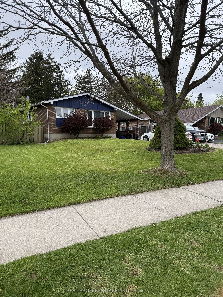
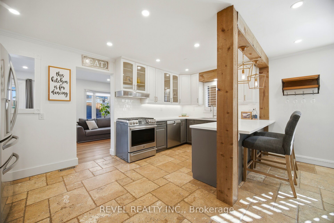
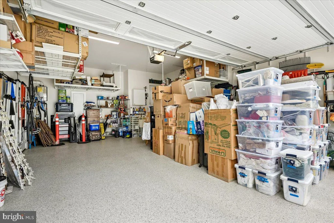
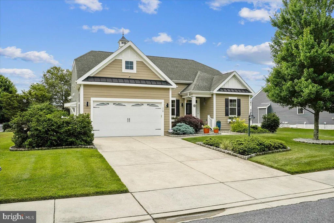
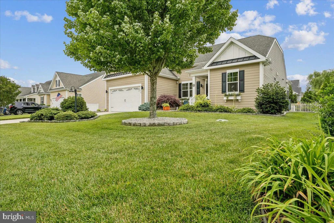
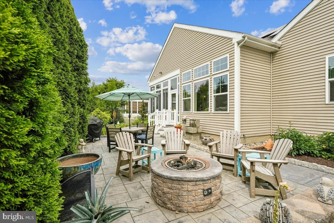
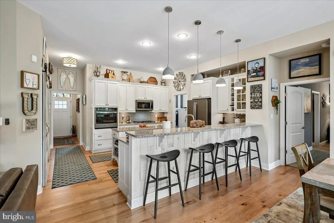
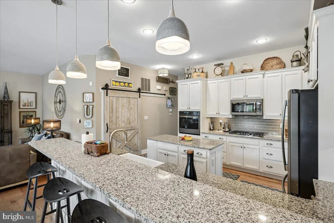
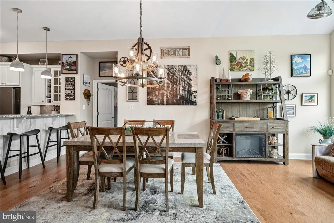
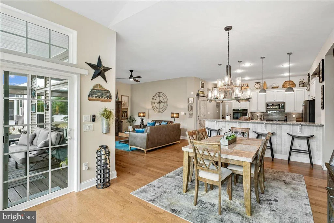
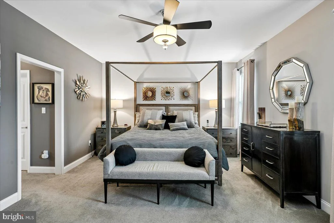
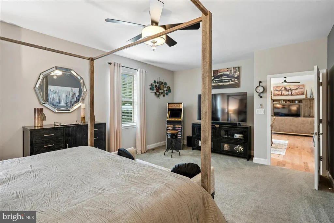
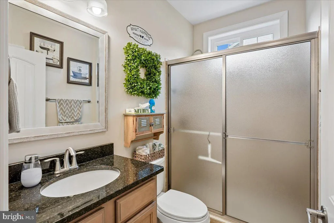
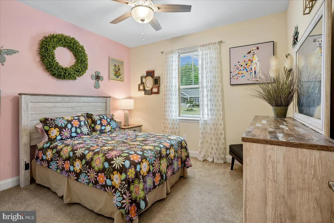
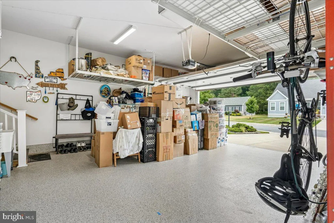
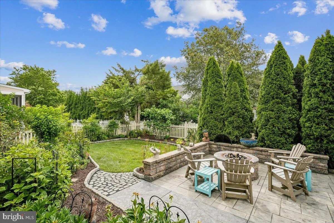
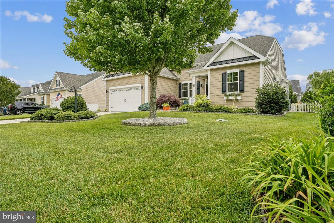
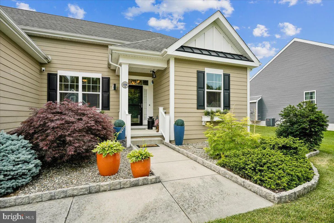
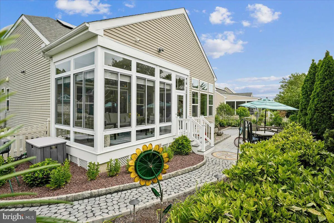
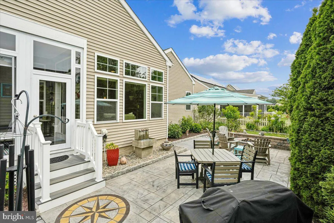
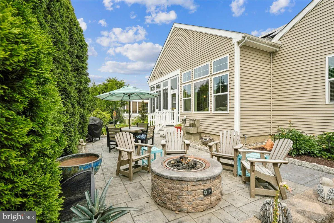
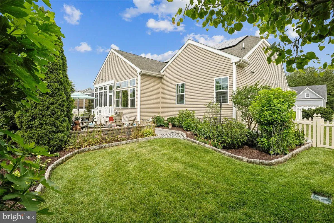
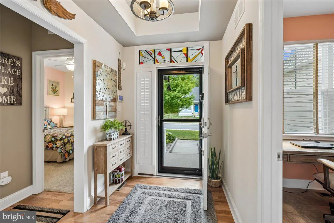
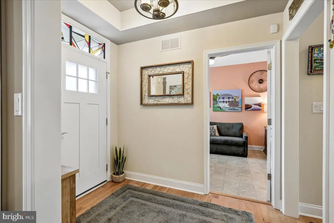
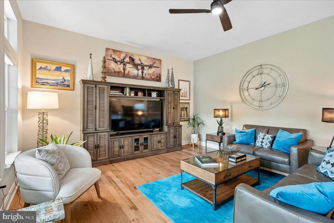
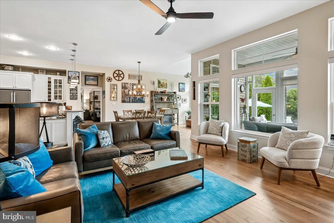
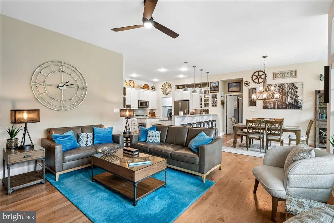
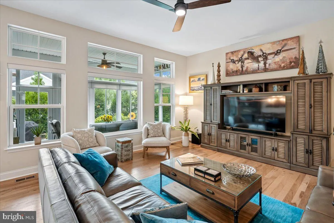
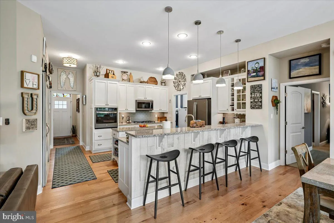
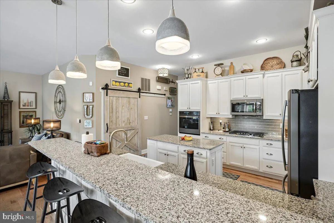
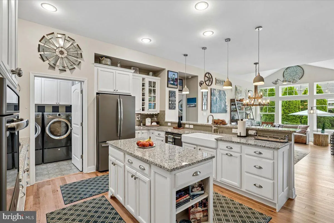
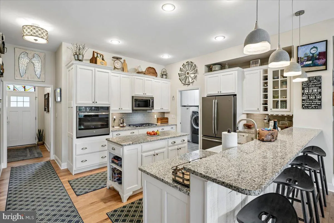
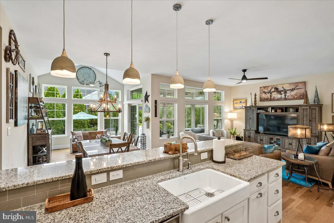
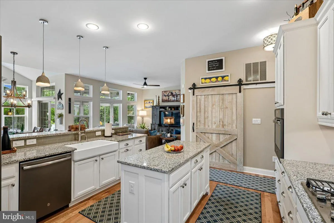
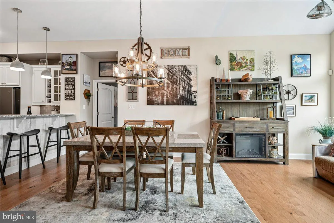
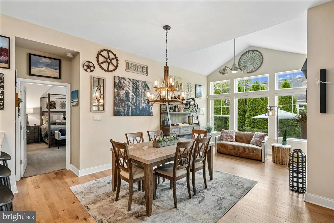
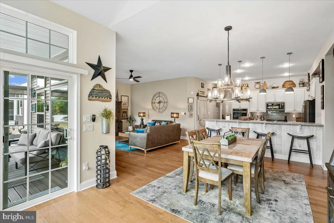
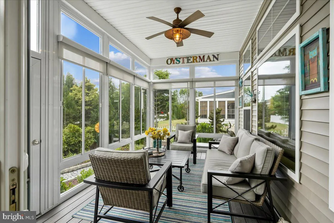
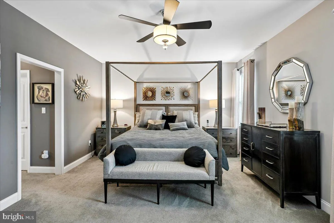
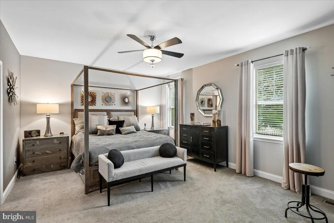
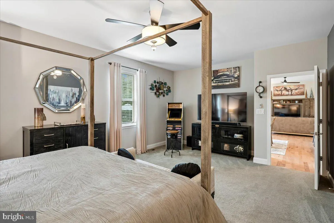
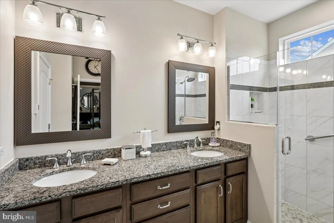
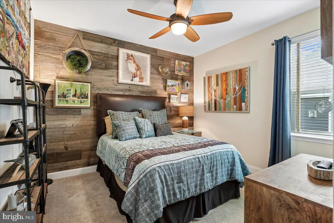
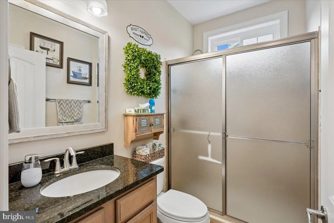
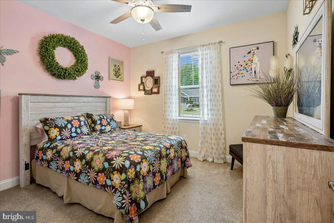
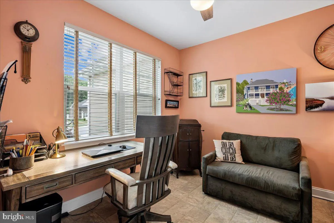
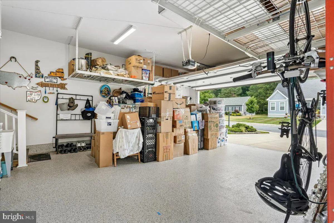
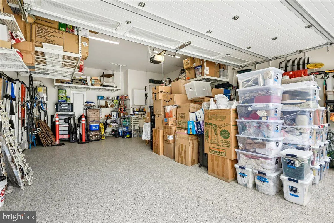
Welcome to Wagamons West Shores - the Schell Brothers Ainsley model, fully upgraded and move-in ready. Meticulously maintained, this home showcases stunning hickory hardwood floors, thoughtfully designed custom closets, and an expansive 3-season sunroom easily convertible to a 4-season room for year-round enjoyment. The primary bathroom offers tiled floor with radiant heat & secondary bathroom has light/ vent heating combo in ceiling. The chef-ready kitchen and open living areas flow seamlessly to the sunroom and outdoor entertaining spaces, creating an ideal layout for everyday living and hosting guests. Outside, the professionally landscaped and fully fenced yard features an extensive hardscape patio with lighted walls, a propane fire pit and convenient BBQ hookup - perfect for al fresco dining and evening gatherings. The oversized, extended garage includes an epoxy floor, ceiling storage racks and room for larger vehicles or workshop space. Practical, high-value upgrades include owned propane tank and owned solar panels that keep annual electric and propane costs near $1,300, gutter guards, Guardian Alarm, a Rinnai tankless water heater, upgraded hybrid heating system, and a whole-house Generac generator with surge protection for reliable power during storms. Low HOA of $185/year covers community upkeep while the prime location places you minutes from downtown Milton - with restaurants, Dogfish Head Brewery and the Milton Theatre - and a short drive to Lewes Beach. Don't miss this exceptional opportunity to own a turnkey Ainsley in one of the area's most desirable communities.
PROPERTY DETAILS: Square Feet: 2052 | Bathrooms: 2
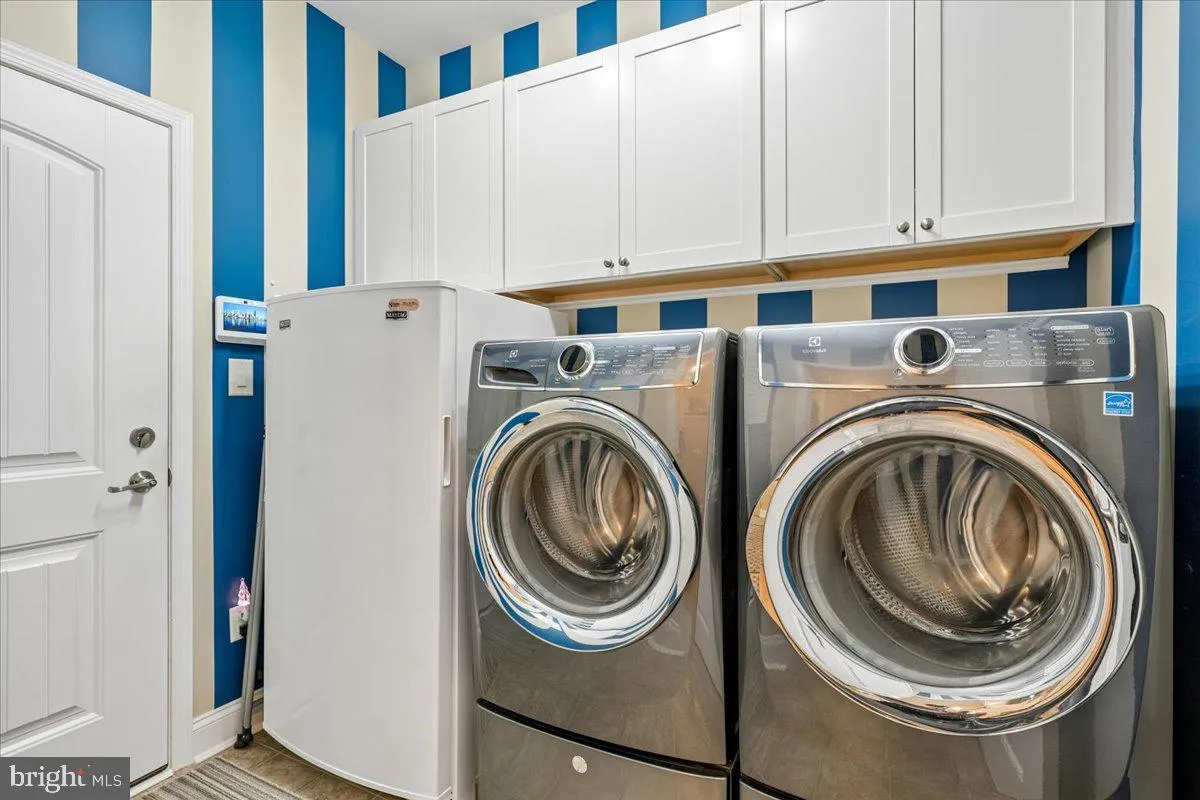
INTERIOR FEATURES: • Square Footage (approx): 2,052 Sq. Ft. Above Ground, Sq. Ft. Below Ground • Appliances: Range, Oven, Built-In Range, Cooktop, Dishwasher, Disposal, Refrigerator, Washer, Microwave, Tankless Water Heater • Flooring: Carpet, Wood • Cooling: Central Air, Electric, Ceiling Fan(s) • Heating: Solar, Central • Basement: Crawl Space • Additional Interior Features: Ceiling Fan(s), Kitchen Island, Pantry, Solar Tube(s), Walk-In Closet(s), Built-in Features, Crown Molding, Open Floorplan
EXTERIOR FEATURES: • Parking: 2 Garage Spaces, 2 Parking Spaces, Garage Door Opener, Garage, Driveway, Attached Garage. • Exterior: Aluminum, Frame • Pool Description: None • Lot View: Trees/Woods • Lot Dimensions: 85.00 x 124.00 • Zoning: RESIDENTIAL
LISTING AGENT: Agent: Jay Schulman | Office: Coldwell Banker Realty | Phone: 2672514401 | Email: [email protected]
LISTING INFORMATION: MLS#: DESU2114214 | Status: Pending
Location
Address
118 Oysterman Drive
City
Milton
Features and Finishes
Interior Features:
• Square Footage
(approx): 2,052 Sq. Ft. Above Ground, Sq. Ft. Below Ground
• Appliances: Range, Oven, Built-In Range, Cooktop, Dishwasher, Disposal, Refrigerator, Washer, Microwave, Tankless Water Heater
• Flooring: Carpet, Wood
• Cooling: Central Air, Electric, Ceiling Fan(s)
• Heating: Solar, Central
• Basement: Crawl Space
• Additional Interior Features: Ceiling Fan(s), Kitchen Island, Pantry, Solar Tube(s), Walk-In Closet(s), Built-in Features, Crown Molding, Open Floorplan
Exterior Features:
• Parking: 2 Garage Spaces, 2 Parking Spaces, Garage Door Opener, Garage, Driveway, Attached Garage.
• Exterior: Aluminum, Frame
• Pool Description: None
• Lot View: Trees/Woods
• Lot Dimensions: 85.00 x 124.00
• Zoning: RESIDENTIAL
Legal Notice
Our comprehensive database is populated by our meticulous research and analysis of public data. MirrorRealEstate strives for accuracy and we make every effort to verify the information. However, MirrorRealEstate is not liable for the use or misuse of the site's information. The information displayed on MirrorRealEstate.com is for reference only.