3554 Laurelvale Dr, Studio City, CA, 91604
About this home
Single Family in Studio City, CA - Bedrooms: 3 - Bathrooms: 2 - Area: 1774 sqft - Year Built: 1947 - Lot: 7889 sqft
Listing Agent: Jason Reitz Brokerage: Rock Realty Group
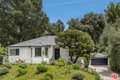
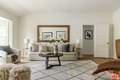
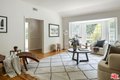
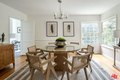
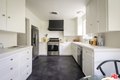
Tucked away on a private cul-de-sac South of the Blvd. in the Studio City foothills, this beautifully reimagined traditional residence is perched on a gentle knoll and enveloped by mature oaks and layered greenery, offering a rare sense of seclusion and calm within a natural canopy setting. Inside, light-filled interiors are defined by clean architectural lines, warm wood tones, and classic finishes. A spacious living room is anchored by a wood-burning fireplace and bay window, where filtered light and an effortless flow create an atmosphere suited to refined entertaining. The kitchen balances form and function with classic cabinetry, sleek cement countertops, stainless steel appliances, and a generous hidden pantry, opening to a bright eat-in environment designed for ease, gathering, and everyday living. The primary suite serves as a tranquil retreat with dual closets, including a walk-in with a dedicated makeup vanity and a spacious sliding-door wardrobe, offering excellent storage and functionality. A flexible third bedroom, currently styled as a den, opens directly to the outdoors and is centered around a fireplace, with ample wall space for dual closets, making it an adaptable space that transitions seamlessly between den, guest room, or full third bedroom. Outdoors, a series of layered living spaces unfolds beneath a mature oak canopy. A charming patio leads to a terraced upper yard, detailed with railroad ties and decomposed granite for a quietly refined, natural finish. A dense wall of star jasmine perfumes the air when in bloom, enhancing the home's immersive hillside setting. The garage has been reimagined, creating an expansive, rustic warehouse-like feel and currently staged as a versatile extension of the home with a workout area, lounge, and casual hangout space, offering exceptional flexibility for any additional use you may need. This is where indoor and outdoor living blend seamlessly, with multiple outdoor spaces ideal for entertaining, morning coffee, or sunset gatherings, delivering a private, move-in-ready retreat that embodies quintessential So Cal living, all in the coveted Carpenter Elementary school district!