Log in Sign up
Back to search Home Countries Unknown Calgary 356 Auburn Crest Way SE|Calgary, Alberta T3M1R1
CAD649,000
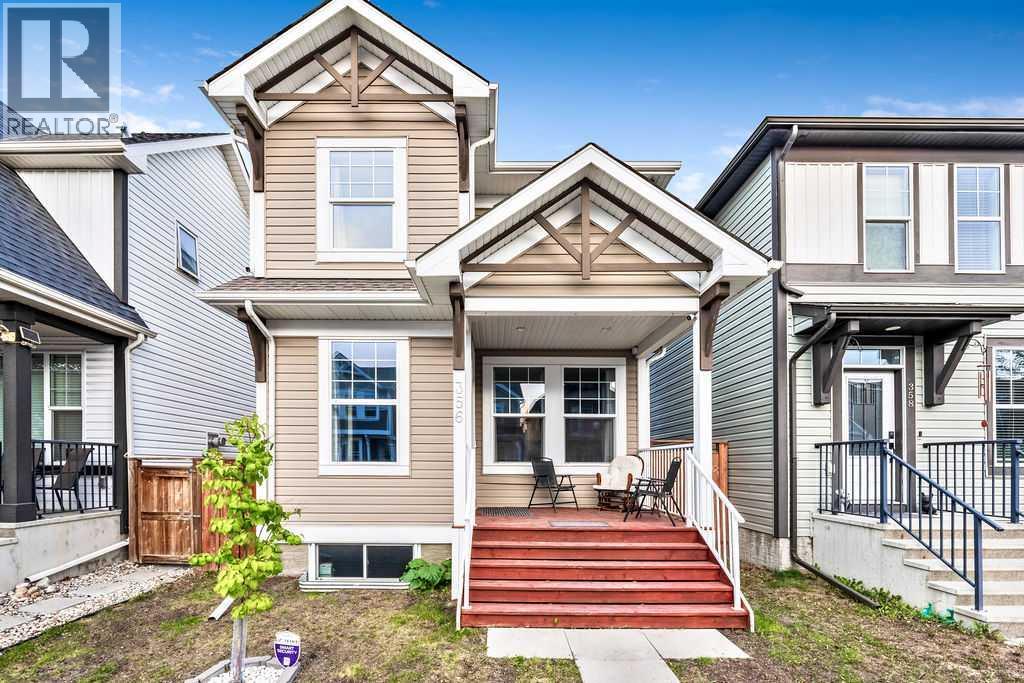
356 Auburn Crest Way SE|Calgary, Alberta T3M1R1
3 beds 3 baths Single Family

About this home

MLS Number: A2258599

Property Details: • Type: Single Family • Ownership Type: Freehold • Bedrooms: 3 • Bathrooms: 3 • Building Type: House • Building Size: N/A sqft • Building Storeys: N/A • Building Amenities: N/A • Floor Area: N/A • Land Size: N/A • Land Frontage: N/A • Parking Type: Detached Garage (2), Oversize • Parking Spaces: N/A

Description: Nestled in the heart of Auburn Bay, this home’s kitchen comes with a stunning 18’ ceiling (with window), stainless steel appliances, quartz countertops, and a large central island / breakfast bar. Enter your new home to an open concept layout and hardwood flooring. Step upstairs and follow your curved staircase with gorgeous wrought iron railings, then head down your “catwalk’ style hallway overlooking the kitchen. Your primary bedroom comes with your own walk in closest and a stylish 5-piece ensuite with two sinks, and soaker tub for those relaxing baths after a hard day’s work. Two more bedrooms and a 4-piece bathroom make up the remaining upper level. Enjoy all of this, with your new central air conditioner keeping you cool on all those sweltering summer days.SAVE MONEY – Downstairs with a 9-foot ceiling basement that is already framed and wired (awaits City inspection) for your very own theater / media room and fourth bedroom.The backyard features a nice green space, with low maintenance rock (could be used as a dog run), a garden box, and a fire pit. Complete the backyard with your oversized garage (23’X21’), with all rough ins necessary for a gas heater and no neighbors behind you. Microwave overhead hood fan sold as-is – Call for more information or ask your Realtor for more details. (31168665)

Agent Information: • Agents: Mitchell Irving • Contact: 403-921-1655 • Brokerage: Rimrock Residential Sales and Leasing Ltd.

Time on Realtor: 6 days ago

Property facts

Property type
Single Family
Bedrooms
3
Bathrooms
3
Days on market
297 days

Features & amenities

Features & finishes
stainless steel appliances
quartz countertops
large central island
open concept layout
hardwood flooring
curved staircase with wrought iron railings
walk-in closet
5-piece ensuite
central air conditioning
basement with 9-foot ceiling
rough ins for theater/media room
oversized garage 23’x21’
gas heater rough-ins
fireplace features not specified
front/back yard with rock landscaping

Location

Approximate location · exact address shared on inquiry

Similar homes nearby

112 Martinglen Close NE, Calgary, AB, T3J 3N1
For Sale
USD519,900
112 Martinglen Close NE, Calgary, AB, T3J 3N1
3 bd 3 ba Detached
Calgary
Listed by URBAN-REALTY.CA
805-1188 3 Street SE, Calgary, AB, T2G1H8
For Sale
USD254,900
805-1188 3 Street SE, Calgary, AB, T2G1H8
1 bd 1 ba Apartments
Calgary
Listed by REAL ESTATE PROFESSIONALS INC
407-1320 1 Street SE, Calgary, AB, T2G 0G8
For Sale
USD324,900
407-1320 1 Street SE, Calgary, AB, T2G 0G8
2 bd 2 ba Apartments
Calgary
Listed by CENTURY 21 BAMBER REALTY LTD
276 Belvedere Drive, Calgary, AB, T2A 7M5
For Sale
USD798,000
276 Belvedere Drive, Calgary, AB, T2A 7M5
4 bd 3 ba Detached
Calgary
Listed by TREC THE REAL ESTATE COMPANY
203-21 Dover Point SE, Calgary, AB, T2B3K4
For Sale
USD229,000
203-21 Dover Point SE, Calgary, AB, T2B3K4
2 bd 1 ba Apartments
Calgary
Listed by RE/MAX HOUSE OF REAL ESTATE
327-85 Sage Hill Heights NW, Calgary, AB, T3R 2E5
For Sale
USD589,000
327-85 Sage Hill Heights NW, Calgary, AB, T3R 2E5
4 bd 3 ba Row / Townhouse
Calgary
Listed by POWER PROPERTIES
310 Legacy Village Way SE, Calgary, AB, T2X 0Y9
For Sale
USD494,000
310 Legacy Village Way SE, Calgary, AB, T2X 0Y9
3 bd 3 ba Row / Townhouse
Calgary
Listed by GREATER CALGARY REAL ESTATE
35-740 Bracewood Drive SW, Calgary, AB, T2W 3N3
For Sale
USD329,900
35-740 Bracewood Drive SW, Calgary, AB, T2W 3N3
2 bd 2 ba Row / Townhouse
Calgary
Listed by MAXWELL CAPITAL REALTY
CAD649,000
3 bd · 3 ba
Contact agent
MI
Mitchell Irving
Rimrock Residential Sales and Leasing Ltd.
Contact this agent
Log in Sign up