


Log in Sign up
Back to search Home Countries Unknown Whitman 357 Harvard St, Whitman, MA, 02382
CAD719,900
357 Harvard St, Whitman, MA, 02382
4 beds 2 baths single family

About this home

Single Family in Whitman, MA - Bedrooms: 4 - Bathrooms: 2.5 - Area: 2340 sqft - Year Built: 1960 - Lot: 65776 sqft

Listing Agent: STEPHEN EGAN Brokerage: Egan Realty Group, Llc

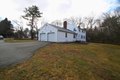
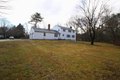
Welcome to this stately 4-bedroom Colonial, gracefully set on a picturesque 1.5-acre lot on a beautiful country road. This well-cared-for home offers the perfect blend of classic charm and modern updates, creating a warm and inviting atmosphere throughout. Inside you'll find 2 1/2 baths and a thoughtfully designed layout ideal for both everyday living and entertaining. Gleaming hardwood floors throughout the home, adding timeless elegance. The spacious country kitchen opens seamlessly to a cozy family room, highlighted by an oversized colonial fireplace perfect for gathering on cooler evenings. The main level also features a beautiful formal dining room, a private den or home office, and an expansive front-to-back living room offering abundant natural light and flexible living space. Additional features include town water and sewer, vinyl replacement windows, and recently updated heating and hot water system. providing comfort and peace of mind.

Property facts

Property type
single family
Bedrooms
4
Bathrooms
2
Days on market
104 days

Features & amenities

Features & finishes
Bedrooms: 4
Primary Bedroom Level: Second
Bedroom 2 Level: Second
Bedroom 3 Level: Second
Bedroom 4 Level: Second
Total Rooms: 8
Basement Features: Full
Family Room Level: First
Living Room Level: First
Total Bathrooms: 2.5
Full Bathrooms: 2
1/2 Bathrooms: 1
Bathroom 1 Level: First
Bathroom 2 Level: Second
Bathroom 3 Level: Second
Bathroom 1 Features: Bathroom - Half
Bathroom 2 Features: Bathroom - Full
Bathroom 3 Features: Bathroom - Full
Water Heater
Laundry Features: First Floor
Cooling Features: Whole House Fan
Heating Features: Baseboard
Oil
Heating: Yes
Number of Fireplaces: 3
Flooring: Wood
Tile
Vinyl
Window Features: Insulated Windows
Dining Room Level: First
Kitchen Level: First
Porch
Patio
Patio And Porch Features: Porch
Road Frontage Type: Public
Patio: Yes
Porch: Yes
Attached Garage: Yes
Covered Spaces: 2
Garage Spaces: 2
Open Parking: Yes
Parking Features: Attached
Paved Drive
Off Street
Parking Total: 8
Lot Description:

Location

Approximate location · exact address shared on inquiry
CAD719,900
4 bd · 2 ba
Contact agent
ER
Egan Realty Group, Llc
Contact this agent
Log in Sign up