8662 Toyon Street, Chino, CA 91708
Property Details
5
None
None
None
Description
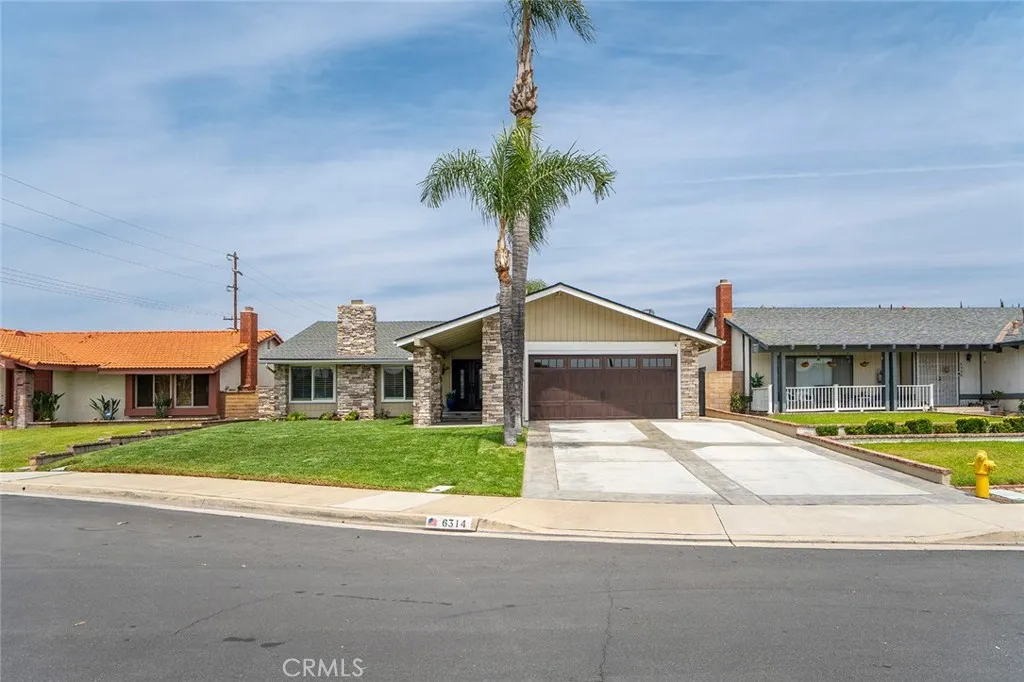
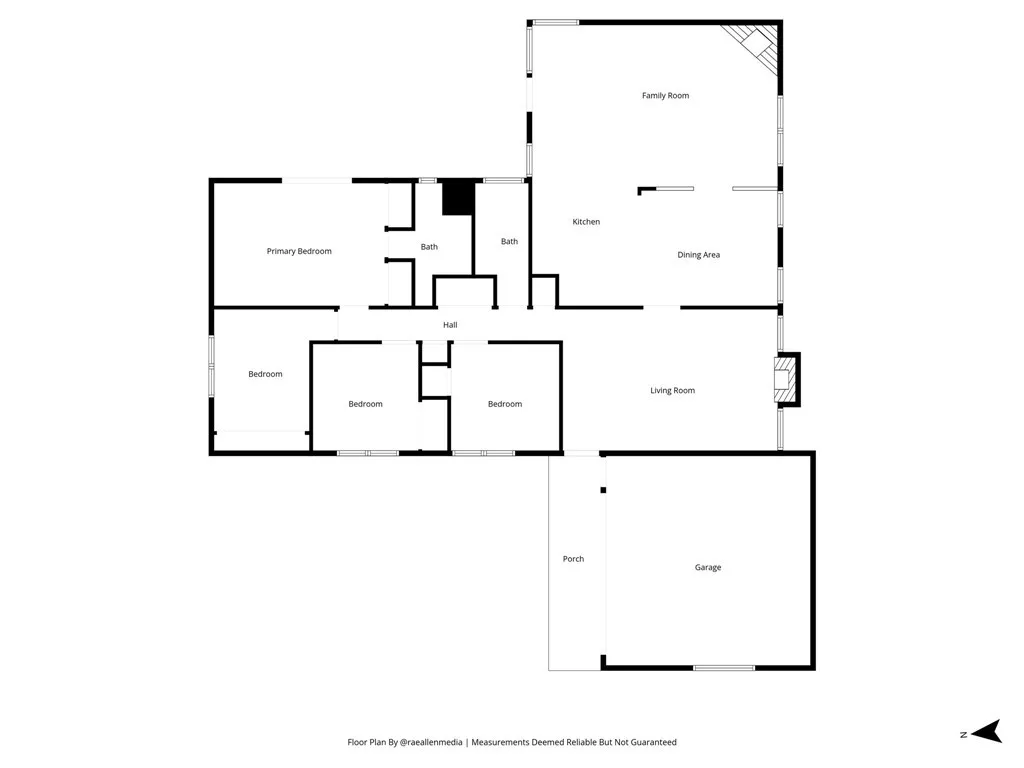
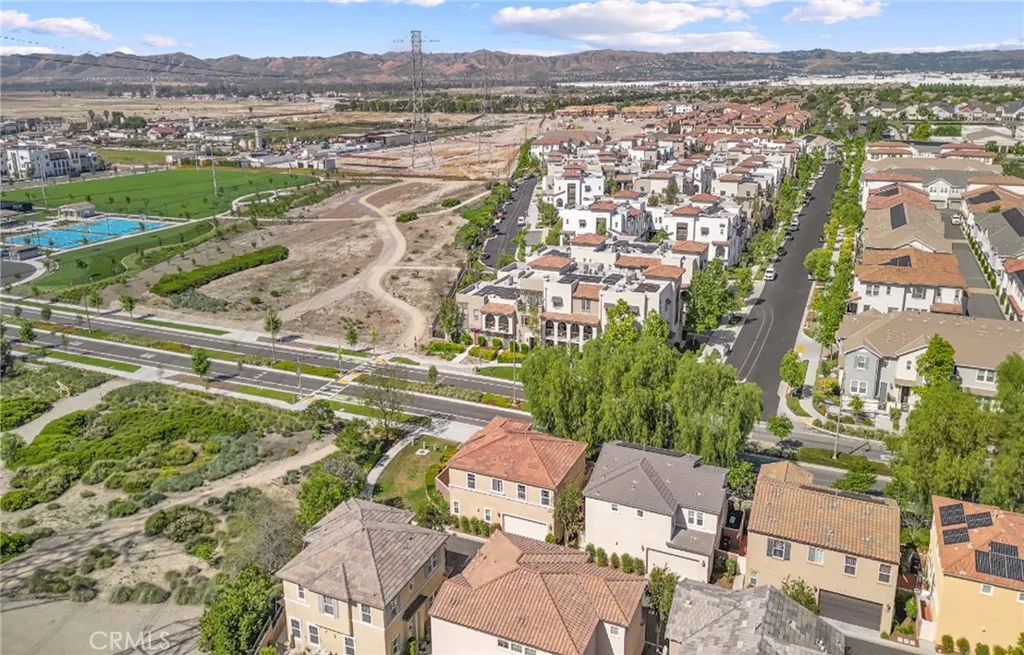
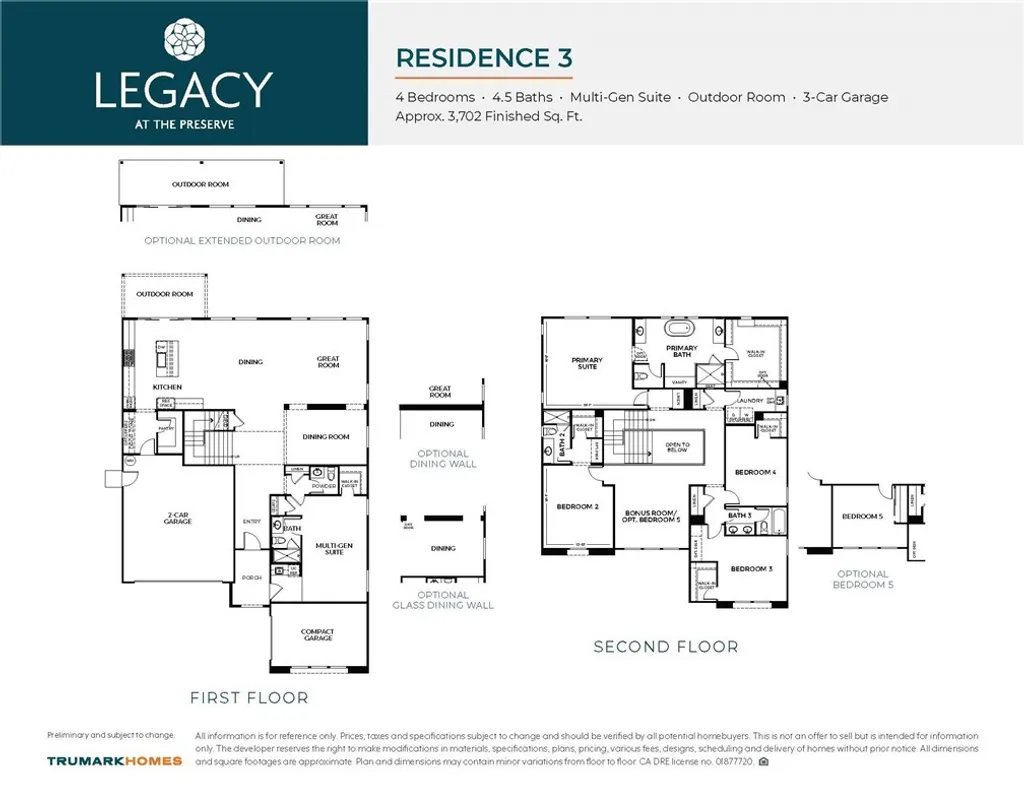
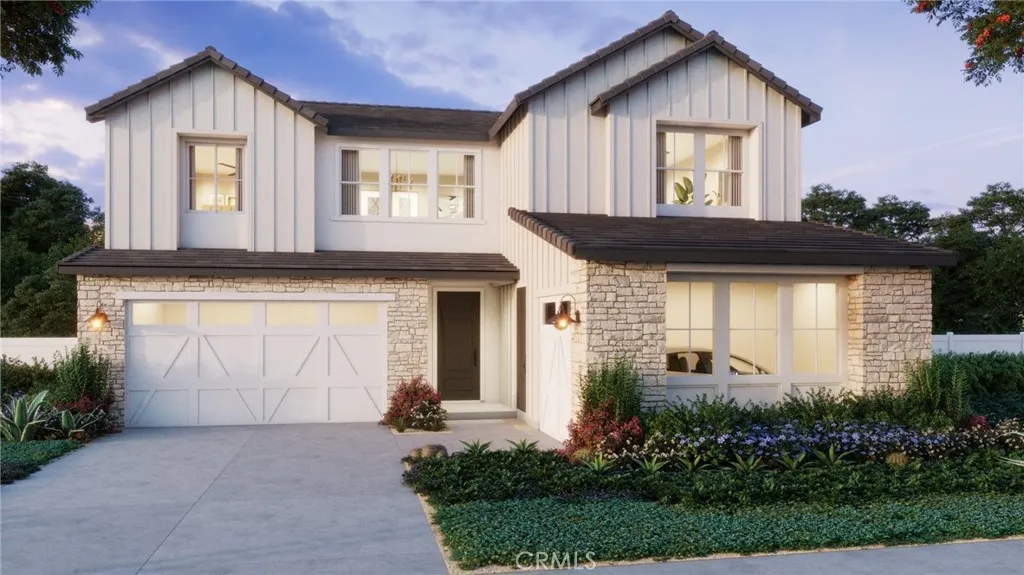
Don't miss this desirable home in The Preserve featuring a sought-after multi-gen suite, formal dining, and island seating. This 2-story single-family residence offers 9-ft ceilings, a farmhouse exterior, and a well-appointed kitchen with microwave, dishwasher, cooktop, and double oven. Enjoy the extended outdoor patio and the opportunity to personalize select finishes. Move-in by September!
PROPERTY DETAILS: Square Feet: 3702 | Bathrooms: 5
INTERIOR FEATURES: • Appliances: Gas Cooktop, Microwave, Dishwasher • Flooring: Tile • Cooling: Central Air • Heating: Central • Plumbing: Electric Water Heater • Common Walls: No Common Walls • Fireplaces: Family Room • Energy: Appliances, Solar • Security: Fire Sprinkler System, Smoke Detector(s) • Additional Interior Features: Kitchen Island, Walk-In Closet(s), Breakfast Bar, Wired for Data, Pantry, Recessed Lighting, Open Floorplan, Storage
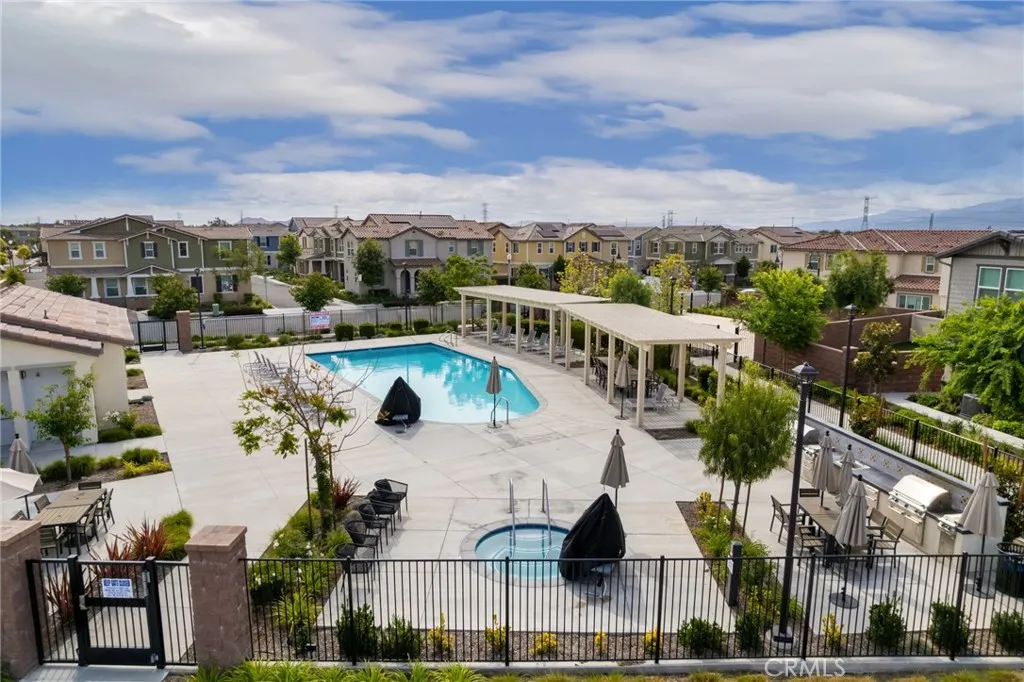
EXTERIOR FEATURES: • Parking: 3 Garage Spaces, 5 Parking Spaces, Garage, Driveway, Attached Garage. • Exterior: Stucco • Patio: Patio, Covered • Roof: Tile, Concrete • Pool Description: Association • Structural Condition: Under Construction, New Construction • Additional Exterior/Lot Features: Patio Back Yard
LISTING AGENT: Agent: Diana Maldonado | Office: Trumark Construction Services Inc | Phone: 9092938102 | Email: [email protected]
LISTING INFORMATION: MLS#: OC26079230 | Status: FOR SALE
Location
Address
8662 Toyon Street
City
Chino
Features and Finishes
Interior Features:
• Appliances: Gas Cooktop, Microwave, Dishwasher
• Flooring: Tile
• Cooling: Central Air
• Heating: Central
• Plumbing: Electric Water Heater
• Common Walls: No Common Walls
• Fireplaces: Family Room
• Energy: Appliances, Solar
• Security: Fire Sprinkler System, Smoke Detector(s)
• Additional Interior Features: Kitchen Island, Walk-In Closet(s), Breakfast Bar, Wired for Data, Pantry, Recessed Lighting, Open Floorplan, Storage
Exterior Features:
• Parking: 3 Garage Spaces, 5 Parking Spaces, Garage, Driveway, Attached Garage.
• Exterior: Stucco
• Patio: Patio, Covered
• Roof: Tile, Concrete
• Pool Description: Association
• Structural Condition: Under Construction, New Construction
• Additional Exterior/Lot Features: Patio Back Yard
Legal Notice
Our comprehensive database is populated by our meticulous research and analysis of public data. MirrorRealEstate strives for accuracy and we make every effort to verify the information. However, MirrorRealEstate is not liable for the use or misuse of the site's information. The information displayed on MirrorRealEstate.com is for reference only.