5319 4th Street NW, Washington, DC 20011



Property Details
3
Description
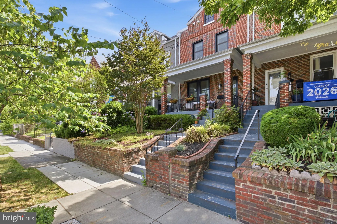
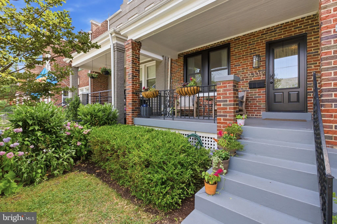
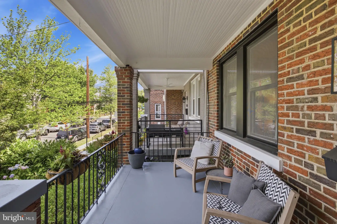
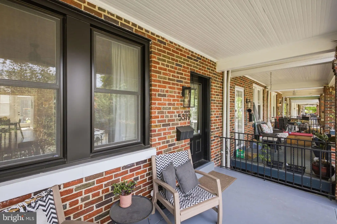
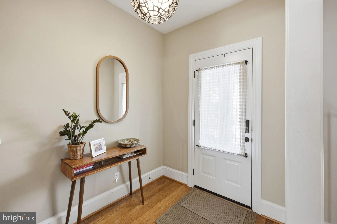
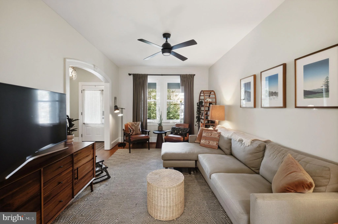
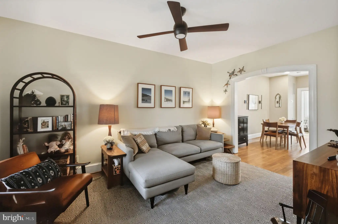
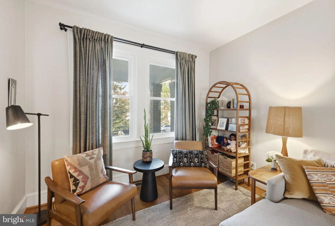
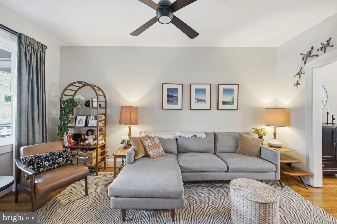
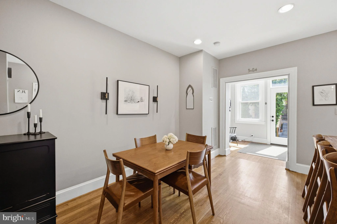
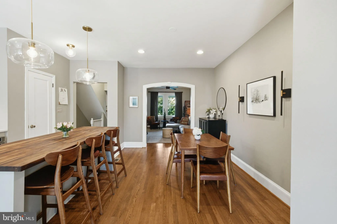
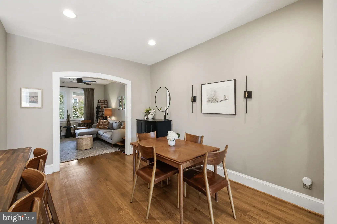
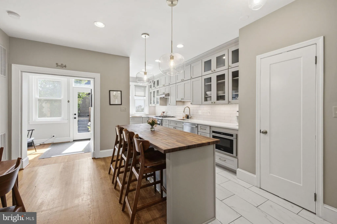
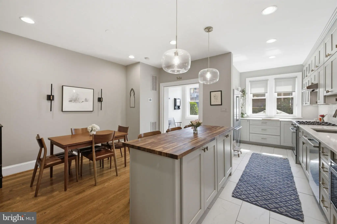
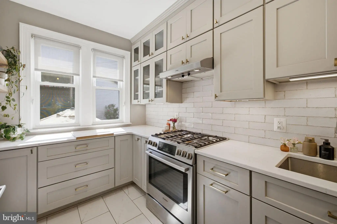
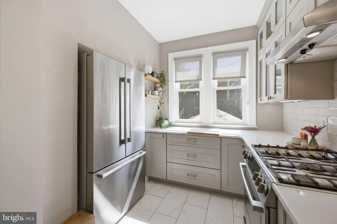
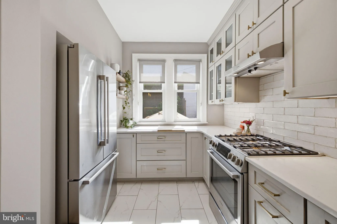
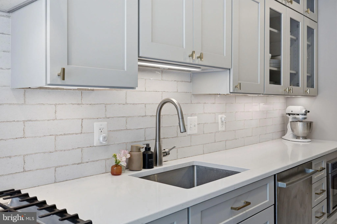
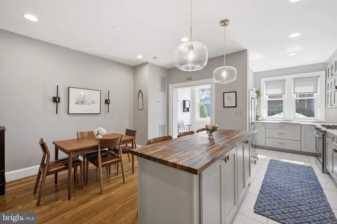
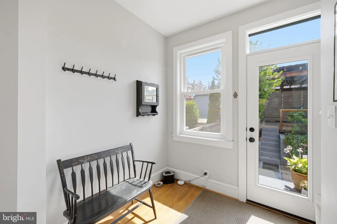
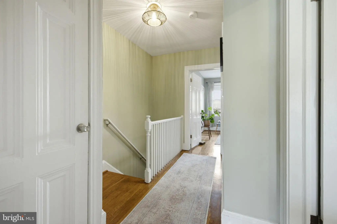
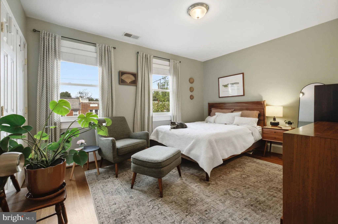
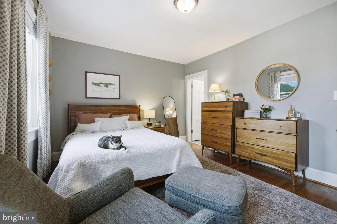
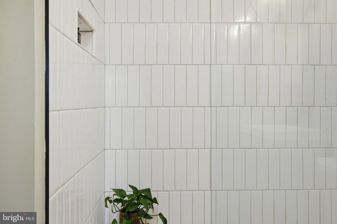
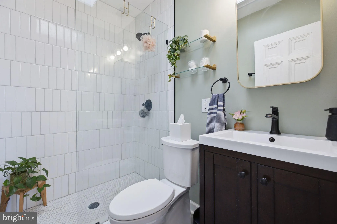
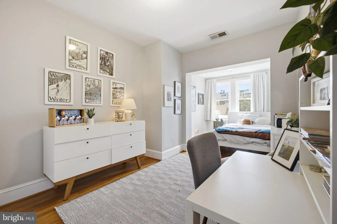
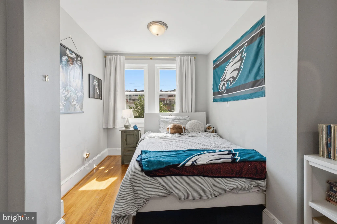
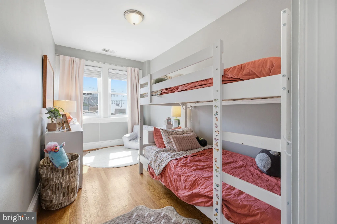
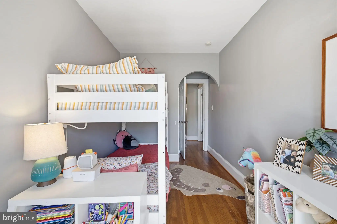
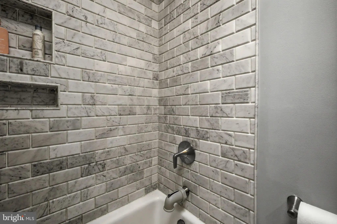
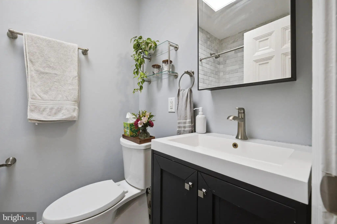
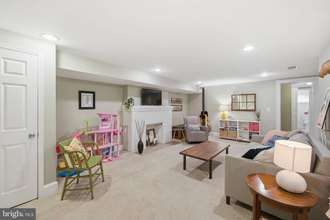
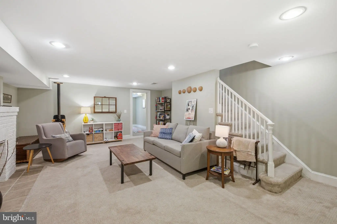
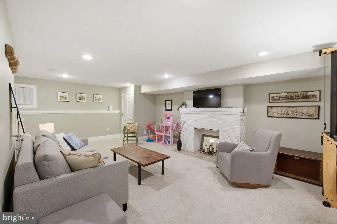
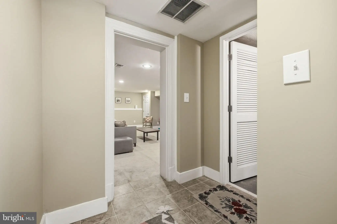
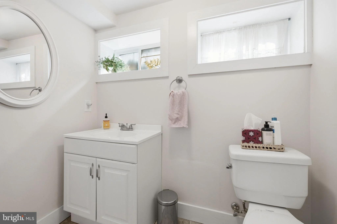
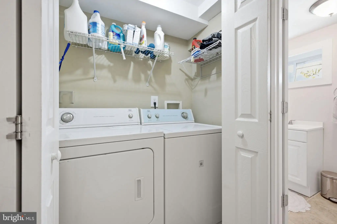
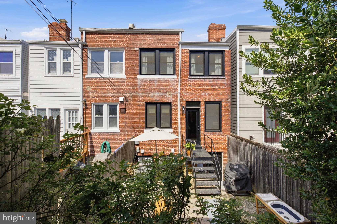
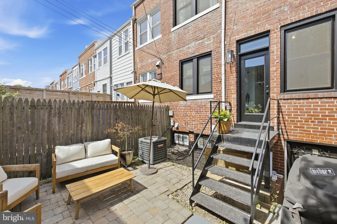
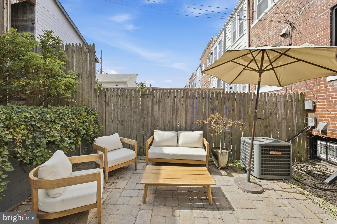
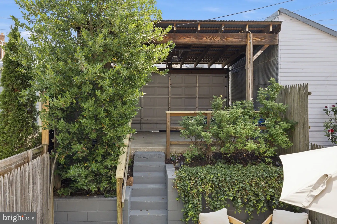
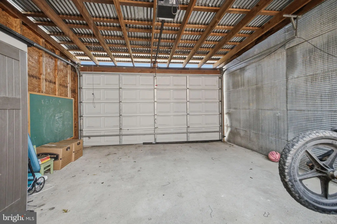
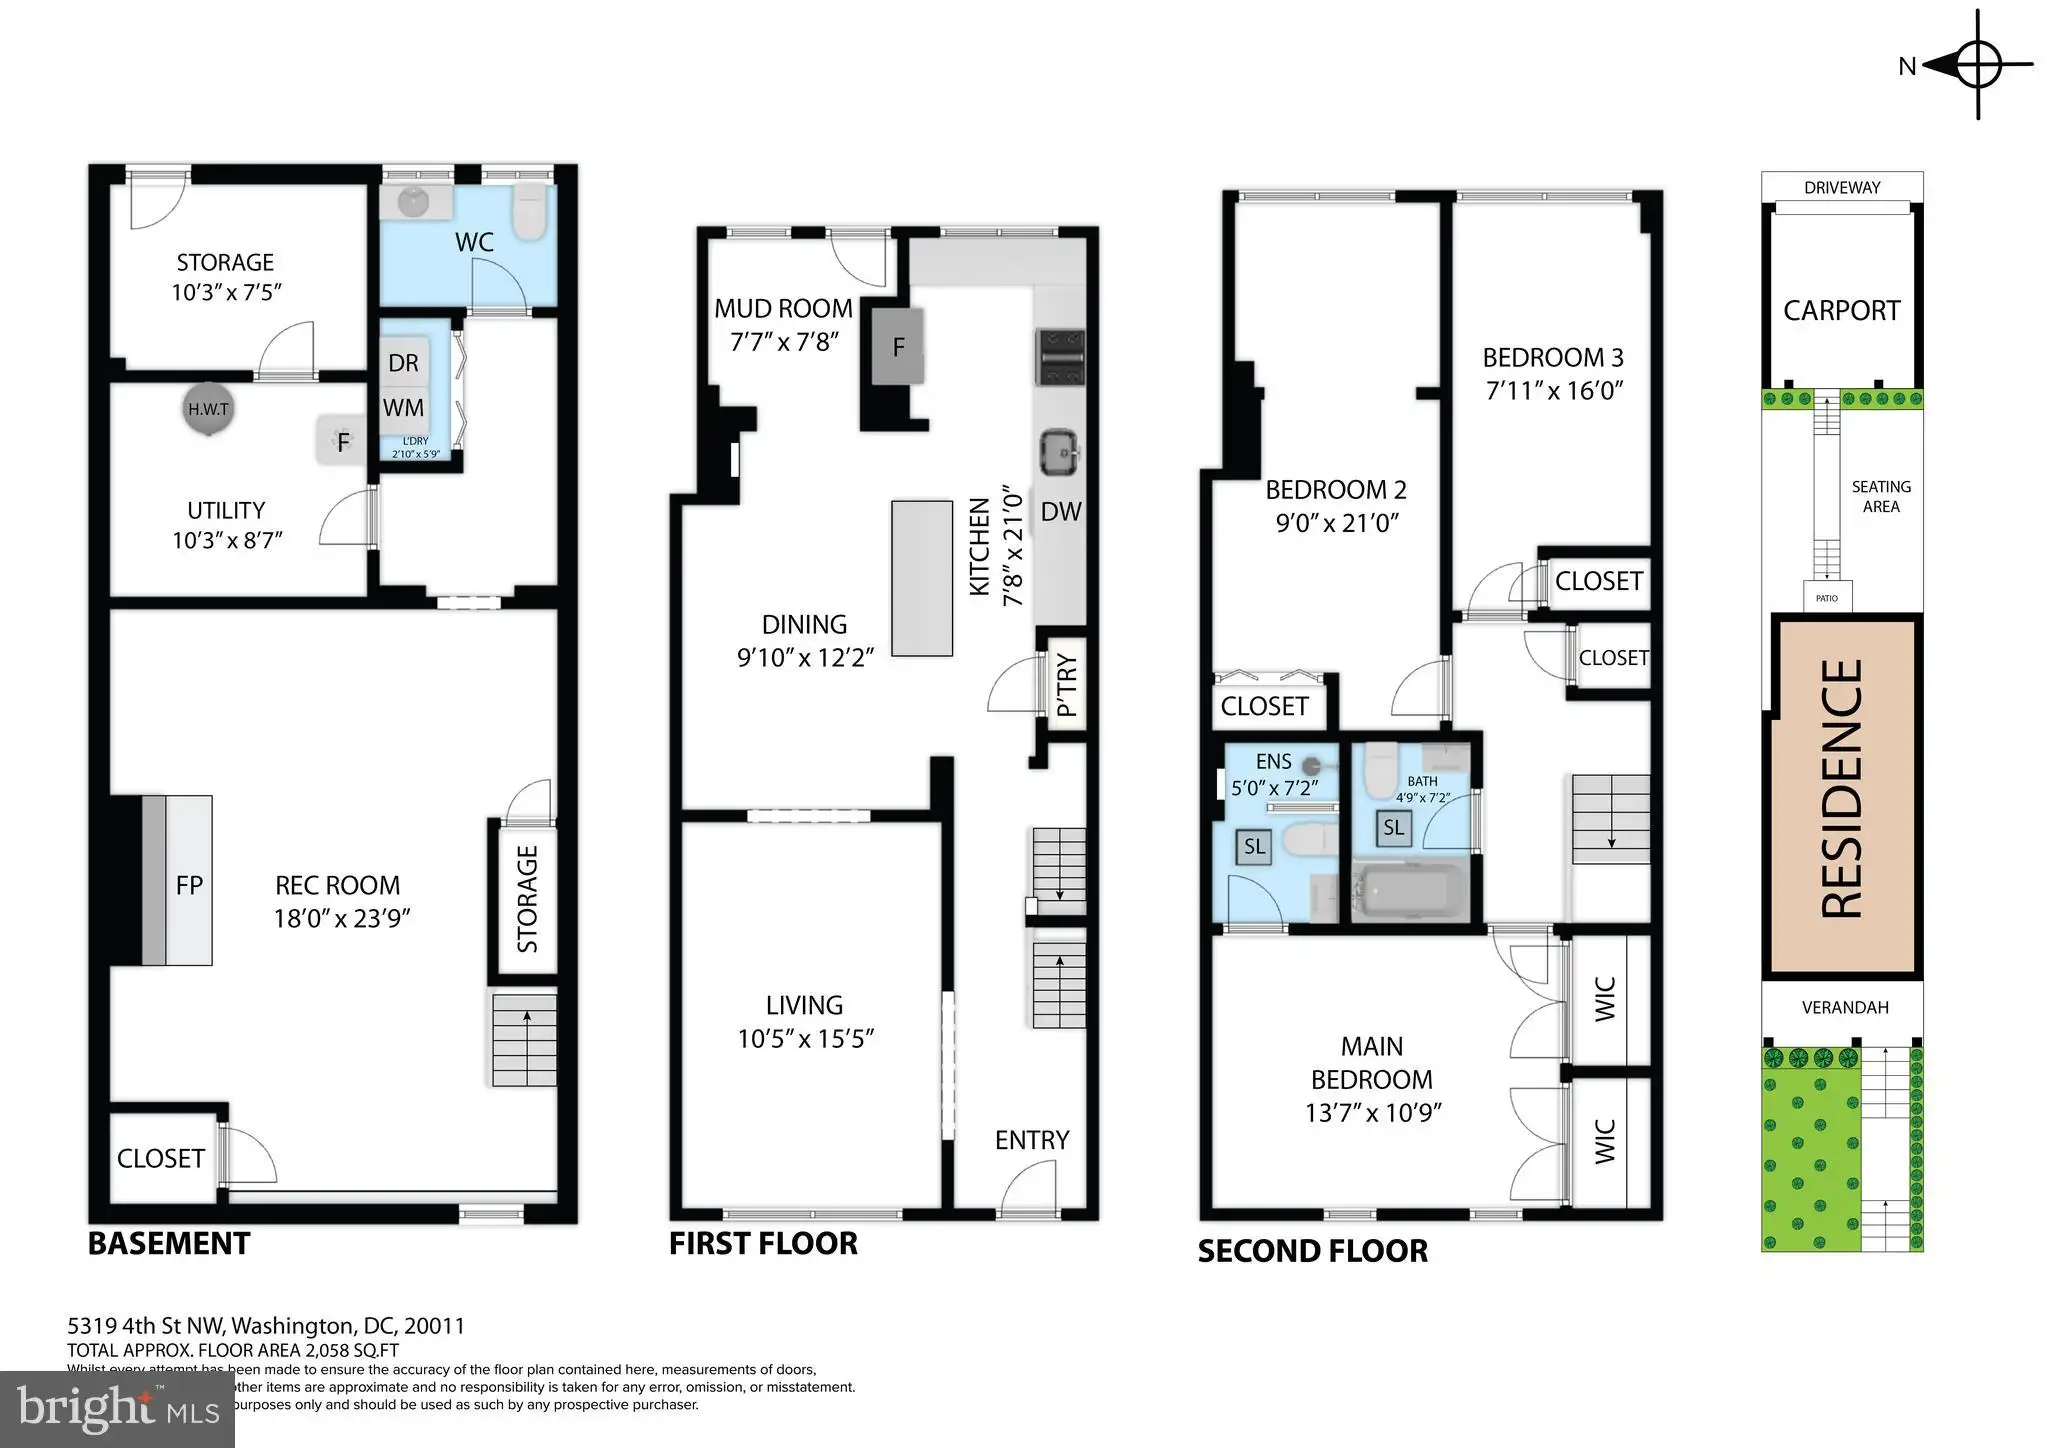
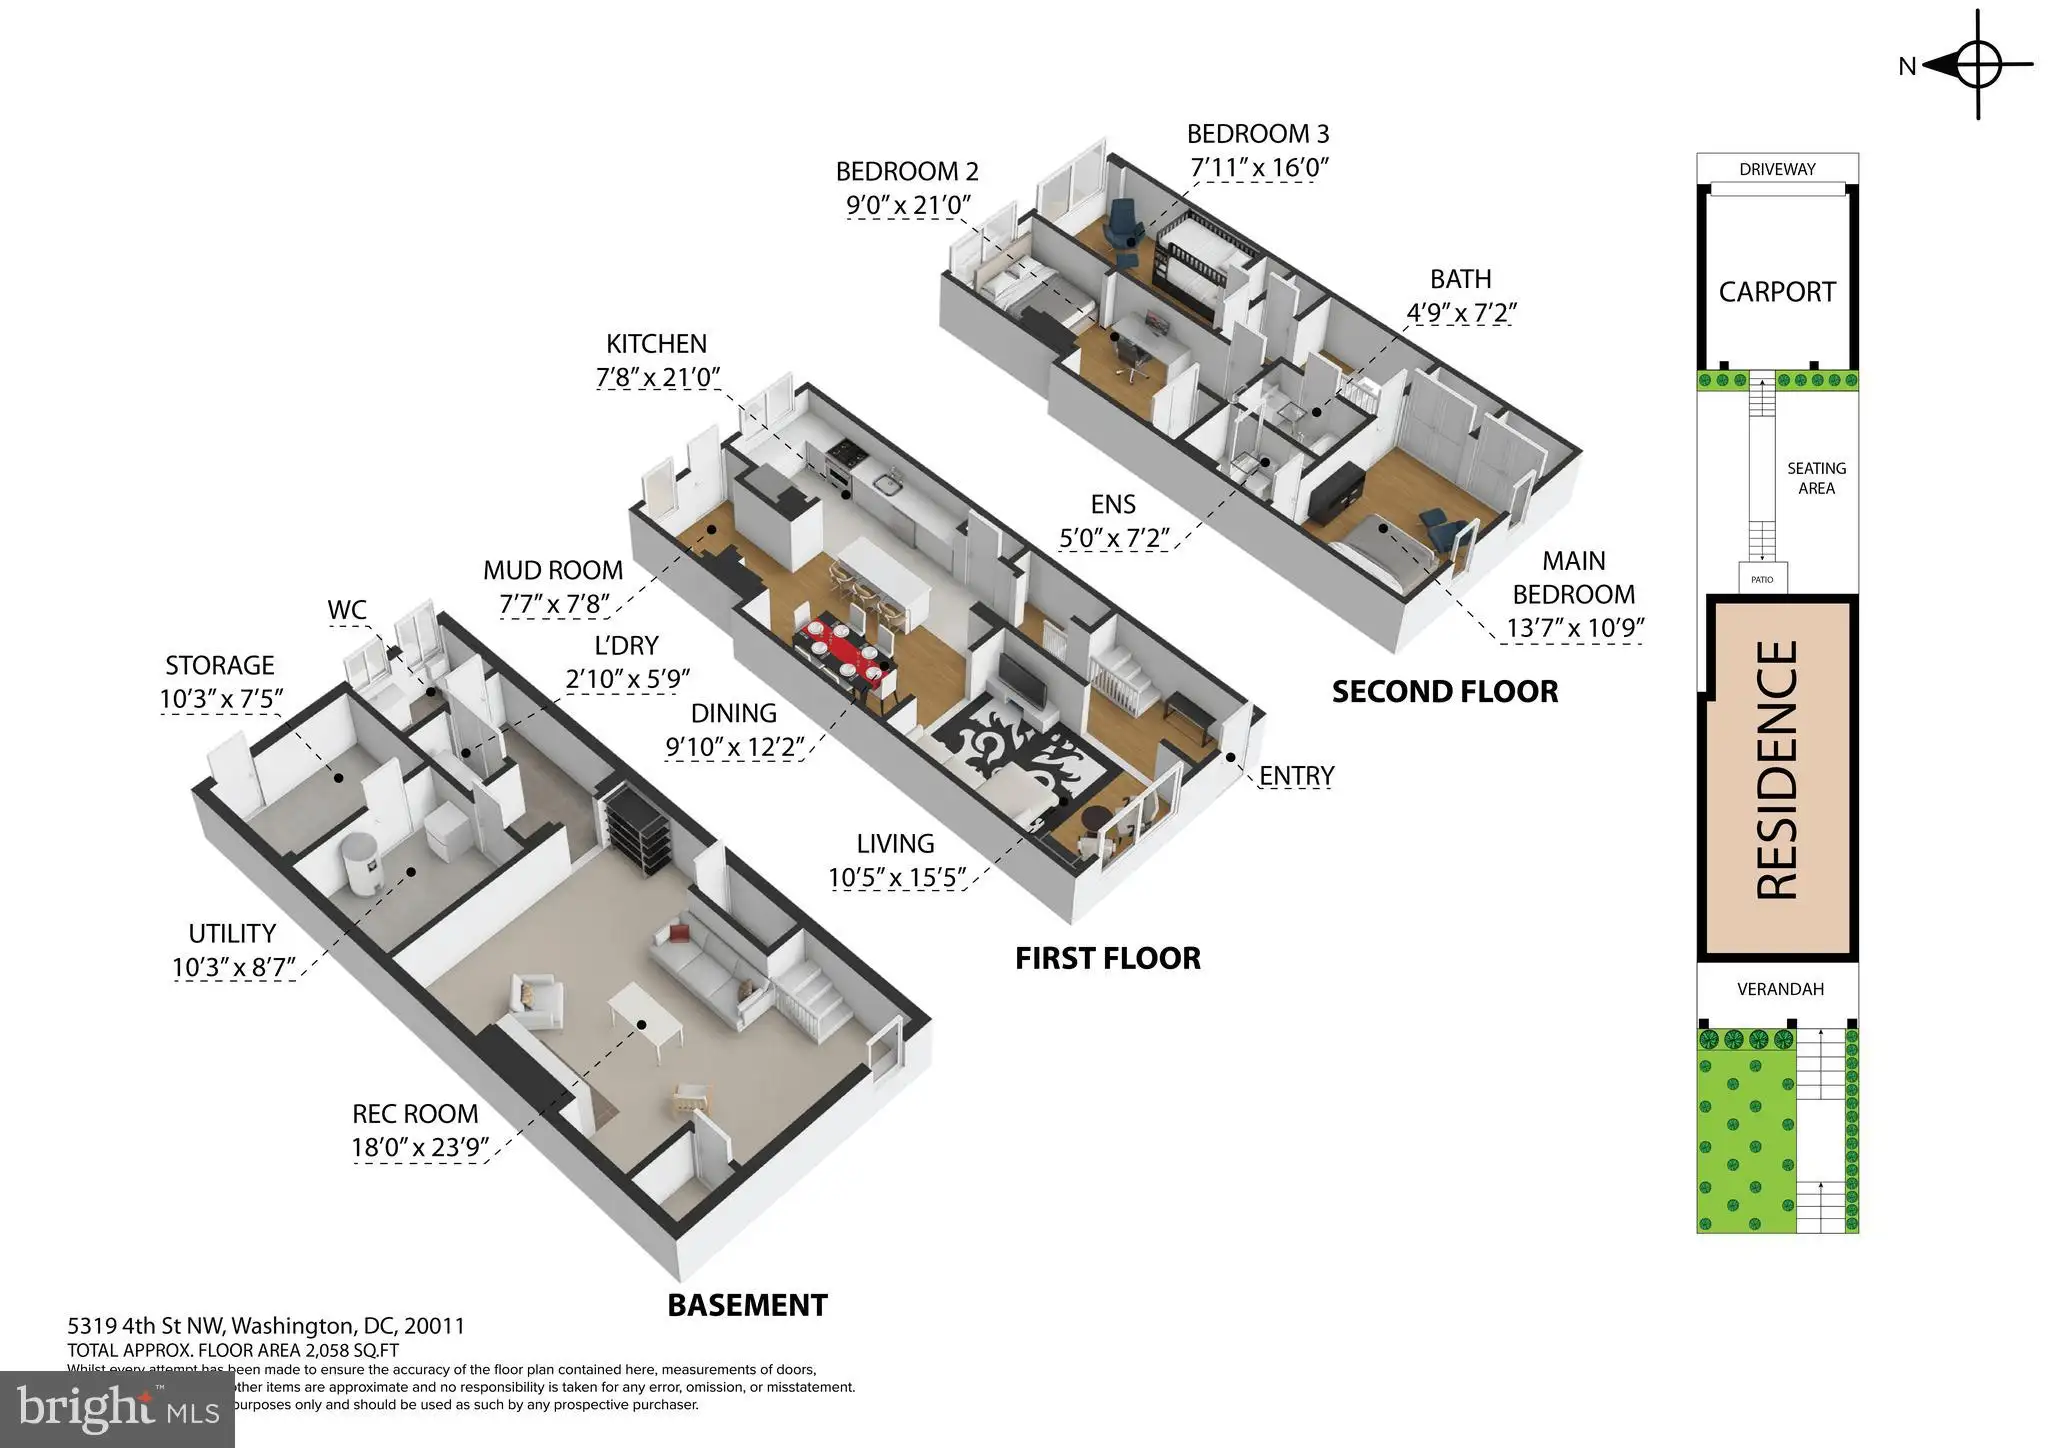
Perched above the street and framed by beautiful landscaping, this classic Petworth rowhouse makes a memorable first impression. A welcoming front porch invites you inside, where a gracious foyer showcases original hardwood floors and timeless architectural details. Rich with character, the main level features elegant archways leading to a cozy living room and a spacious dining area, creating a warm and inviting flow for everyday living and entertaining. The beautifully renovated kitchen is the heart of the home, thoughtfully designed with light gray shaker cabinetry - including glass-front display cabinets extending to the ceiling - quartz countertops, a large deep sink, gas range, and an island with butcher block countertop, seating, and additional storage. Timeless glass pendant lighting, a generous pantry, and durable tile flooring complete the space. At the rear of the home, a convenient mudroom area provides access to the backyard, where you'll find a patio perfect for al fresco dining and a terrific two-car carport with a garage door. Upstairs offers a highly desirable layout that features three bedrooms and two full bathrooms. The spacious front primary bedroom features a wall of closets and a gorgeous renovated spa-inspired en-suite bath with a walk-in shower and glass panel. At the rear of the home are two generously sized expanded bedrooms, each with large closets, served by a beautifully renovated hall bath featuring classic marble subway tile and tub. A hall linen closet provides additional storage, and hardwood floors run throughout the upper level. The warm and inviting lower level expands the living space with high-quality carpeting, recessed lighting, and a decorative fireplace that creates a comfortable gathering area. This level also includes a powder room, laundry center, utility room, and substantial storage space with direct access to the backyard. Extensively updated, the home includes replacement windows and exterior doors throughout, a newer hot water heater, and upgraded 200-amp electrical service, offering peace of mind for years to come. Conveniently located, 5319 4th Street NW offers easy access to neighborhood restaurants, coffee shops, grocery, parks, schools, and public transportation all just blocks away.
PROPERTY DETAILS: Square Feet: 2268 | Bathrooms: 3
INTERIOR FEATURES: • Square Footage (approx): 1,512 Sq. Ft. Above Ground, 567 Sq. Ft. Below Ground • Appliances: Gas Range, Gas Oven, Dryer, Washer, Dishwasher, Disposal, Refrigerator, Exhaust Fan, Water Heater, Microwave • Flooring: Hardwood, Ceramic Tile, Carpet, Wood • Cooling: Central Air, Electric, Ceiling Fan(s) • Heating: Gas Heat, Forced Air • Plumbing: Gas Water Heater • Basement: Finished, Exterior Entry, Daylight, Partial • Doors/Windows: Double Pane Windows • Fireplaces: 1 • Additional Interior Features: Ceiling Fan(s), Kitchen Island
EXTERIOR FEATURES: • Parking: 2 Carport Spaces, 2 Parking Spaces, Off Street, Alley Access, Detached Carport, Detached. • Exterior: Brick • Patio: Patio, Porch • Pool Description: None • Zoning: RF-1 • Fence: Privacy • Additional Exterior/Lot Features: Patio, Porch
LISTING AGENT: Agent: Silvana Dias | Office: RLAH @properties | Phone: 2022588256 | Email: [email protected]
LISTING INFORMATION: MLS#: DCDC2269224 | Status: Pending
Location
Address
5319 4th Street NW
City
Washington
Features and Finishes
Interior Features:
• Square Footage
(approx): 1,512 Sq. Ft. Above Ground, 567 Sq. Ft. Below Ground
• Appliances: Gas Range, Gas Oven, Dryer, Washer, Dishwasher, Disposal, Refrigerator, Exhaust Fan, Water Heater, Microwave
• Flooring: Hardwood, Ceramic Tile, Carpet, Wood
• Cooling: Central Air, Electric, Ceiling Fan(s)
• Heating: Gas Heat, Forced Air
• Plumbing: Gas Water Heater
• Basement: Finished, Exterior Entry, Daylight, Partial
• Doors/Windows: Double Pane Windows
• Fireplaces: 1
• Additional Interior Features: Ceiling Fan(s), Kitchen Island
Exterior Features:
• Parking: 2 Carport Spaces, 2 Parking Spaces, Off Street, Alley Access, Detached Carport, Detached.
• Exterior: Brick
• Patio: Patio, Porch
• Pool Description: None
• Zoning: RF-1
• Fence: Privacy
• Additional Exterior/Lot Features: Patio, Porch
Legal Notice
Our comprehensive database is populated by our meticulous research and analysis of public data. MirrorRealEstate strives for accuracy and we make every effort to verify the information. However, MirrorRealEstate is not liable for the use or misuse of the site's information. The information displayed on MirrorRealEstate.com is for reference only.