2110 Suitland Terrace SE, Washington, DC 20020





Property Details
1
Description
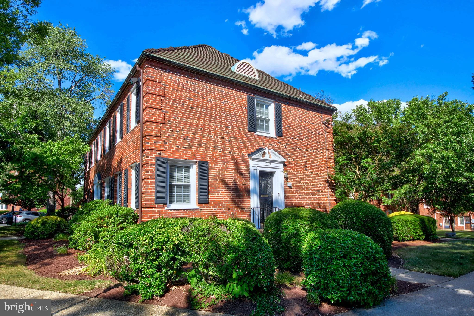
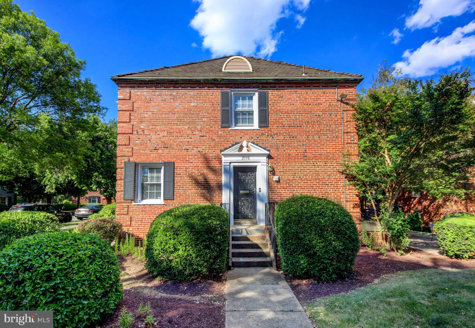
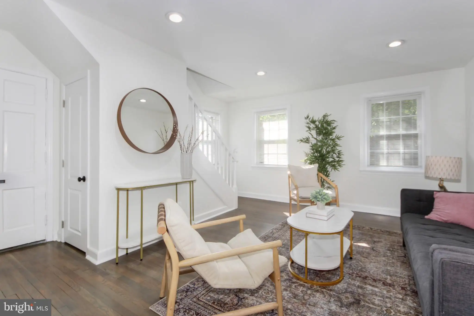
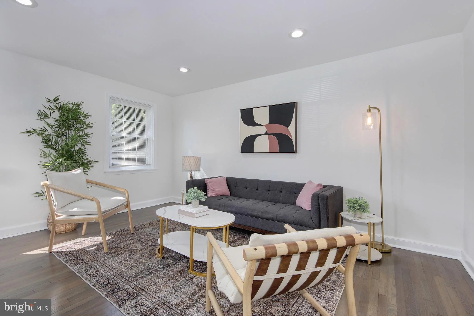
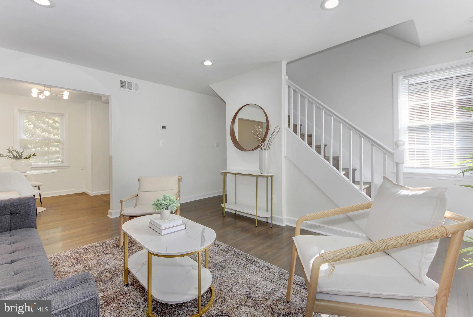
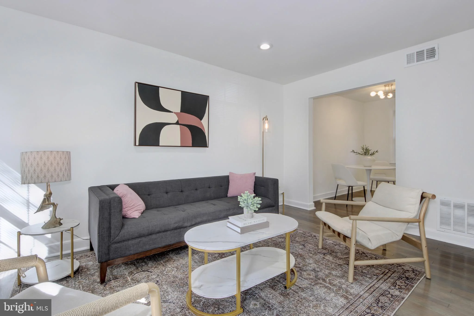
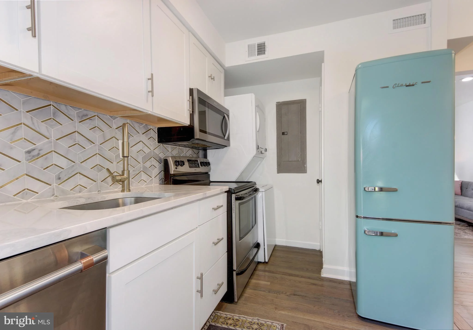
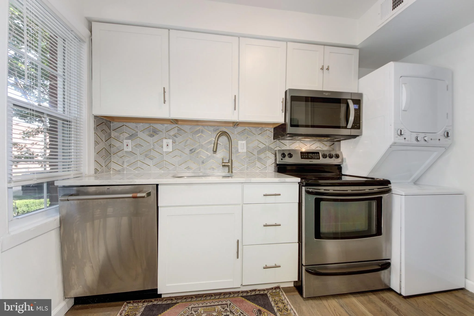
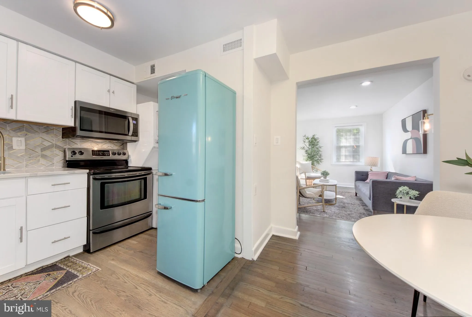
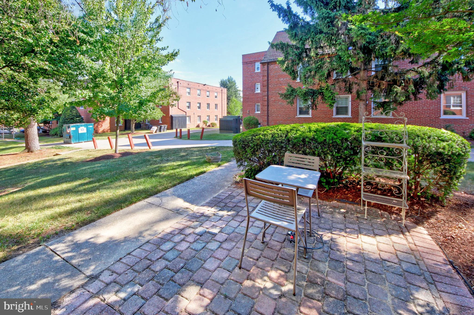
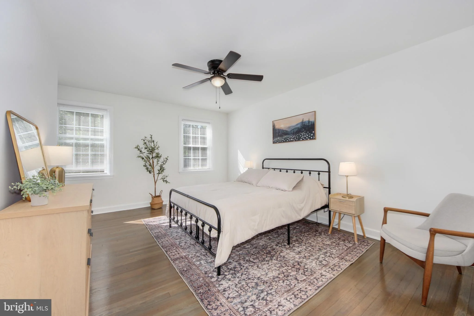
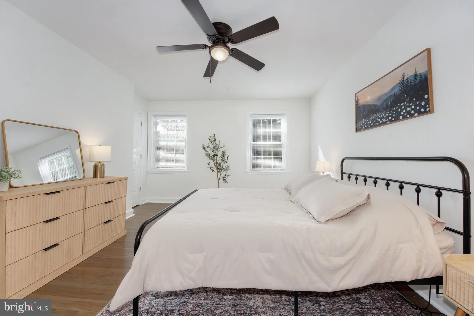
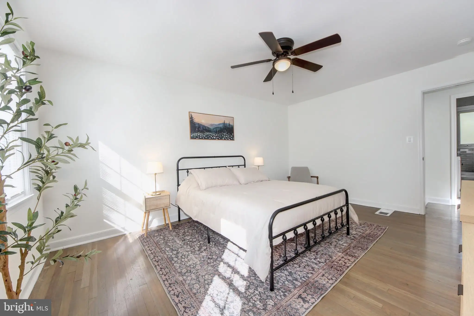
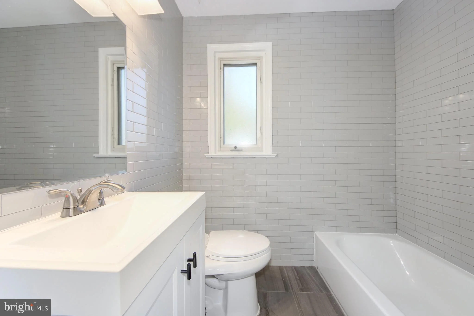
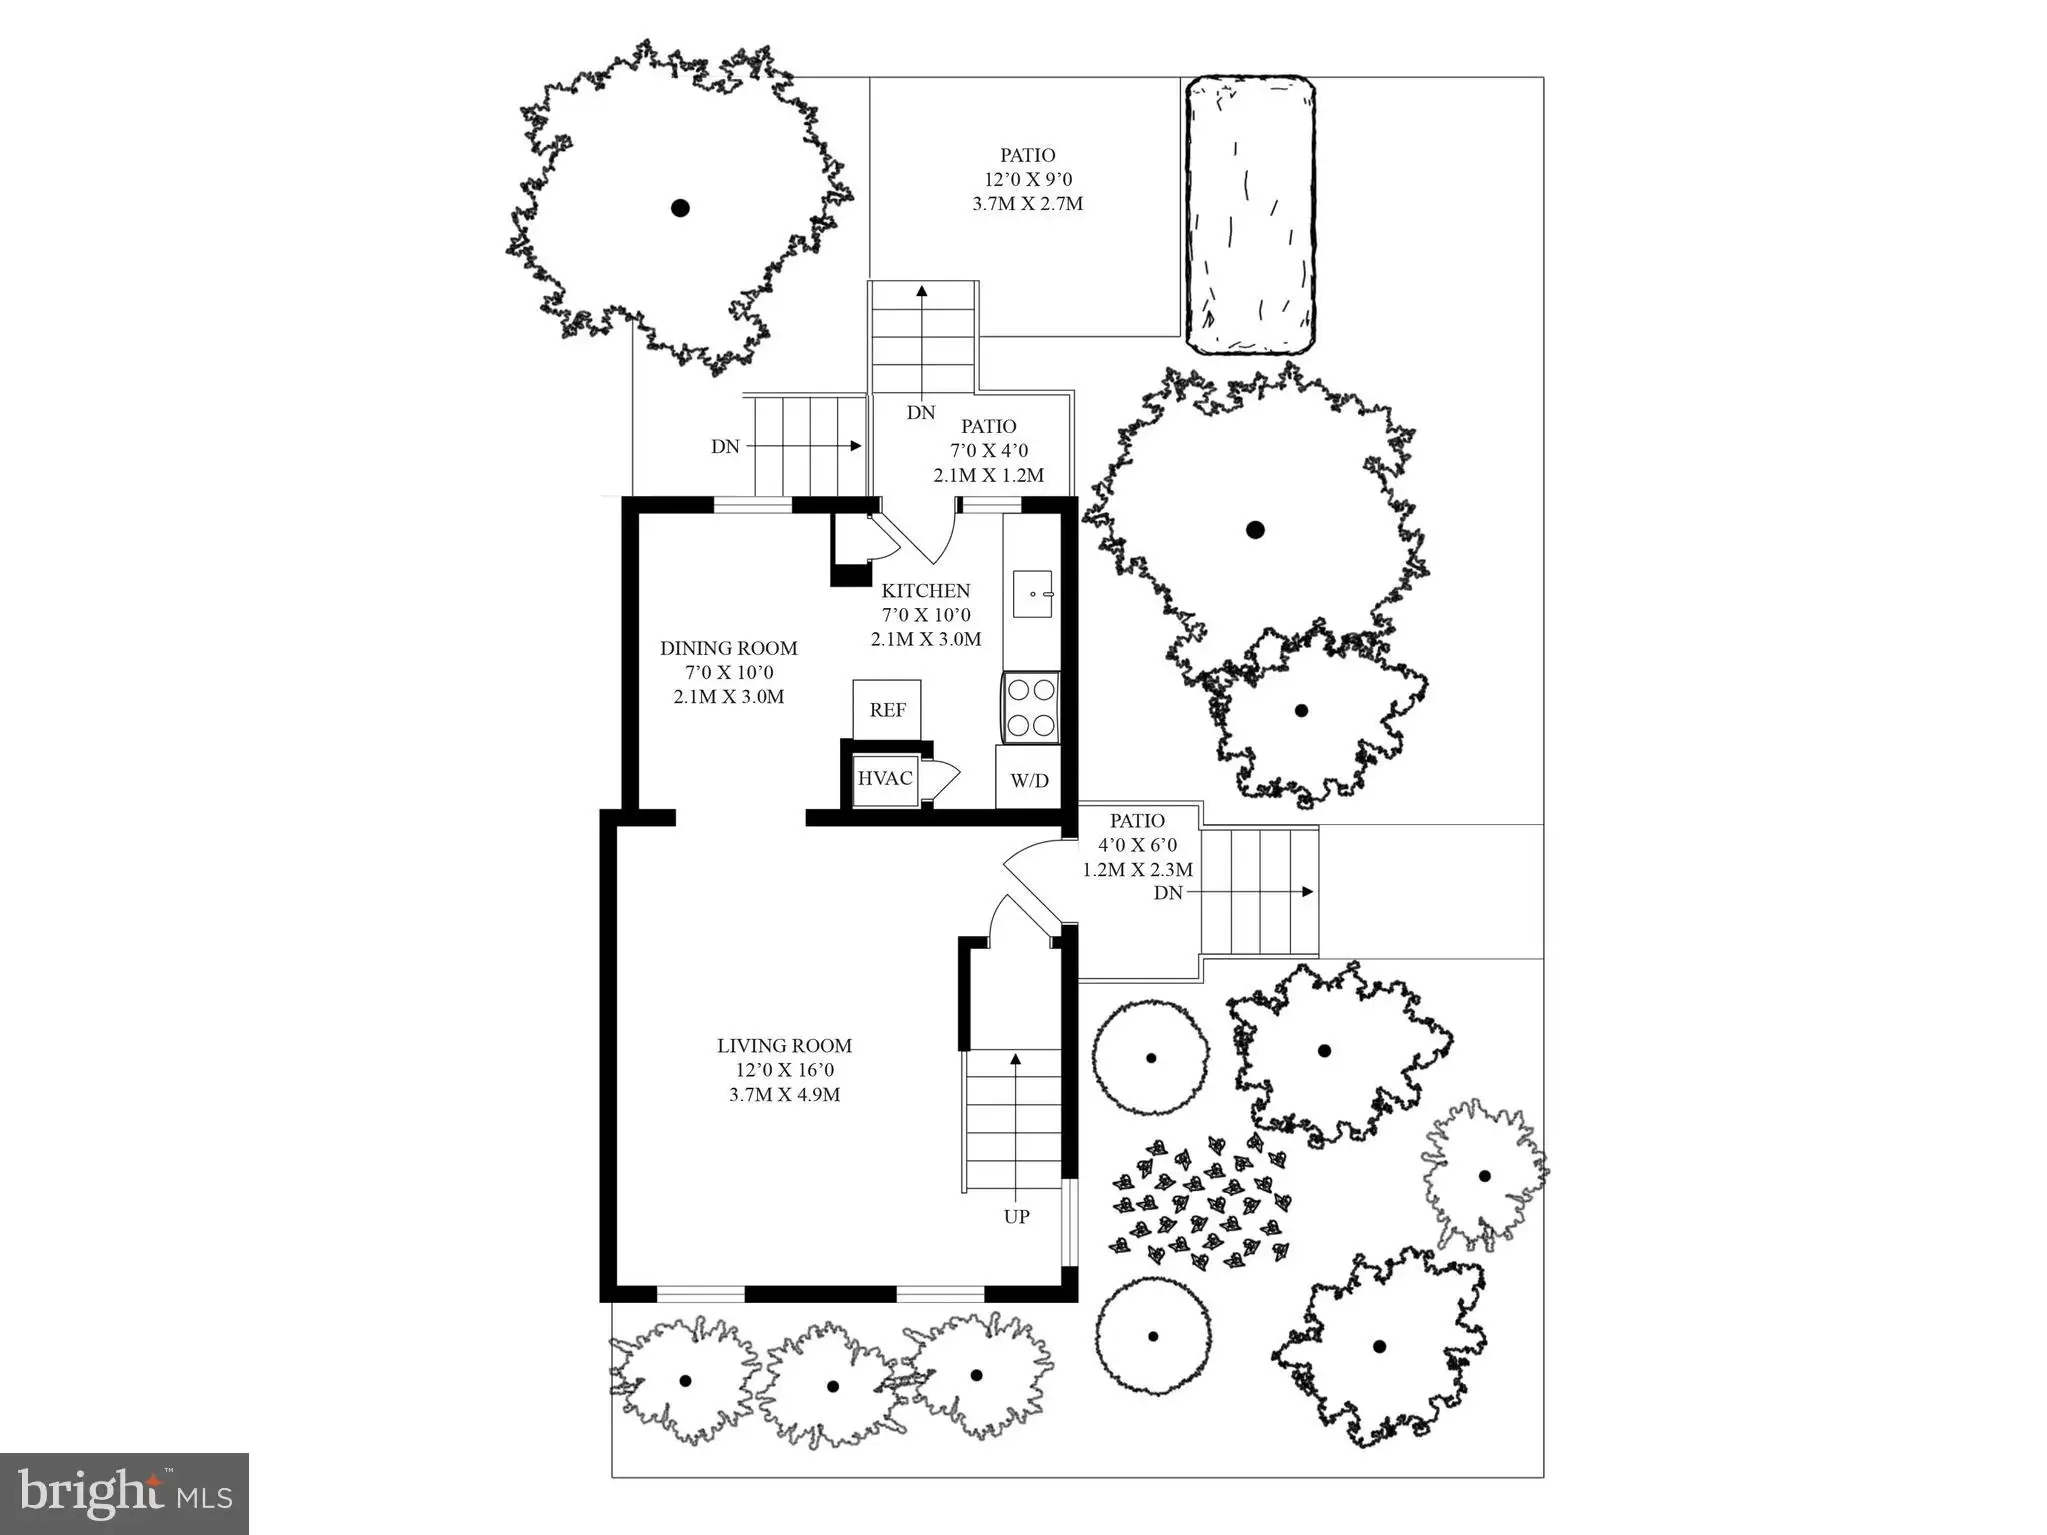
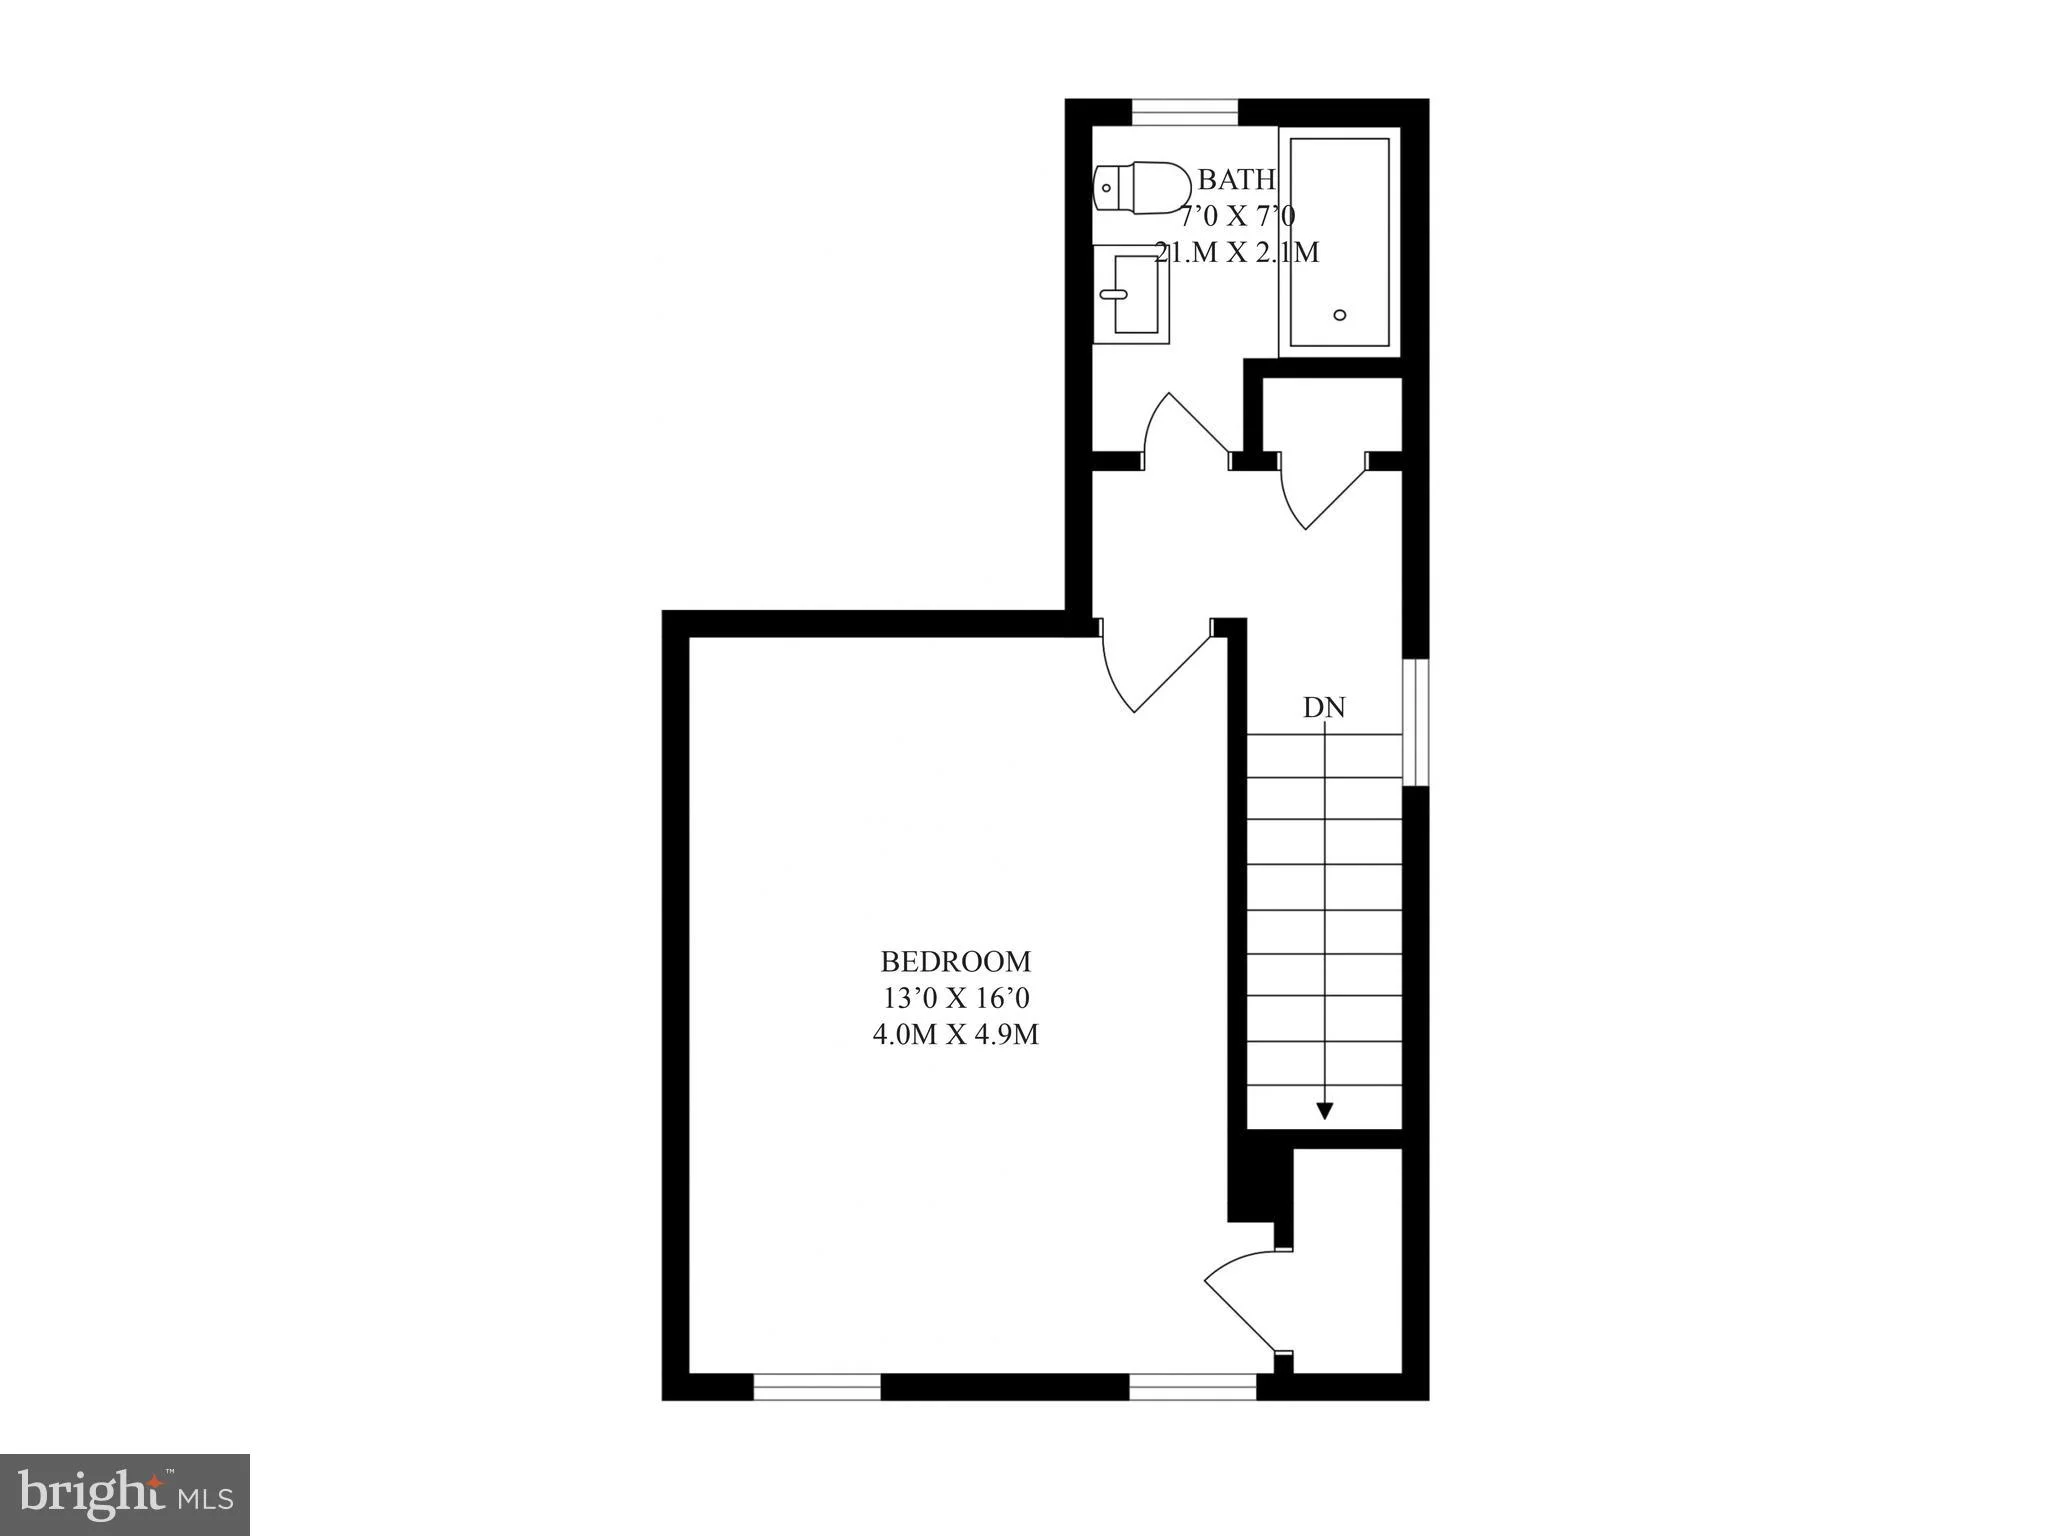
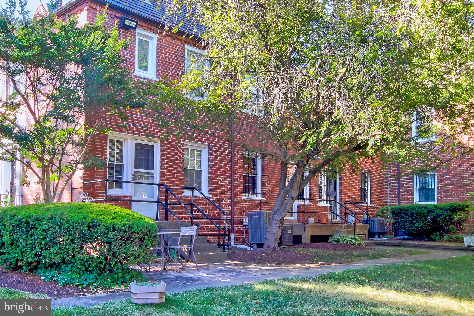
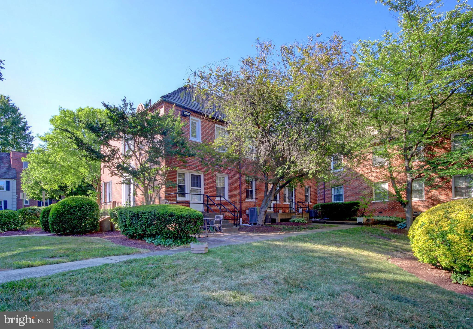
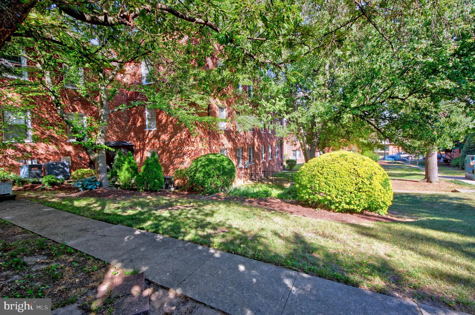
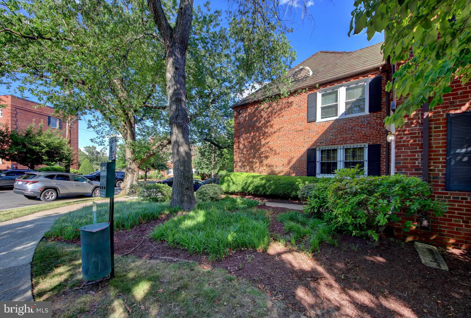
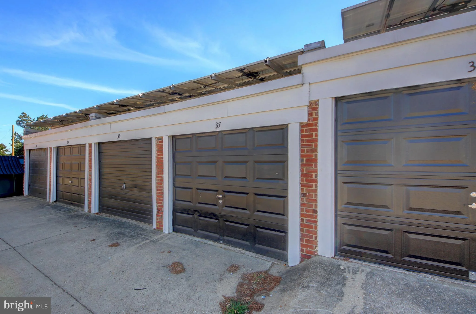
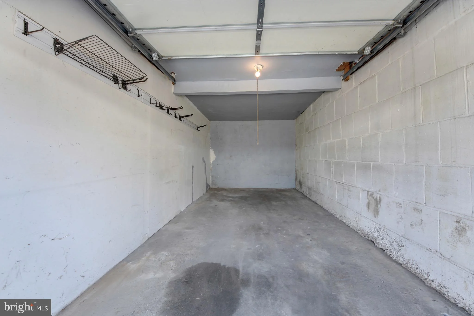
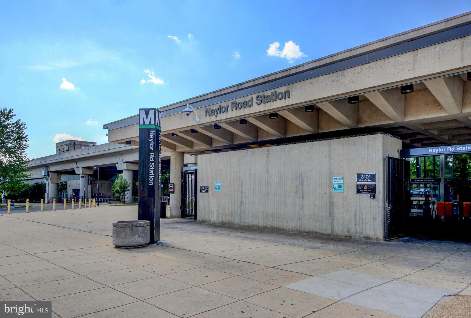
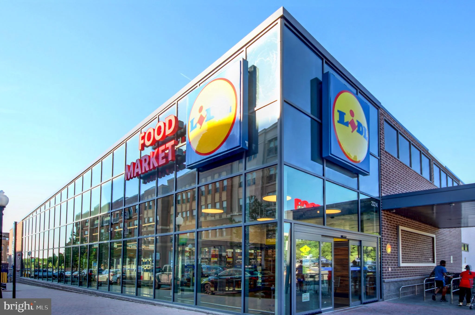
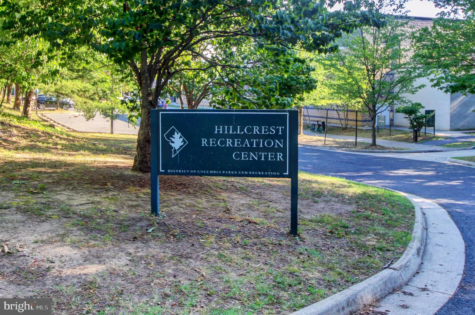
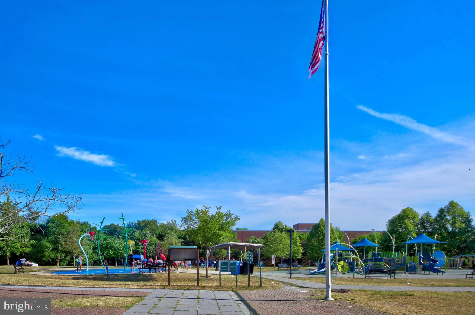
The best real estate value in all of Washington DC is found among the tree-lined streets and manicured green spaces of Fairfax Village! And if you qualify for the DC Tax Abatement Program you can save over $10,000 in taxes when you buy this home! This beautifully maintained and thoughtfully updated end-unit townhouse offers the comfort of a single-family home with the ease of condo living. Rare among one-bedroom residences, the home's two-level layout creates a distinct separation between living and private spaces, lending a true sense of home unique among this price point. Featuring a private patio, separate garage, oak hardwood floors throughout, and two exposures of windows that bring in tons of natural light. Upon entering you'll find a bright, sunny living room with two exposures that leads to the separated dining room. The thoughtfully renovated kitchen (2022) features quartz countertops, marble backsplash, upgraded appliances, and ample storage. Upstairs, the expansive bedroom serves as a tranquil retreat with ample room for a sitting area or home office. The updated bathroom is finished with timeless floor-to-ceiling subway tile and modern fixtures. Outside, the private patio surrounded by landscaping maintained by the condominium is perfect for morning coffee, container gardening, or unwinding beneath the trees. Fairfax Village is a picturesque and historic Hillcrest community known for its tree-lined streets, manicured lawns, peaceful neighborhood charm, and easy access to downtown DC, Capitol Hill, commuter routes, and neighborhood amenities. Nearby favorites include the Francis A. Gregory Neighborhood Library; Skyland Town Center with Lidl grocery, Starbucks, Mezeh, and additional shopping and dining options; the Hillcrest Recreation Center, featuring a gymnasium and year-round community programming; and The Roost food hall. Fort Davis Park and Fort Circle Park both offer scenic trails and lush green space just moments away. Multiple Metrobus routes provide convenient transportation, and nearby Naylor Road Metro Station on the Green Line offers commuter parking and Kiss & Ride access.
PROPERTY DETAILS: Square Feet: 708 | Bathrooms: 1
INTERIOR FEATURES: • Square Footage (approx): 708 Sq. Ft. Above Ground, Sq. Ft. Below Ground • Appliances: Electric Range, Electric Oven, Washer, Dishwasher, Disposal, Stainless Steel Appliance(s), Washer/Dryer Stacked, Dryer, Microwave, Tankless Water Heater • Flooring: Hardwood, Wood • Cooling: Central Air, Electric, Ceiling Fan(s) • Heating: Electric Heating, Forced Air • Plumbing: Electric Water Heater • Doors/Windows: Storm Door(s), Window Coverings, Window Treatments • Security: Smoke Detector(s), Carbon Monoxide Detector(s), Security Lights • Additional Interior Features: Ceiling Fan(s), Recessed Lighting
EXTERIOR FEATURES: • Parking: 1 Garage Spaces, 1 Parking Spaces, On Street, Private, Secured, Garage, Covered, Detached Garage. • Exterior: Brick • Patio: Patio • Roof: Slate • Pool Description: None • Lot View: Garden/Lawn • Zoning: RA-1 • Additional Exterior/Lot Features: Lighting, Patio Corner Lot
LISTING AGENT: Agent: Joseph Himali | Office: RLAH @properties | Phone: 3016520643 | Email: [email protected]
LISTING INFORMATION: MLS#: DCDC2269522 | Status: FOR SALE
Location
Address
2110 Suitland Terrace SE
City
Washington
Features and Finishes
Interior Features:
• Square Footage
(approx): 708 Sq. Ft. Above Ground, Sq. Ft. Below Ground
• Appliances: Electric Range, Electric Oven, Washer, Dishwasher, Disposal, Stainless Steel Appliance(s), Washer/Dryer Stacked, Dryer, Microwave, Tankless Water Heater
• Flooring: Hardwood, Wood
• Cooling: Central Air, Electric, Ceiling Fan(s)
• Heating: Electric Heating, Forced Air
• Plumbing: Electric Water Heater
• Doors/Windows: Storm Door(s), Window Coverings, Window Treatments
• Security: Smoke Detector(s), Carbon Monoxide Detector(s), Security Lights
• Additional Interior Features: Ceiling Fan(s), Recessed Lighting
Exterior Features:
• Parking: 1 Garage Spaces, 1 Parking Spaces, On Street, Private, Secured, Garage, Covered, Detached Garage.
• Exterior: Brick
• Patio: Patio
• Roof: Slate
• Pool Description: None
• Lot View: Garden/Lawn
• Zoning: RA-1
• Additional Exterior/Lot Features: Lighting, Patio Corner Lot
Legal Notice
Our comprehensive database is populated by our meticulous research and analysis of public data. MirrorRealEstate strives for accuracy and we make every effort to verify the information. However, MirrorRealEstate is not liable for the use or misuse of the site's information. The information displayed on MirrorRealEstate.com is for reference only.