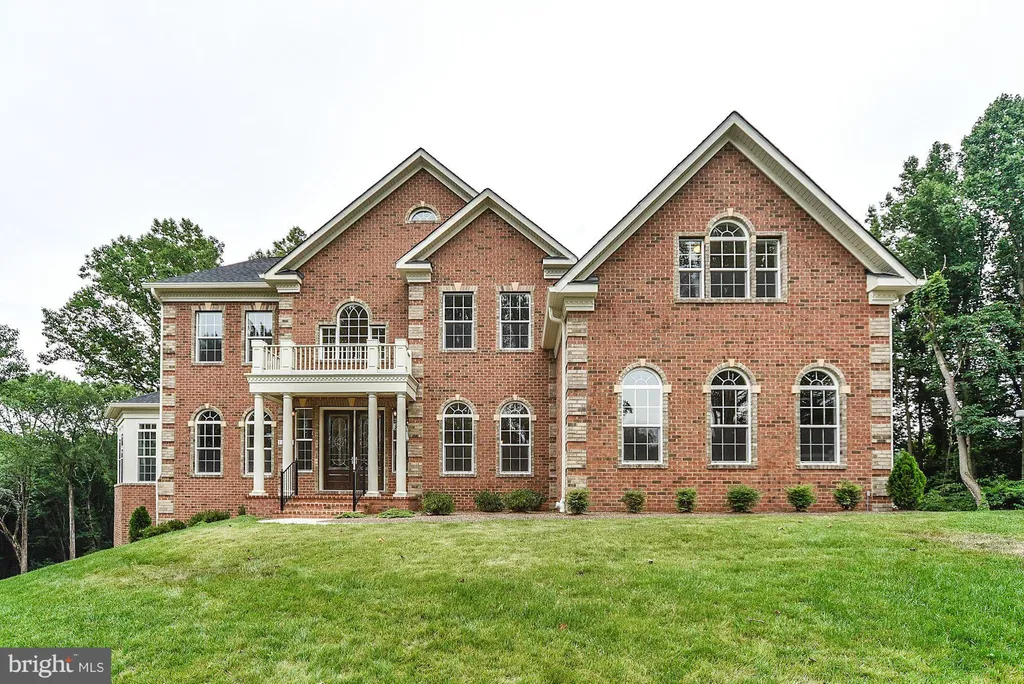
11123 Willow Green Way, Marriottsville, MD 21104







Property Details
5
Description
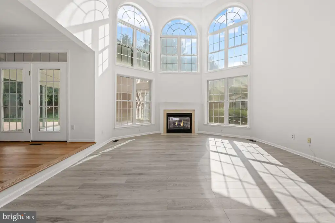
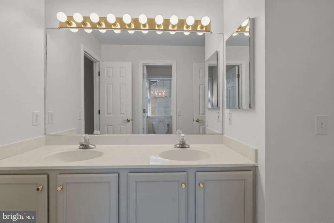
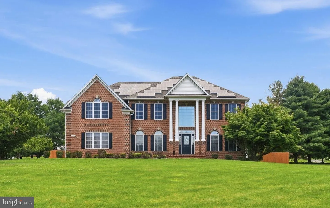
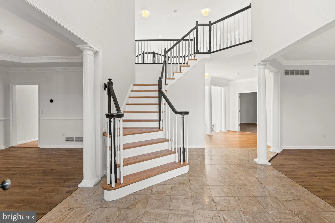
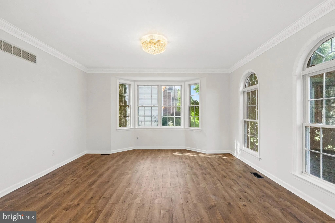
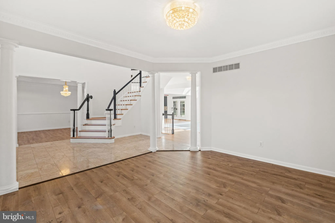
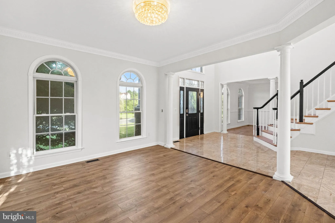
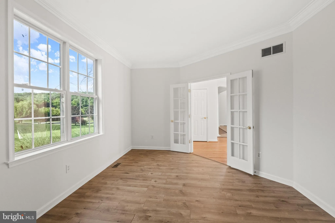
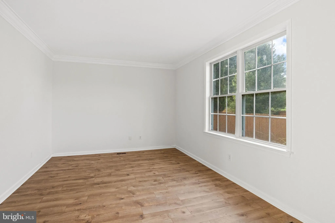
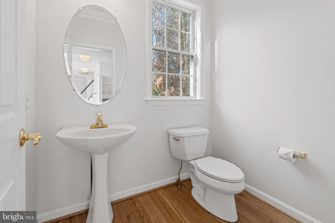
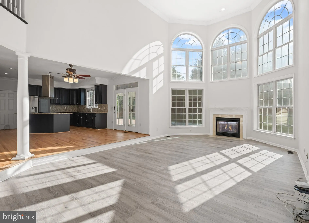
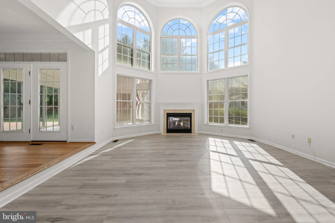
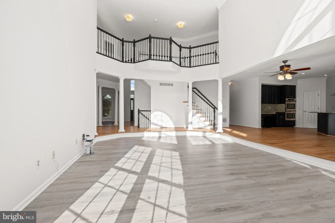
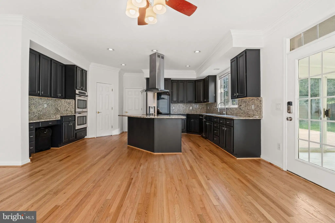
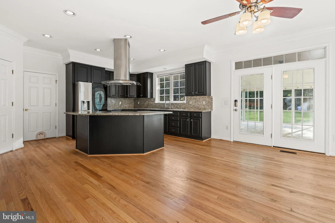
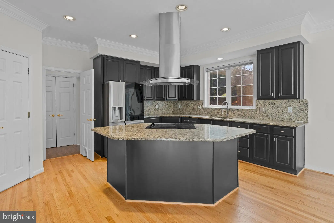
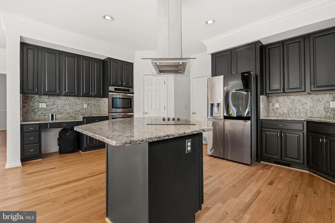
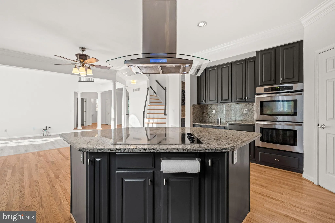
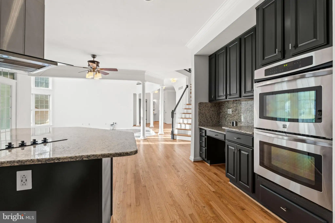
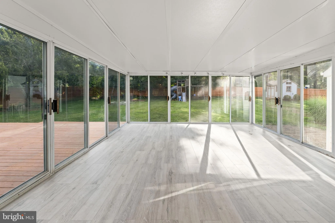
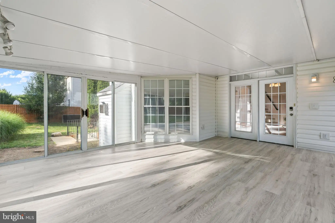
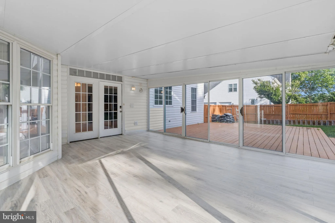
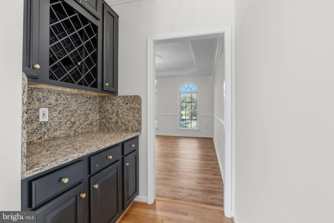
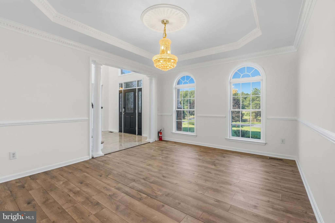
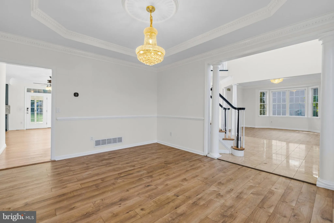
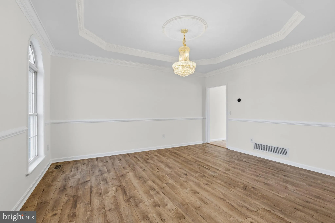
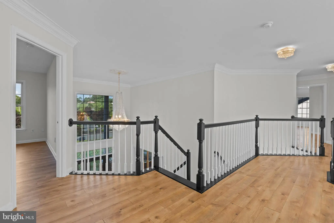
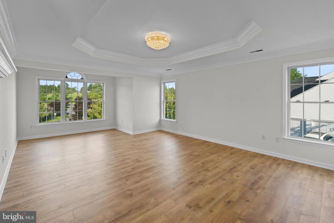
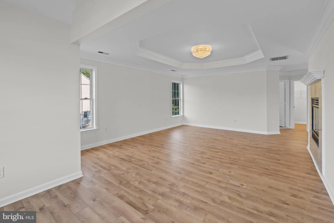
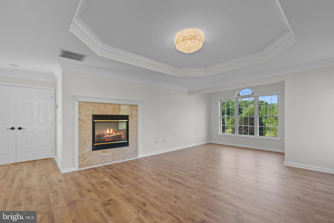
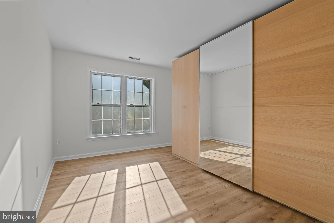
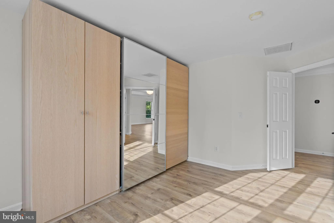
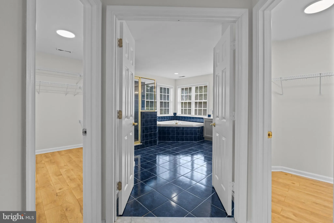
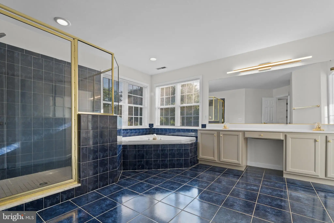
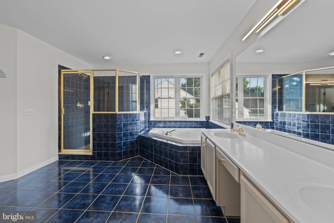
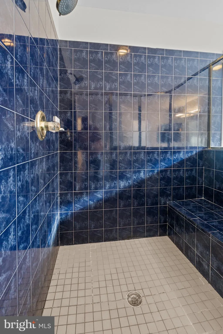
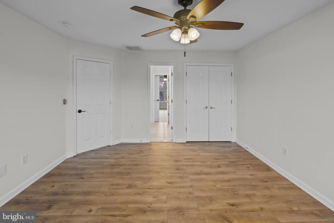
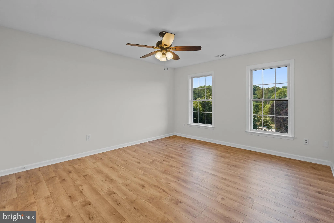
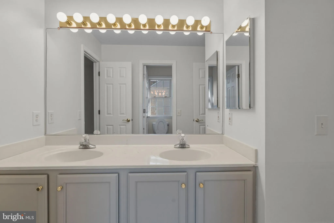
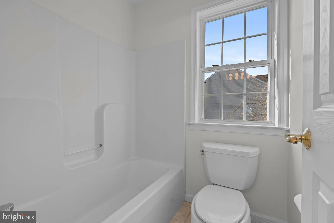
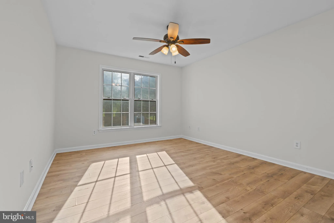
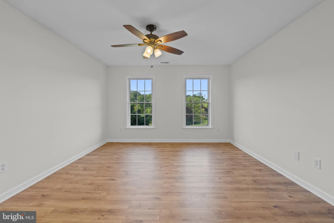
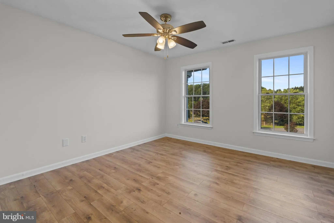
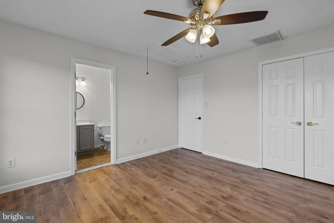
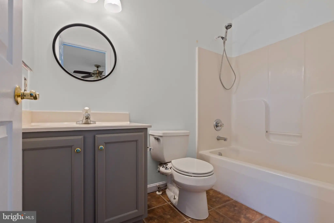
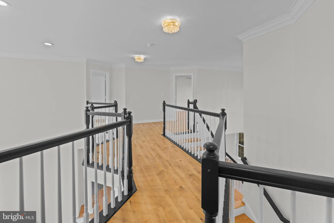
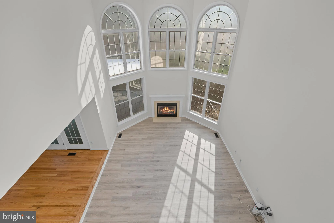
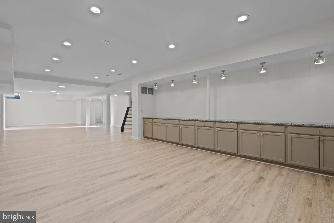
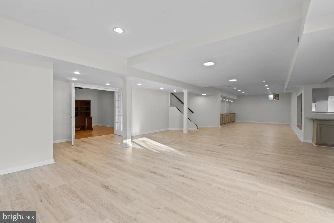
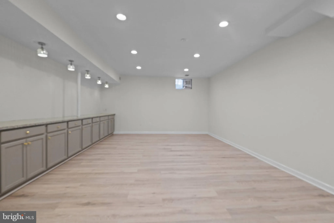
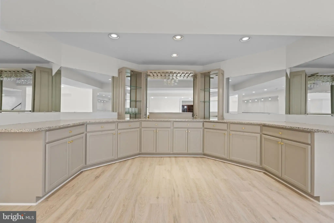
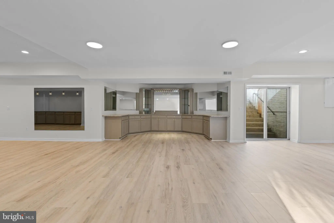
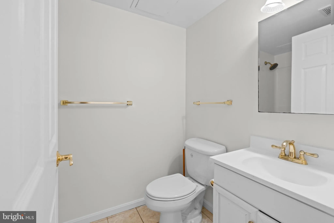
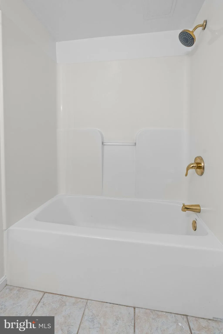
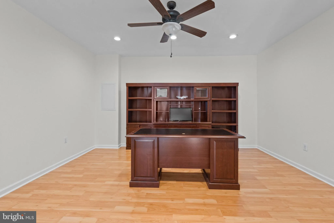
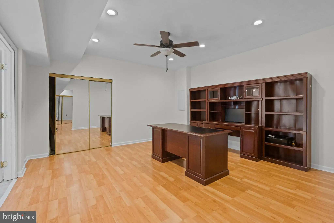
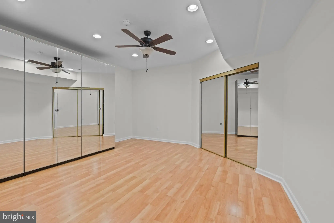
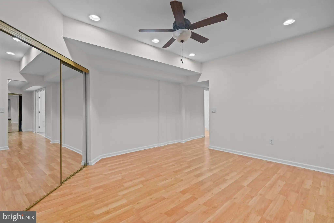
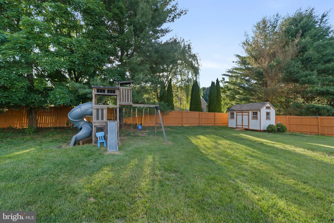
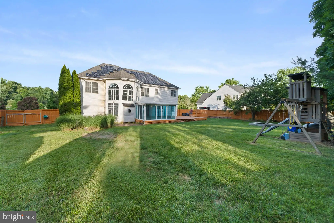
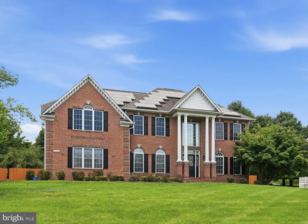
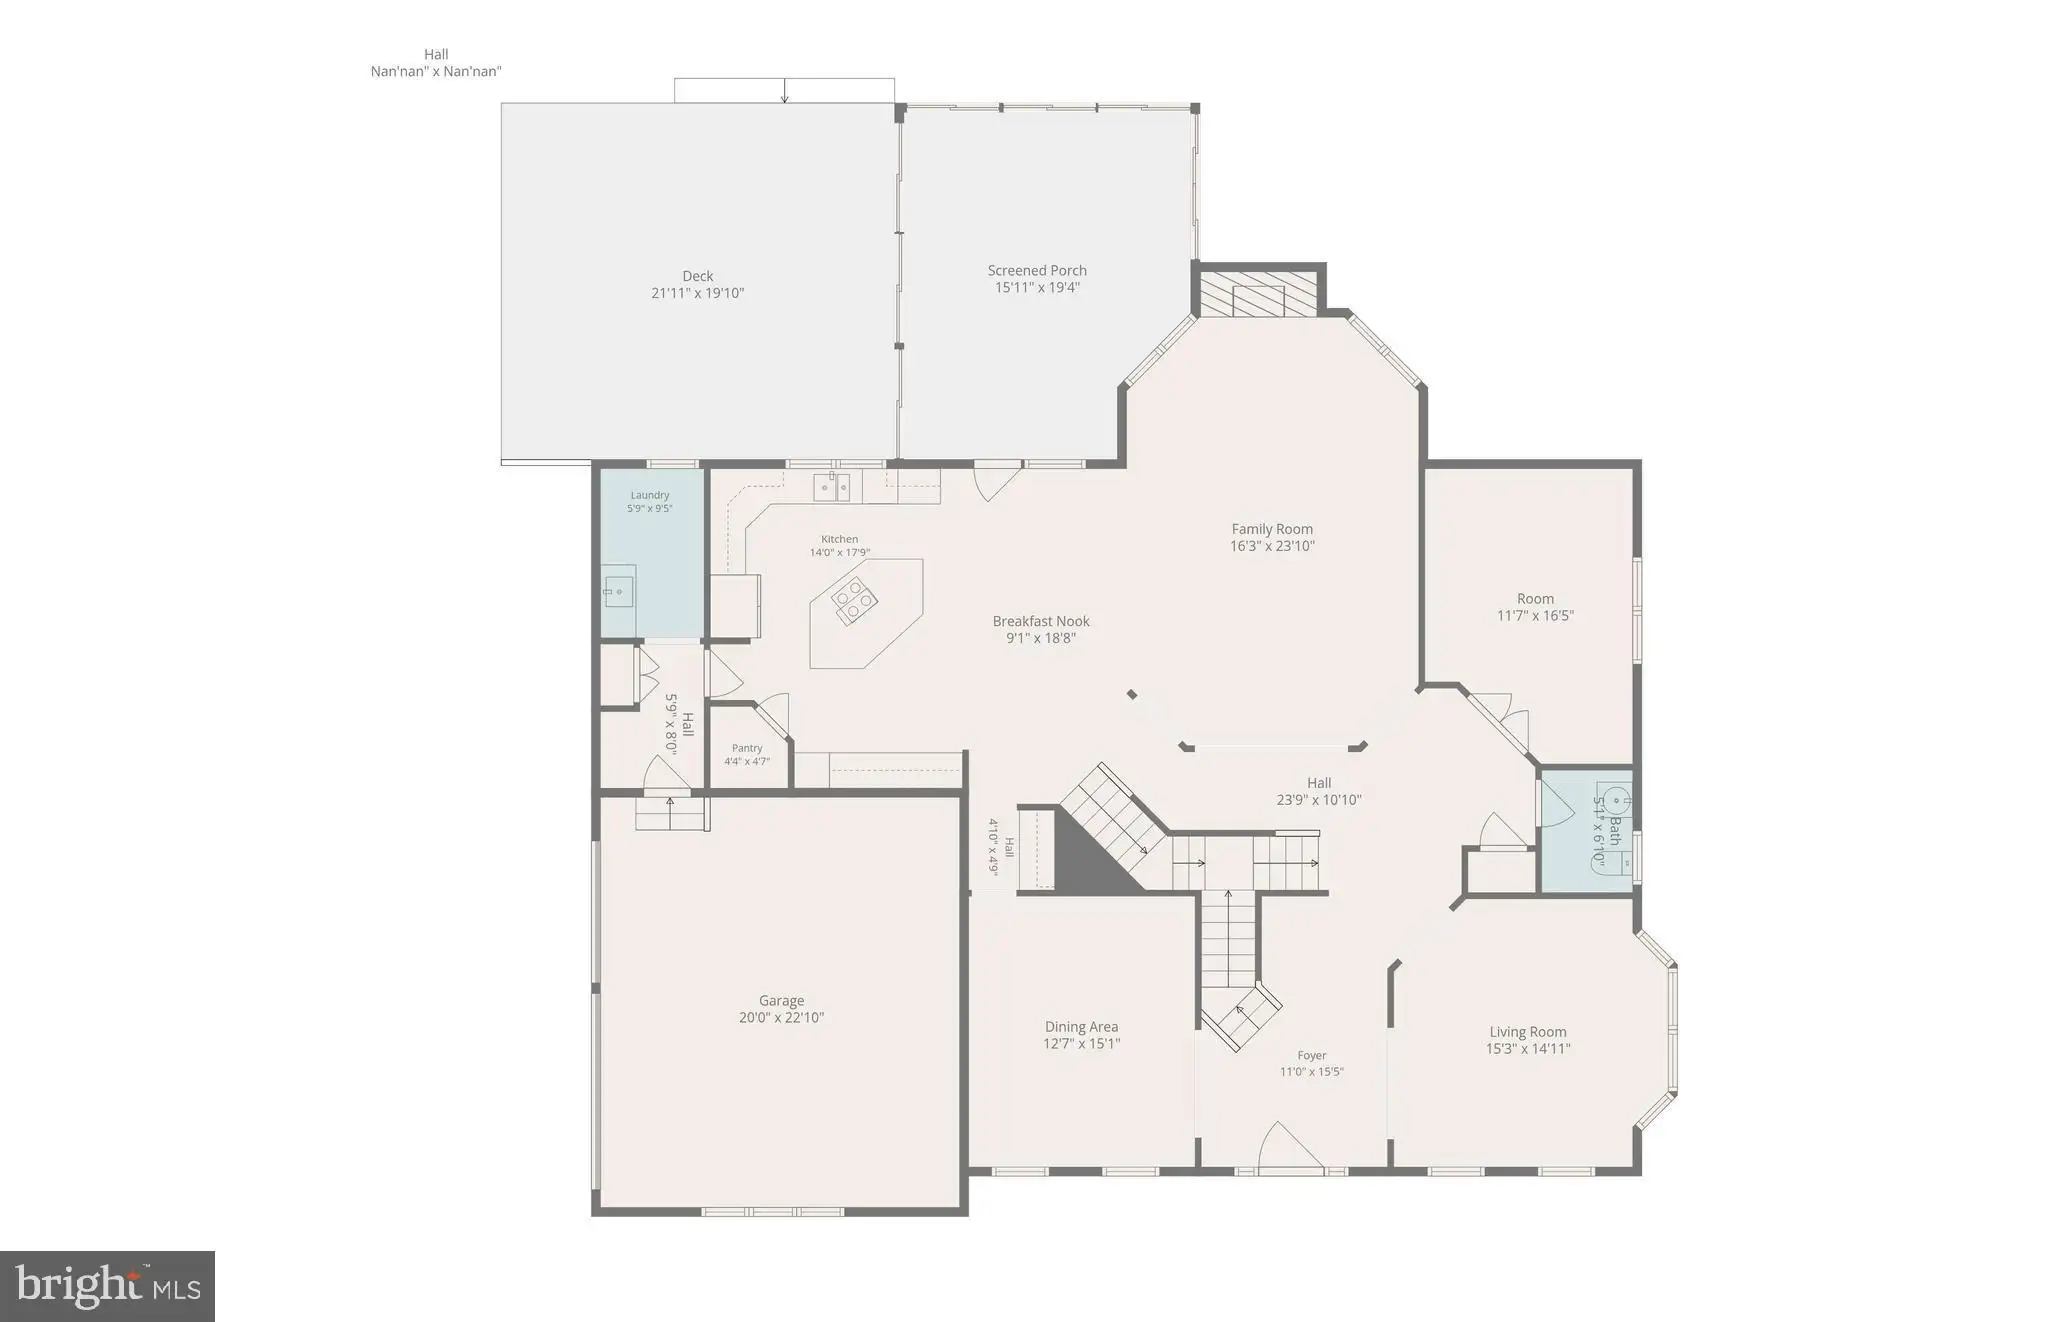
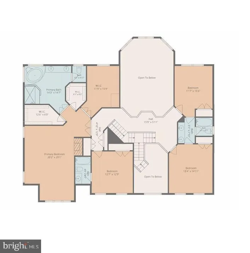
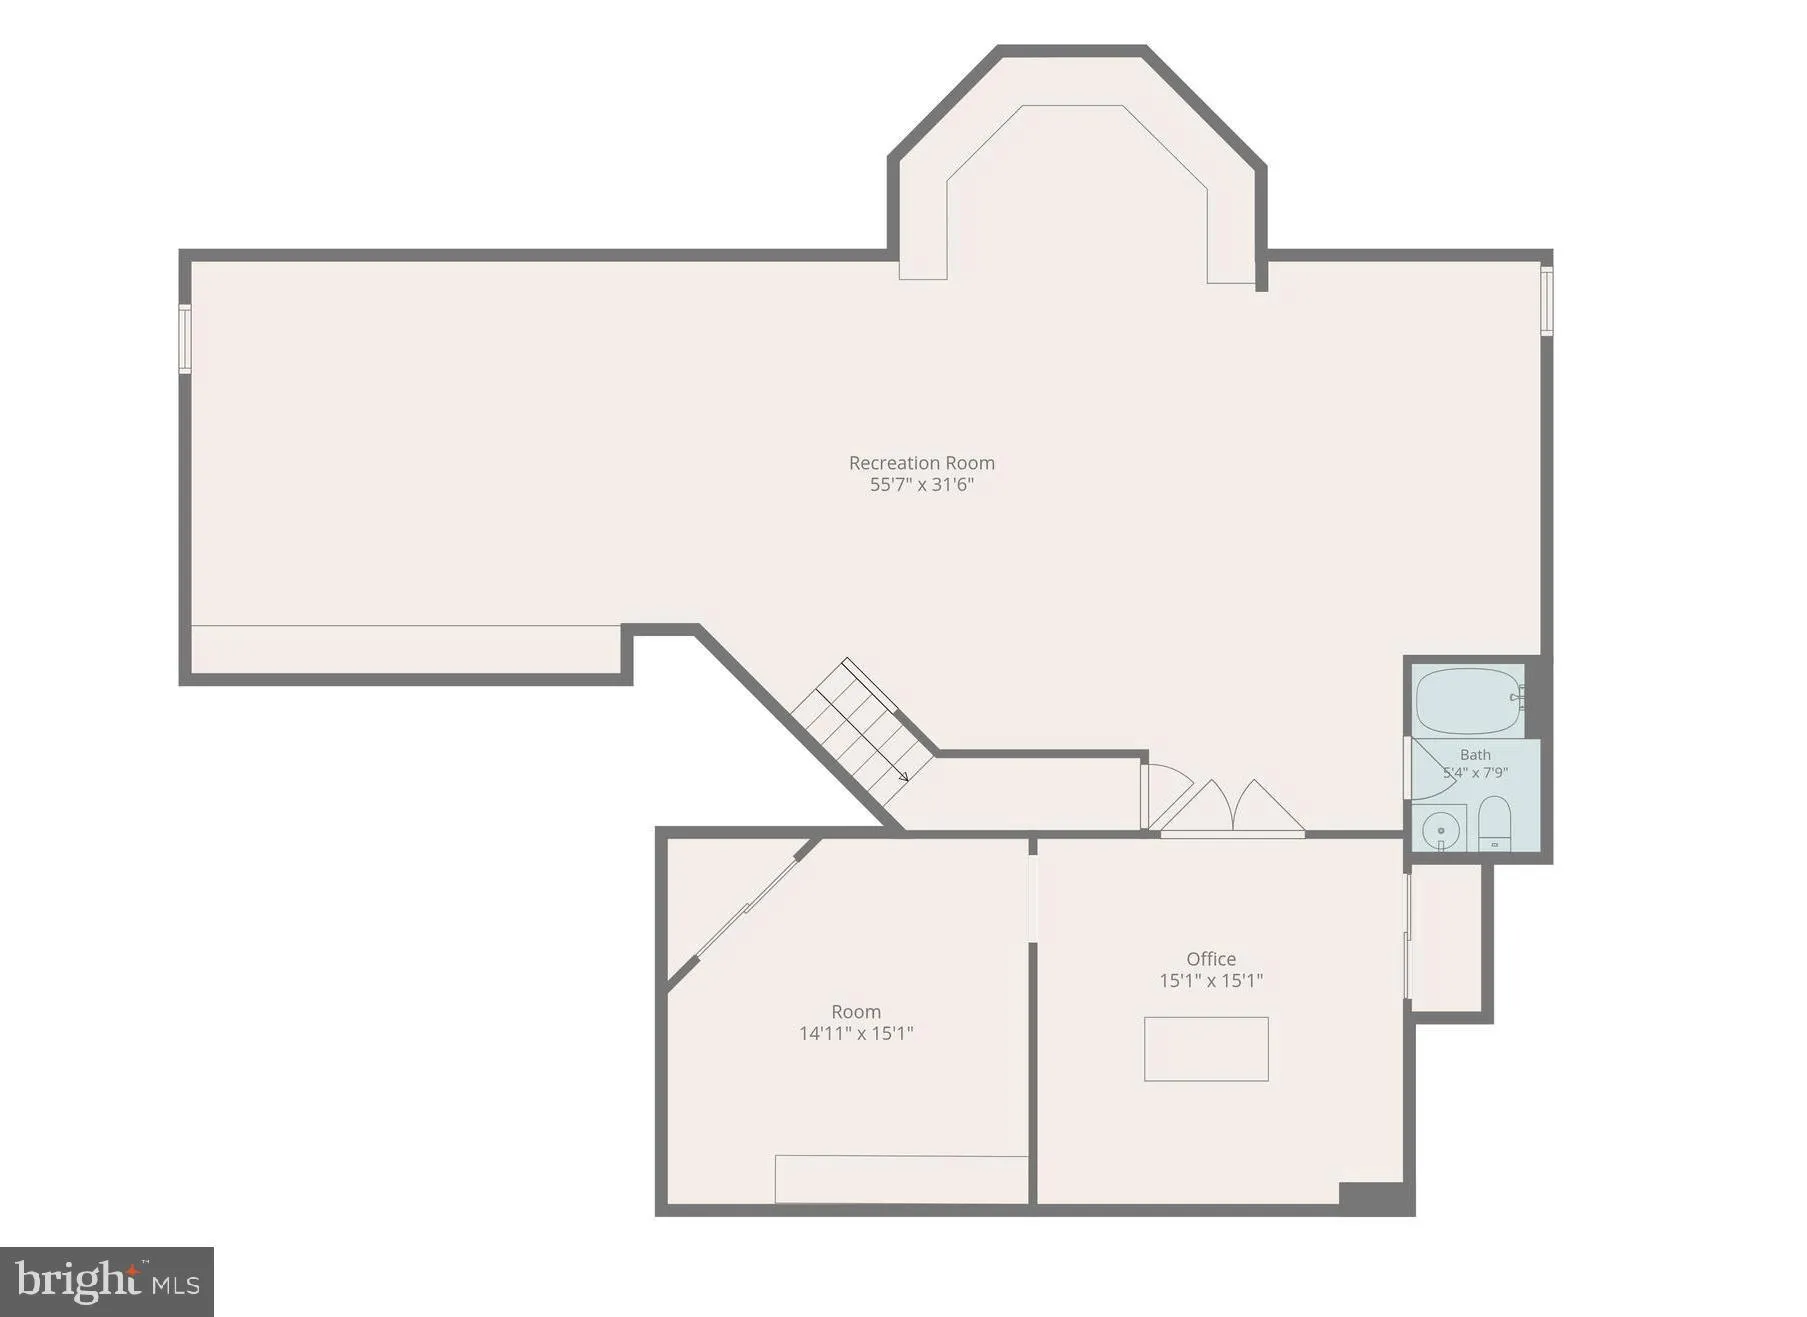
Welcome to this distinguished residence in the highly sought-after Woodfords Grant community of Marriottsville, where timeless elegance, expansive living areas, and an exceptional location come together to create a truly remarkable place to call home. Situated on just over one acre of professionally maintained grounds, this impressive estate offers nearly 6,500 square feet of finished living space thoughtfully designed for both grand entertaining and everyday comfort. From the moment you arrive, the home's commanding presence and classic architecture set the tone for what awaits inside. Designed with entertaining in mind, the gourmet kitchen serves as the heart of the home and offers a timeless blend of elegance and practicality. Granite countertops, stainless steel appliances, a spacious center island, abundant cabinetry, and a dedicated butler's pantry create a space equally suited for intimate family dinners and large-scale gatherings. Seamlessly connected to the surrounding living areas, the kitchen encourages conversation, connection, and memorable moments with family and friends. A dramatic two-story great room serves as the centerpiece of the main level, where soaring ceilings and expansive windows create a breathtaking sense of openness and natural light. Just beyond, the sun-filled rear sunroom provides a tranquil retreat overlooking the backyard, while a dedicated main-level office offers the flexibility today's lifestyle demands. Upstairs, the luxurious owner's suite serves as a private sanctuary, offering exceptional scale and functionality rarely found in today's homes. Three walk-in closets provide abundant storage and organization, while the expansive primary bath offers a spa-like experience complete with a soaking tub and oversized shower. Adding architectural character to the upper level, a charming Romeo and Juliet overlook provides a unique vantage point into the dramatic great room below, enhancing the home's open and connected design. Generously sized secondary bedrooms provide comfortable accommodations for family and guests, while the fully finished lower level expands the home's versatility even further. Complete with a full bathroom and an additional flex room ideal for a guest suite, home gym, playroom, media room, hobby space, or second office, this level adapts effortlessly to a variety of lifestyle needs. Step outside to enjoy the fully fenced rear yard, offering ample space for recreation, pets, gardening, or future outdoor living enhancements. The playground provides an inviting space for outdoor fun, while the nearby horse farm contributes to the area's picturesque setting and sense of openness, creating a peaceful backdrop that complements the property's estate-like feel. Additional highlights include a two-car side-entry garage, abundant storage throughout, and an unbeatable location just minutes from dining, shopping, entertainment, golf, and convenient access to I-70. Rarely does a home offer this combination of size, sophistication, versatility, and location. An exceptional opportunity to own one of Woodfords Grant's premier residences and experience the lifestyle that makes Marriottsville one of the area's most desirable places to call home.
PROPERTY DETAILS: Square Feet: 6452 | Bathrooms: 5
INTERIOR FEATURES: • Square Footage (approx): 4,452 Sq. Ft. Above Ground, 2,000 Sq. Ft. Below Ground • Appliances: Double Oven, Oven, Cooktop, Dishwasher, Disposal, Refrigerator, Stainless Steel Appliance(s), ENERGY STAR Qualified Appliances, ENERGY STAR Qualified Water Heater • Flooring: Hardwood, Ceramic Tile, Laminate, Wood • Cooling: Central Air, Electric, Ceiling Fan(s) • Heating: Electric Heating, Heat Pump • Plumbing: Electric Water Heater • Basement: Finished, Full • Doors/Windows: Screens, Bay Window(s) • Fireplaces: 2 • Additional Interior Features: Pantry, Ceiling Fan(s), Recessed Lighting, Walk-In Closet(s), Crown Molding, Open Floorplan, Soaking Tub
EXTERIOR FEATURES: • Parking: 2 Garage Spaces, 4 Parking Spaces, Garage Door Opener, Garage, Driveway, Attached Garage. • Exterior: Brick, Vinyl • Patio: Deck, Enclosed, Screened • Roof: Shingle • Pool Description: None • Zoning: RCDEO • Fence: Privacy • Additional Exterior/Lot Features: Deck Front Yard
LISTING AGENT: Agent: Dionne Wainwright Powell | Office: EXP Realty, LLC | Phone: 8888607369 | Email: [email protected]
LISTING INFORMATION: MLS#: MDHW2070112 | Status: FOR SALE
Location
Address
11123 Willow Green Way
City
Marriottsville
Features and Finishes
Interior Features:
• Square Footage
(approx): 4,452 Sq. Ft. Above Ground, 2,000 Sq. Ft. Below Ground
• Appliances: Double Oven, Oven, Cooktop, Dishwasher, Disposal, Refrigerator, Stainless Steel Appliance(s), ENERGY STAR Qualified Appliances, ENERGY STAR Qualified Water Heater
• Flooring: Hardwood, Ceramic Tile, Laminate, Wood
• Cooling: Central Air, Electric, Ceiling Fan(s)
• Heating: Electric Heating, Heat Pump
• Plumbing: Electric Water Heater
• Basement: Finished, Full
• Doors/Windows: Screens, Bay Window(s)
• Fireplaces: 2
• Additional Interior Features: Pantry, Ceiling Fan(s), Recessed Lighting, Walk-In Closet(s), Crown Molding, Open Floorplan, Soaking Tub
Exterior Features:
• Parking: 2 Garage Spaces, 4 Parking Spaces, Garage Door Opener, Garage, Driveway, Attached Garage.
• Exterior: Brick, Vinyl
• Patio: Deck, Enclosed, Screened
• Roof: Shingle
• Pool Description: None
• Zoning: RCDEO
• Fence: Privacy
• Additional Exterior/Lot Features: Deck Front Yard
Legal Notice
Our comprehensive database is populated by our meticulous research and analysis of public data. MirrorRealEstate strives for accuracy and we make every effort to verify the information. However, MirrorRealEstate is not liable for the use or misuse of the site's information. The information displayed on MirrorRealEstate.com is for reference only.