Log in Sign up
Back to search Home Countries United States Elgin 359 Chaparral Cir, Elgin, IL, 60120
$2,500 /mo

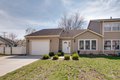
359 Chaparral Cir, Elgin, IL, 60120

359 Chaparral Cir, Elgin, IL, 60120
2 beds 2 baths multi family

Property facts

Property type
multi family
Bedrooms
2
Bathrooms
2

Only details supplied with this listing are shown. Ask the listing contact to confirm measurements, taxes and costs.

About this home

Multi Family in Elgin, IL - Bedrooms: 2 - Bathrooms: 2 - Area: 1236 sqft - Year Built: 1992 - Lot: N/A

Listing Agent: Nico Verzillo Brokerage: Nico Verzillo

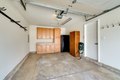
Welcome to this beautifully remodeled 2-bedroom, 2-bathroom home that perfectly blends modern updates with comfortable living. Step inside to find vaulted ceilings throughout, creating an open and airy feel in every room. The updated interior offers a clean, contemporary look with thoughtful finishes from top to bottom. This home also provides excellent convenience with a 1-car garage and an extended driveway that can accommodate up to 4 additional vehicles-perfect for households with multiple cars or guests. Enjoy outdoor living at its best with a huge fenced-in backyard, ideal for entertaining, or simply relaxing in your own private space. The deck is the perfect spot for morning coffee or unwinding at the end of the day. A rare combination of style, space, and functionality-this home is truly move-in ready and a must-see!

Features & amenities

Features & finishes
Bedrooms: 2
Bedrooms Possible: 2
Primary Bedroom Dimensions: 12' x 13'
Bedroom 2 Dimensions: 12' x 9'
Primary Bedroom Level: Main
Bedroom 2 Level: Main
Total Rooms: 6
No additional rooms
Laundry Dimensions: 3' x 5'
Laundry Level: Main
Family Room Dimensions: 11' x 17'
Living Room Dimensions: 15' x 19'
Family Room Level: Main
Living Room Level: Main
Total Bathrooms: 2
Full Bathrooms: 2
Laundry Features: In Unit
Cooling Features: Central Air
Heating Features: Natural Gas
Flooring: Wood Laminate
Window Features: Blinds
Dining Room Level: Main
Kitchen Dimensions: 9' x 12'
Kitchen Level: Main
Garage Spaces: 1
Parking Features: Yes
Attached
Garage
Parking Total: 5
Lot Size Dimensions: 109x62x112x53
Elementary School: Hilltop Elementary School
Elementary School District: 46
High School: Elgin High School
High School District: 46
Middle School: Ellis Middle School
School District: 46
Middle or Junior School District: 46
Source Listing Status: Active
County

Location

If the interactive map is unavailable, open the supplied location in maps.

Open location in maps

The pin uses coordinates supplied with this listing. Confirm the exact location with the listing contact.

Listing information

Original source
www.realtor.com
Listing / MLS reference
12613807
Added to Mirror

Added and updated dates describe the Mirror record. Source publication and verification dates are shown separately when known; none establishes time on market. Confirm current price and availability with the listing contact.

View original listing

Similar homes nearby

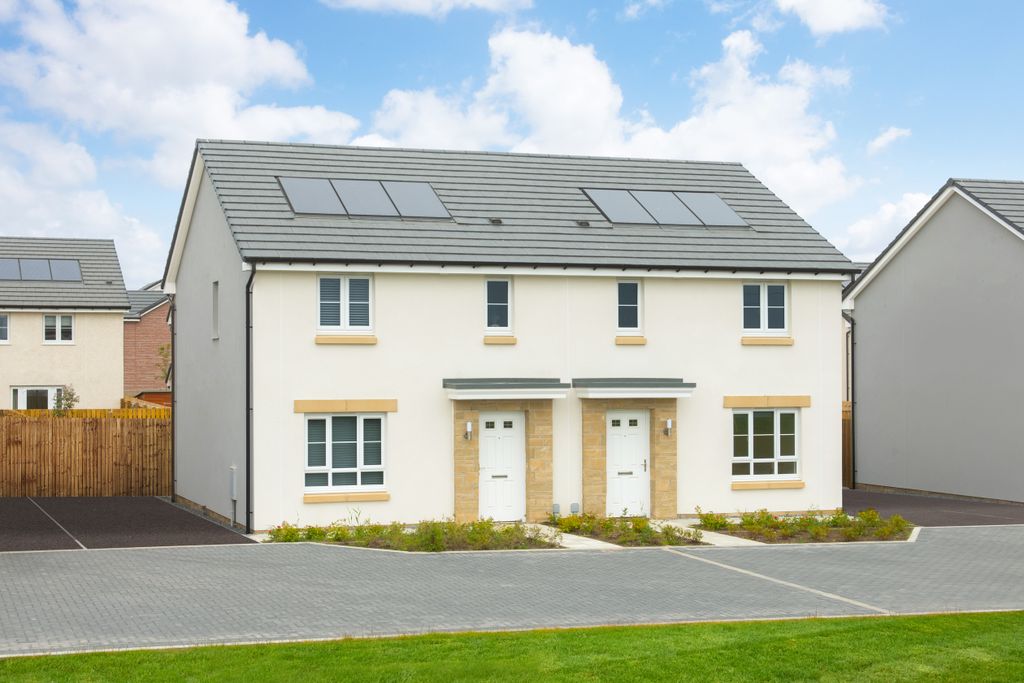
3 bed semi-detached house for sale"Thurso" at 1 Nasmith Crescent, Elgin IV30
For Rent
Price on request
3 bed semi-detached house for sale"Thurso" at 1 Nasmith Crescent, Elgin IV30
Elgin
50 S Grove, 210, Elgin, IL, 60120
For Sale
$167,999
50 S Grove, 210, Elgin, IL, 60120
1 bd 1 ba Single Family Residence
Elgin
Listed by Fountain Square, Elgin Il
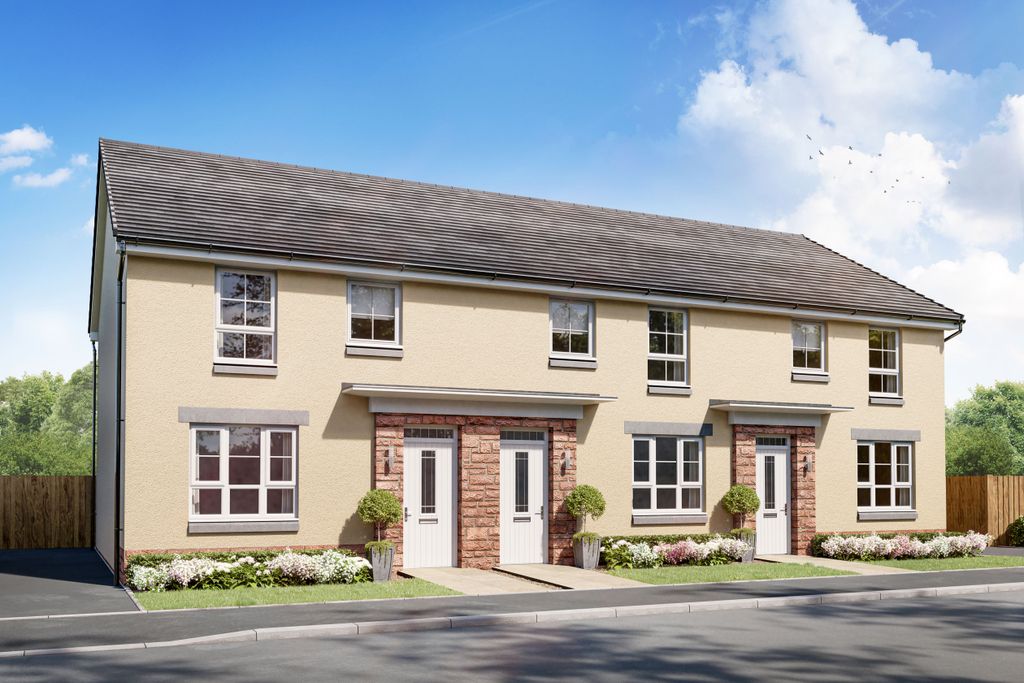
3 bed terraced house for sale"Huntly" at 1 Meg Farquhar Street, Elgin IV30
For Rent
Price on request
3 bed terraced house for sale"Huntly" at 1 Meg Farquhar Street, Elgin IV30
Elgin
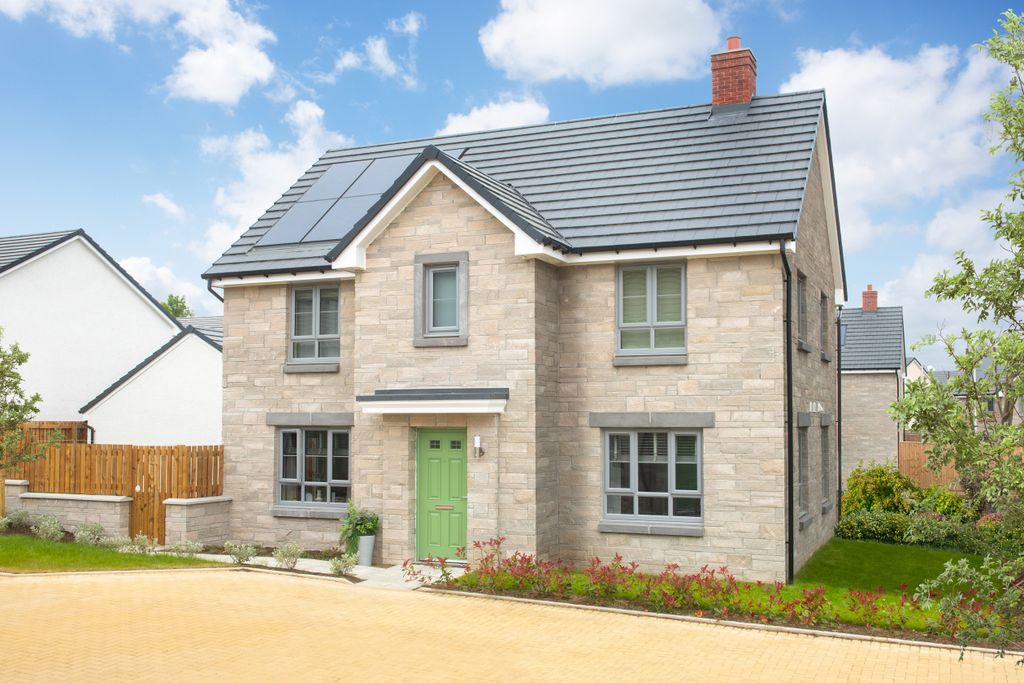
4 bed detached house for sale"Campbell" at 1 Nasmith Crescent, Elgin IV30
For Rent
Price on request
4 bed detached house for sale"Campbell" at 1 Nasmith Crescent, Elgin IV30
Elgin
1476 County Road 302, Elgin, TX, 78621
For Sale
$390,000
1476 County Road 302, Elgin, TX, 78621
2 bd 2 ba Single Family Residence
Elgin
Listed by Aaron seargeant
$2,500 /mo
2 beds · 2 baths
Log in Sign up