Log in Sign up
Back to search Home Countries Unknown Saskatoon 359 Coppermine CRESCENT|Saskatoon, Saskatchewan S7K4L5
CAD464,900
359 Coppermine CRESCENT|Saskatoon, Saskatchewan S7K4L5
3 beds 3 baths Single Family

About this home

MLS Number: SK012826

Property Details: • Type: Single Family • Ownership Type: Freehold • Bedrooms: 3 • Bathrooms: 3 • Building Type: House • Building Size: N/A sqft • Building Storeys: N/A • Building Amenities: N/A • Floor Area: N/A • Land Size: N/A • Land Frontage: N/A • Parking Type: Attached Garage, Parking Space(s) (4) • Parking Spaces: N/A

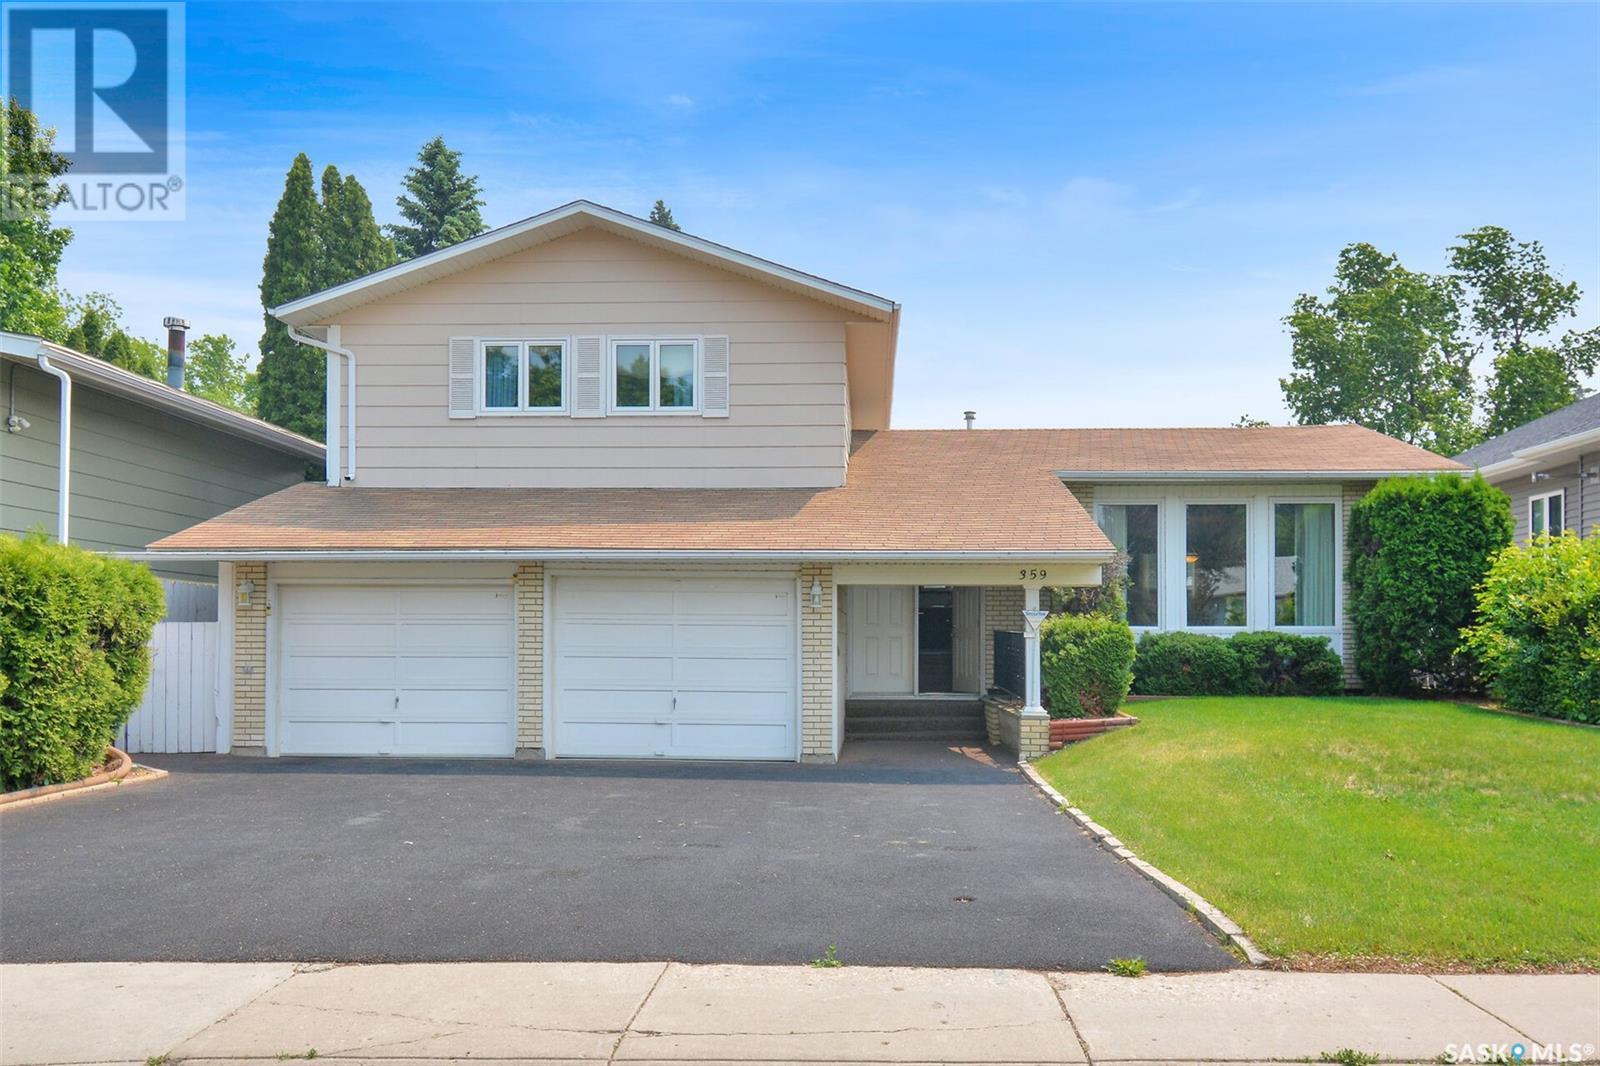
Description: The owner has lived in the property for over 40 years, and has keep the property well maintained and look after. This property is in an excellent location in River Heights. This 1,875 sq.ft. 2 storey split features 3-bedrooms, and 3-bathrooms. Spacious foyer leading to the living room and formal dining room. Kitchen with ample ash cabinets, appliances included, which overlooks the family room featuring a gas fireplace, there are garden doors leading to the covered deck, plus access to the laundry, 1/2 bathroom and entry to the double attached garage. On the 2nd level is a large primary bedroom, with a walk-in closet and 2-piece ensuite. There are also 2 more good size bedrooms on the level. The lower level is a part basement, which consists of the mechanical area and some storage area, the rest is a crawl space. Recent upgrades include High Efficiency furnace, newer windows, water heater, central air, and some flooring. This property is close to all amenities, 2 elementary schools, high school, park, Lawson Height Mall and Lawson Height Civic Centre. (28625742)

Agent Information: • Agents: Linda Pittner • Contact: 306-227-6661 • Brokerage: Royal LePage Saskatoon Real Estate

Time on Realtor: 2 days ago
Property facts

Property type
Single Family
Bedrooms
3
Bathrooms
3
Days on market
361 days

Features & amenities

Features & finishes
gas fireplace, upgraded furnace, newer windows, central air, ash cabinets, laundry, attached garage

Location

Approximate location · exact address shared on inquiry

Similar homes nearby

213-1220 Pringle Way, Saskatoon, SK, S7T0V4
For Sale
CAD419,900
213-1220 Pringle Way, Saskatoon, SK, S7T0V4
2 bd 2 ba Row / Townhouse
Saskatoon
Listed by REALTY EXECUTIVES SASKATOON
1702-311 6th Avenue N, Saskatoon, SK, S7K7A9
For Sale
CAD259,000
1702-311 6th Avenue N, Saskatoon, SK, S7K7A9
2 bd 1 ba Apartments
Saskatoon
Listed by RE/MAX SASKATOON
302 Dickson Crescent, Saskatoon, SK, S7T0T8
For Sale
CAD555,900
302 Dickson Crescent, Saskatoon, SK, S7T0T8
4 bd 4 ba House/Single Family
Saskatoon
Listed by BOYES GROUP REALTY INC
203-365 Kingsmere Boulevard, Saskatoon, SK, S7J4J6
For Sale
CAD194,900
203-365 Kingsmere Boulevard, Saskatoon, SK, S7J4J6
2 bd 2 ba Apartments
Saskatoon
Listed by RE/MAX SASKATOON
726-310 Stillwater Drive, Saskatoon, SK, S7J4H7
For Sale
CAD175,000
726-310 Stillwater Drive, Saskatoon, SK, S7J4H7
2 bd 1 ba Apartments
Saskatoon
Listed by BOYES GROUP REALTY INC
135 Penryn Crescent, Saskatoon, SK, S7H5G3
For Sale
CAD519,900
135 Penryn Crescent, Saskatoon, SK, S7H5G3
5 bd 3 ba House/Single Family
Saskatoon
Listed by L&T REALTY LTD
1233 13th Street E, Saskatoon, SK, S7H0C3
For Sale
CAD650,000
1233 13th Street E, Saskatoon, SK, S7H0C3
5 bd 4 ba Single Family
Saskatoon
Listed by BOYES GROUP REALTY INC
40-425 Bayfield Crescent, Saskatoon, SK, S7V1E6
For Sale
CAD329,900
40-425 Bayfield Crescent, Saskatoon, SK, S7V1E6
3 bd 2 ba Row / Townhouse
Saskatoon
Listed by REALTY EXECUTIVES SASKATOON
CAD464,900
3 bd · 3 ba
Contact agent
LP
Linda Pittner
Royal LePage Saskatoon Real Estate
Contact this agent
Log in Sign up