36 Chartwell Crescent
Property Details
5
4
Owner
Description
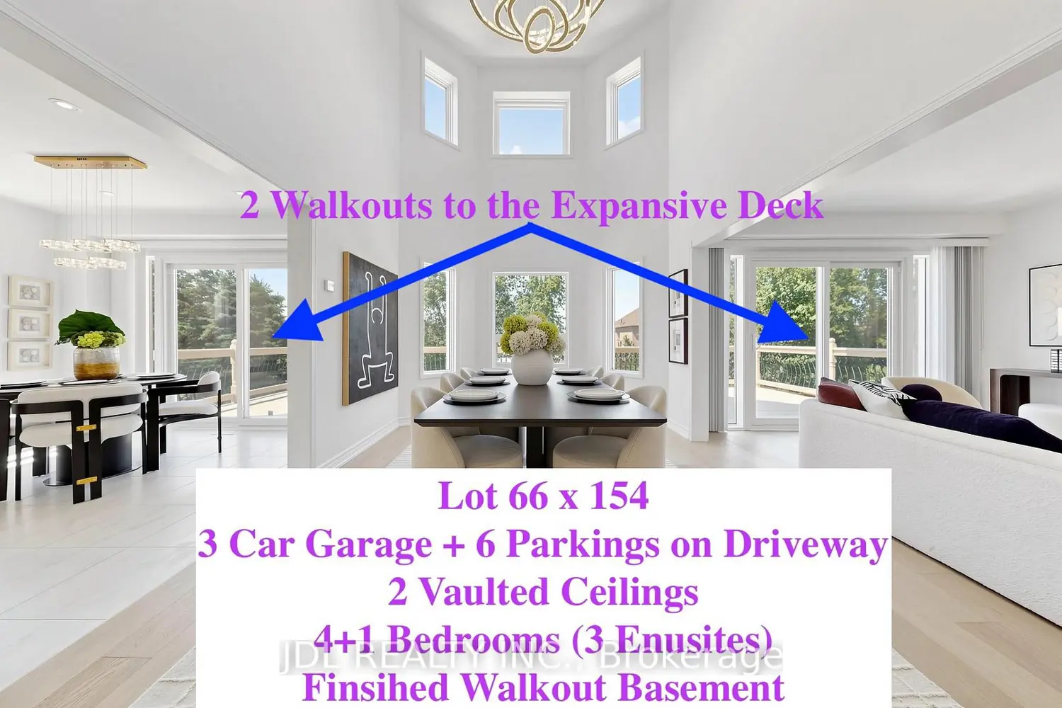
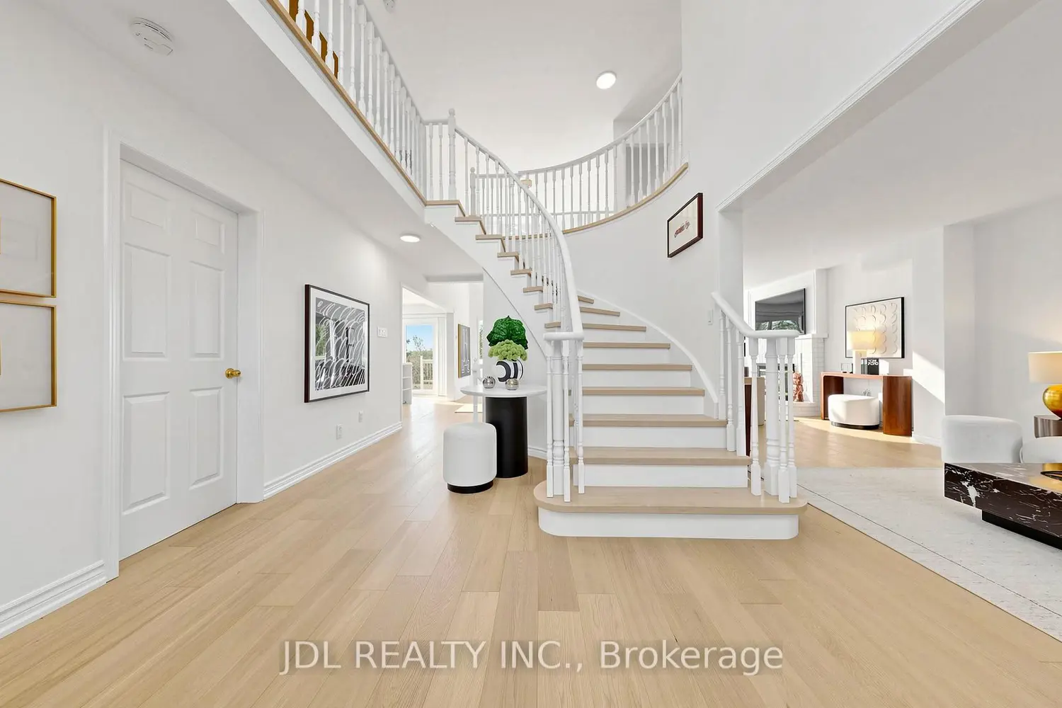
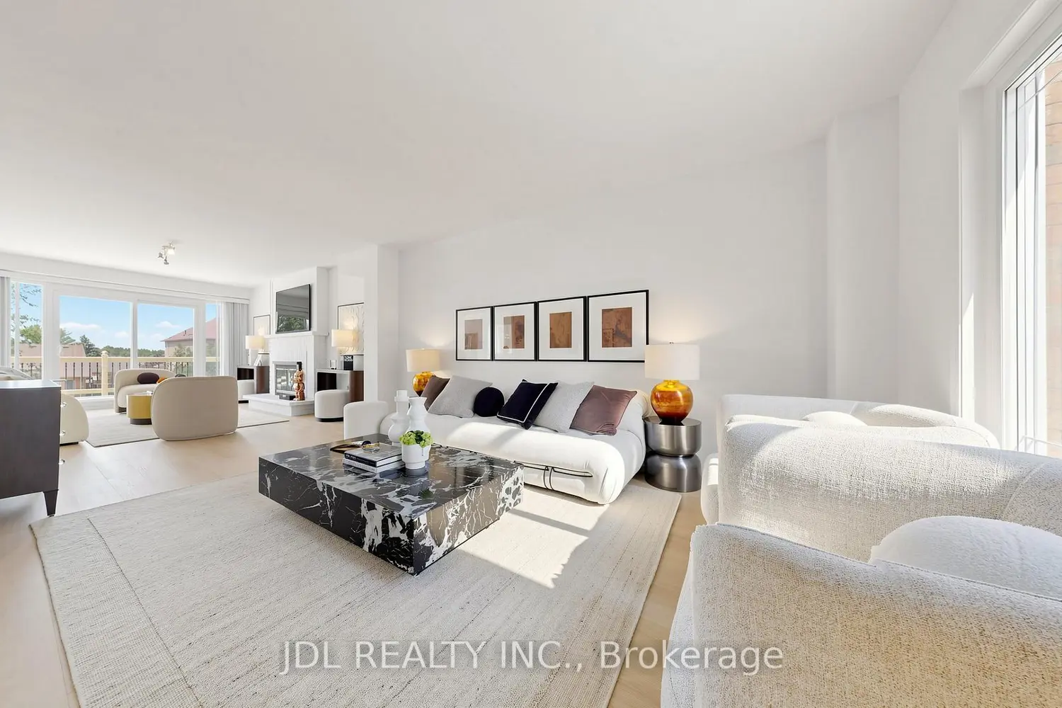
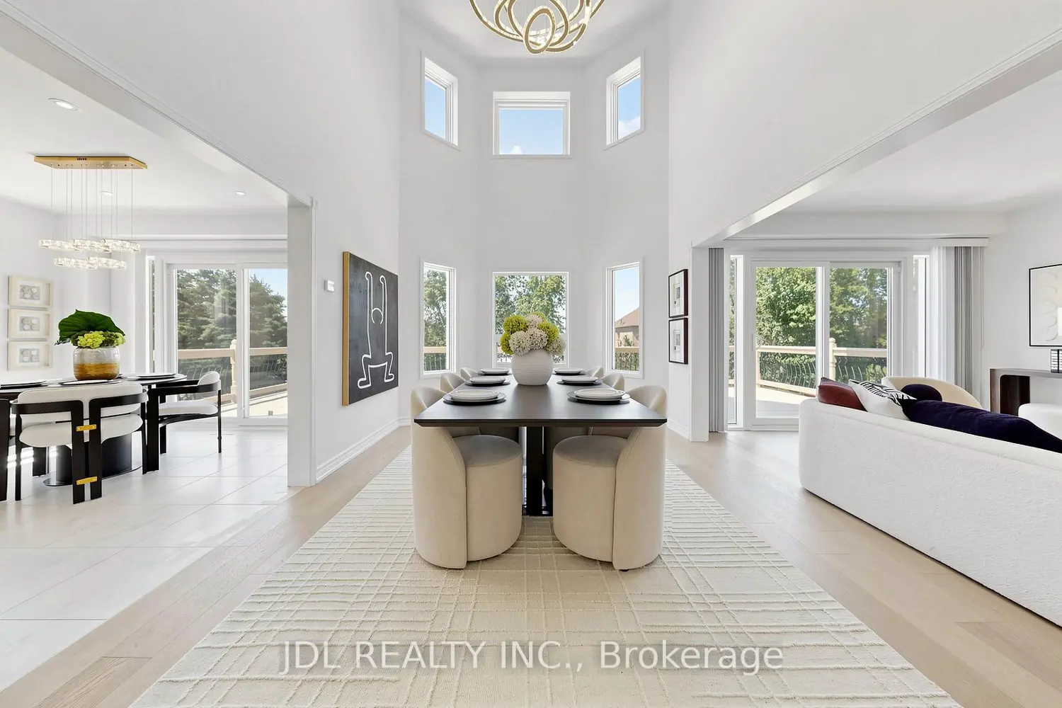
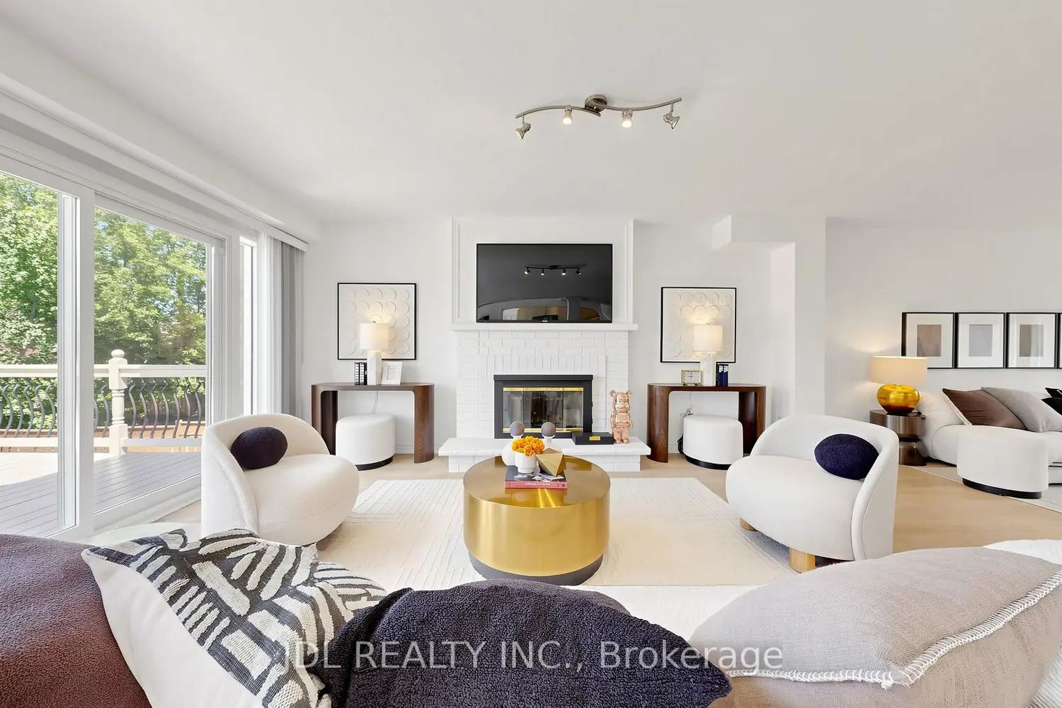
Rarely Offered! Make Sure to see the details from the video Link and 3D Virtual Link!!! Executive Home with a 3-Car Garage in One of Keswick's Most Mature and Prestigious Communities! 66' x 154' South-Facing lot, 2693 sqf above grade. No sidewalk and a spacious 6-car Driveway. Proudly owned and extensively upgraded with over $250,000 invested by the current owner, including roof, deck, fence, heating and cooling systems, redesigned open-concept layout, renovated walkout basement (1306 sqf), new hardwood flooring on the first floor (2026), brand-new lighting fixtures (2026), and quartz countertops in the kitchen and all bathrooms. Featuring 2 Stunning 16-ft Vaulted Ceilings that create bright, open, and airy living spaces! The spacious main-floor office can easily serve as an additional bedroom. Enjoy the convenience of two separate laundry areas. Upstairs offers two ensuite bedrooms and beautifully updated bathrooms. The fully finished walkout basement is ideal for multi-generational living, featuring a kitchen, dining area, large recreation room with gas fireplace, and an ensuite bedroom with walk-in closet. Two walkouts lead to an expansive deck overlooking the private backyard with new fencing. Conveniently located just minutes to Lake Simcoe, beaches, marinas, Highway 404, Walmart Shopping Centre, the Community Centre, schools, parks, and all essential amenities. Check All your boxes for your Dream Home!!
Location
Address
36 Chartwell Crescent
City
Georgina
Legal Notice
Our comprehensive database is populated by our meticulous research and analysis of public data. MirrorRealEstate strives for accuracy and we make every effort to verify the information. However, MirrorRealEstate is not liable for the use or misuse of the site's information. The information displayed on MirrorRealEstate.com is for reference only.