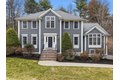
36 Empire Dr, North Andover, MA, 01845
Property Details
4
3.5
single family
Description
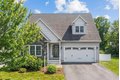
Single Family in North Andover, MA - Bedrooms: 4 - Bathrooms: 3.5 - Area: 2997 sqft - Year Built: 2011 - Lot: 27007 sqft
Listing Agent: Shannon Jenkins Brokerage: RE/MAX Realty Experts
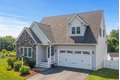
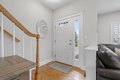
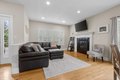
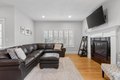
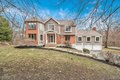
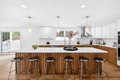
Stunning newer home offering modern elegance in one of North Andover's most desirable neighborhoods. This beautifully designed open-concept home offers ~3,000 sq ft with 4 bedrooms plus a dedicated office and 3.5 baths, blending style and functionality. The spacious primary suite features a walk-in closet and luxurious ensuite bath. Enjoy a bright, airy layout with a gas fireplace, gas cooking, gleaming granite countertops, a pantry closet, and three zones of central A/C and heat. Plantation shutters add timeless appeal throughout, and each bedroom closet is outfitted with custom shelving. The finished lower level with a full bath provides flexible space for guests, recreation, or a home office. Relax or entertain on the private stone paver patio. Ideally located near commuter routes, Harold Parker State Forest, Stevens Pond, Lake Cochichewick, Boston Hill Farm, and Smolak Farms, and within the desirable Franklin School District, offering exceptional lifestyle and convenience.
Location
Address
36 Empire Dr, North Andover, MA, 01845
City
North Andover
Features and Finishes
Bedrooms: 4, Bedrooms On Main Level: 1, Primary Bedroom Dimensions: 19' x 12', Bedroom 2 Dimensions: 17' x 14', Bedroom 3 Dimensions: 15' x 12', Bedroom 4 Dimensions: 12' x 12', Primary Bedroom Sqft: 228, Bedroom 2 Sqft: 238, Bedroom 3 Sqft: 180, Bedroom 4 Sqft: 144, Primary Bedroom Level: Main,First, Bedroom 2 Level: Second, Bedroom 3 Level: Second, Bedroom 4 Level: Second, Primary Bedroom Features: Bathroom - Full,Bathroom - Double Vanity/Sink,Ceiling Fan(s),Walk-In Closet(s),Closet/Cabinets - Custom Built,Flooring - Wall to Wall Carpet,Lighting - Overhead, Bedroom 2 Features: Ceiling Fan(s), Closet, Flooring - Wall to Wall Carpet, Lighting - Overhead, Bedroom 3 Features: Ceiling Fan(s), Closet, Flooring - Wall to Wall Carpet, Lighting - Overhead, Bedroom 4 Features: Ceiling Fan(s), Closet, Flooring - Wall to Wall Carpet, Lighting - Overhead, Total Rooms: 9, Basement Features: Full, Finished, Walk-Out Access, Family Room Dimensions: 39' x 34', Living Room Dimensions: 13' x 12', Famil
Legal Notice
Our comprehensive database is populated by our meticulous research and analysis of public data. MirrorRealEstate strives for accuracy and we make every effort to verify the information. However, MirrorRealEstate is not liable for the use or misuse of the site's information. The information displayed on MirrorRealEstate.com is for reference only.