36 Lonesome Pines Dr, Trout Lake, WA, 98650


Property Details
4
3.5
single family
Description
Single Family in Trout Lake, WA - Bedrooms: 4 - Bathrooms: 3.5 - Area: 3600 sqft - Year Built: 2018 - Lot: 171626 sqft
Listing Agent: Chrissy Wood Brokerage: Real Broker LLC
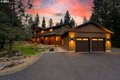
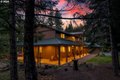
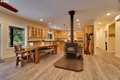
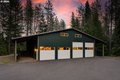
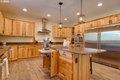
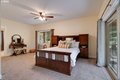
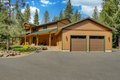
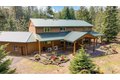
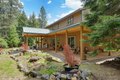
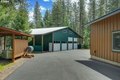
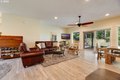
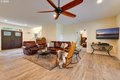
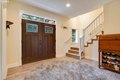
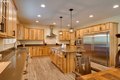
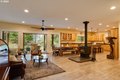
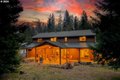
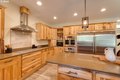
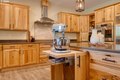
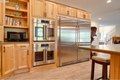
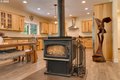
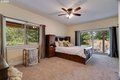
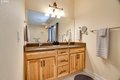
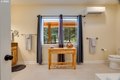
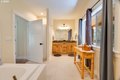
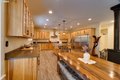
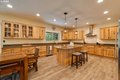
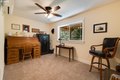
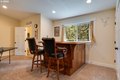
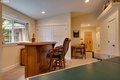
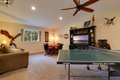
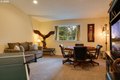
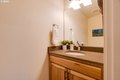
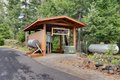
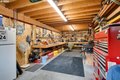
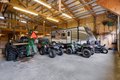
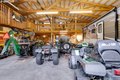
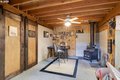
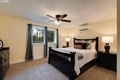
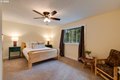
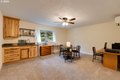
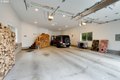
Most properties near Gifford Pinchot offer the land or the house. This one comes with a 2,600-square-foot custom shop, a 1,200-square-foot loft above it, a 924-square-foot three-car garage, and 3.94 wooded acres backing one of the most accessible stretches of National Forest in Washington. The shop is the headline. Built with the scale and electrical capacity to run a working business, a vehicle collection, or a full fabrication setup, it has the loft space to function however your work or passion demands. Pair that with the oversized garage and the acreage, and the property works as a genuine base of operations - not just a home with storage. The house holds its own. A 4-bedroom, 4-bathroom custom Craftsman with an office, great room, and wraparound covered porch spanning 1,804 square feet. The kitchen was built for people who actually cook: quartz countertops, custom hickory cabinetry, double ovens, two dishwashers, an induction cooktop. French doors off the main-floor primary suite open to a private outdoor space. Mini-splits in nearly every room, a wood stove, and an automatic Generac system mean the property runs year-round without compromise. Mt. Adams visible through the tree line. Gifford Pinchot National Forest is minutes away. Hood River and White Salmon are 30 minutes out. Portland is 90. Trout Lake's K-12 school - one of the strongest in the Gorge - is down the road. This is a property for someone who doesn't want to choose between living well and working from their land. At this scale, in this location, that choice rarely comes up for sale.
Location
Address
36 Lonesome Pines Dr, Trout Lake, WA, 98650
City
Trout Lake
Features and Finishes
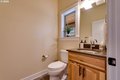
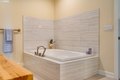
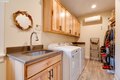
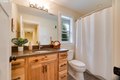
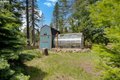
Bedrooms: 4, Total Bathrooms: 3.2, Partial Bathrooms: 2, Full Bathrooms: 3, 1/2 Bathrooms: 2, Bathrooms On Main Level: 1.1, Full Bathrooms On Main Level: 1, Half Bathrooms On Main Level: 1, Bathrooms On Lower Level: 0.0, Bathrooms On Upper Level: 2.1, Full Bathrooms On Upper Level: 2, Half Bathrooms On Upper Level: 1, CeilingFan, CentralVacuum, GarageDoorOpener, HighCeilings, Laundry, LuxuryVinylPlank, Quartz, SoakingTub, TileFloor, WalltoWallCarpet, WasherDryer, Window Features: DoublePaneWindows, VinylFrames, BuiltinOven, BuiltinRefrigerator, ConvectionOven, Cooktop, Dishwasher, DoubleOven, InductionCooktop, Island, Microwave, PlumbedForIceMaker, RangeHood, SolidSurfaceCountertop, StainlessSteelAppliance, Cooling Features: HeatPump, MiniSplit, Fireplace Features: WoodBurning, Heating Features: HeatPump, MiniSplit, WoodStove, Number of Fireplaces: 1, Basement Description: CrawlSpace, Greenhouse, Outbuilding, Patio, Porch, PrivateRoad, RVHookup, RVParking, RVBoatStorage, SecondGarage,
Legal Notice
Our comprehensive database is populated by our meticulous research and analysis of public data. MirrorRealEstate strives for accuracy and we make every effort to verify the information. However, MirrorRealEstate is not liable for the use or misuse of the site's information. The information displayed on MirrorRealEstate.com is for reference only.