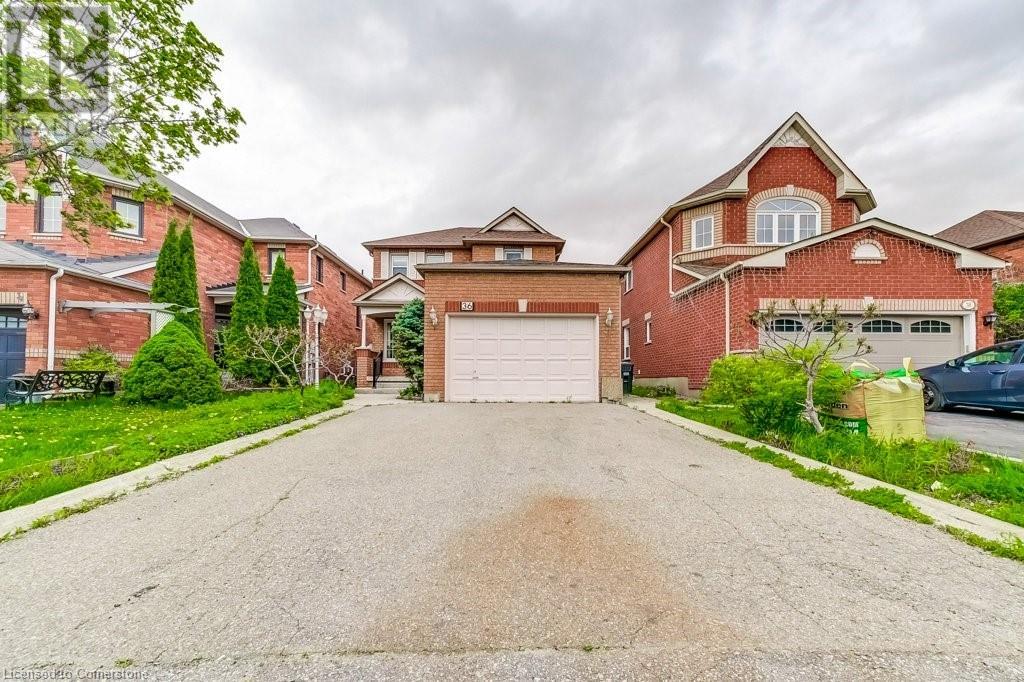
36 MAPLESHADE Drive Unit# Basement|Brampton, Ontario L7A1J1
Property facts
- Property type
- Single Family
- Property subtype
- 2-Storey
- Bedrooms
- 1
- Bathrooms
- 1
Only details supplied with this listing are shown. Ask the listing contact to confirm measurements, taxes and costs.
About this home
MLS Number: 40738084
Property Details: • Type: Single Family • Ownership Type: Freehold • Bedrooms: 1 • Bathrooms: 1 • Building Type: House • Building Size: N/A sqft • Building Storeys: N/A • Building Amenities: N/A • Floor Area: N/A • Land Size: N/A • Land Frontage: N/A • Parking Type: Attached Garage • Parking Spaces: N/A
Description: Welcome to the lower level at 36 Mapleshade Drive, a fully and recently renovated home located in Bramptons Snelgrove neighbourhood. Offering 780 square feet of living space, the unit includes 1 bedrooms, a brand-new kitchen, new bathroom, brand-new flooring, pot lights, and modern finishes throughout. The property also includes a shared driveway with the lower level unit. Please note that 30% of the utilities are payable by the basement tenant. Conveniently located near Sobeys, Trinity Common Mall, McDonalds, schools, parks, Brampton Civic Hospital, and major transit routes. (69163067)
Agent Information: • Agents: Olivia Torun • Contact: 416-824-5555 • Brokerage: RE/MAX REALTY ENTERPRISES INC • Website: http://www.remaxrealtymississauga.com/
Time on Realtor: N/A
Features & amenities
Location
If the interactive map is unavailable, open the supplied location in maps.
Open location in mapsThe pin uses coordinates supplied with this listing. Confirm the exact location with the listing contact.
Listing information
- Original source
- www.realtor.ca
- Listing / MLS reference
- 40738084
- Added to Mirror
- Record updated
Added and updated dates describe the Mirror record. Source publication and verification dates are shown separately when known; none establishes time on market. Confirm current price and availability with the listing contact.
View original listingSimilar homes nearby