2081 Mountain Ash Court, Hampstead, MD 21074























Property Details
4
Description
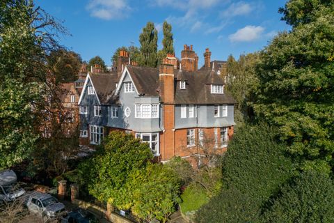
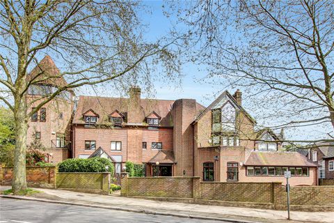
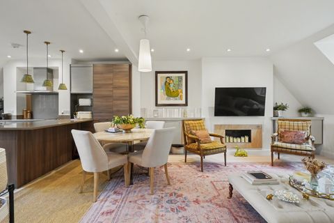
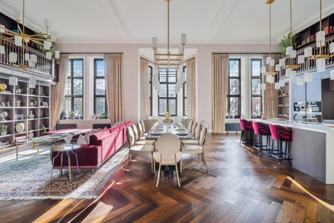
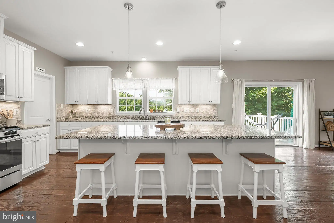
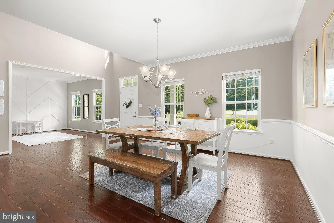
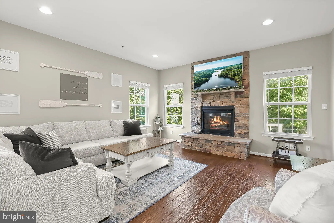
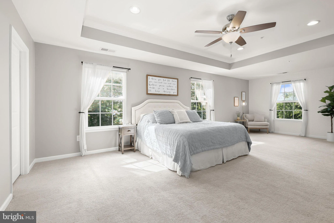
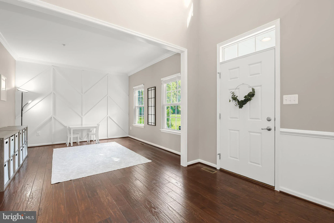
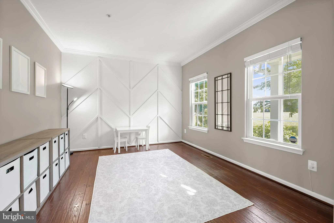
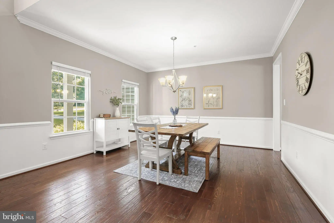
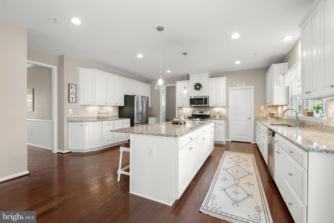
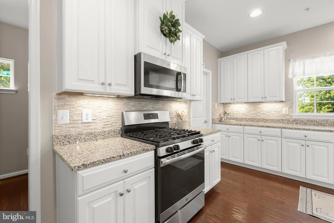
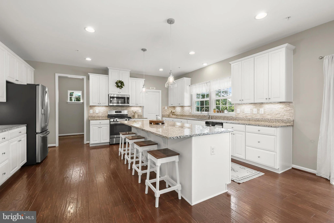
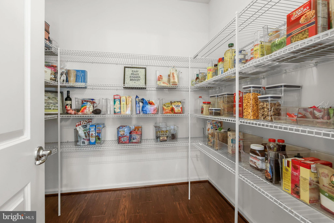
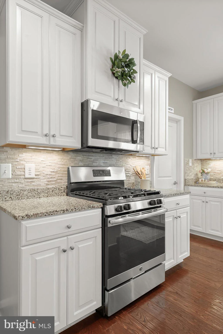
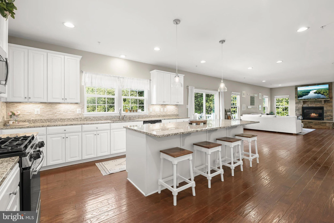
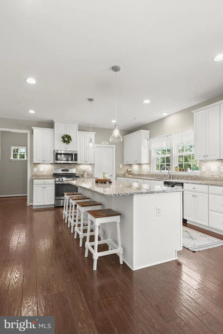
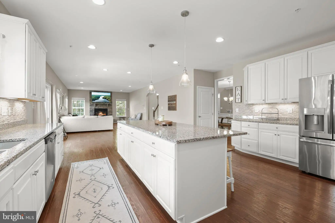
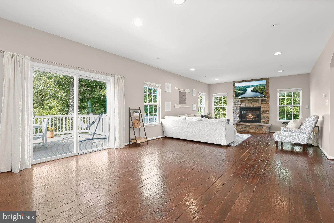
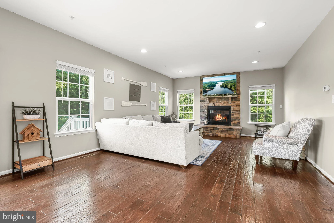
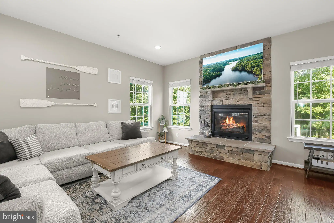
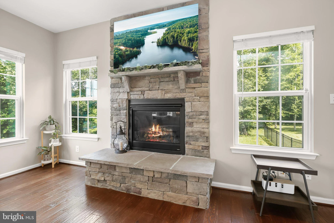
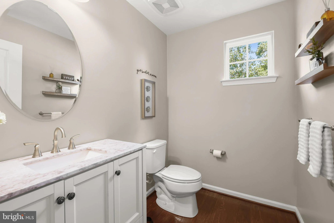
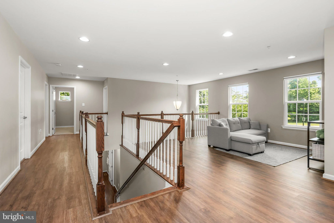
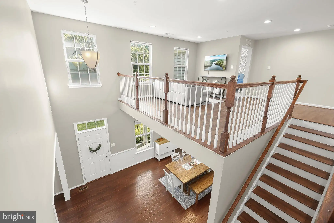
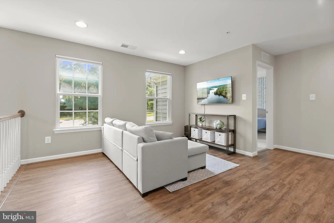
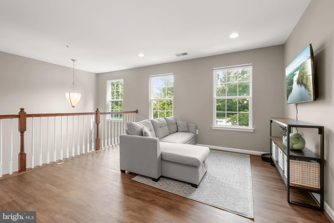
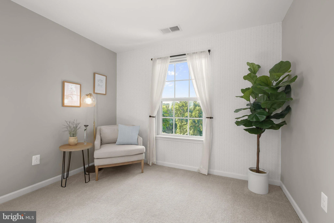
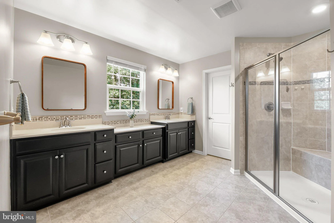
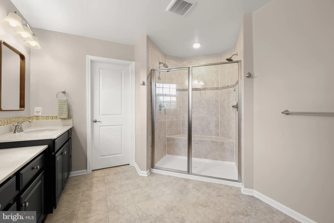
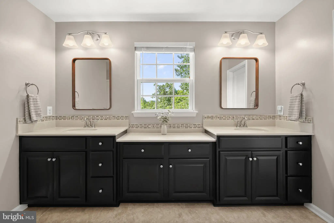
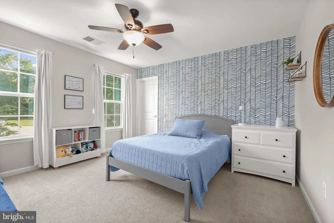
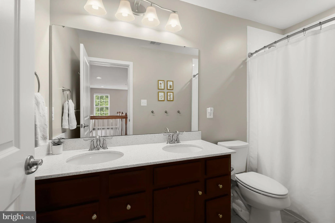
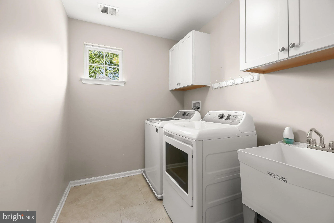
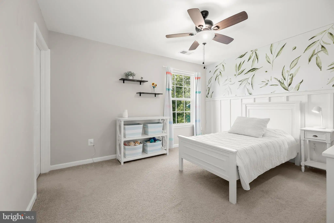
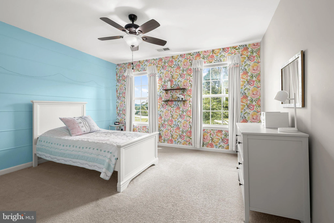
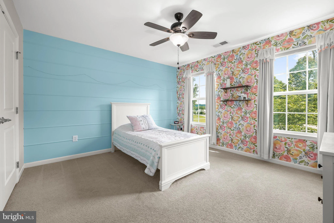
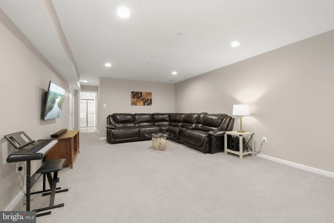
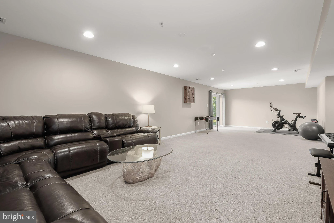
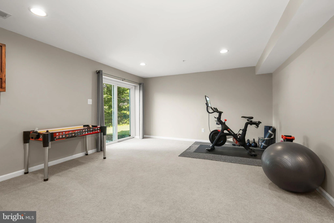
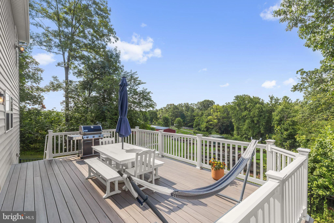
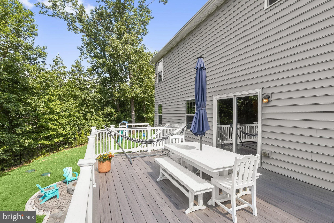
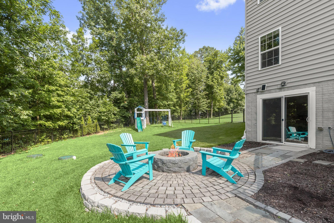
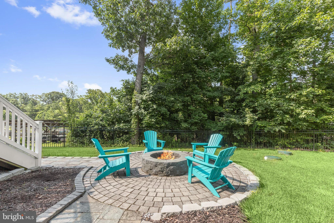
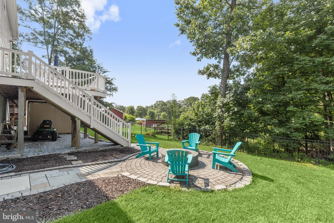
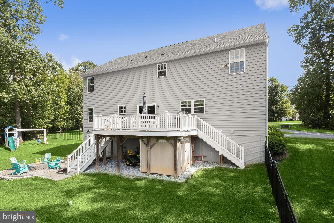
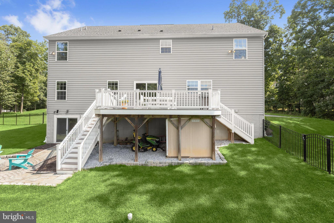
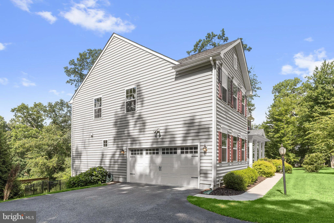
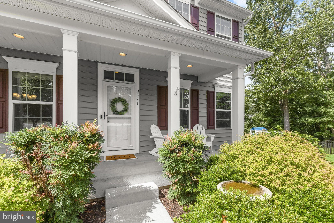
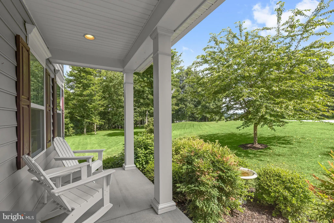
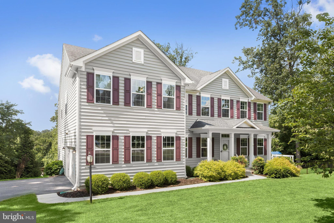
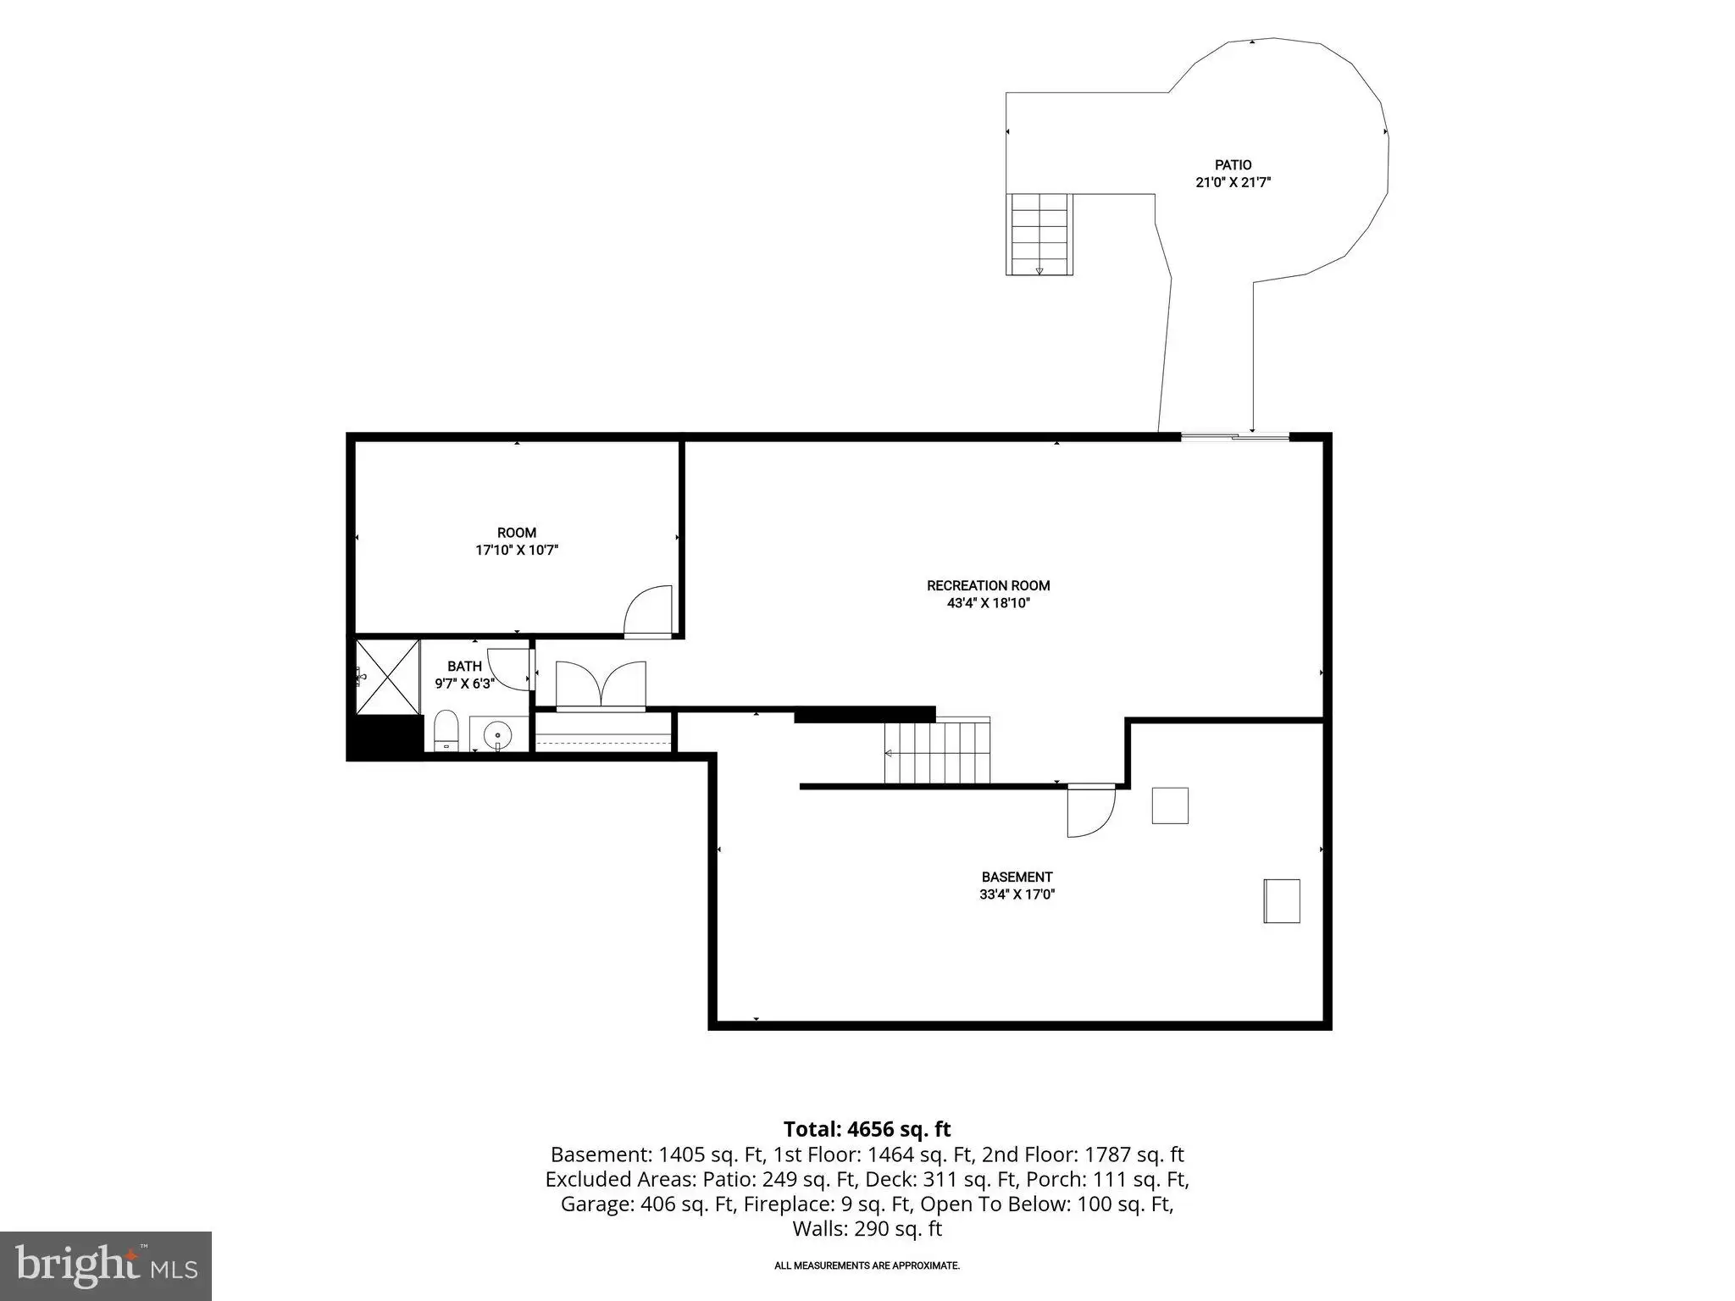
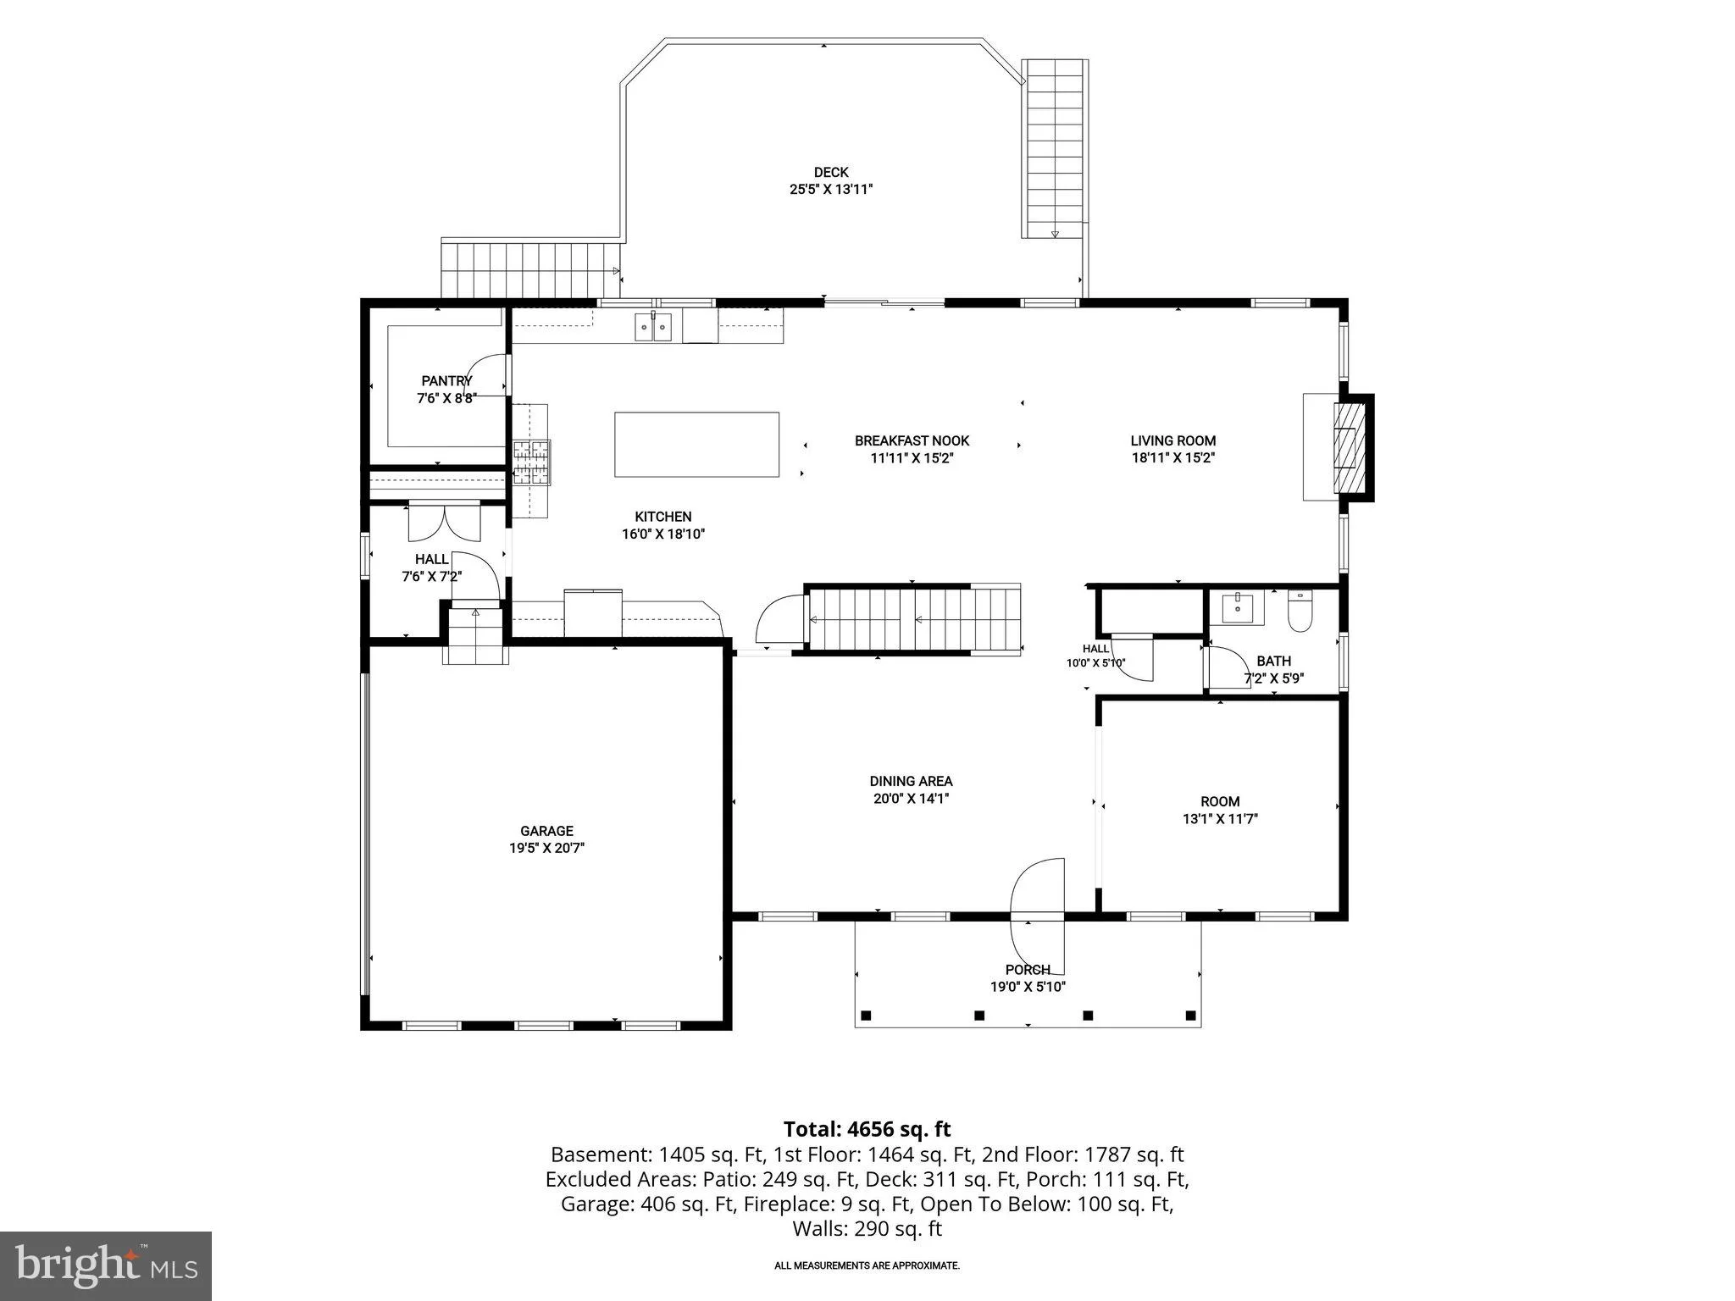
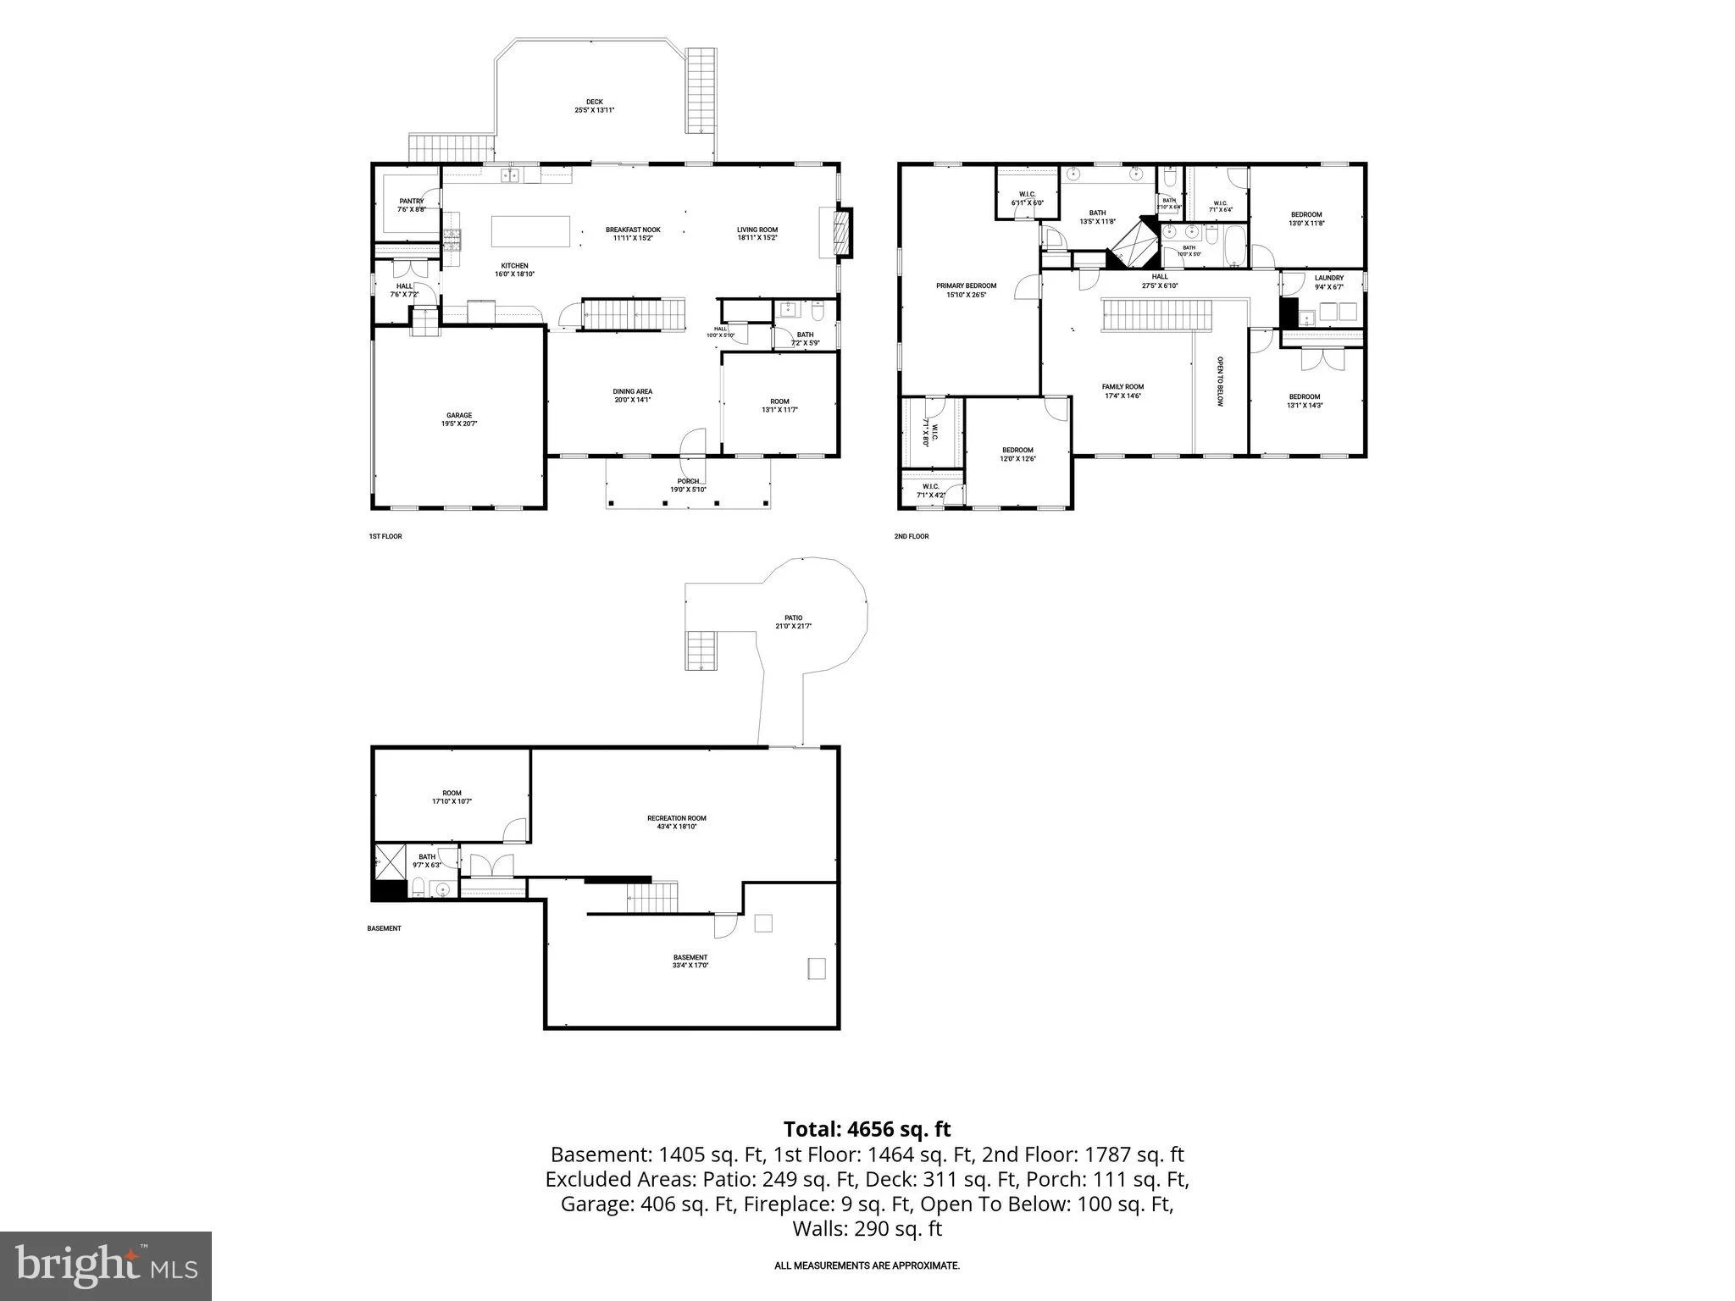
Welcome to 2081 Mountain Ash Court, a luxury single-family home in the highly sought-after Oakmont Overlook community of Hampstead, Carroll County. Showcasing exceptional curb appeal with a welcoming covered front porch, this impressive residence features 9-foot ceilings, classic moldings, rich hardwood floors, and light-filled interiors designed for comfortable everyday living and elegant entertaining. A gracious two-story foyer is flanked by formal living and dining rooms, creating a warm and inviting first impression. At the heart of the home, the gourmet eat-in kitchen is beautifully appointed with an expansive center island with breakfast bar and pendant lighting, granite countertops, decorative tile backsplash, sleek stainless steel appliances, a walk-in pantry, and a spacious breakfast room with direct access to the composite deck. Just off the kitchen, the inviting family room is anchored by a stunning stacked stone fireplace, while a convenient powder room, mudroom, and access to the finished garage complete the main level. Upstairs, retreat to the luxurious primary suite featuring an elegant tray ceiling, two walk-in closets, and a spa-inspired en-suite bath with dual vanities and a glass-enclosed shower. Three additional generously sized bedrooms, a full bath, a convenient laundry room, and a versatile loft with new luxury vinyl plank flooring provide plenty of space for family, guests, or a home office. The finished lower level expands your living space with a spacious recreation room, a full bath, and walk-out access to the backyard, making it ideal for entertaining or relaxing. Outdoor living is equally impressive with a 22' x 14' composite deck featuring a dual staircase, a custom 14-foot circular stone patio with a firepit, and a beautifully landscaped backyard perfect for gathering with family and friends. Additional highlights include a finished garage, custom under-deck storage shed, and gutter guards, completing this exceptional property that seamlessly blends luxury, comfort, and thoughtful upgrades.
PROPERTY DETAILS: Square Feet: 5028 | Bathrooms: 4
INTERIOR FEATURES: • Square Footage (approx): 3,492 Sq. Ft. Above Ground, 646 Sq. Ft. Below Ground • Appliances: Cooktop, Dishwasher, Disposal, Dryer, Exhaust Fan, Ice Maker, Microwave, Refrigerator, Stainless Steel Appliance(s), Washer • Flooring: Hardwood, Vinyl, Carpet, Wood • Cooling: Central Air, Electric • Heating: Propane, Forced Air • Plumbing: Gas Water Heater • Basement: Walk-Out Access, Full, Interior Entry • Doors/Windows: Screens • Fireplaces: 1 • Security: Smoke Detector(s) • Additional Interior Features: Eat-in Kitchen, Kitchen Island, Pantry, Recessed Lighting, Walk-In Closet(s), Crown Molding
EXTERIOR FEATURES: • Parking: 2 Garage Spaces, 6 Parking Spaces, Garage, Driveway, Inside Entrance, Attached Garage. • Exterior: Vinyl • Patio: Deck, Patio • Roof: Shingle • Pool Description: None • Lot View: Garden/Lawn • Zoning: RES • Additional Exterior/Lot Features: Lighting, Patio, Deck Cul-De-Sac, Front Yard, Back Yard
LISTING AGENT: Agent: Kristin Miller | Office: Northrop Realty | Phone: 4105310321 | Email: [email protected]
LISTING INFORMATION: MLS#: MDCR2035476 | Status: Contingent
Location
Address
2081 Mountain Ash Court
City
Hampstead
Features and Finishes
Interior Features:
• Square Footage
(approx): 3,492 Sq. Ft. Above Ground, 646 Sq. Ft. Below Ground
• Appliances: Cooktop, Dishwasher, Disposal, Dryer, Exhaust Fan, Ice Maker, Microwave, Refrigerator, Stainless Steel Appliance(s), Washer
• Flooring: Hardwood, Vinyl, Carpet, Wood
• Cooling: Central Air, Electric
• Heating: Propane, Forced Air
• Plumbing: Gas Water Heater
• Basement: Walk-Out Access, Full, Interior Entry
• Doors/Windows: Screens
• Fireplaces: 1
• Security: Smoke Detector(s)
• Additional Interior Features: Eat-in Kitchen, Kitchen Island, Pantry, Recessed Lighting, Walk-In Closet(s), Crown Molding
Exterior Features:
• Parking: 2 Garage Spaces, 6 Parking Spaces, Garage, Driveway, Inside Entrance, Attached Garage.
• Exterior: Vinyl
• Patio: Deck, Patio
• Roof: Shingle
• Pool Description: None
• Lot View: Garden/Lawn
• Zoning: RES
• Additional Exterior/Lot Features: Lighting, Patio, Deck Cul-De-Sac, Front Yard, Back Yard
Legal Notice
Our comprehensive database is populated by our meticulous research and analysis of public data. MirrorRealEstate strives for accuracy and we make every effort to verify the information. However, MirrorRealEstate is not liable for the use or misuse of the site's information. The information displayed on MirrorRealEstate.com is for reference only.