16374 Fife Way, Bowie, MD 20716
Property Details
4
Description
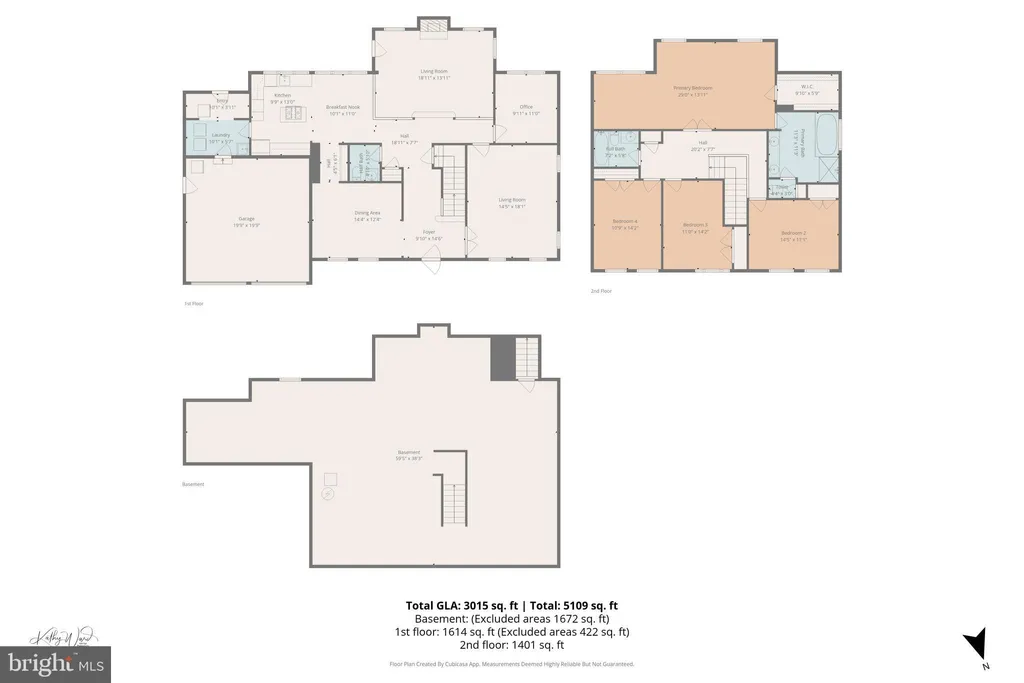
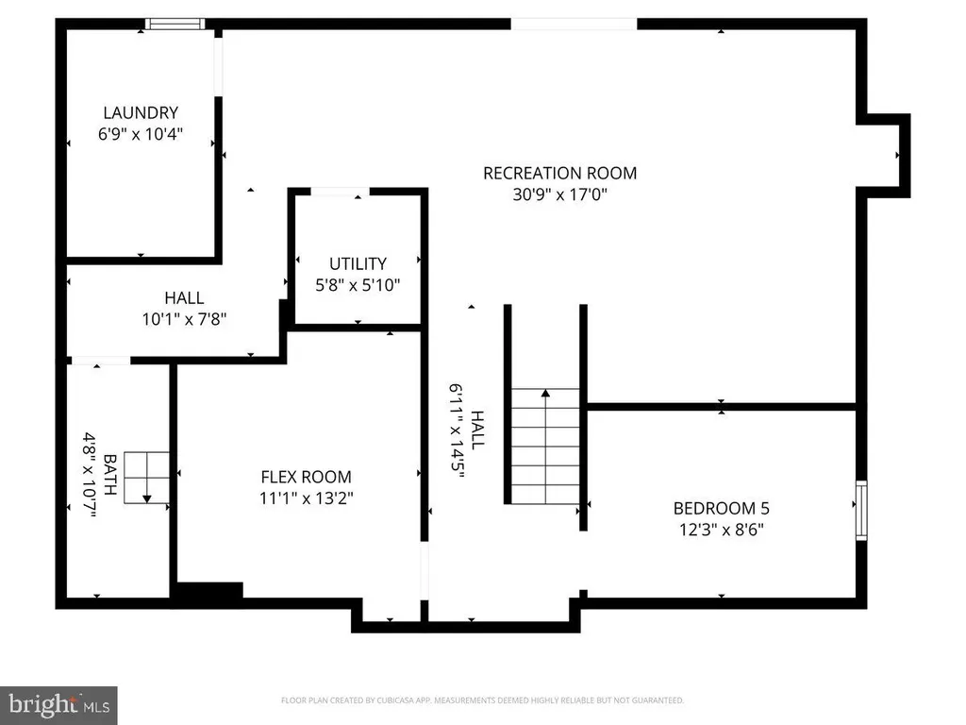
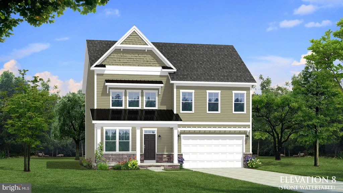
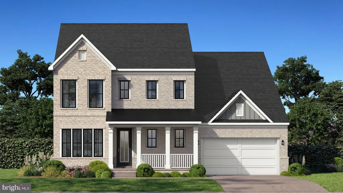
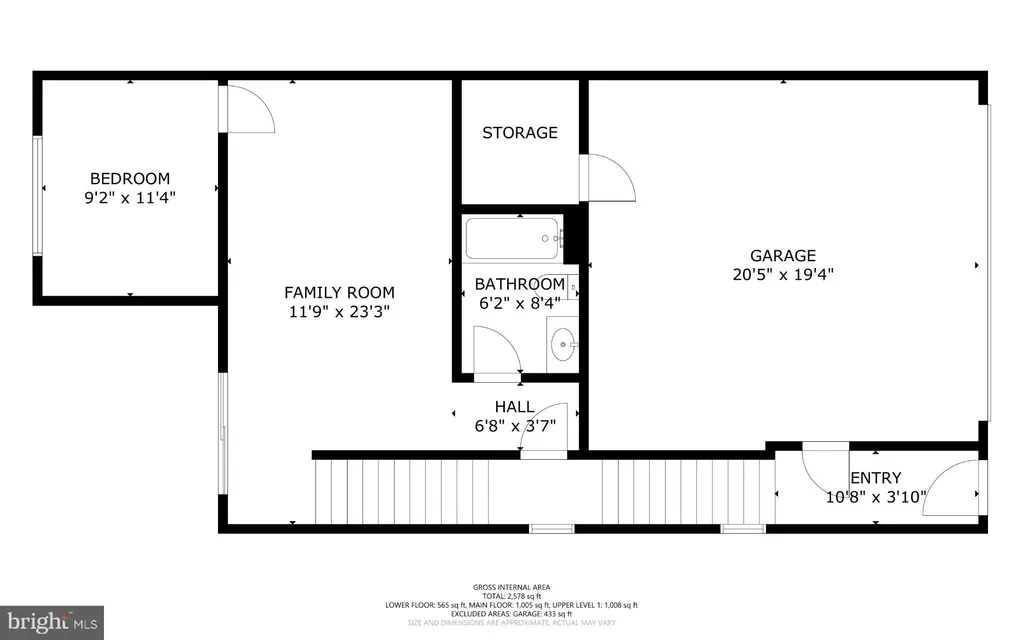
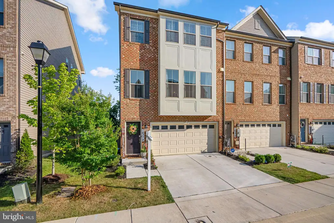
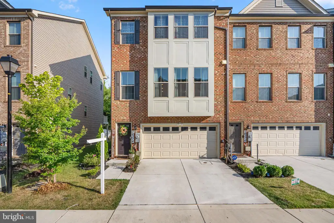
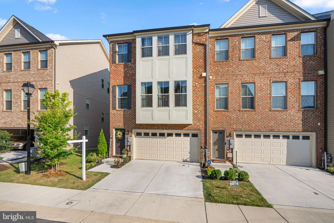
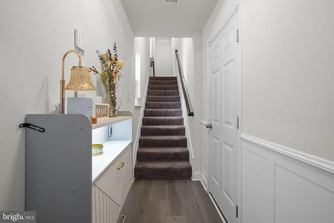
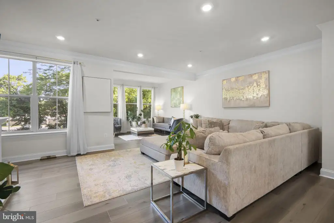
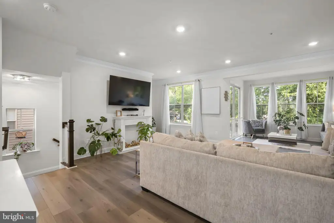
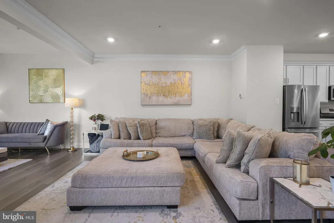
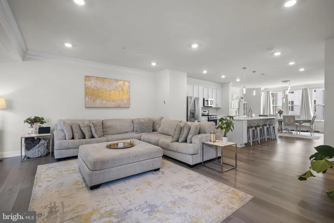
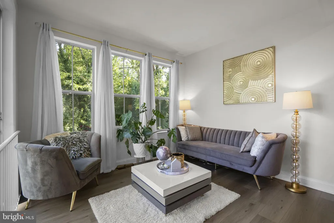
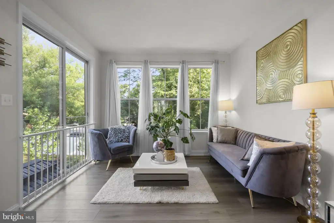
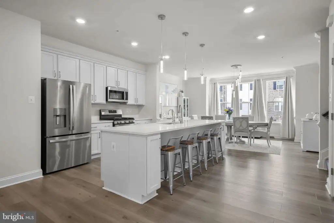
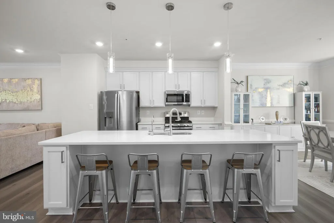
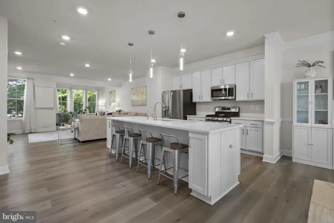
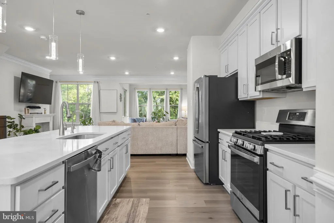
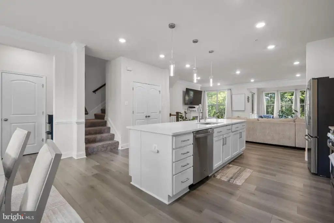
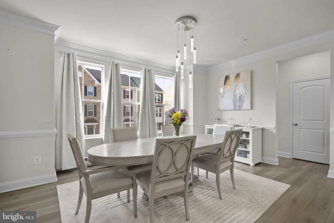
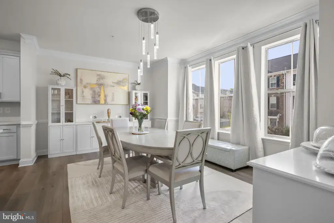
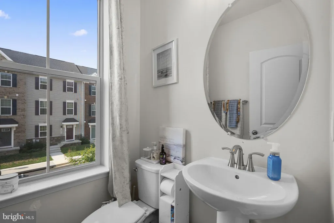
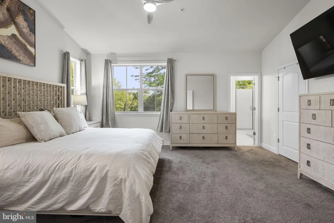
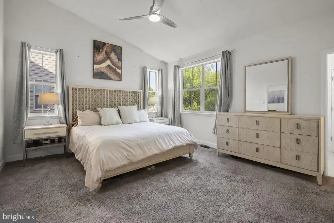
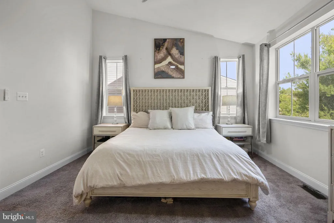
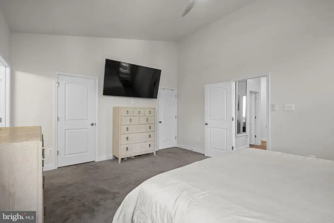

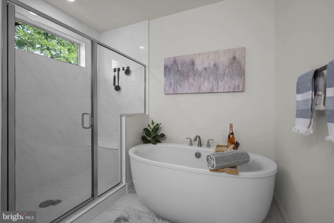
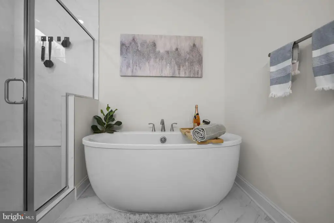
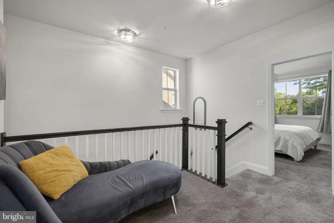
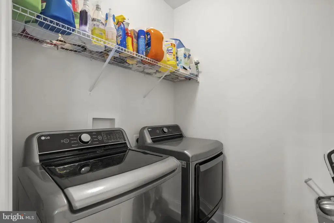
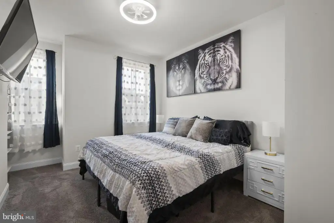
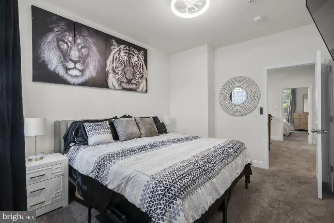
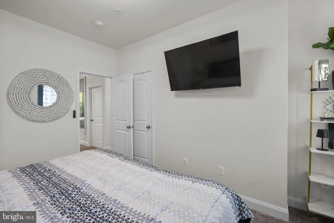
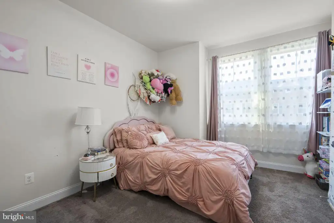
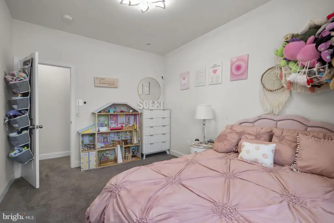
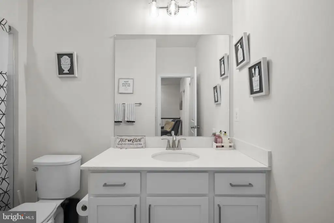
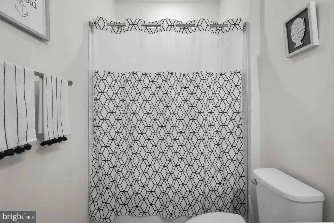
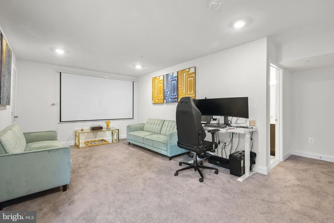
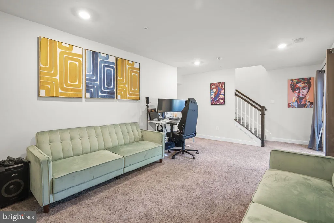
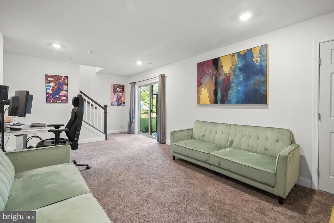
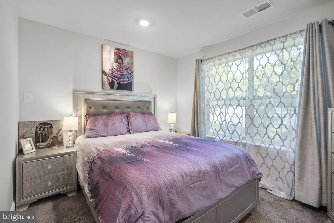
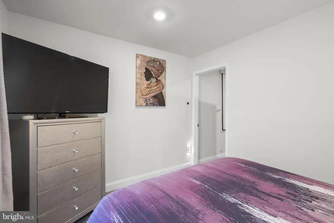
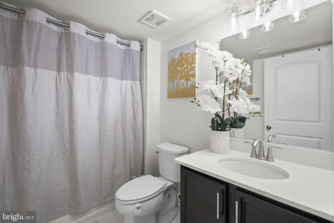
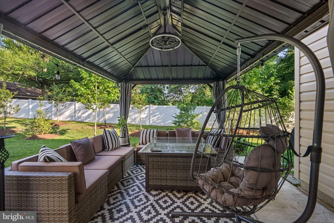
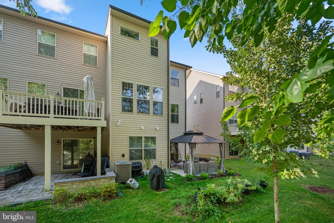
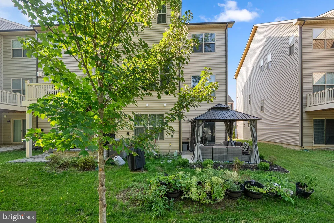
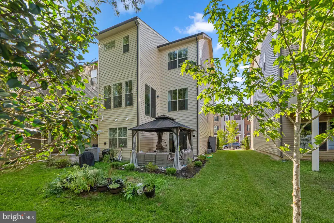
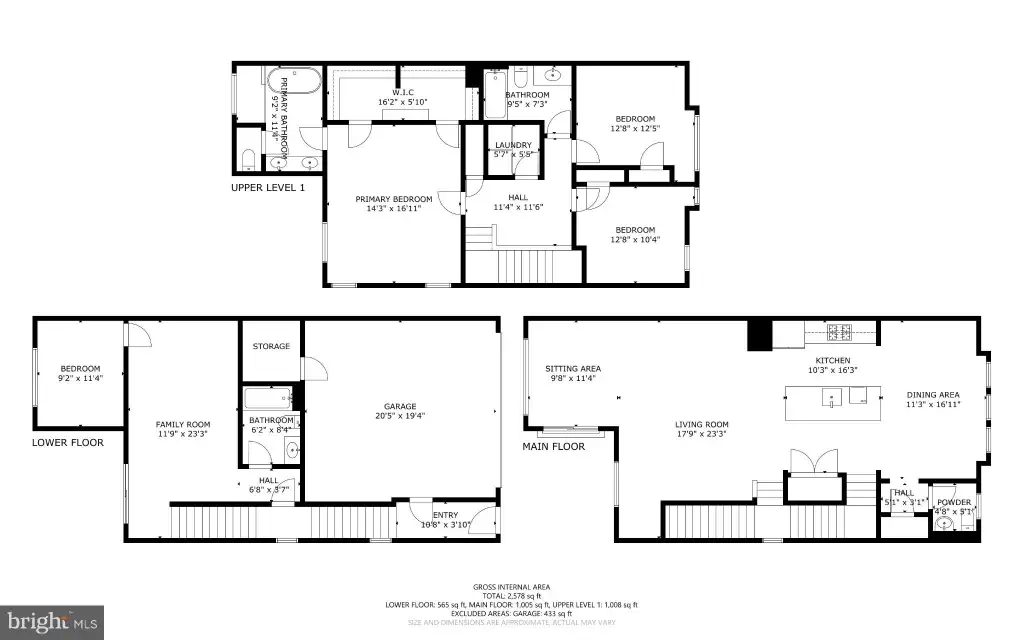
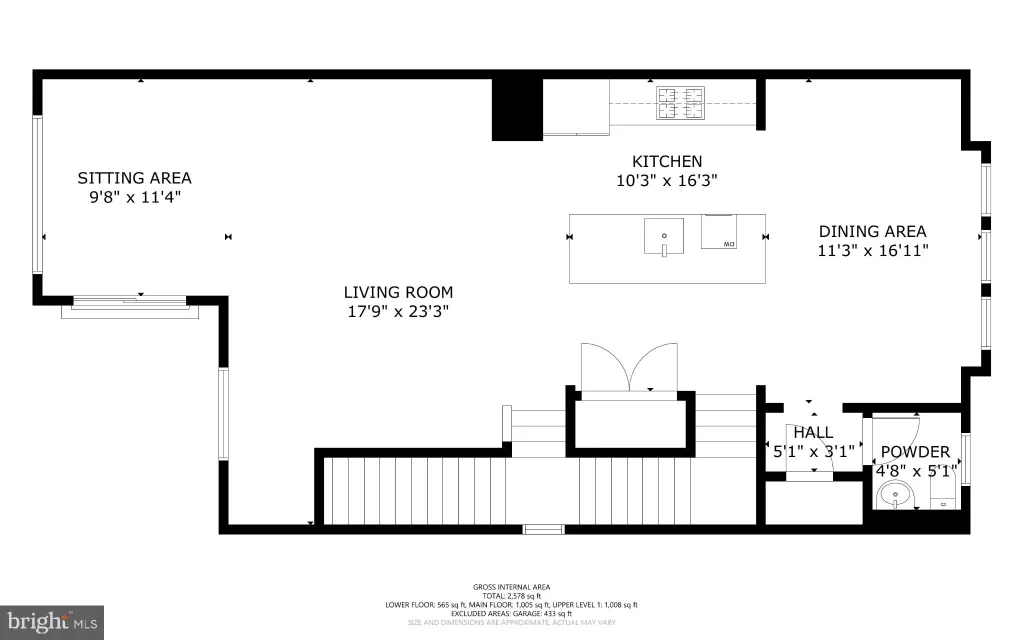
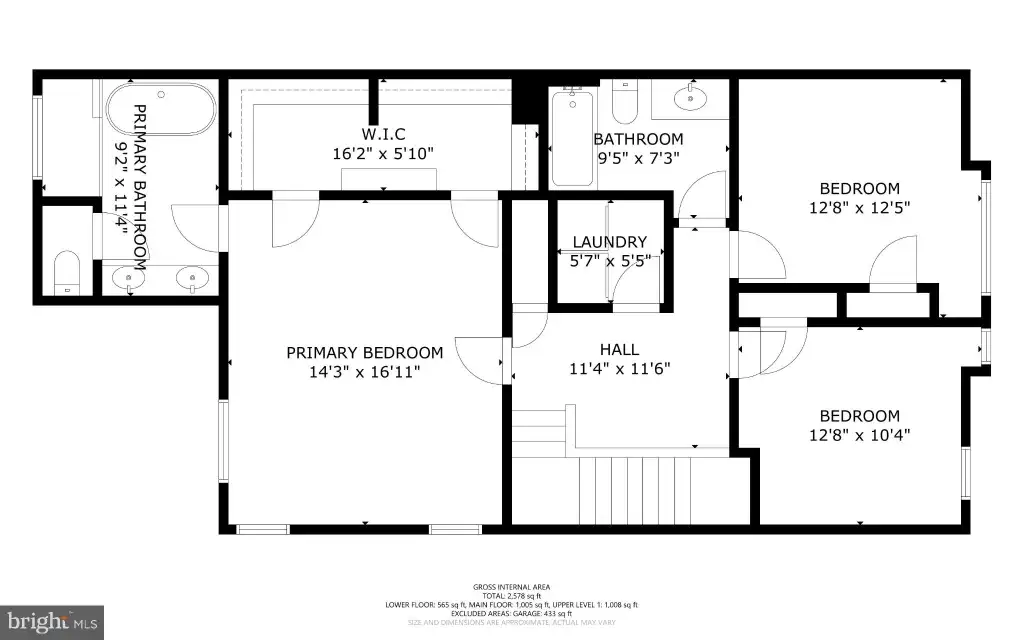
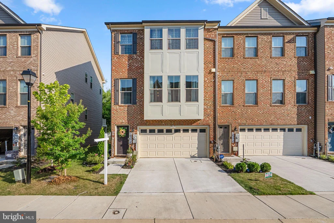
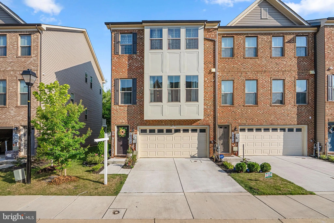
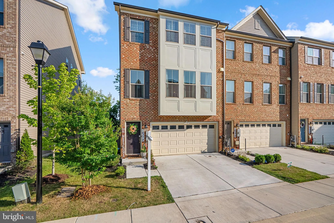
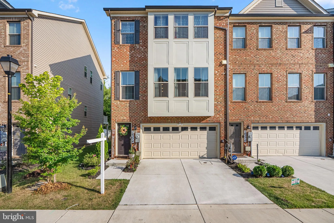
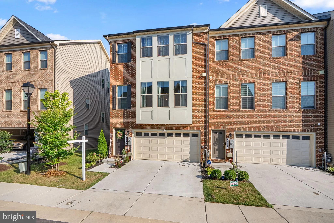
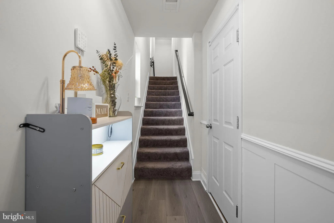
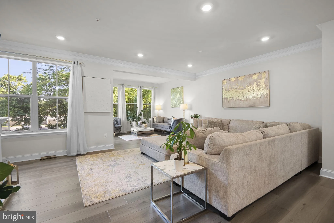
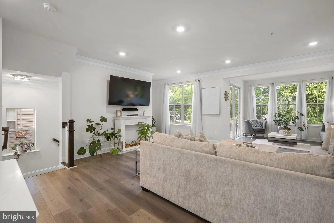
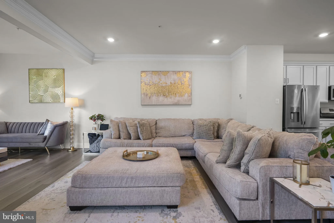
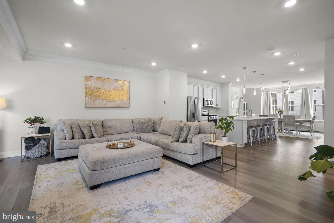
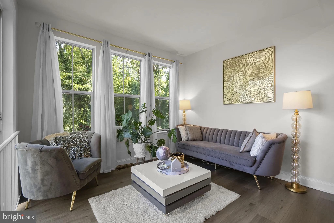
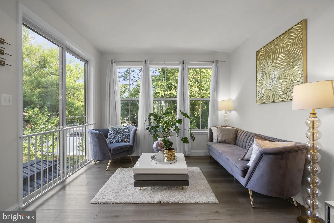
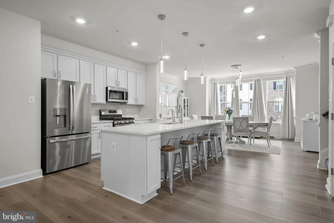
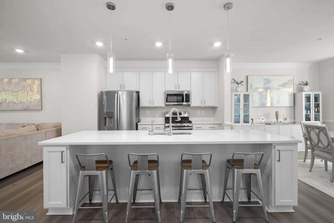
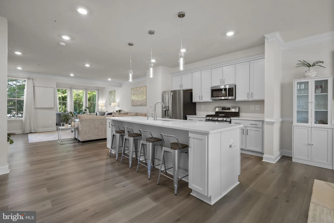
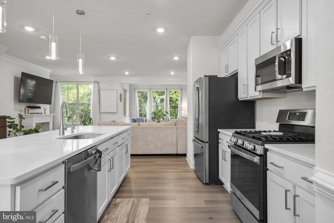
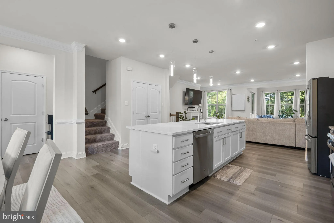
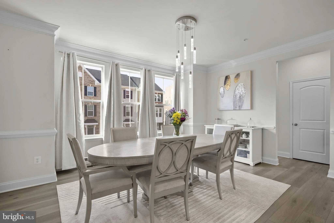
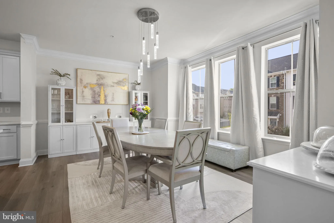
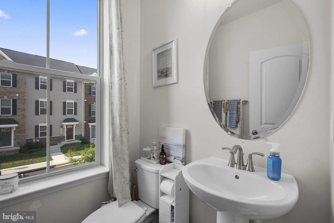
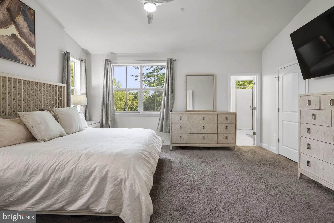
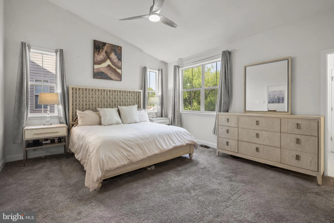
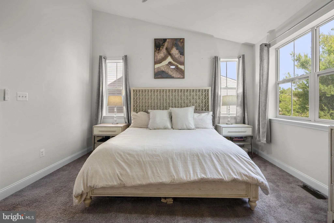
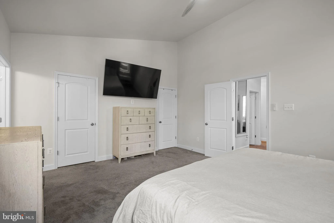
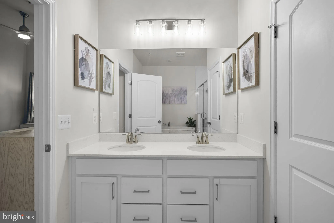
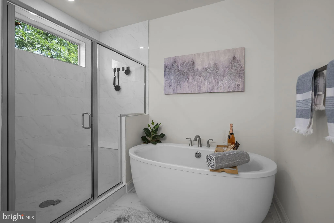
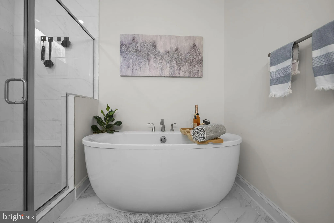
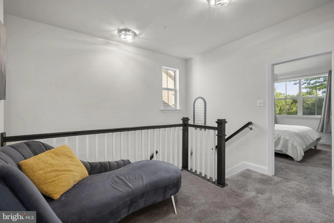
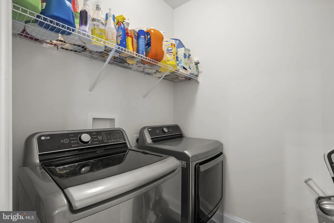
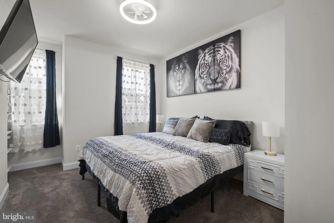
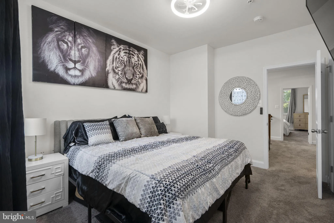
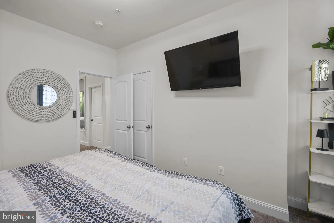
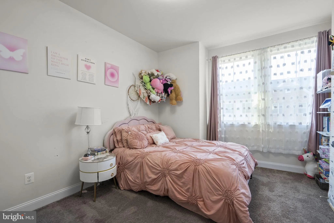
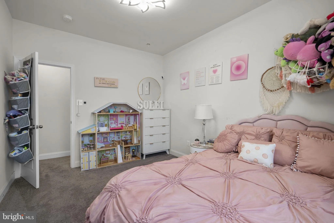
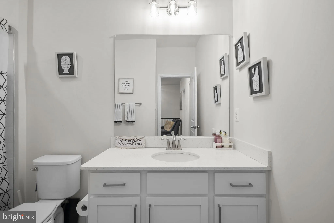
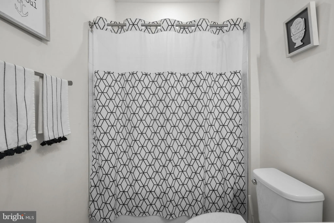
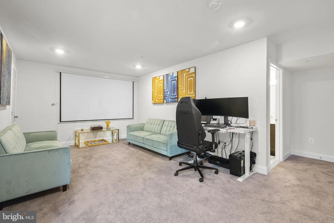
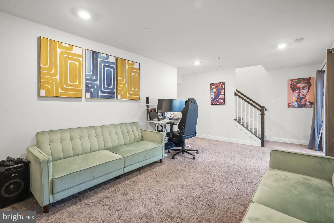
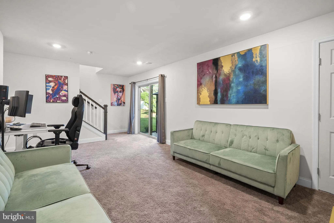
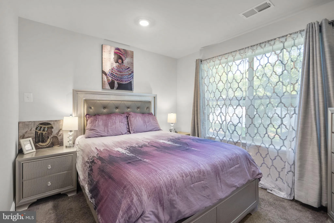
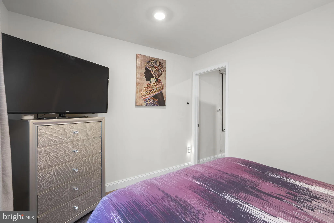
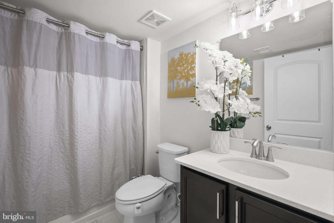
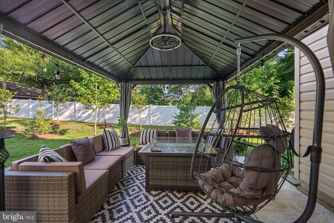
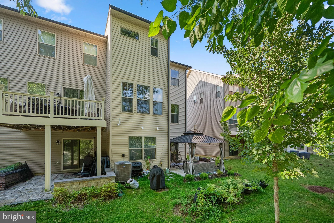
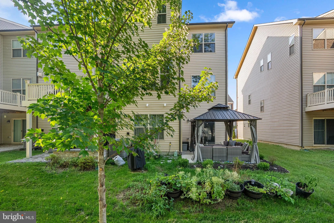
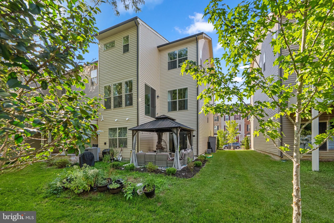
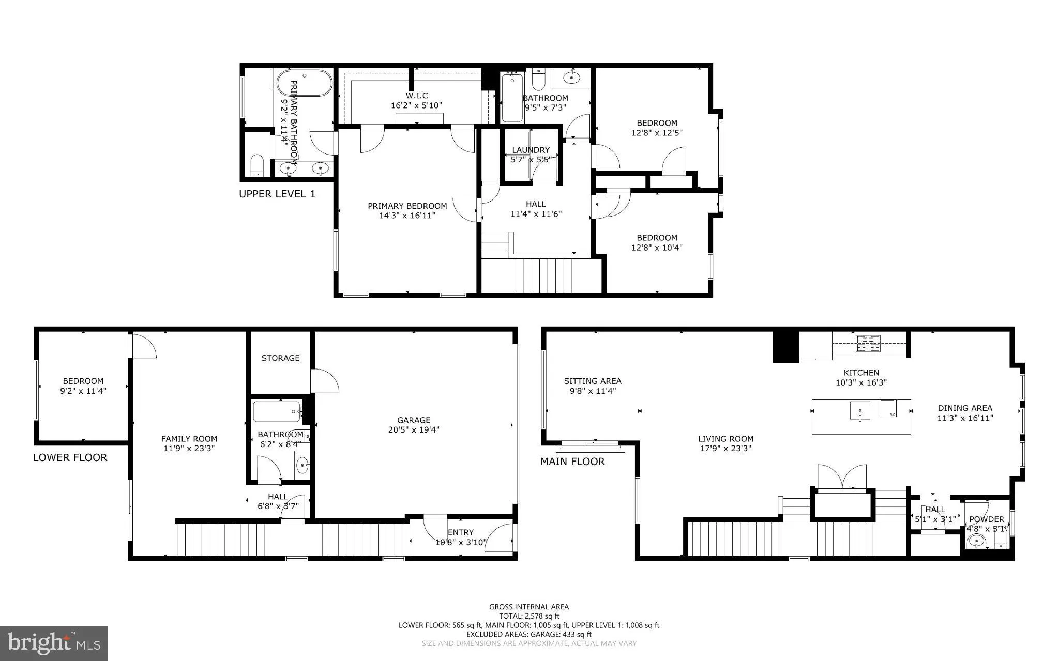
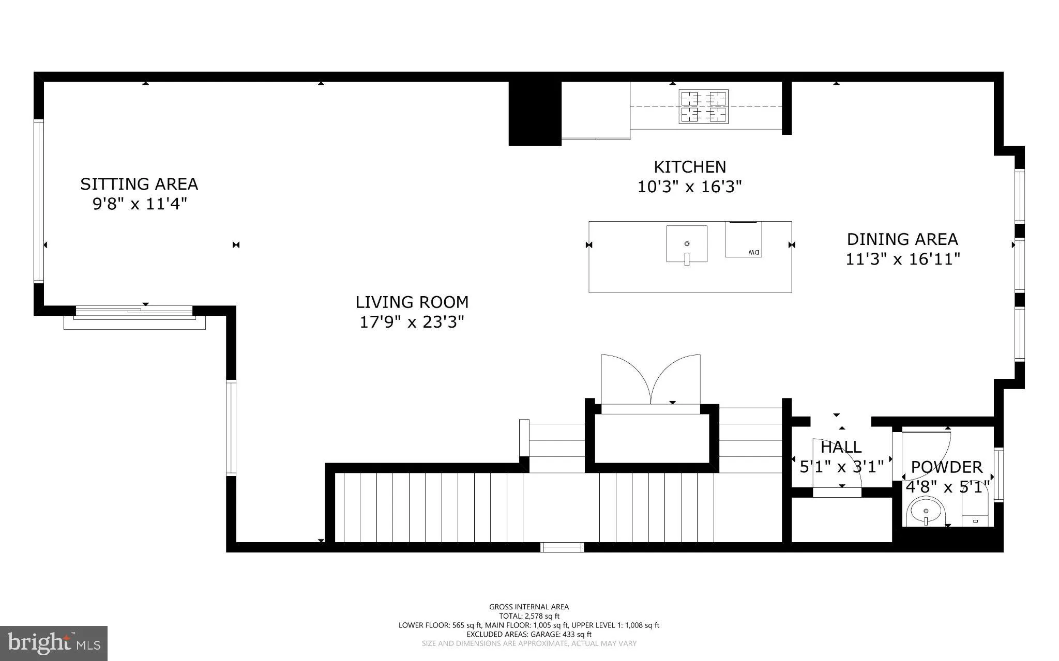
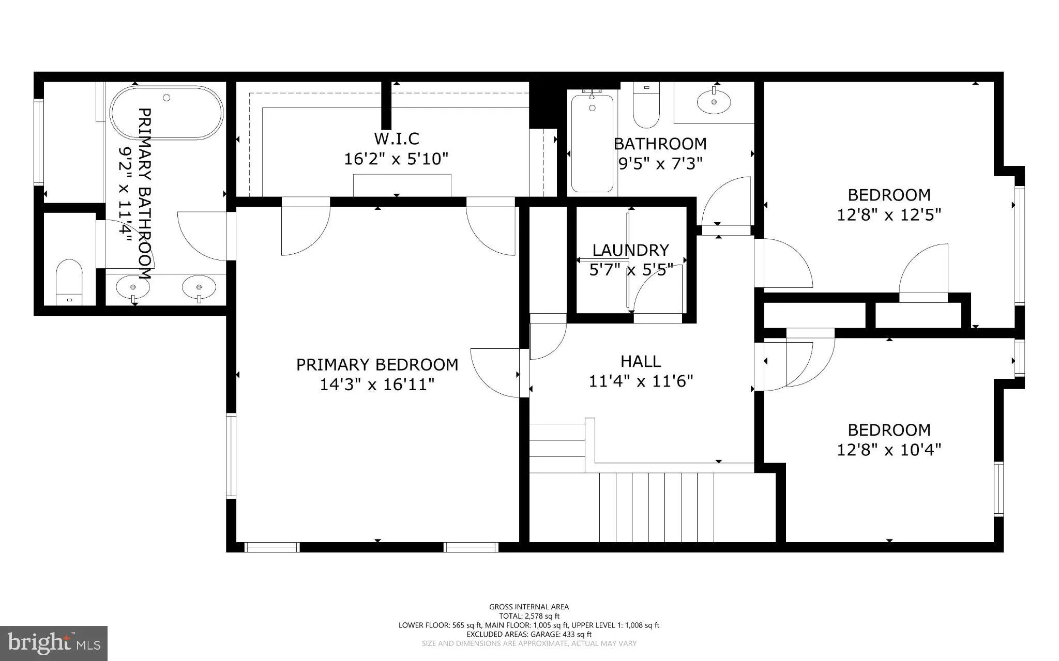
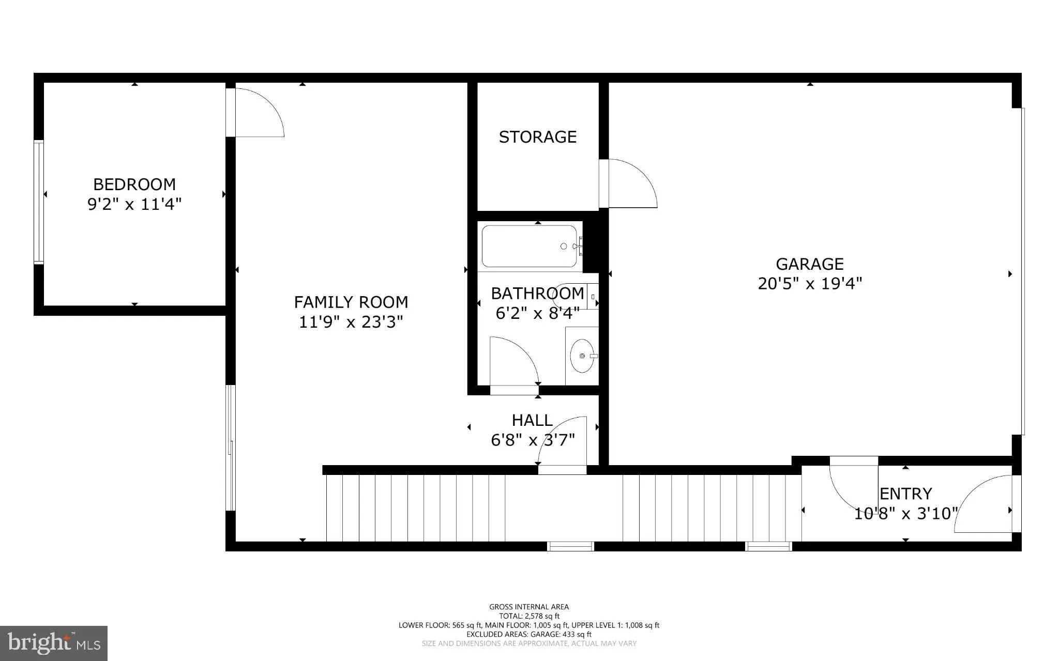
Discover the charm of this beautifully designed townhouse in the desirable Amber Ridge community. Built in 2022, this home boasts a modern transitional style with a focus on comfort and functionality. With 2,228 square feet of thoughtfully laid-out space, it features four spacious bedrooms and three and a half bathrooms, perfect for both relaxation and entertaining. Step inside to find an inviting open floor plan that seamlessly connects the kitchen, dining, and living areas. The heart of the home is the stunning kitchen, complete with a large island, stainless steel appliances, and a pantry, making meal prep a delight. Recessed lighting enhances the ambiance, while the family room off the kitchen provides a cozy space for gatherings. The fully finished basement offers additional living space, ideal for a home office, playroom, or entertainment area. Enjoy the energy-efficient benefits of double-pane windows and high-efficiency appliances, including a tankless water heater, ensuring comfort year-round while keeping utility costs low. The exterior features durable brick and vinyl siding, complemented by an attached two-car garage for convenience. With low-flow fixtures and integrated pest management, this home is designed with sustainability in mind. Experience the perfect blend of modern living and comfort in this exceptional townhouse, where every detail has been crafted to create a warm and inviting atmosphere. Don't miss the opportunity to make this your new home!
PROPERTY DETAILS: Square Feet: 3318 | Bathrooms: 4
INTERIOR FEATURES: • Square Footage (approx): 3,318 Sq. Ft. Above Ground, Sq. Ft. Below Ground • Appliances: Gas Range, Gas Oven, Disposal, Stainless Steel Appliance(s), Microwave, ENERGY STAR Qualified Refrigerator, ENERGY STAR Qualified Dishwasher, ENERGY STAR Qualified Water Heater, Tankless Water Heater • Flooring: Vinyl, Carpet • Cooling: Central Air, Electric • Heating: Gas Heat, Forced Air • Plumbing: Gas Water Heater • Basement: Finished • Doors/Windows: Insulated Windows, Double Pane Windows, Low Emissivity Windows • Energy: Appliances • Additional Interior Features: Kitchen Island, Pantry, Recessed Lighting, Open Floorplan
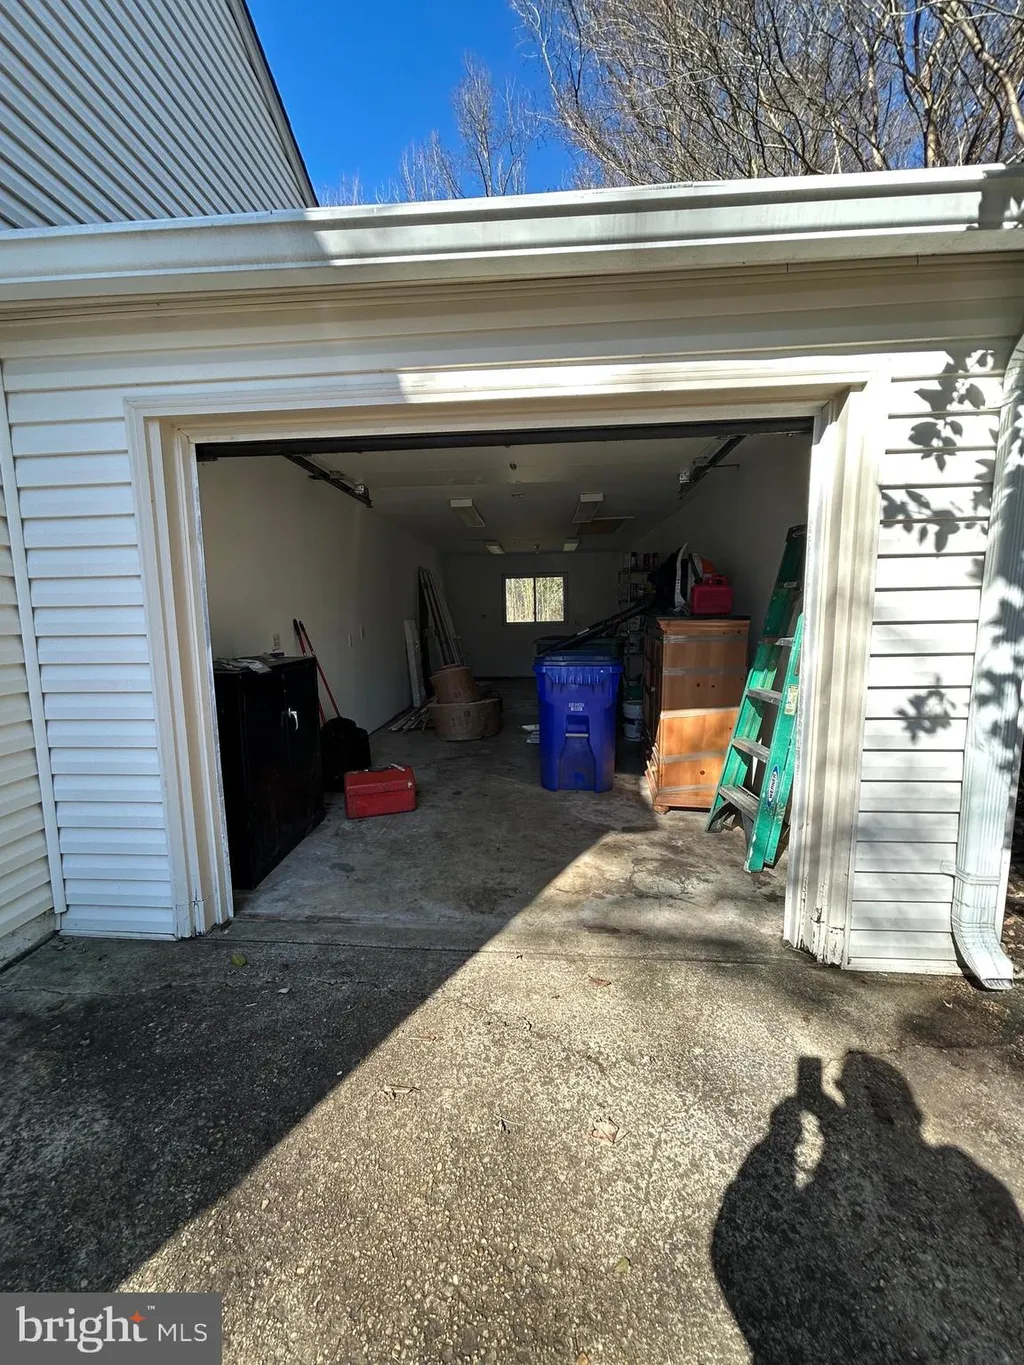
EXTERIOR FEATURES: • Parking: 2 Garage Spaces, 2 Parking Spaces, Garage Door Opener, Garage, Attached Garage. • Exterior: Brick, Vinyl • Roof: Shingle • Pool Description: None • Lot Dimensions: 0.00 x 0.00 • Zoning: CGO
LISTING AGENT: Agent: Eze Amadi | Office: Fathom Realty MD, LLC | Phone: 2404765538 | Email: [email protected]
LISTING INFORMATION: MLS#: MDPG2209078 | Status: FOR SALE
Location
Address
16374 Fife Way
City
Bowie
Features and Finishes
Interior Features:
• Square Footage
(approx): 3,318 Sq. Ft. Above Ground, Sq. Ft. Below Ground
• Appliances: Gas Range, Gas Oven, Disposal, Stainless Steel Appliance(s), Microwave, ENERGY STAR Qualified Refrigerator, ENERGY STAR Qualified Dishwasher, ENERGY STAR Qualified Water Heater, Tankless Water Heater
• Flooring: Vinyl, Carpet
• Cooling: Central Air, Electric
• Heating: Gas Heat, Forced Air
• Plumbing: Gas Water Heater
• Basement: Finished
• Doors/Windows: Insulated Windows, Double Pane Windows, Low Emissivity Windows
• Energy: Appliances
• Additional Interior Features: Kitchen Island, Pantry, Recessed Lighting, Open Floorplan
Exterior Features:
• Parking: 2 Garage Spaces, 2 Parking Spaces, Garage Door Opener, Garage, Attached Garage.
• Exterior: Brick, Vinyl
• Roof: Shingle
• Pool Description: None
• Lot Dimensions: 0.00 x 0.00
• Zoning: CGO
Legal Notice
Our comprehensive database is populated by our meticulous research and analysis of public data. MirrorRealEstate strives for accuracy and we make every effort to verify the information. However, MirrorRealEstate is not liable for the use or misuse of the site's information. The information displayed on MirrorRealEstate.com is for reference only.