762 Hopewell Drive, Clayton, DE 19938
Property Details
2
Description
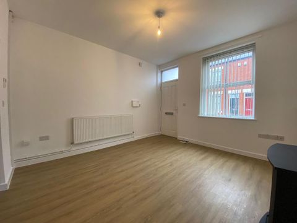
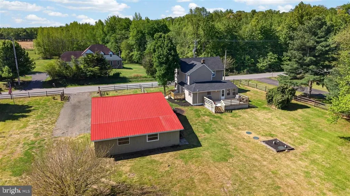
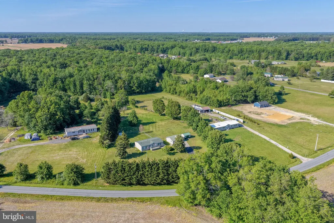
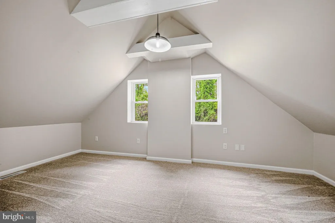
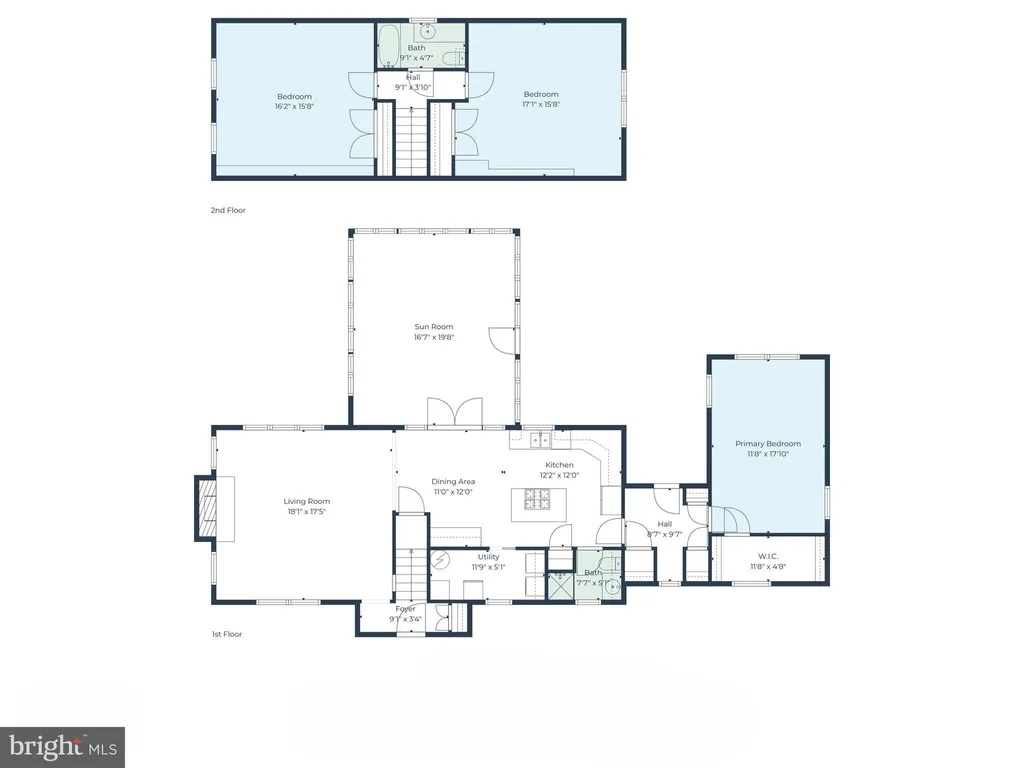
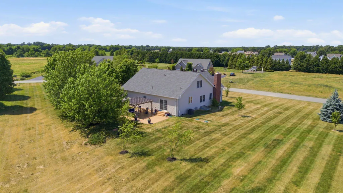
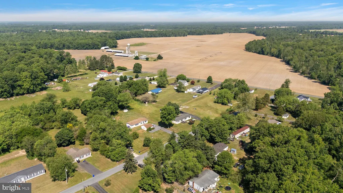
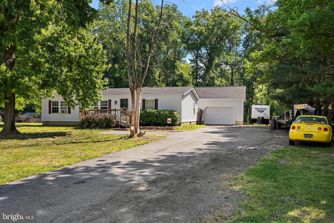
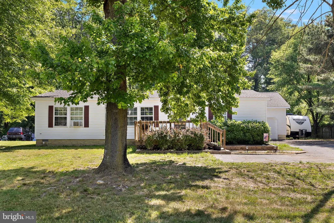
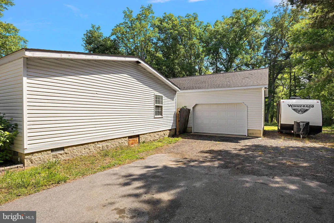
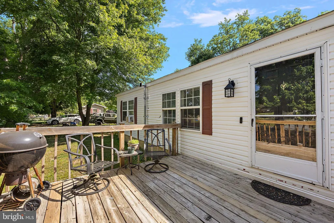
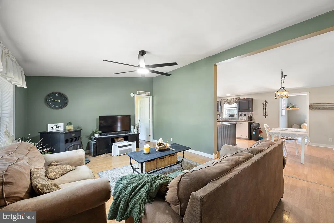
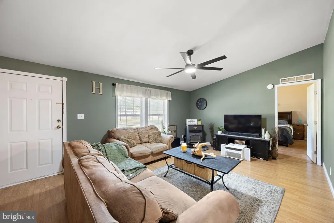
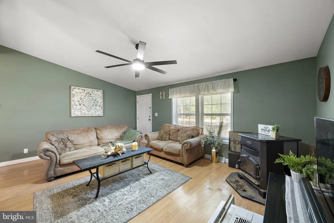
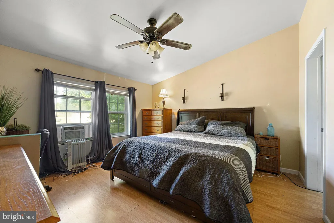
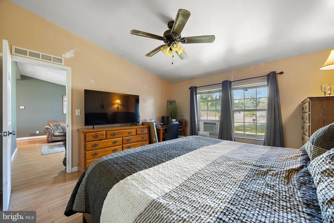
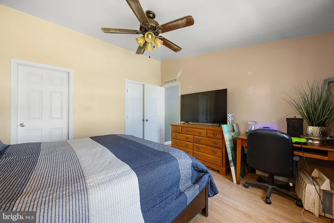
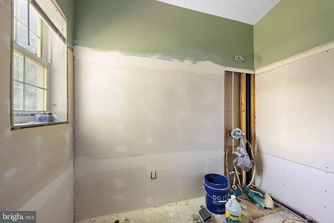
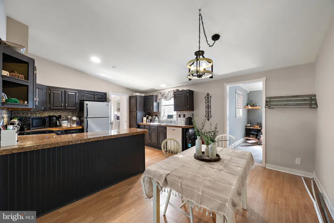
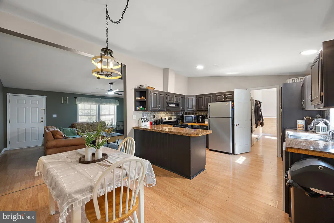
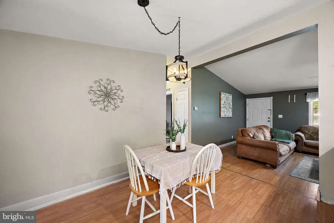
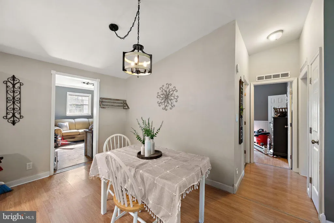
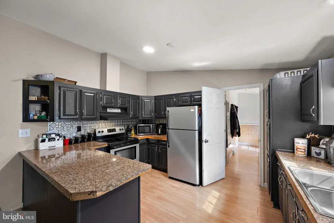
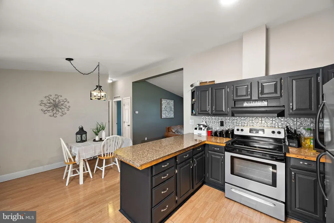
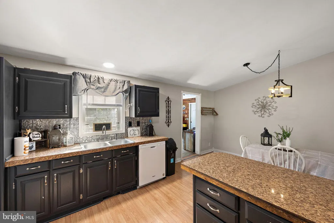
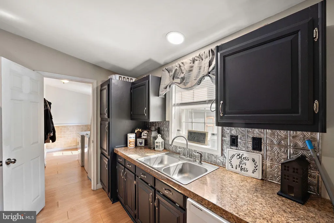
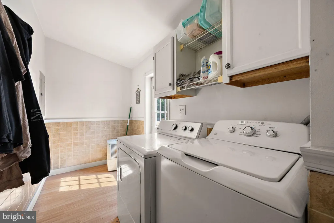
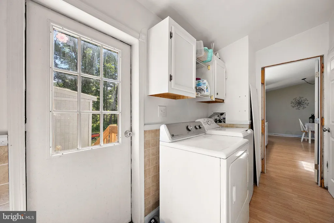
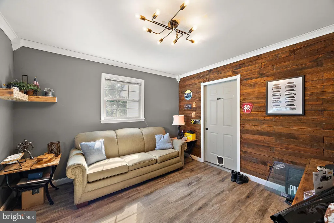
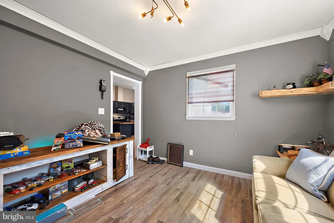
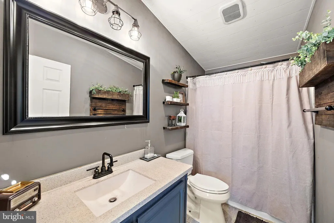
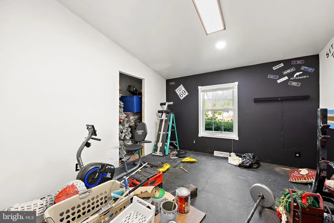
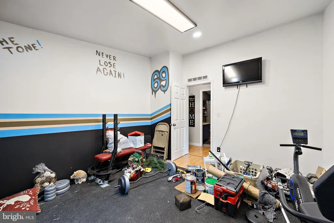
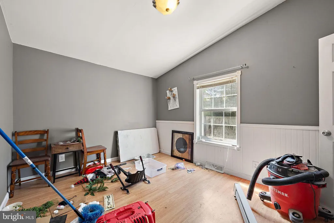
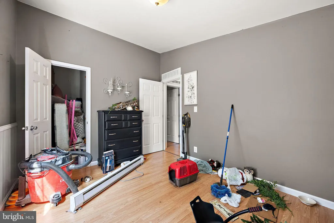
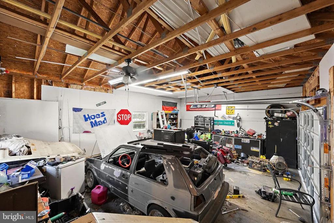
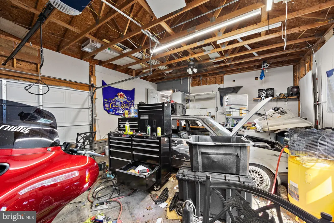
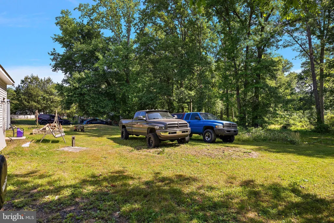
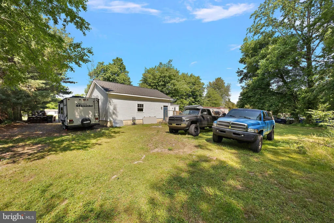
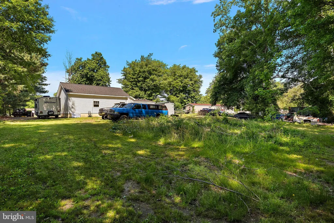
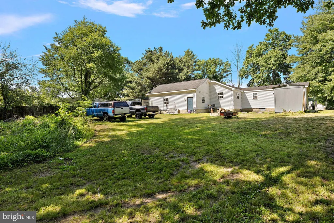
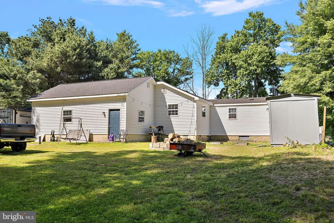
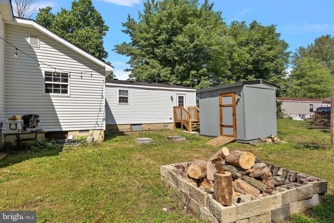
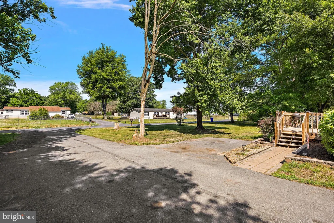
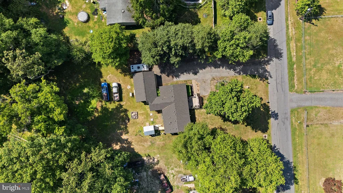
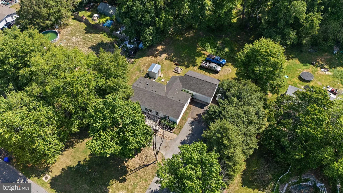
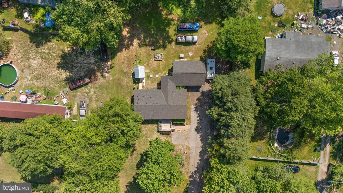
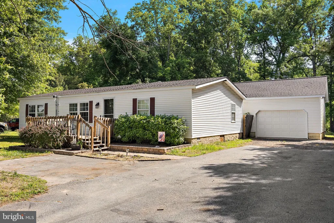
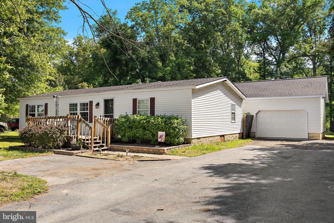
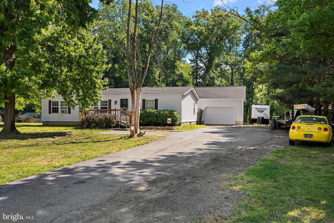
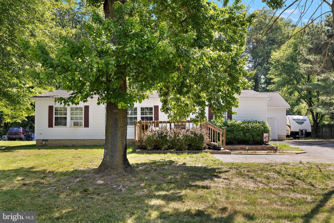
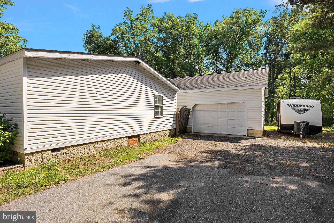
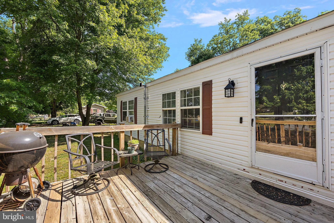
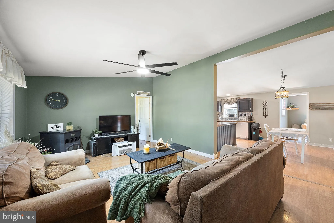
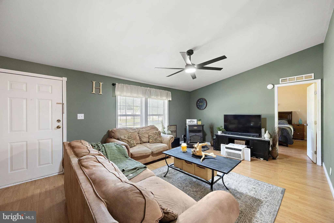
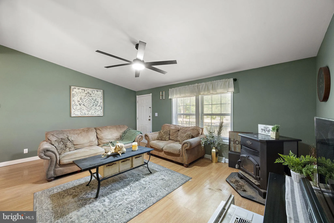
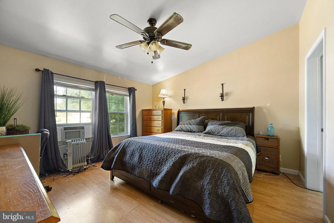
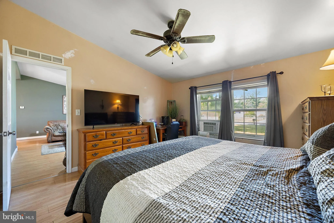
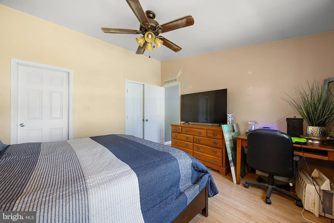
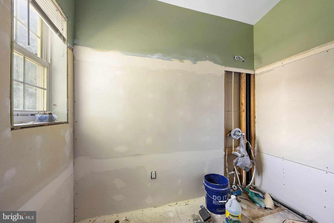
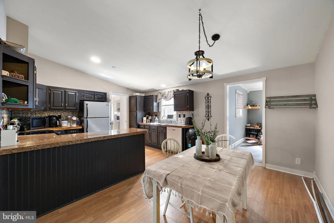
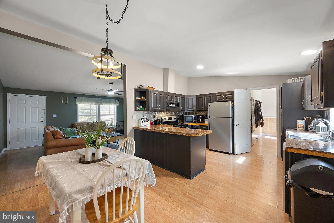
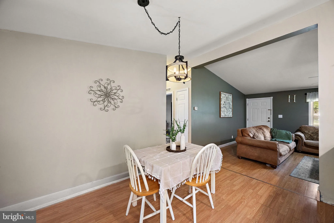
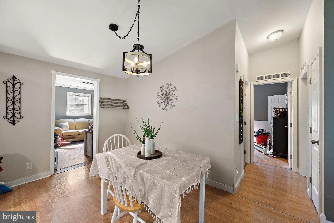
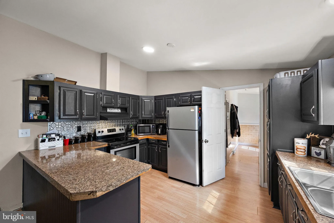
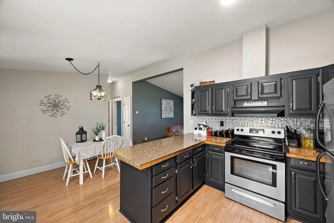
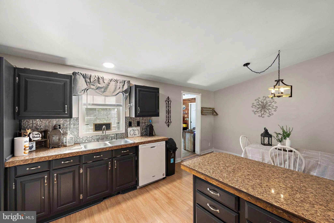
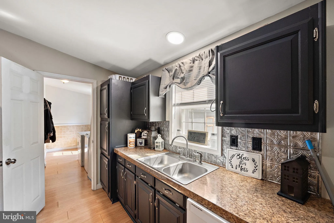
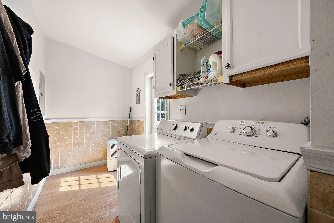
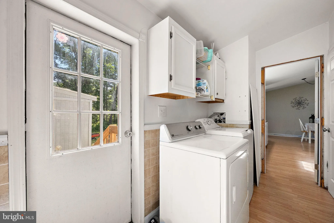
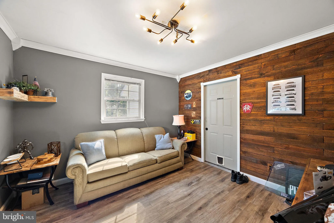
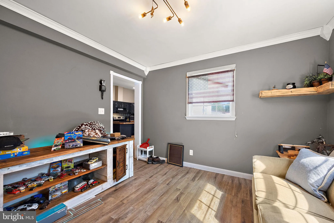
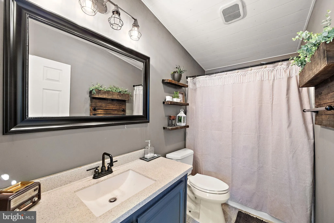
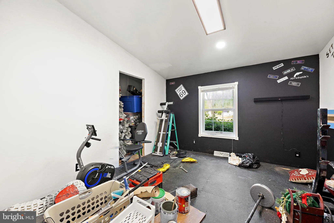
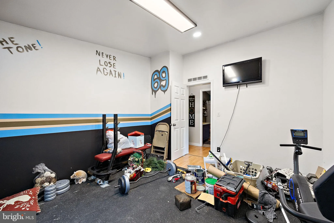
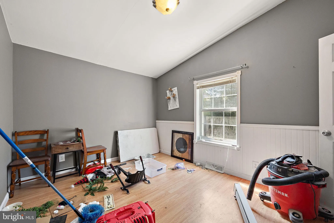
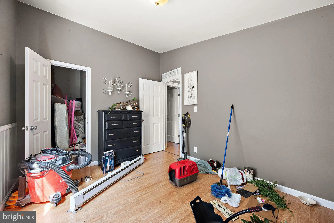
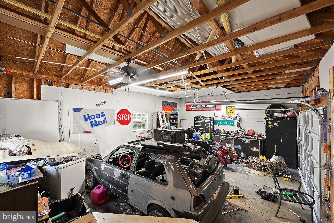
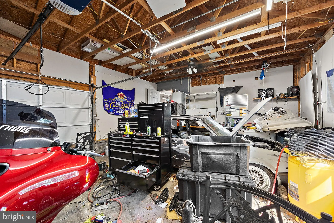
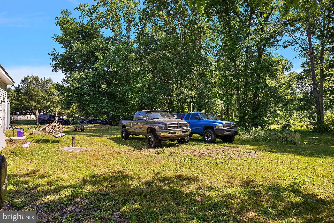
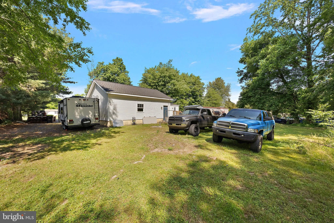
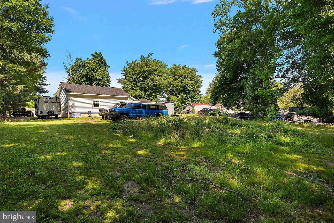
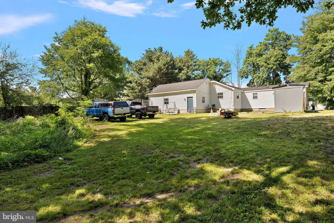
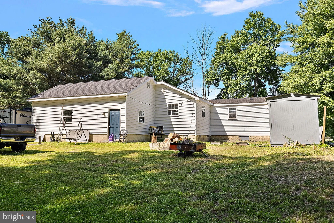
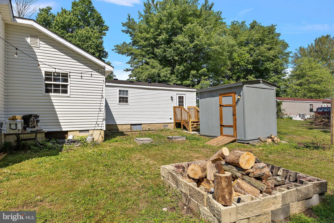
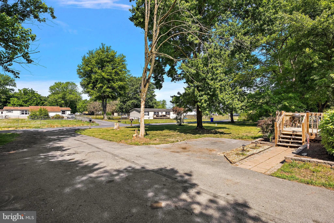
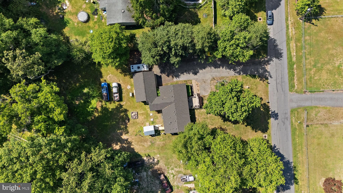
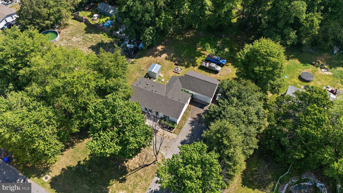
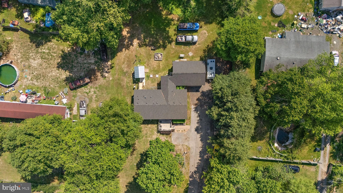
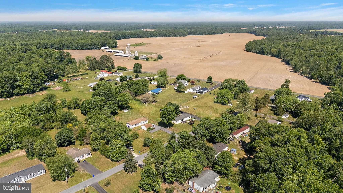
Welcome to 762 Hopewell Dr - a spacious ranch-style home tucked away on a peaceful lot with plenty of room to spread out, relax, and enjoy everyday living. With one update in the primary bathroom, this home could be perfect for any family. The room has been stripped to a blank canvas. The main living area is a bright and inviting open-concept featuring durable flooring, vaulted ceilings, and comfortable living spaces filled with natural light. The large living room creates a warm and welcoming atmosphere, while the kitchen and dining area offer generous counter space, ample cabinetry, and a functional setup, perfect for entertaining as well. The home features comfortable bedrooms with healthy closet space. Outside, you'll find plenty of yard space surrounded by mature trees, offering a great sense of privacy. One of the standout features of this property is the oversized detached garage/workshop - ideal for car enthusiasts, hobbyists, storage, or anyone needing additional workspace. With ample parking and room for multiple vehicles, trailers, or equipment, this property offers flexibility that's hard to find. Don't miss your opportunity to own this versatile Clayton property - schedule your tour today!
PROPERTY DETAILS: Square Feet: 1428 | Bathrooms: 2
INTERIOR FEATURES: • Square Footage (approx): 1,428 Sq. Ft. Above Ground, Sq. Ft. Below Ground • Cooling: Central Air, Electric • Heating: Gas Heat, Forced Air • Plumbing: Electric Water Heater
EXTERIOR FEATURES: • Parking: 2 Garage Spaces, 8 Parking Spaces, Garage, Driveway, Detached Garage. • Pool Description: None • Lot Dimensions: 1.00 x 0.00 • Zoning: AR
LISTING AGENT: Agent: Shane Pezick | Office: RE/MAX Associates-Wilmington | Phone: 3023547121 | Email: [email protected]
LISTING INFORMATION: MLS#: DEKT2047252 | Status: FOR SALE
Location
Address
762 Hopewell Drive
City
Clayton
Features and Finishes
Interior Features:
• Square Footage
(approx): 1,428 Sq. Ft. Above Ground, Sq. Ft. Below Ground
• Cooling: Central Air, Electric
• Heating: Gas Heat, Forced Air
• Plumbing: Electric Water Heater
Exterior Features:
• Parking: 2 Garage Spaces, 8 Parking Spaces, Garage, Driveway, Detached Garage.
• Pool Description: None
• Lot Dimensions: 1.00 x 0.00
• Zoning: AR
Legal Notice
Our comprehensive database is populated by our meticulous research and analysis of public data. MirrorRealEstate strives for accuracy and we make every effort to verify the information. However, MirrorRealEstate is not liable for the use or misuse of the site's information. The information displayed on MirrorRealEstate.com is for reference only.