106 Calypso Lane, Milton, DE 19968













Property Details
3
Description

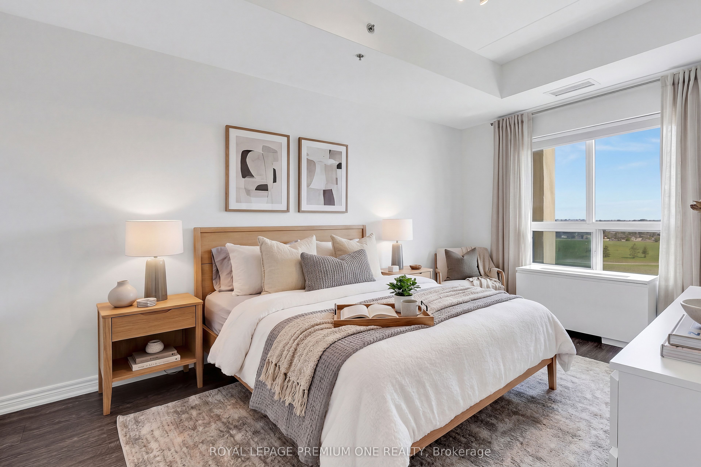
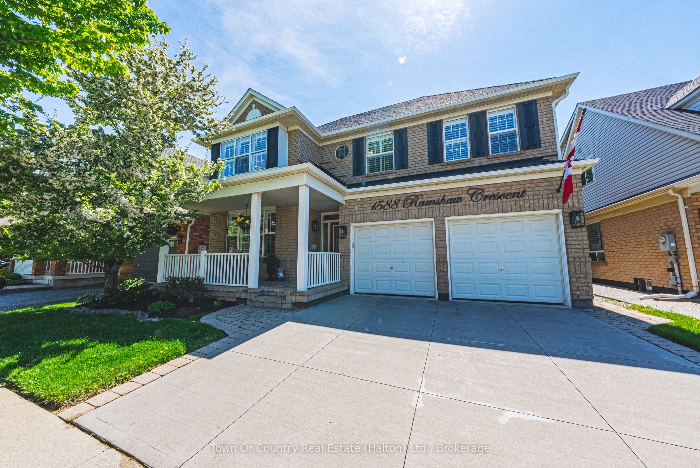
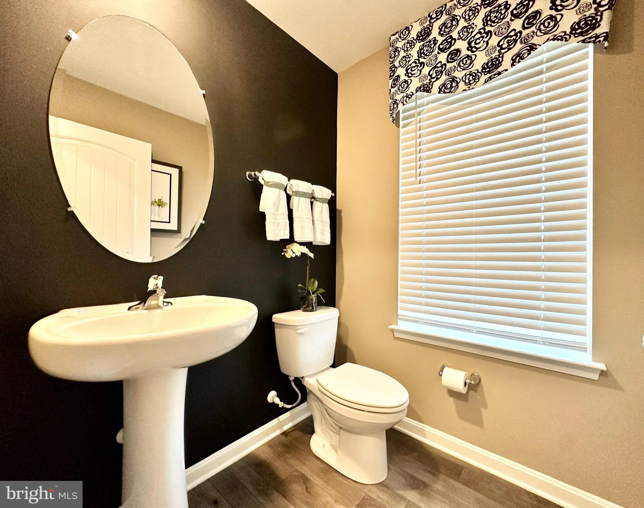
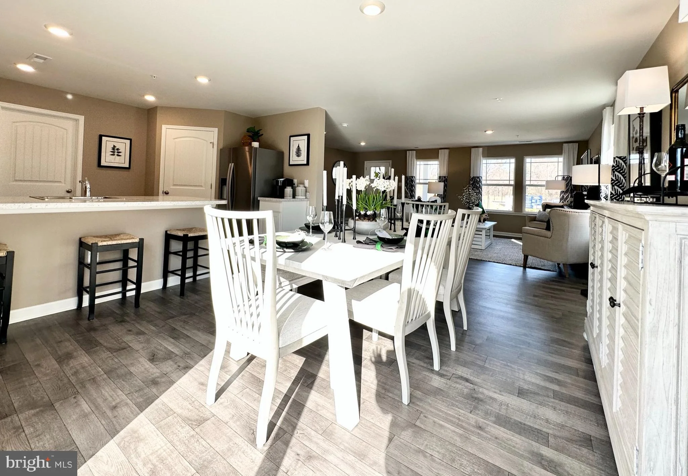
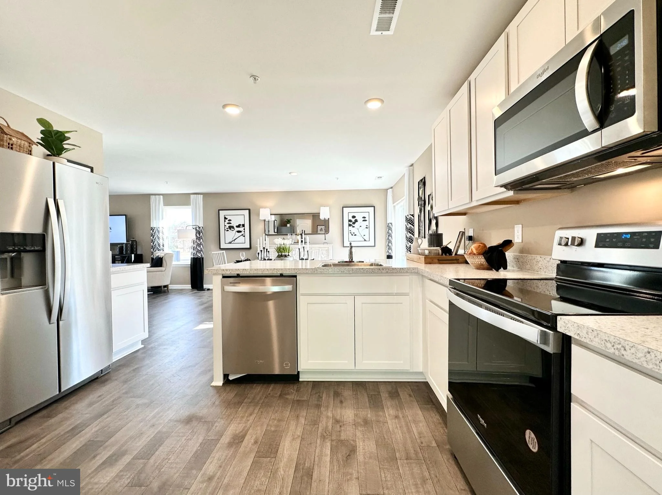
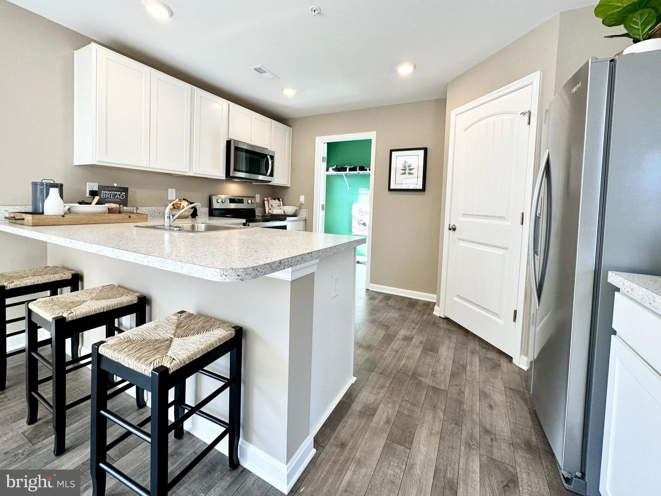
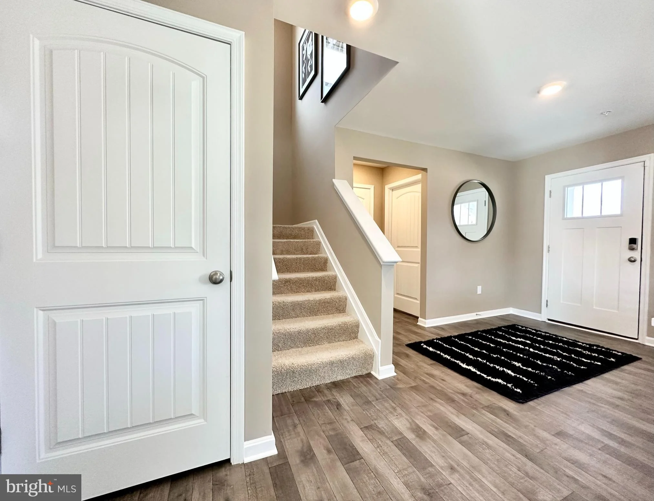
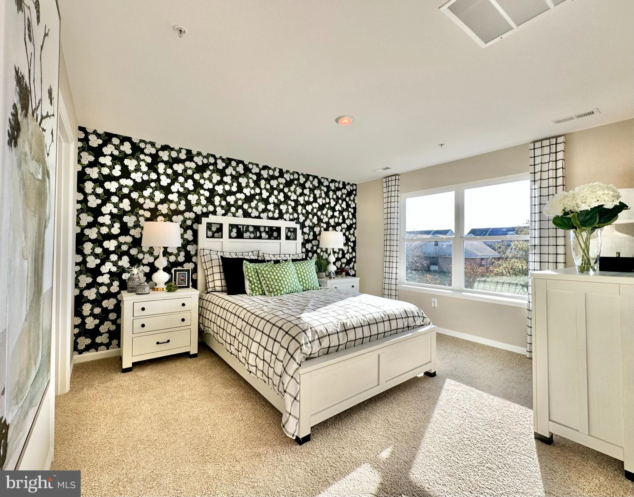
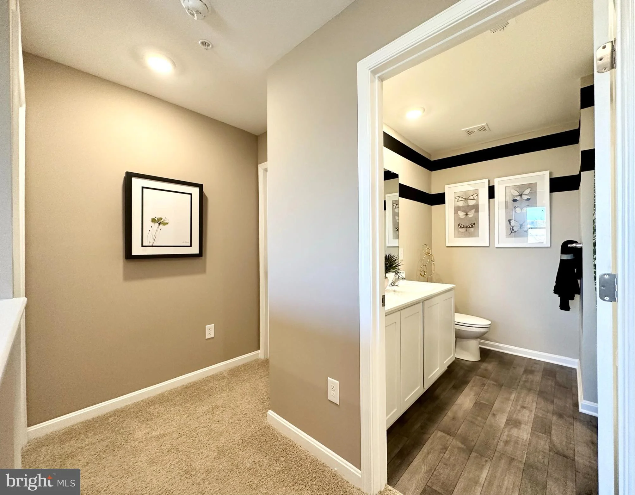
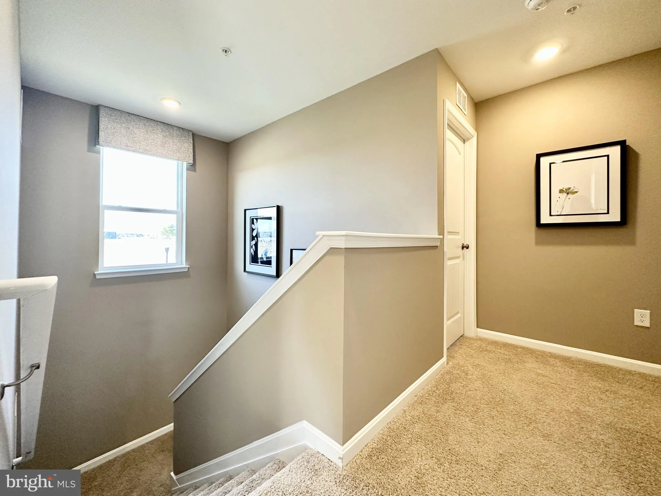
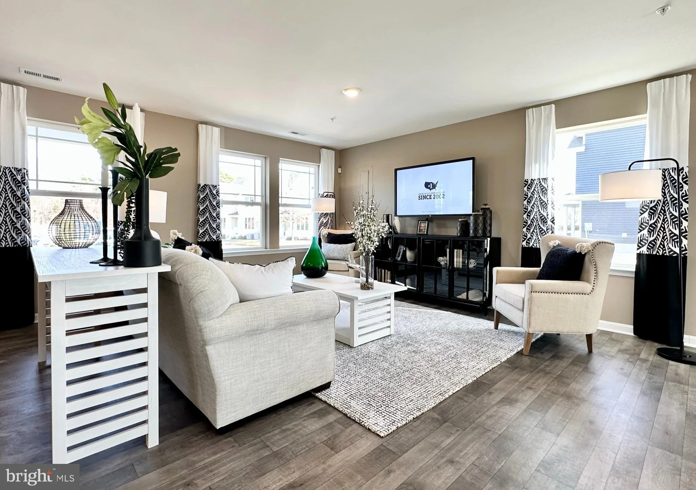
Explore 106 Calypso Lane, a new home under construction in The Granary, in Milton, DE. The Sidney is an 1,869 square-foot two-story home that features four bedrooms, two and a half bathrooms and a two-car rear-entry garage. A welcoming foyer with a coat closet greets you as you enter your home from the cozy front porch. This open floorplan allows you and your family to spend quality time together while in the spacious family room, casual dining area and kitchen. The well-appointed kitchen showcases an abundance of white cabinetry, a sizeable peninsula island with granite countertops, stainless steel appliances and a large corner pantry. The laundry room is conveniently located off the kitchen on the first floor. Exit through the sliding glass doors in the dining room to enjoy your quiet patio at the back of the home. Also located on the first floor are the powder room, storage closet and an additional coat closet. Upstairs you will find the owner's suite complete with its private, double bowl vanity bathroom and walk-in closet. The additional three bedrooms allow for everyone in your family to have their own space. The two-car garage is behind the home for a private, rear entrance. This home includes the exclusive Smart-Home package giving you complete peace of mind living in your new home. Pictures, artist renderings, photographs, colors, features, and sizes are for illustration purposes only and will vary from the homes as built. Image representative of plan only and may vary as built. Images are of model home and include custom design features that may not be available in other homes. Furnishings and decorative items not included with home purchase.
PROPERTY DETAILS: Square Feet: 1869 | Bathrooms: 3
INTERIOR FEATURES: • Square Footage (approx): 1,869 Sq. Ft. Above Ground, Sq. Ft. Below Ground • Appliances: Gas Range, Gas Oven, Dishwasher, Disposal, Microwave, Stainless Steel Appliance(s), ENERGY STAR Qualified Appliances • Flooring: Laminate, Carpet • Cooling: Central Air, Electric • Heating: Gas Heat, Forced Air • Plumbing: Gas Water Heater • Doors/Windows: Window Coverings, Window Treatments • Security: Smoke Detector(s), Carbon Monoxide Detector(s) • Additional Interior Features: Eat-in Kitchen, Pantry, Recessed Lighting, Walk-In Closet(s), Open Floorplan
EXTERIOR FEATURES: • Parking: 2 Garage Spaces, 4 Parking Spaces, Concrete, Garage, Driveway, Inside Entrance, Attached Garage. • Exterior: Vinyl • Patio: Patio • Roof: Shingle • Pool Description: Community • Zoning: AR1 • Structural Condition: New Construction • Additional Exterior/Lot Features: Patio
LISTING AGENT: Agent: Jay Heilman | Office: D.R. Horton Realty of Delaware, LLC | Phone: 3028030300 | Email: [email protected]
LISTING INFORMATION: MLS#: DESU2115444 | Status: FOR SALE
Location
Address
106 Calypso Lane
City
Milton
Features and Finishes
Interior Features:
• Square Footage
(approx): 1,869 Sq. Ft. Above Ground, Sq. Ft. Below Ground
• Appliances: Gas Range, Gas Oven, Dishwasher, Disposal, Microwave, Stainless Steel Appliance(s), ENERGY STAR Qualified Appliances
• Flooring: Laminate, Carpet
• Cooling: Central Air, Electric
• Heating: Gas Heat, Forced Air
• Plumbing: Gas Water Heater
• Doors/Windows: Window Coverings, Window Treatments
• Security: Smoke Detector(s), Carbon Monoxide Detector(s)
• Additional Interior Features: Eat-in Kitchen, Pantry, Recessed Lighting, Walk-In Closet(s), Open Floorplan
Exterior Features:
• Parking: 2 Garage Spaces, 4 Parking Spaces, Concrete, Garage, Driveway, Inside Entrance, Attached Garage.
• Exterior: Vinyl
• Patio: Patio
• Roof: Shingle
• Pool Description: Community
• Zoning: AR1
• Structural Condition: New Construction
• Additional Exterior/Lot Features: Patio
Legal Notice
Our comprehensive database is populated by our meticulous research and analysis of public data. MirrorRealEstate strives for accuracy and we make every effort to verify the information. However, MirrorRealEstate is not liable for the use or misuse of the site's information. The information displayed on MirrorRealEstate.com is for reference only.