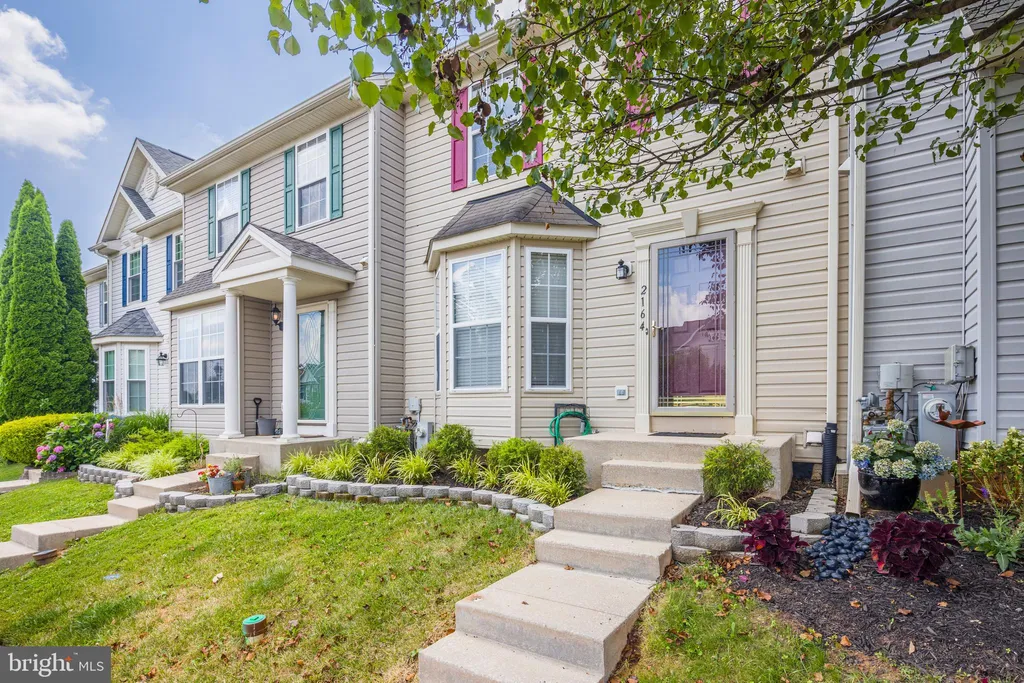
2164 Kyle Green Road, Abingdon, MD 21009
Property Details
3
Description
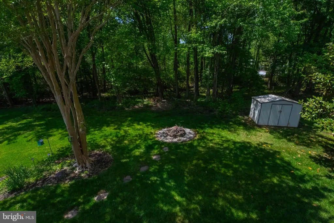
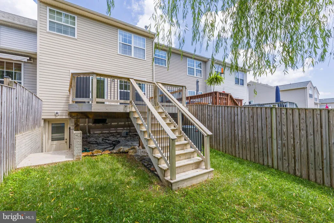
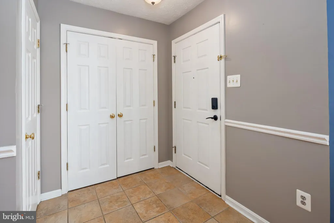
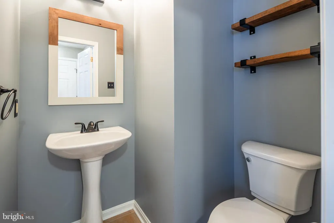
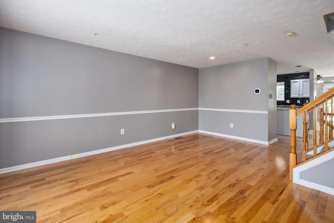
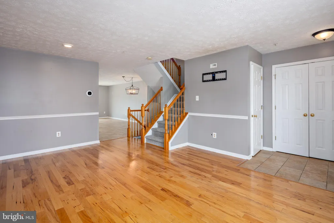
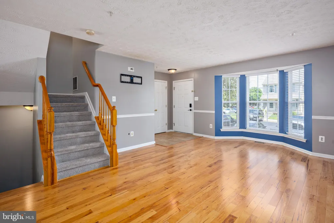
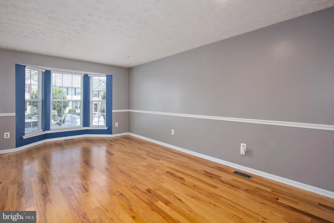
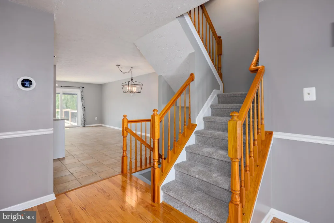
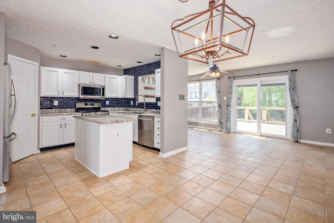
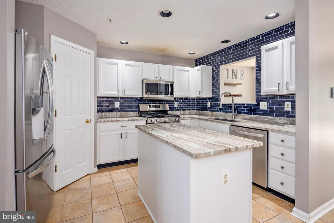
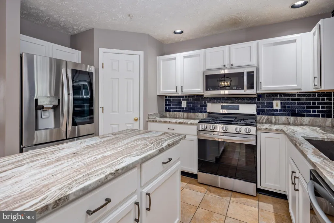
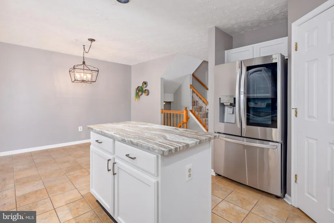
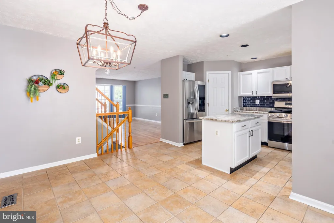
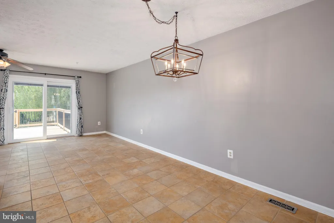
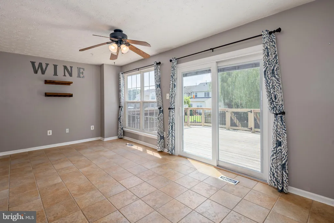
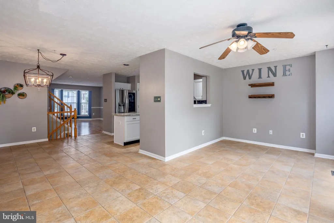
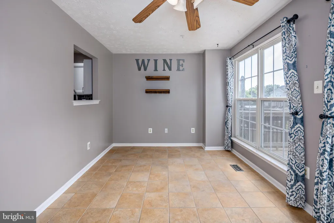
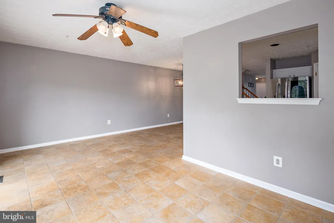
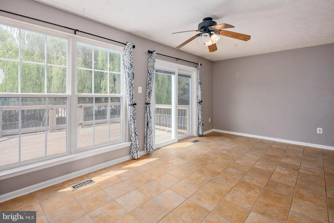
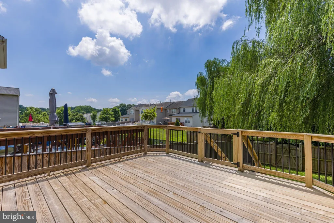
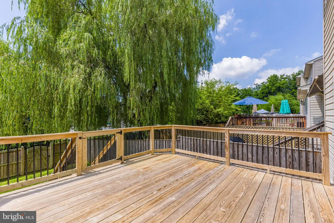
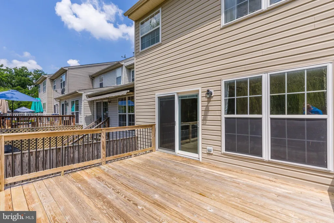
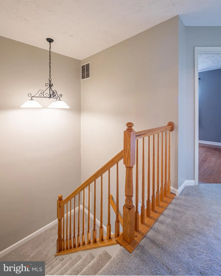
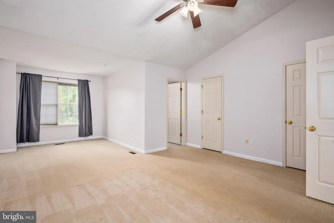
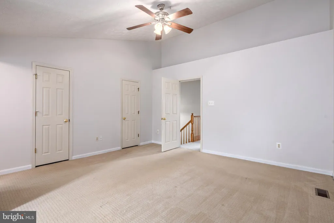
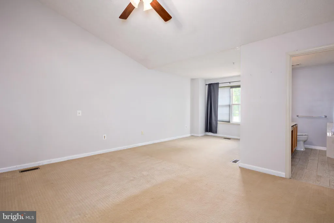
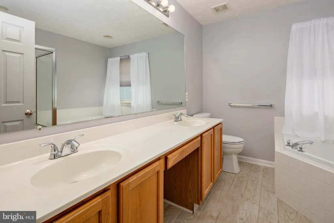
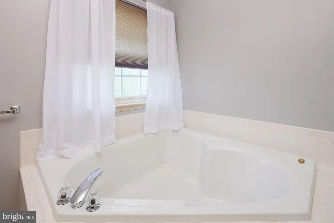
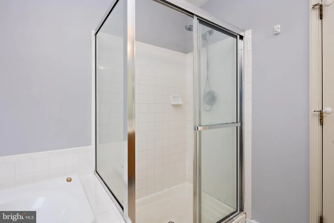
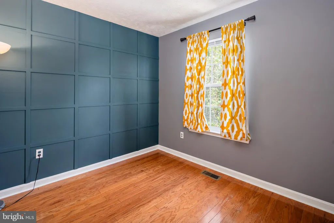
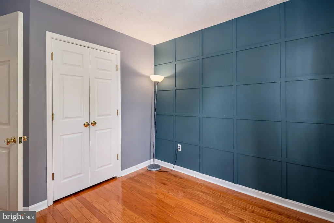
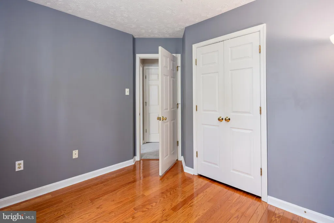
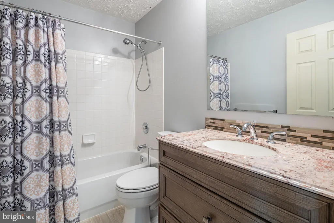
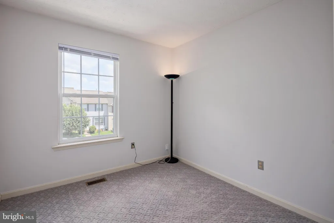
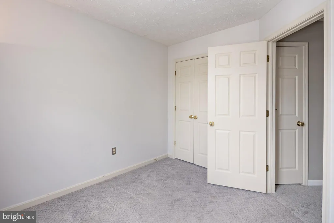
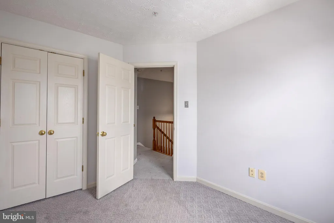
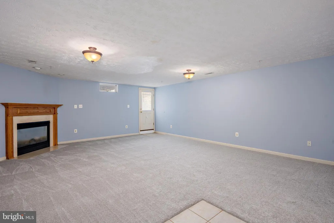
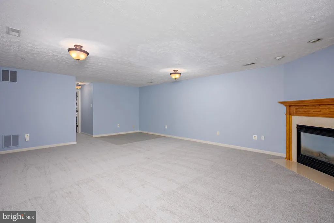
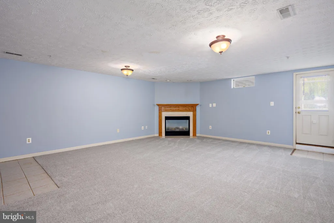
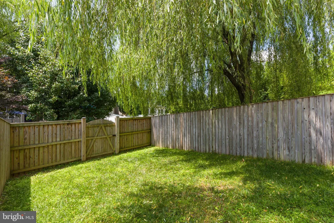
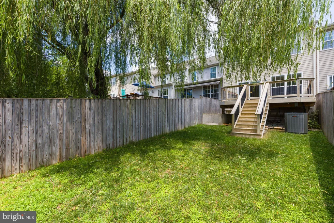
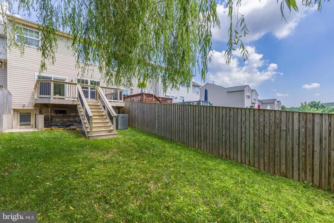
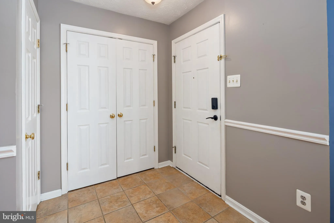
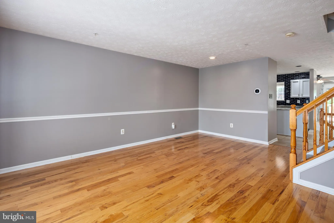
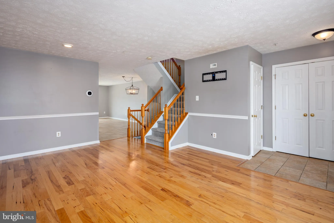
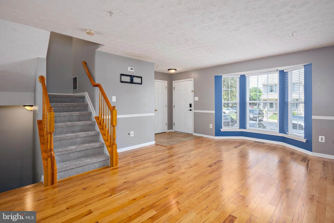
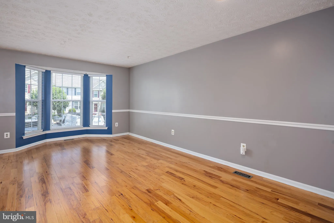
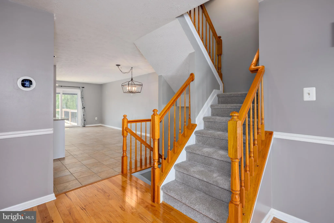
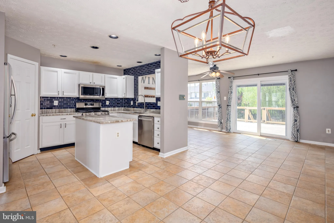
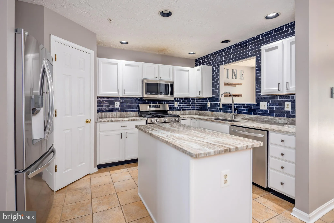
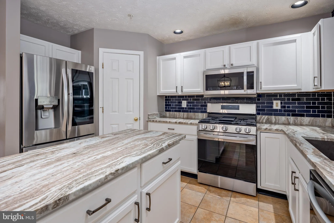
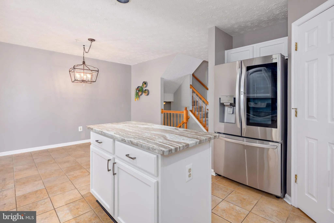
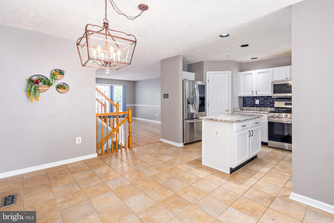
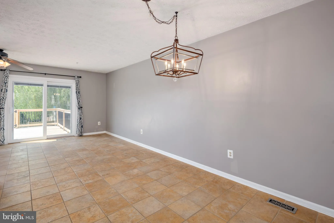
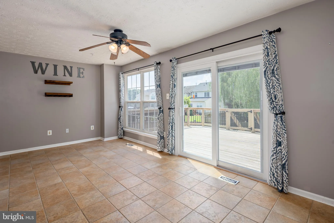
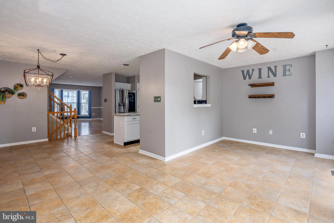
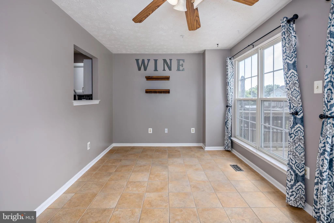
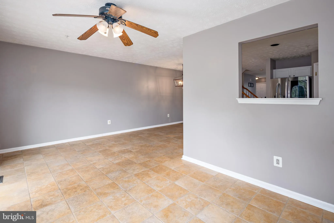
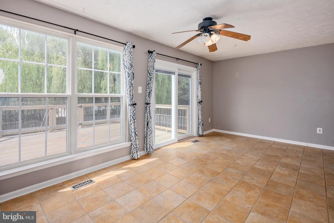
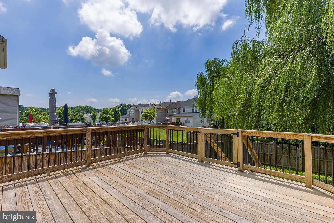
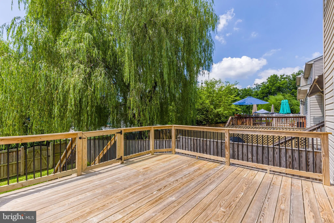
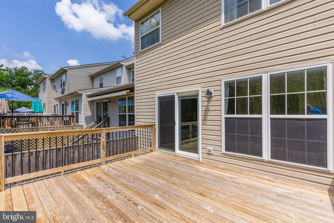
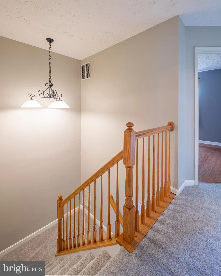
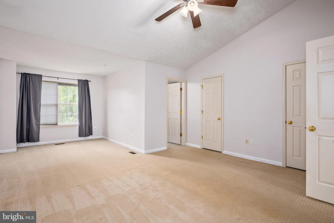
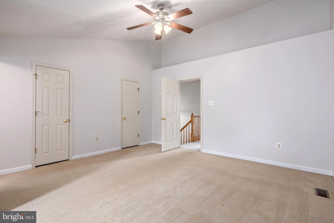
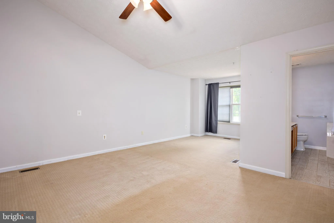
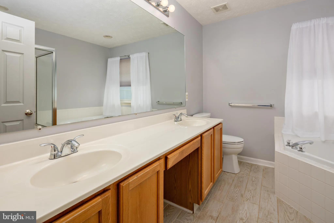
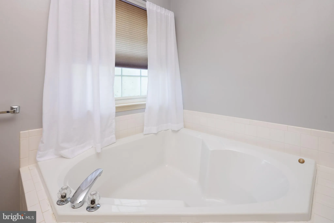
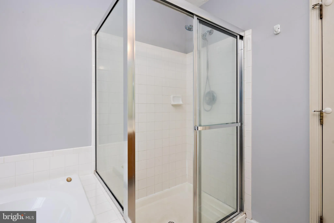
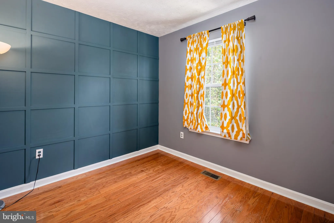
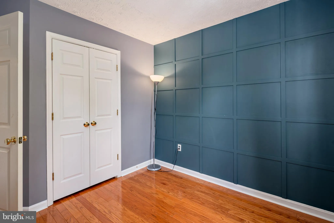
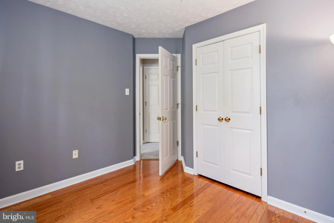
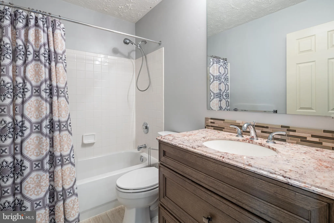
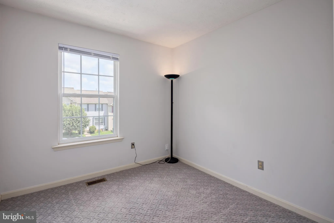
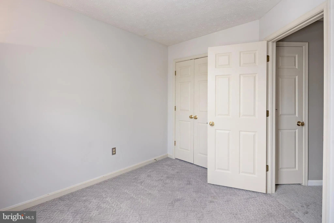
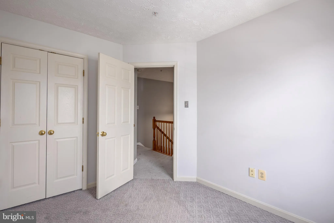
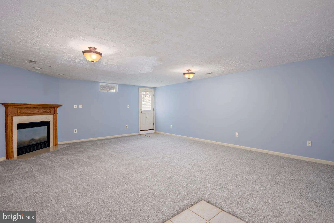
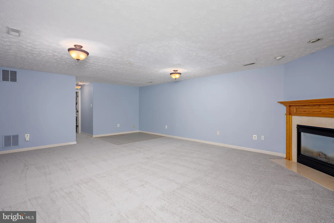
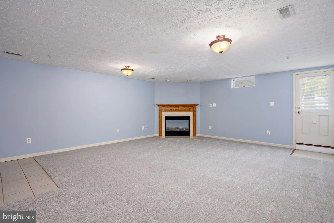
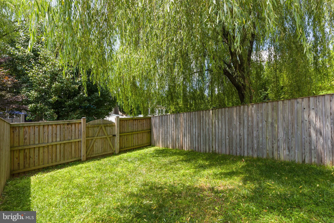
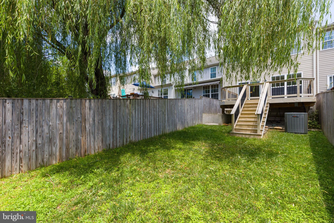
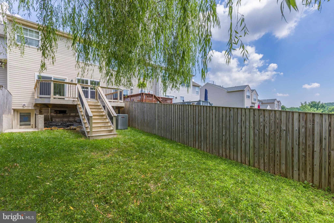
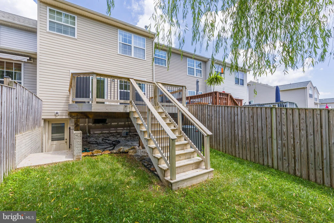
Welcome to 2164 Kyle Green Road. As you enter the main level, you'll be welcomed by an open and inviting floor plan enhanced by the three-level bump-out, creating expanded living space that's perfect for everyday living and entertaining. The spacious kitchen features stainless steel appliances, granite countertops, a center island, and a bright eat-in area. A separate dining room offers the flexibility to serve as a formal dining space, home office, or sitting room. Step through the sliding doors to the walk-out deck overlooking the fully fenced backyard, creating the perfect setting for outdoor dining, grilling, or relaxing. the walk-out deck overlooking the fully fenced backyard - an ideal setting for morning coffee, outdoor dining, or relaxing with family and friends. The upper level offers a spacious primary suite with 9-foot ceilings, a private en-suite bath featuring double vanities, a separate shower, and two large closets. Two additional bedrooms one with carpet and one with hardwood floors, Hall Linen closet & full bath completes the upper level. The finished lower level features a spacious family room with a cozy fireplace and includes a rough-in for a future full bath, offering endless possibilities for additional living space, a recreation room, home office, or guest suite. Conveniently located near shopping, restaurants, parks, and major commuter routes, this home offers the perfect blend of space, comfort, and convenience. Check out the photo's than Come see all that this home has to offer.
PROPERTY DETAILS: Square Feet: 2532 | Bathrooms: 3
INTERIOR FEATURES: • Square Footage (approx): 1,692 Sq. Ft. Above Ground, 630 Sq. Ft. Below Ground • Appliances: Gas Range, Gas Oven, Dishwasher, Disposal, Dryer, Exhaust Fan, Microwave, Refrigerator, Washer • Flooring: Wood • Cooling: Central Air, Electric, Ceiling Fan(s) • Heating: Gas Heat, Forced Air • Plumbing: Gas Water Heater • Basement: Daylight, Full, Interior Entry • Doors/Windows: Storm Door(s) • Fireplaces: 1 Heatilator, Glass Doors • Additional Interior Features: Kitchen Island, Vaulted Ceiling(s), High Ceilings, Open Floorplan
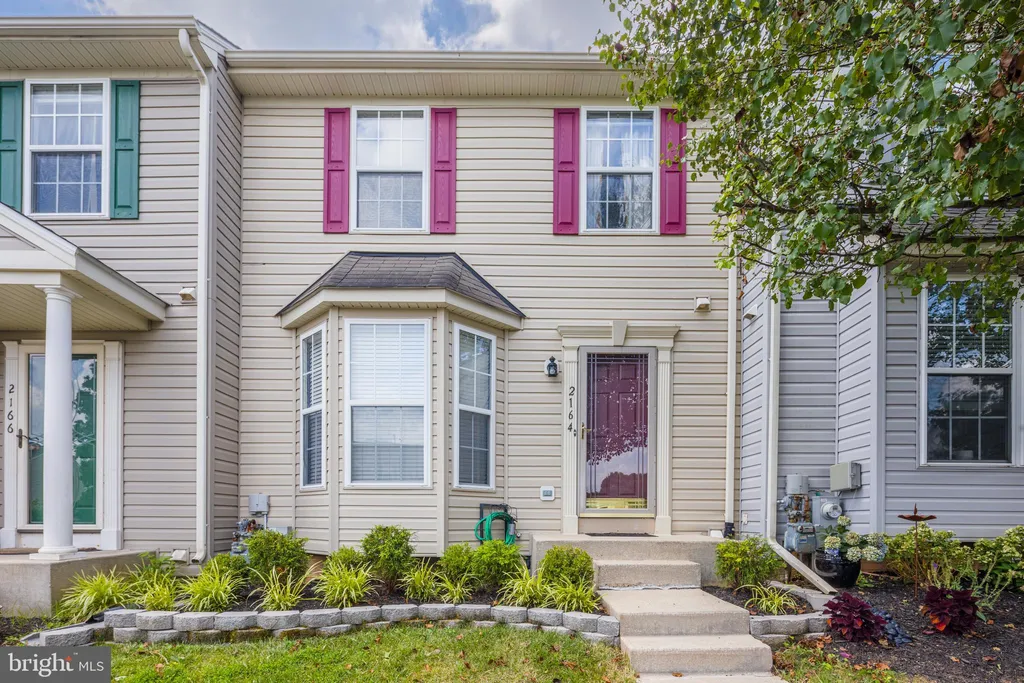
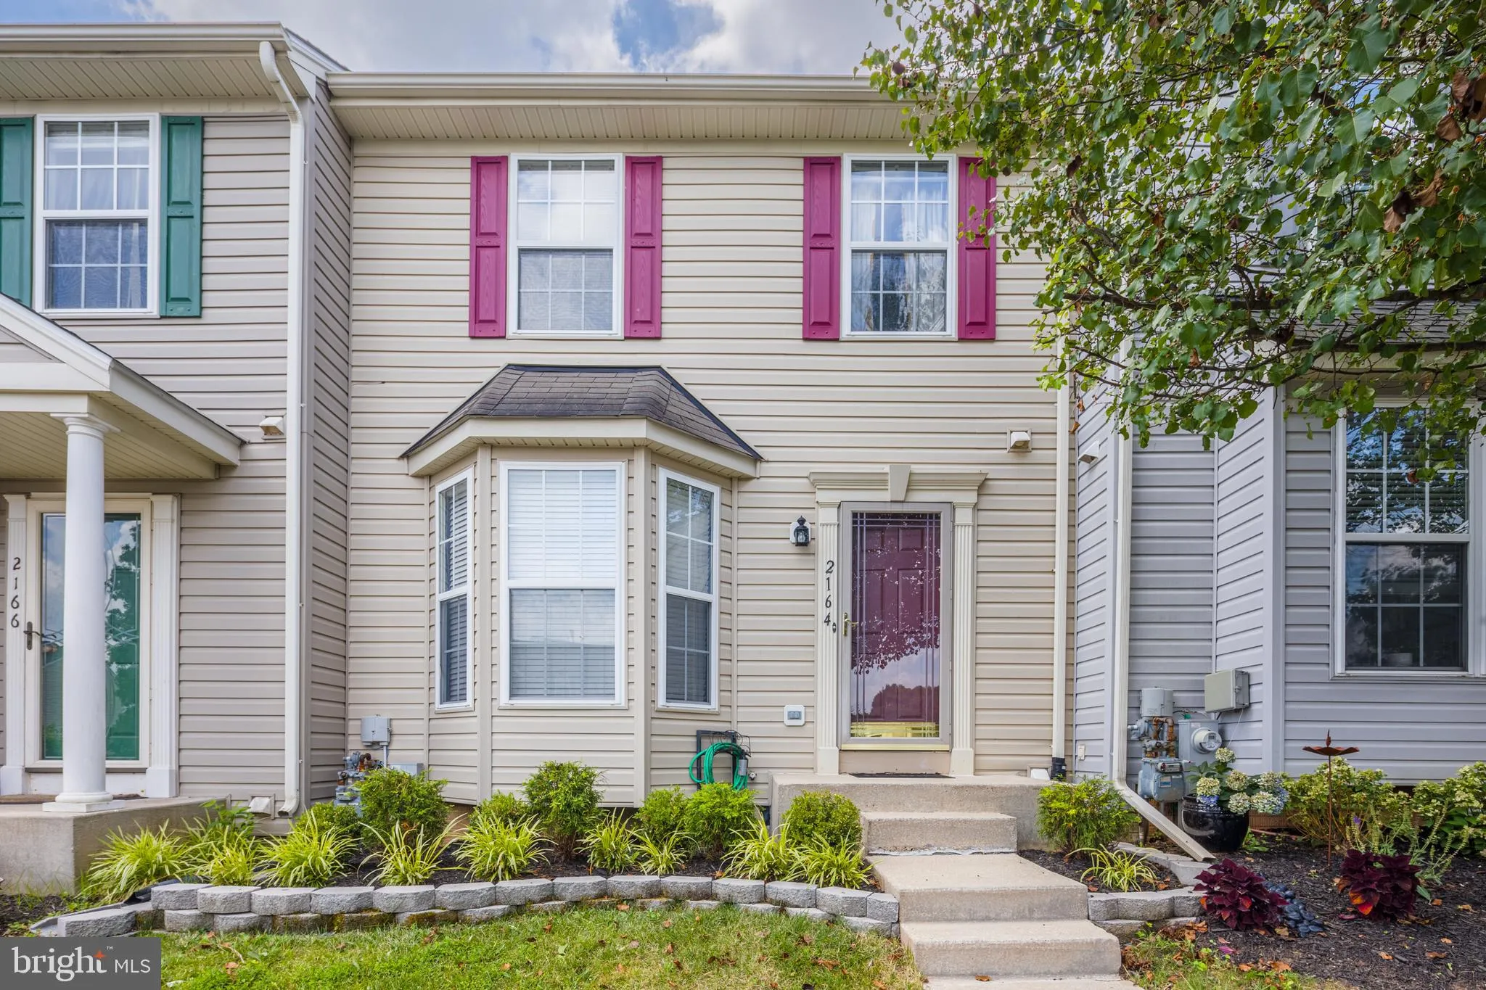
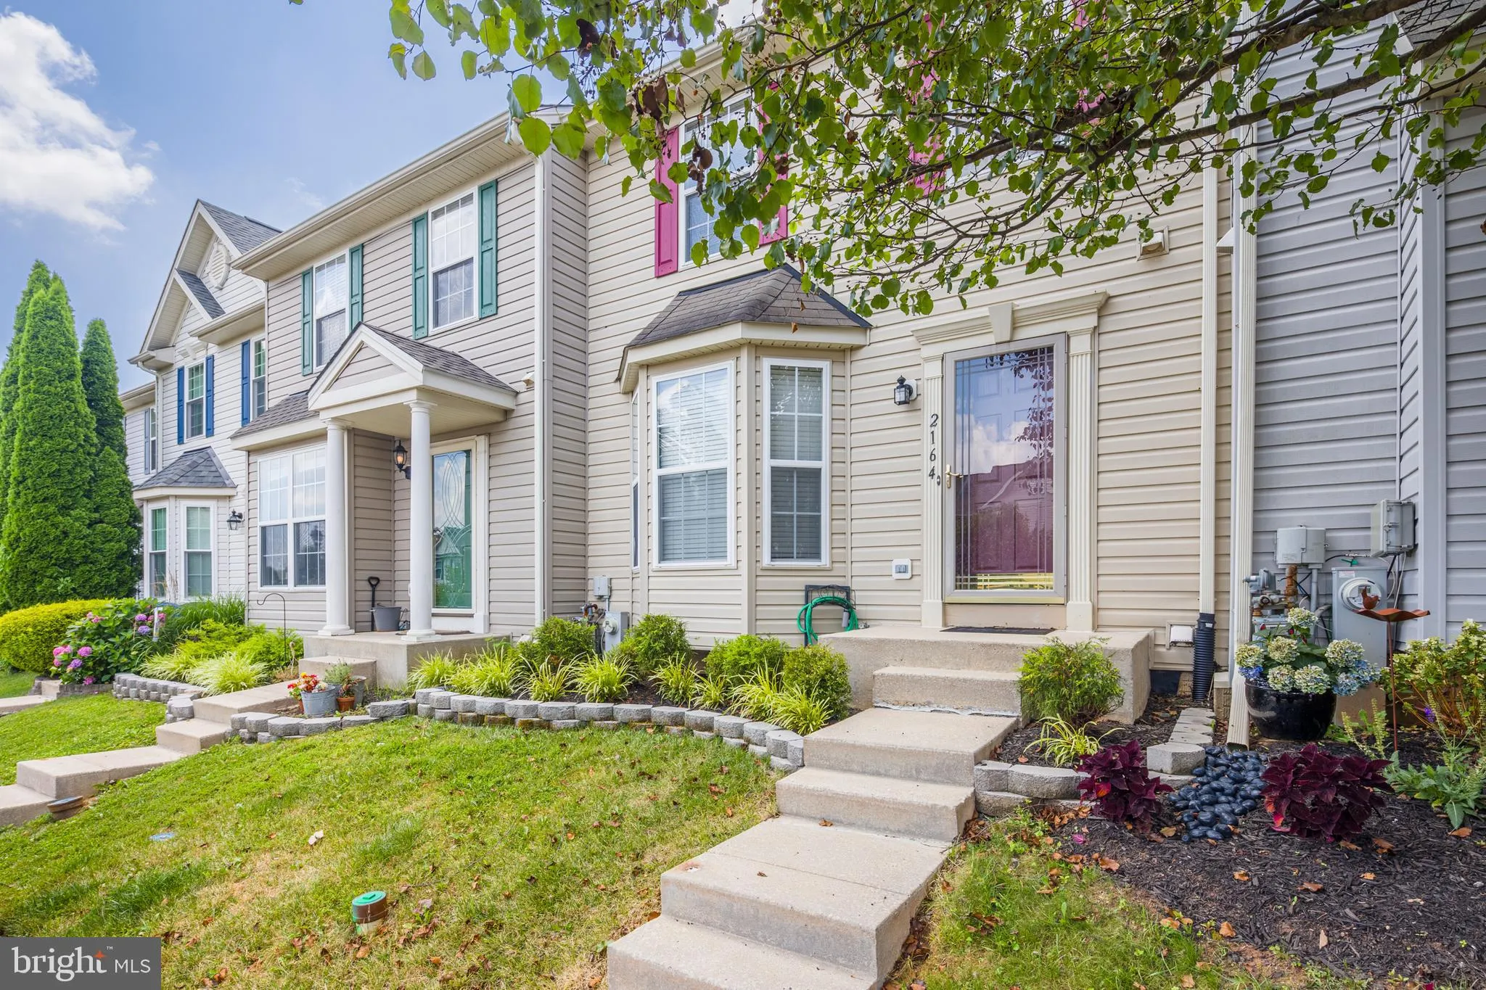
EXTERIOR FEATURES: • Parking: On Street, Unassigned. • Exterior: Vinyl • Patio: Deck • Pool Description: None • Zoning: R2COS • Additional Exterior/Lot Features: Deck
LISTING AGENT: Agent: Kimberly Huskins | Office: Cummings & Co. Realtors | Phone: 4106272852 | Email: [email protected]
LISTING INFORMATION: MLS#: MDHR2056976 | Status: Pending
Location
Address
2164 Kyle Green Road
City
Abingdon
Features and Finishes
Interior Features:
• Square Footage
(approx): 1,692 Sq. Ft. Above Ground, 630 Sq. Ft. Below Ground
• Appliances: Gas Range, Gas Oven, Dishwasher, Disposal, Dryer, Exhaust Fan, Microwave, Refrigerator, Washer
• Flooring: Wood
• Cooling: Central Air, Electric, Ceiling Fan(s)
• Heating: Gas Heat, Forced Air
• Plumbing: Gas Water Heater
• Basement: Daylight, Full, Interior Entry
• Doors/Windows: Storm Door(s)
• Fireplaces: 1 Heatilator, Glass Doors
• Additional Interior Features: Kitchen Island, Vaulted Ceiling(s), High Ceilings, Open Floorplan
Exterior Features:
• Parking: On Street, Unassigned.
• Exterior: Vinyl
• Patio: Deck
• Pool Description: None
• Zoning: R2COS
• Additional Exterior/Lot Features: Deck
Legal Notice
Our comprehensive database is populated by our meticulous research and analysis of public data. MirrorRealEstate strives for accuracy and we make every effort to verify the information. However, MirrorRealEstate is not liable for the use or misuse of the site's information. The information displayed on MirrorRealEstate.com is for reference only.