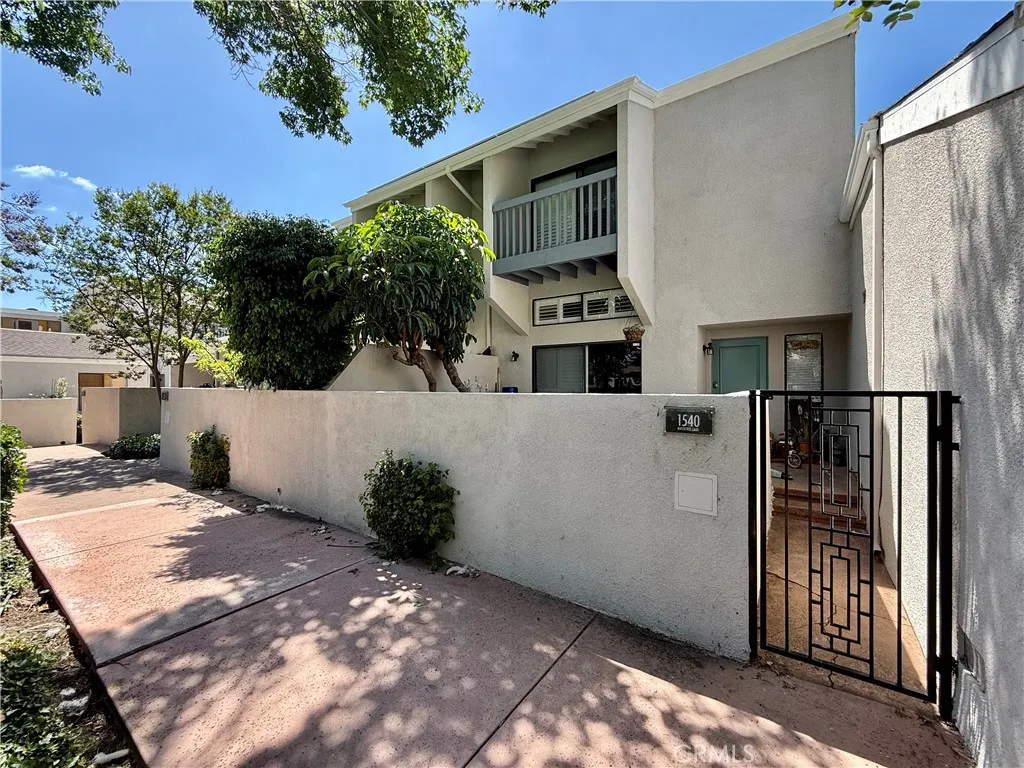
1540 Wavertree Ln, Fullerton, CA 92831

Property Details
3
None
None
None
Description
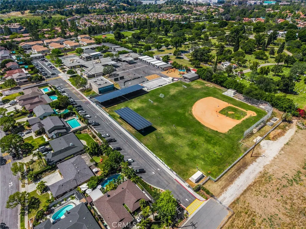
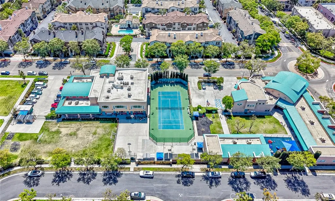
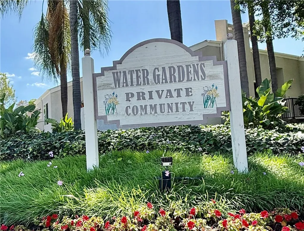
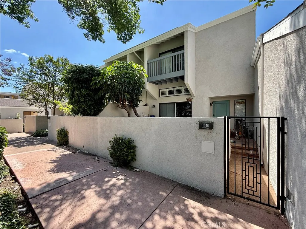
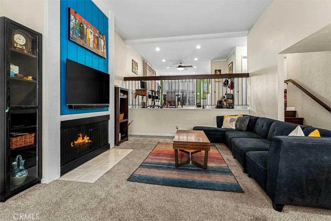
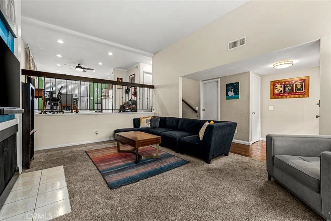
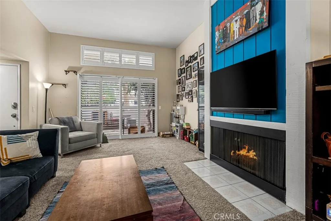
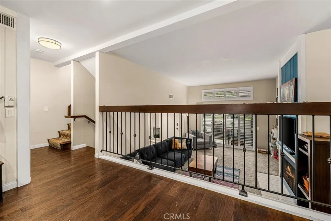
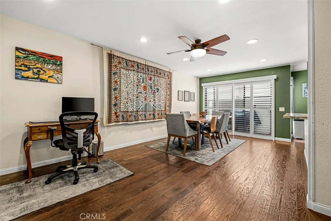
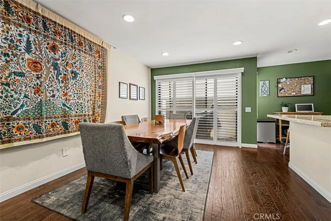
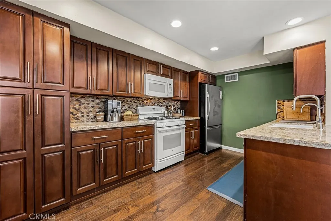
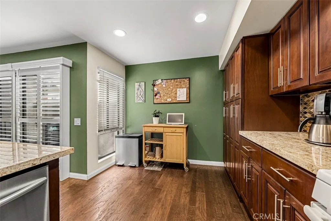
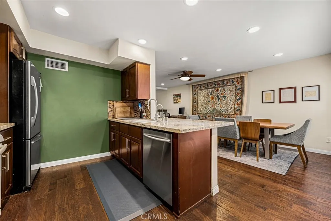
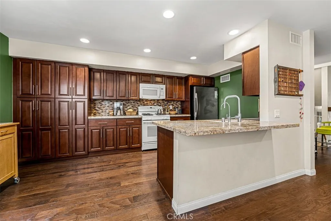
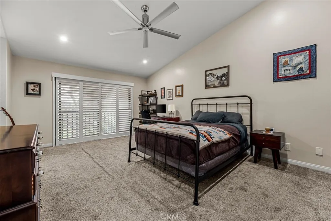
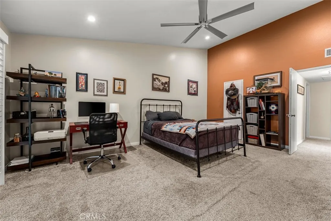
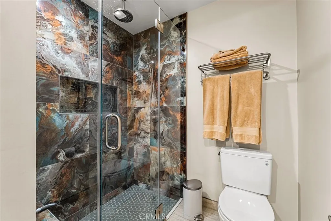
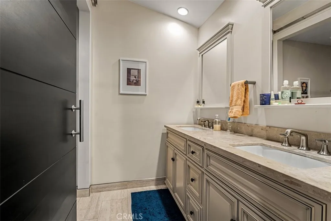
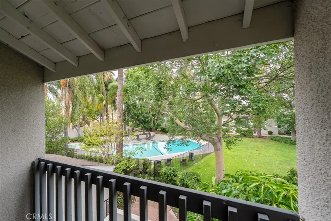
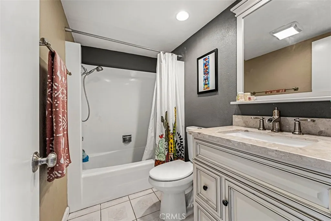
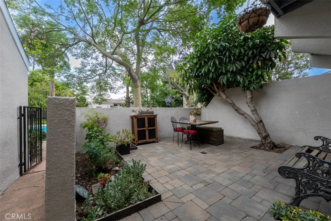
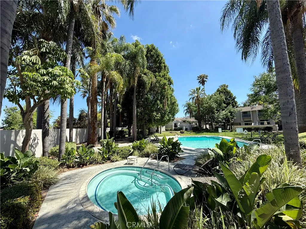
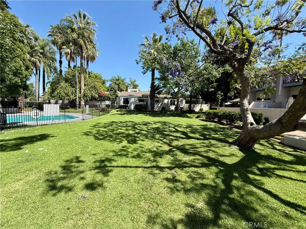
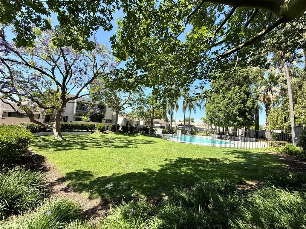
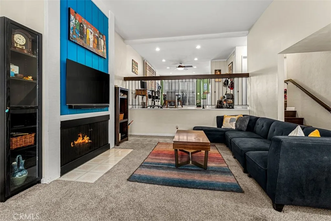
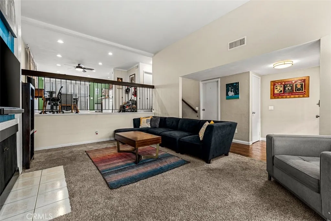
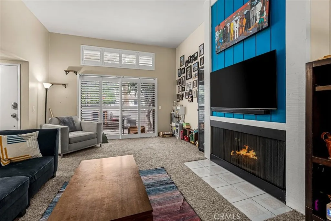
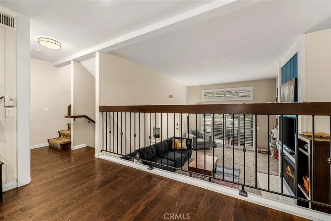
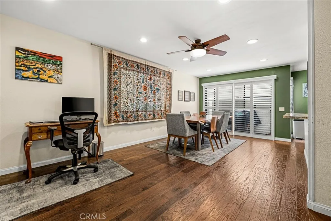
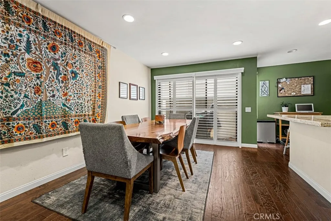
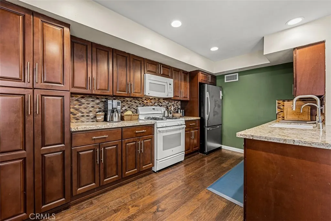
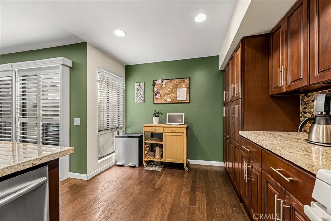
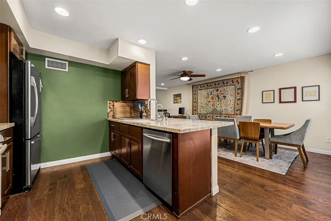
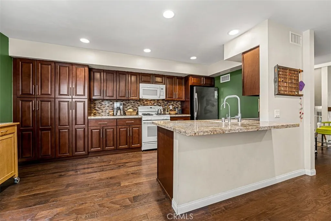
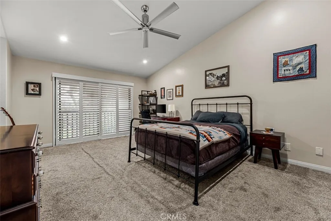
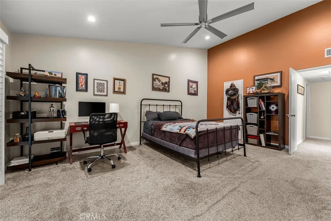
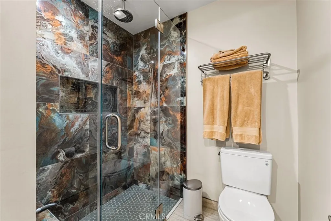
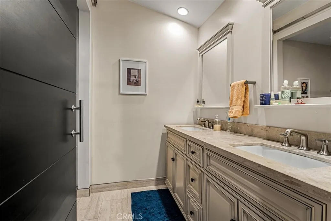
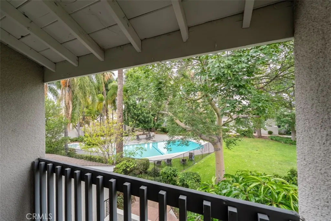
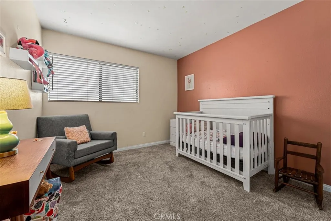
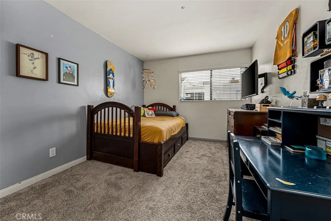
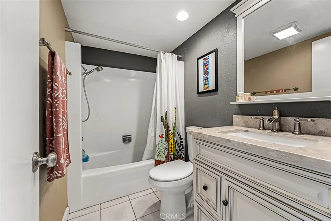
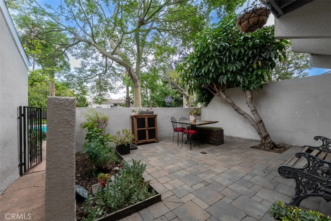
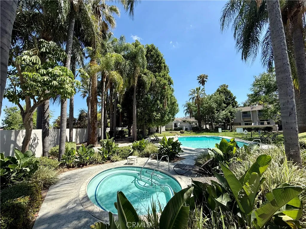
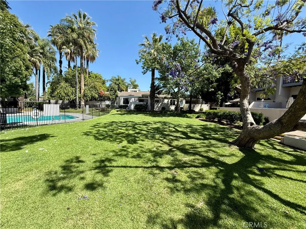
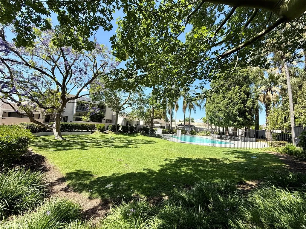
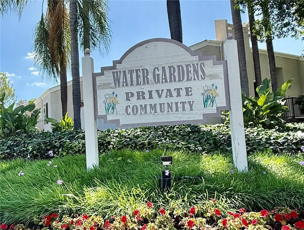
Welcome to the highly desirable Water Garden Community, where resort-style living meets everyday comfort. This pride-of-ownership tri-level home offers nearly 1,700 sq. ft. of well-designed living space with an open, functional layout. The bright interior is filled with natural light, featuring wide sliding doors and plantation shutters that connect multiple outdoor spaces and bring in both morning and afternoon sun - ideal for entertaining and everyday living. The main level showcases engineered hardwood flooring, custom baseboards, updated lighting, and a cast iron staircase railing. The kitchen and dining area include granite countertops, recessed lighting, a ceiling fan, and a newer stainless steel dishwasher. Upstairs, the primary suite features vaulted ceilings, a walk-in closet, private balcony, plantation shutters, and a modern ceiling fan. The fully remodeled bathroom offers a spa-like feel with a raised ceiling, custom tile and glass shower with dual showerheads, modern fixtures, Toto toilet, new flooring, and a custom barn door entry. Additional highlights include a private patio with pavers and garden area, newer HVAC with upgraded ductwork, updated water heater, and whole-home water softener with reverse osmosis. Located near the community pool, spa, and greenbelt, and just minutes from shopping, dining, CSUF, and downtown Fullerton - this is a great opportunity to own a well-maintained, upgraded home
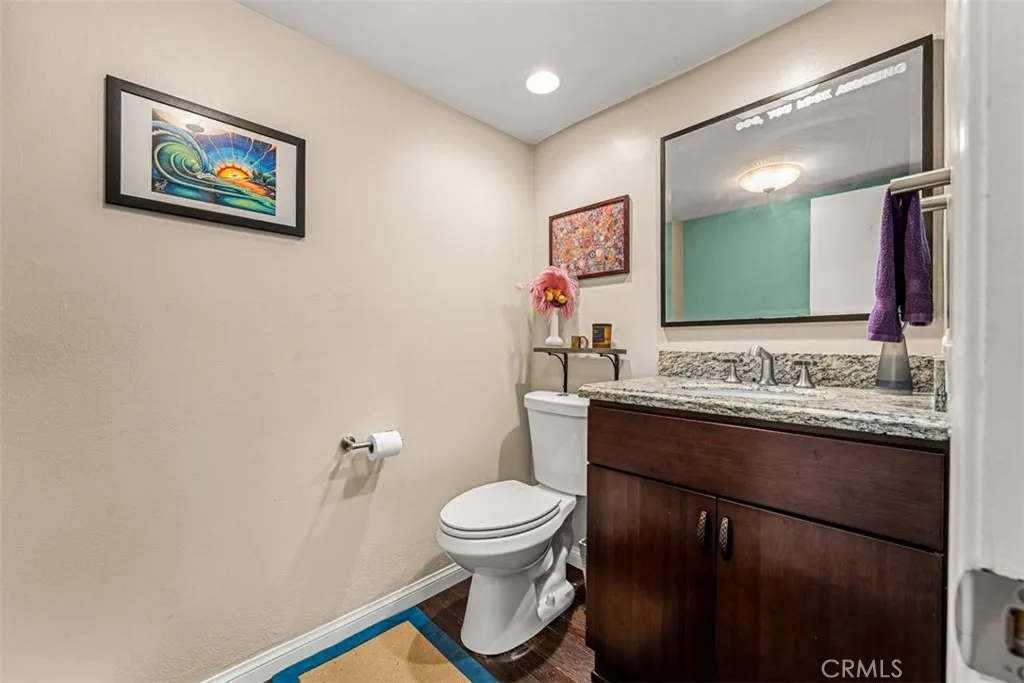
PROPERTY DETAILS: Square Feet: 1652 | Bathrooms: 3
INTERIOR FEATURES: • Appliances: Gas Range, Gas Oven • Flooring: Tile, Laminate, Carpet, Wood • Cooling: Central Air • Common Walls: 2+ Common Walls • Fireplaces: Living Room • Additional Interior Features: Open Floorplan
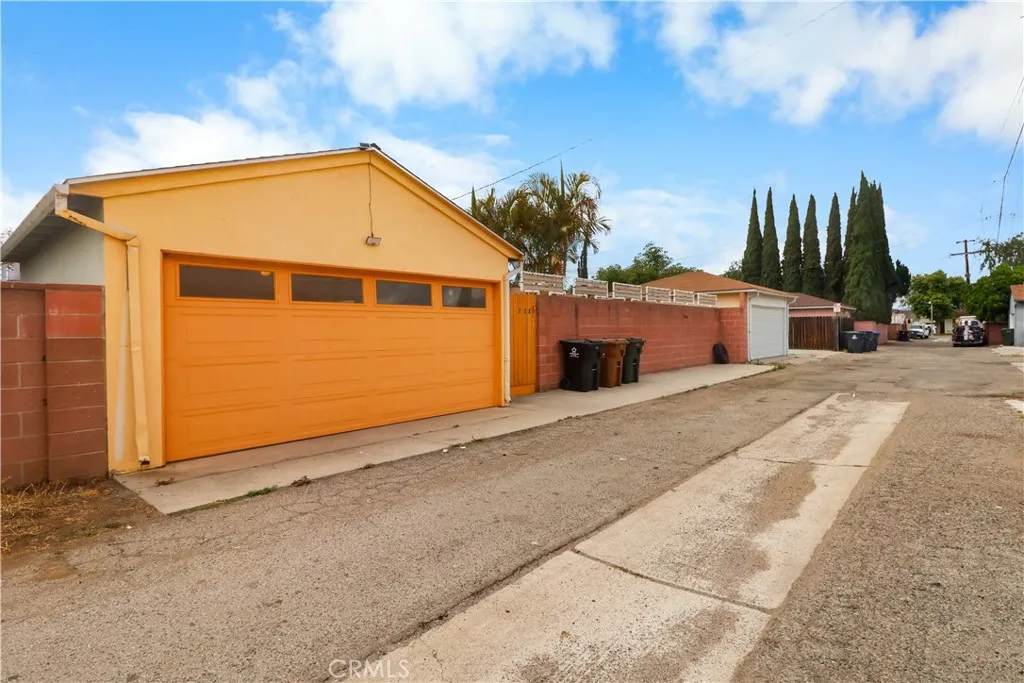
EXTERIOR FEATURES: • Parking: 2 Garage Spaces, 2 Parking Spaces, Attached Garage. • Patio: Patio • Roof: Shingle • Pool Description: Association • Spa: None • Lot View: Pool View • Additional Exterior/Lot Features: Patio Greenbelt
LISTING AGENT: Agent: Alexander Piana | Office: Century 21 Affiliated | Phone: 7147450896 | Email: [email protected]
LISTING INFORMATION: MLS#: PW26075538 | Status: FOR SALE
Location
Address
1540 Wavertree Ln
City
Fullerton
Features and Finishes
Interior Features:
• Appliances: Gas Range, Gas Oven
• Flooring: Tile, Laminate, Carpet, Wood
• Cooling: Central Air
• Common Walls: 2+ Common Walls
• Fireplaces: Living Room
• Additional Interior Features: Open Floorplan
Exterior Features:
• Parking: 2 Garage Spaces, 2 Parking Spaces, Attached Garage.
• Patio: Patio
• Roof: Shingle
• Pool Description: Association
• Spa: None
• Lot View: Pool View
• Additional Exterior/Lot Features: Patio Greenbelt
Legal Notice
Our comprehensive database is populated by our meticulous research and analysis of public data. MirrorRealEstate strives for accuracy and we make every effort to verify the information. However, MirrorRealEstate is not liable for the use or misuse of the site's information. The information displayed on MirrorRealEstate.com is for reference only.