14380 Penn Foster St, Chino, CA 91710
Property Details
2
None
None
None
Description
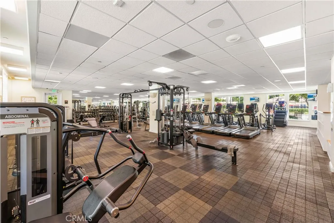
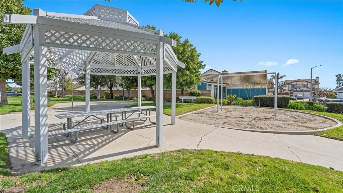
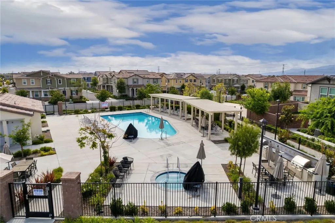
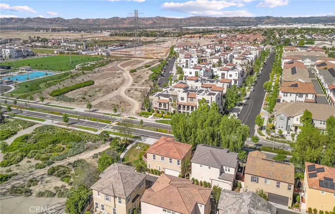
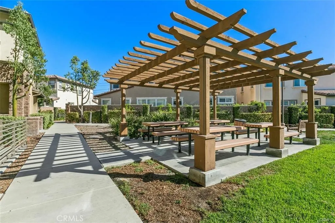
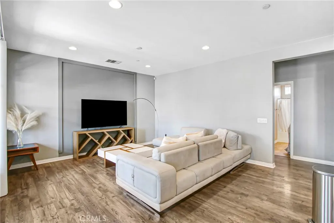
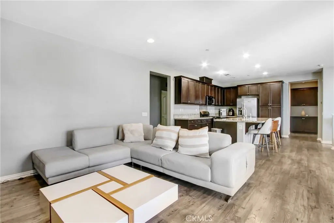
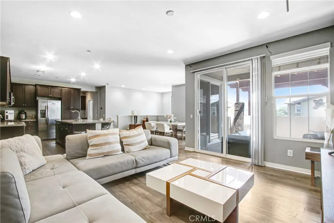
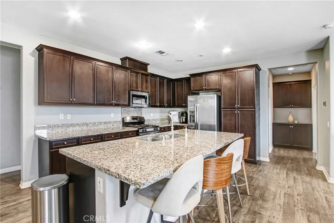
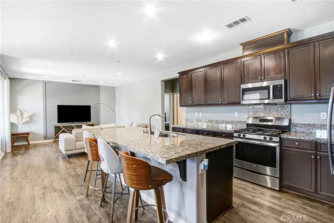
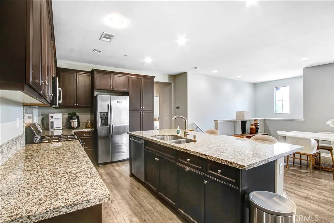
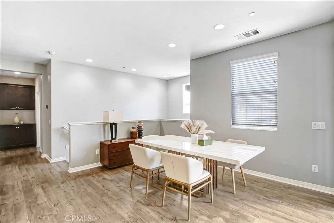
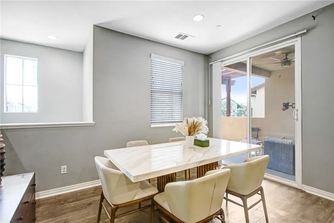
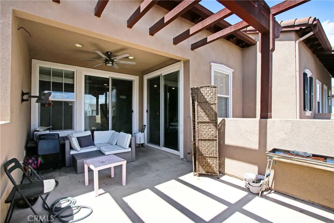
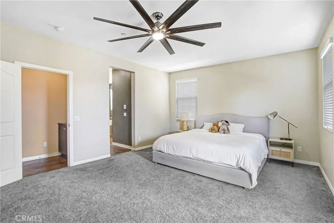
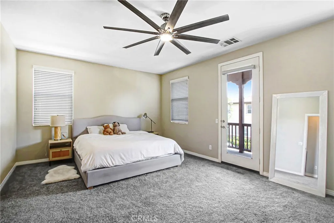
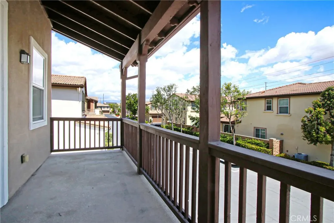
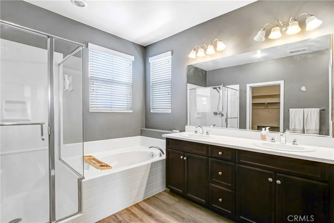
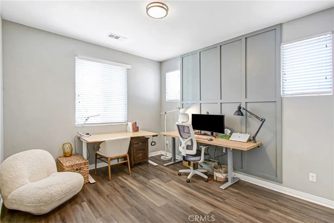
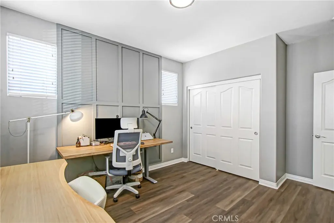
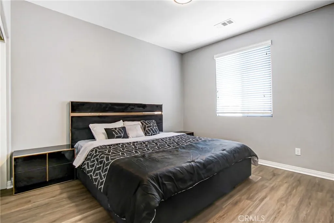
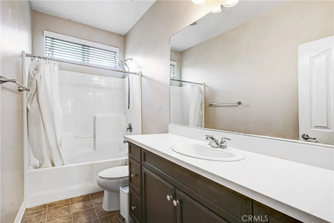
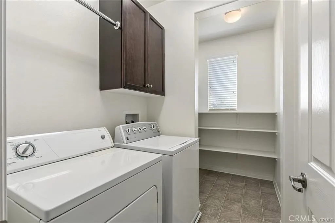
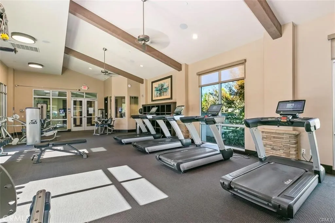
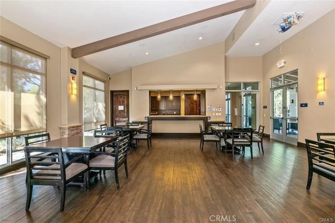
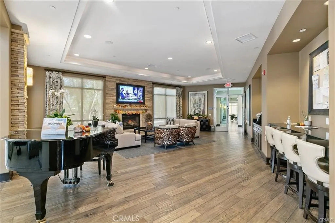
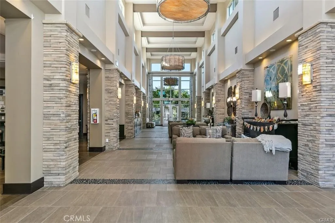
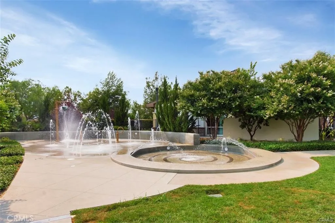
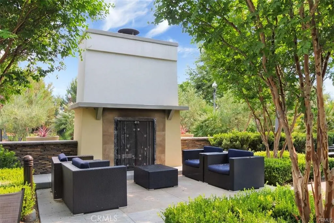
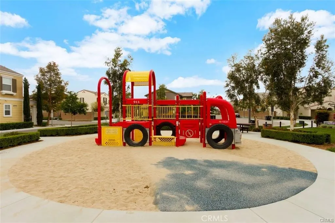
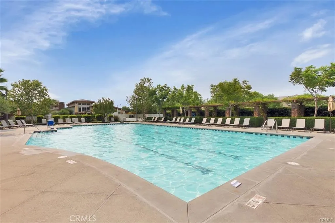
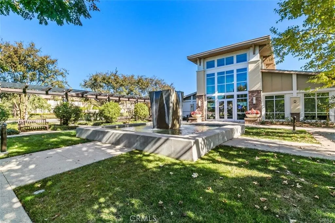
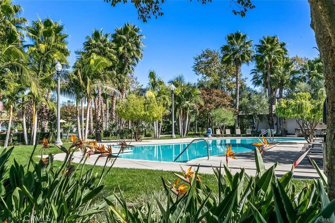
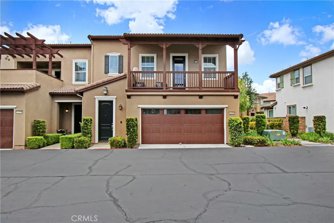
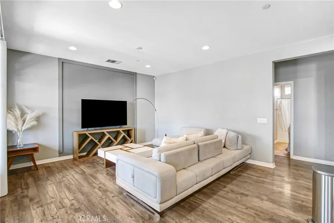
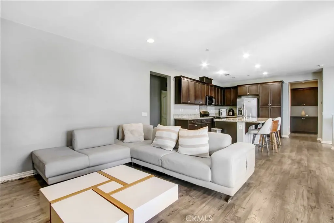
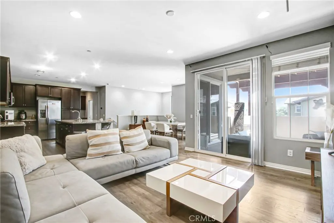
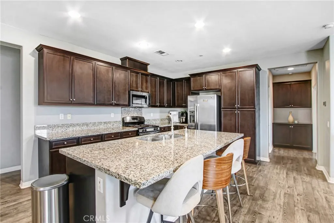
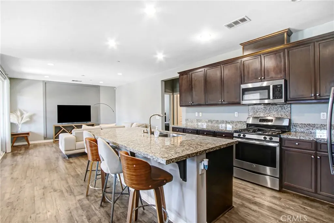
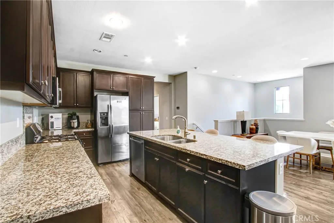
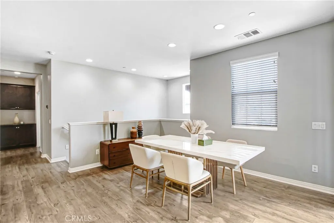
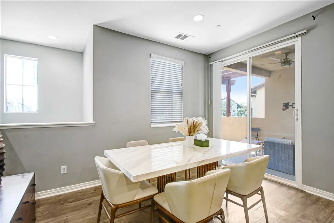
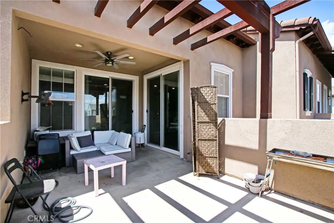
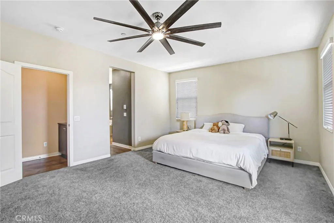
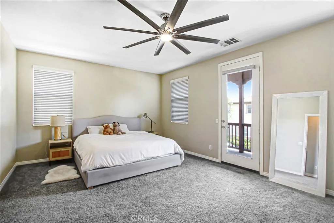
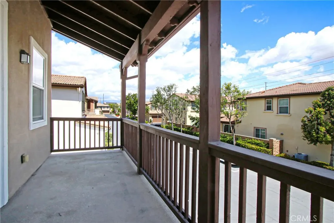
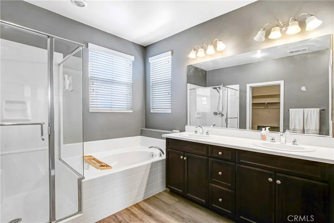
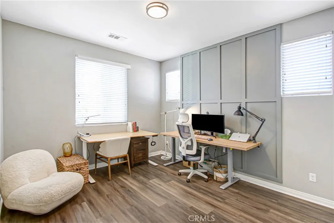
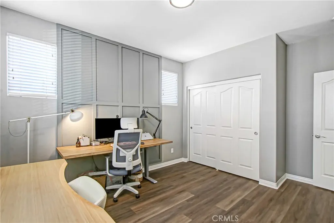
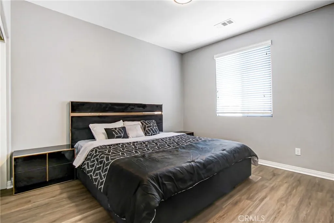
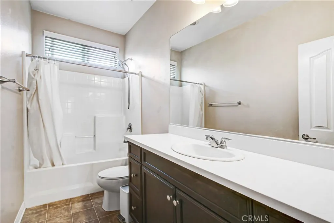
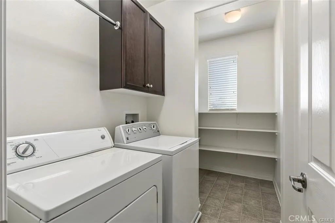
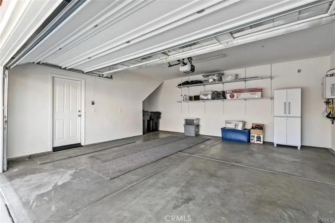
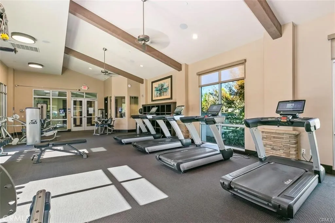
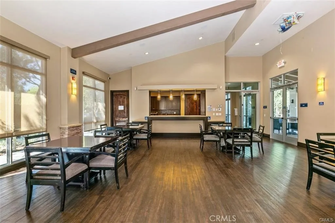
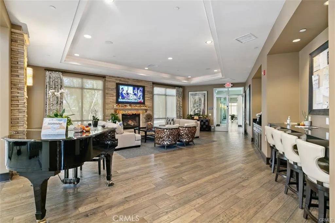
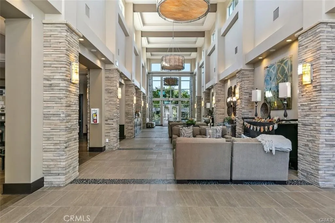
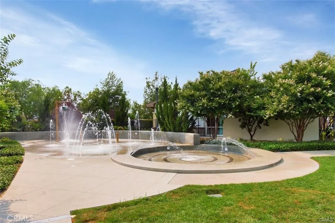
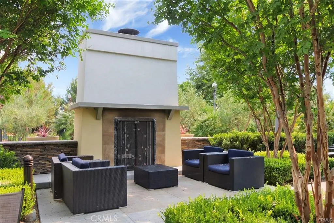
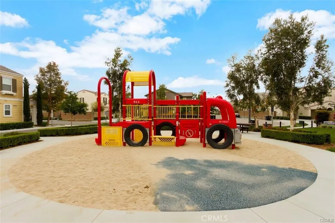
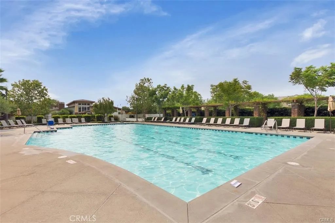
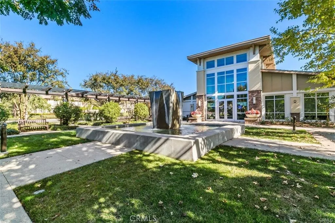
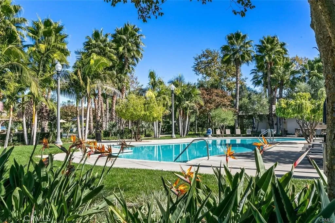
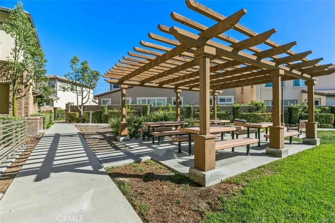
Welcome to this beautifully maintained condo in the highly sought-after College Park community of Chino. Featuring a desirable single-level layout, this residence offers 3 spacious bedrooms and 2 full bathrooms, all thoughtfully designed within an open-concept floor plan. The bright and airy living space flows seamlessly into a modern kitchen complete with stainless steel appliances, granite countertops, and ample cabinetry - perfect for both everyday living and entertaining. Recent renovated carpet, laminate wood flooring, and fresh interior paint, creating a clean, move-in-ready environment. Additional highlights include a generously sized primary suite with a large walk-in closet, two private balconies, and a spacious laundry room with extra storage. Direct garage access. Residents of College Park and Morgan Square enjoy resort-style amenities including pools, spa, clubhouse, gym, parks, sports courts, and scenic walking and biking trails.
PROPERTY DETAILS: Square Feet: 1804 | Bathrooms: 2
INTERIOR FEATURES: • Appliances: Disposal, Microwave, Gas Range, Gas Oven, Dishwasher • Flooring: Tile, Laminate, Carpet • Cooling: Central Air, Ceiling Fan(s) • Heating: Central • Plumbing: Electric Water Heater • Common Walls: 1 Common Wall • Fireplaces: None • Additional Interior Features: Kitchen Island, Walk-In Closet(s), Ceiling Fan(s), Open Floorplan, Storage
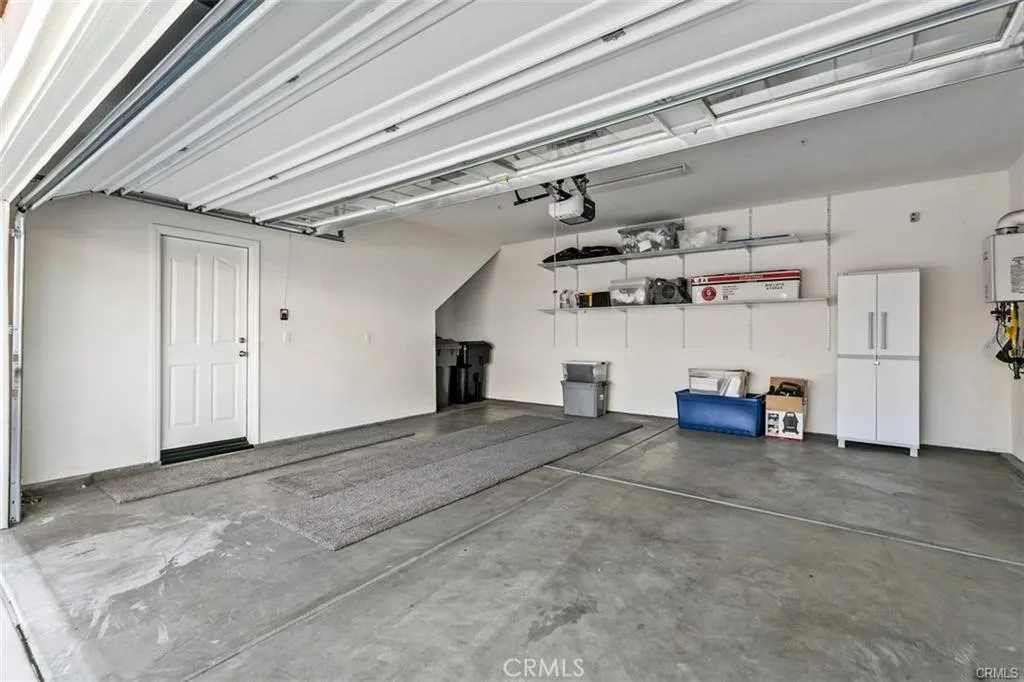
EXTERIOR FEATURES: • Parking: 2 Garage Spaces, 2 Parking Spaces, Garage, Attached Garage. • Pool Description: Association, Community • Spa: Community • Lot View: Other • Additional Exterior/Lot Features: Balcony Paved
LISTING AGENT: Agent: Yanmin Liu | Office: Pinnacle Real Estate Group | Phone: 6263838887 | Email: [email protected]
LISTING INFORMATION: MLS#: TR26080221 | Status: FOR SALE
Location
Address
14380 Penn Foster St
City
Chino
Features and Finishes
Interior Features:
• Appliances: Disposal, Microwave, Gas Range, Gas Oven, Dishwasher
• Flooring: Tile, Laminate, Carpet
• Cooling: Central Air, Ceiling Fan(s)
• Heating: Central
• Plumbing: Electric Water Heater
• Common Walls: 1 Common Wall
• Fireplaces: None
• Additional Interior Features: Kitchen Island, Walk-In Closet(s), Ceiling Fan(s), Open Floorplan, Storage
Exterior Features:
• Parking: 2 Garage Spaces, 2 Parking Spaces, Garage, Attached Garage.
• Pool Description: Association, Community
• Spa: Community
• Lot View: Other
• Additional Exterior/Lot Features: Balcony Paved
Legal Notice
Our comprehensive database is populated by our meticulous research and analysis of public data. MirrorRealEstate strives for accuracy and we make every effort to verify the information. However, MirrorRealEstate is not liable for the use or misuse of the site's information. The information displayed on MirrorRealEstate.com is for reference only.