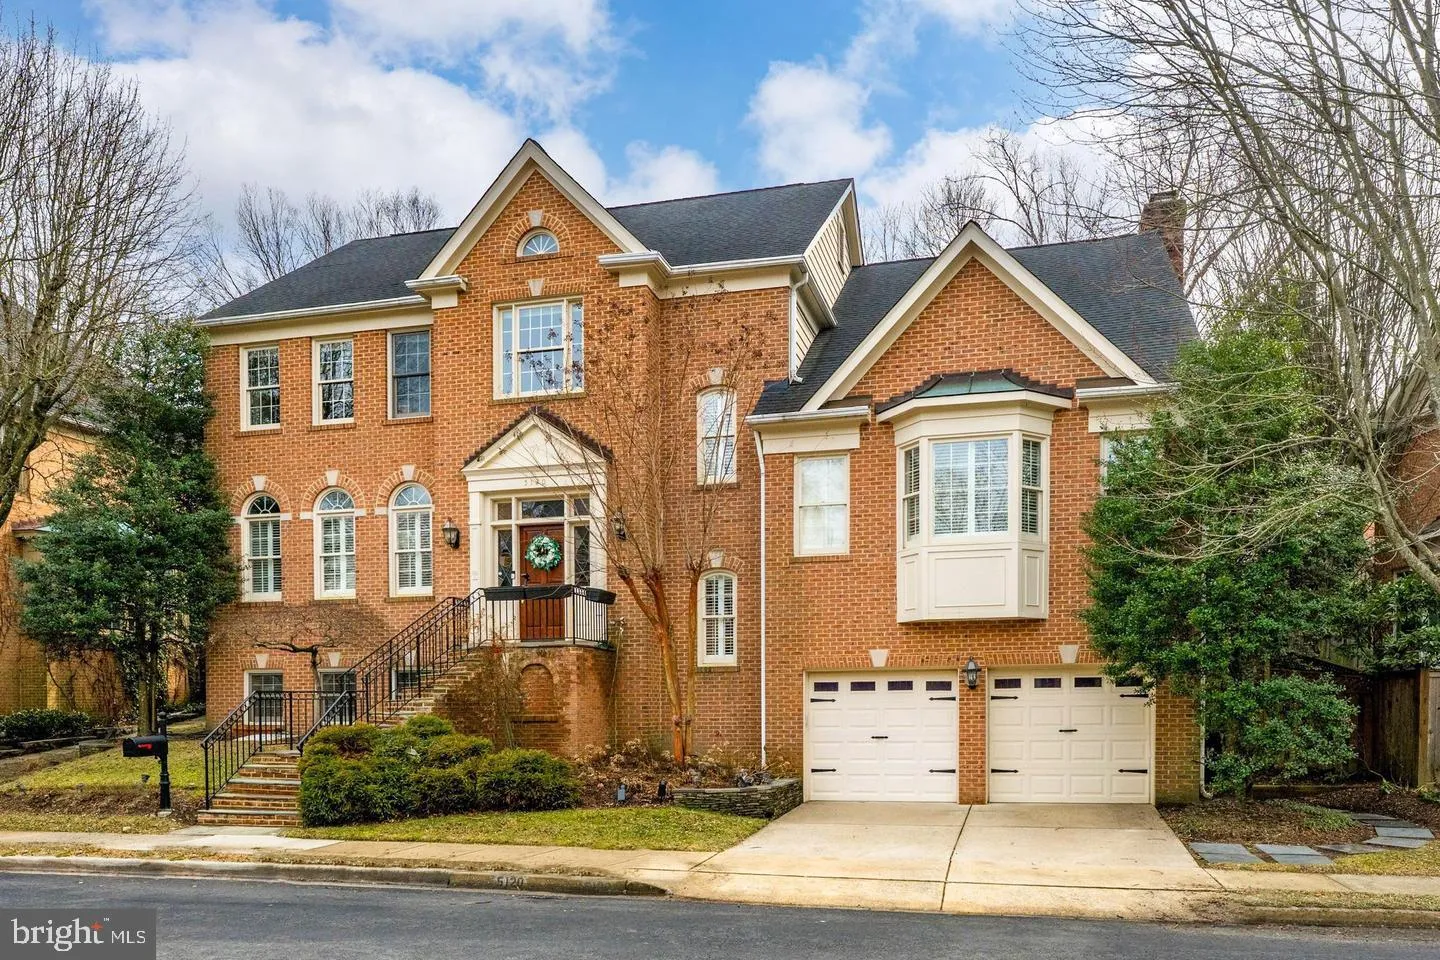
5120 Warren Place NW, Washington, DC 20016
Property Details
5
Description
Nestled in the sought-after Spring Valley neighborhood of Northwest Washington, this beautifully updated 4-bedroom, 4.5-bath residence offers an exceptional blend of luxury, comfort, and convenience. Spanning nearly 5,800 square feet, the home features elegant living spaces, hardwood floors, and a thoughtfully designed floor plan ideal for both everyday living and entertaining. The main level showcases a renovated chef's kitchen with custom cabinetry, premium countertops, professional-grade appliances, a center island, and a sunny breakfast area. Formal living and dining rooms, a spacious family room with fireplace, a private office, and a powder room provide ample space for work and relaxation. A private interior elevator serves all levels of the home, offering effortless accessibility and convenience. Upstairs, the expansive primary suite features two walk-in closets and a stunning renovated spa-inspired bathroom with designer finishes and a luxurious walk-in shower. Three additional bedrooms and multiple en-suite or connected baths complete the upper level. The lower level offers flexible living space ideal for a recreation room, home gym, or guest accommodations, along with abundant storage and direct access to the attached two-car garage. Outside, an expansive flagstone patio creates a perfect setting for outdoor dining and entertaining. Located on a quiet, tree-lined street in Spring Valley, this exceptional home is just moments from neighborhood shops, restaurants, parks, top schools, and downtown Washington, DC
PROPERTY DETAILS: Square Feet: 5796 | Bathrooms: 5
INTERIOR FEATURES: • Square Footage (approx): 4,156 Sq. Ft. Above Ground, 1,640 Sq. Ft. Below Ground • Appliances: Oven, Cooktop, Dishwasher, Disposal, Dryer, Refrigerator, Stainless Steel Appliance(s), Washer, Water Heater, Microwave • Flooring: Wood • Cooling: Central Air, Electric • Heating: Electric Heating, Forced Air • Plumbing: Electric Water Heater • Basement: Exterior Entry, Full • Fireplaces: 2 • Accessibility: Accessible Elevator Installed • Additional Interior Features: Eat-in Kitchen, Elevator, Kitchen Island, Walk-In Closet(s), Built-in Features
EXTERIOR FEATURES: • Parking: 2 Garage Spaces, 2 Parking Spaces, Garage Door Opener, Asphalt, Garage, Driveway, Basement, Attached Garage. • Exterior: Brick Trim/Veneer • Patio: Patio • Pool Description: None • Zoning: SEE PUBLIC RECORD • Additional Exterior/Lot Features: Patio
LISTING AGENT: Agent: Keith Ricca | Office: Executive Housing Consultants, Inc. | Phone: 3019514111 | Email: [email protected]
LISTING INFORMATION: MLS#: DCDC2267708
Location
Address
5120 Warren Place NW
City
Washington
Features and Finishes
Interior Features:
• Square Footage
(approx): 4,156 Sq. Ft. Above Ground, 1,640 Sq. Ft. Below Ground
• Appliances: Oven, Cooktop, Dishwasher, Disposal, Dryer, Refrigerator, Stainless Steel Appliance(s), Washer, Water Heater, Microwave
• Flooring: Wood
• Cooling: Central Air, Electric
• Heating: Electric Heating, Forced Air
• Plumbing: Electric Water Heater
• Basement: Exterior Entry, Full
• Fireplaces: 2
• Accessibility: Accessible Elevator Installed
• Additional Interior Features: Eat-in Kitchen, Elevator, Kitchen Island, Walk-In Closet(s), Built-in Features
Exterior Features:
• Parking: 2 Garage Spaces, 2 Parking Spaces, Garage Door Opener, Asphalt, Garage, Driveway, Basement, Attached Garage.
• Exterior: Brick Trim/Veneer
• Patio: Patio
• Pool Description: None
• Zoning: SEE PUBLIC RECORD
• Additional Exterior/Lot Features: Patio
Legal Notice
Our comprehensive database is populated by our meticulous research and analysis of public data. MirrorRealEstate strives for accuracy and we make every effort to verify the information. However, MirrorRealEstate is not liable for the use or misuse of the site's information. The information displayed on MirrorRealEstate.com is for reference only.