For Sale
$918,990
4696 S Solstice Avenue, Ontario, CA 91762
Studio
3 ba
Ontario
Listed by KB Home Sales-Southern CA Inc
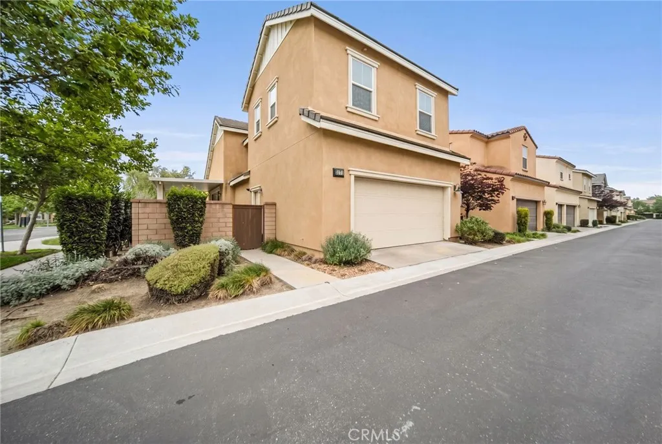
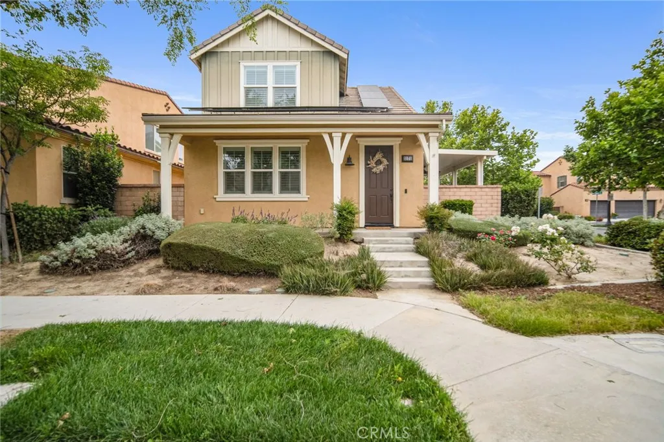
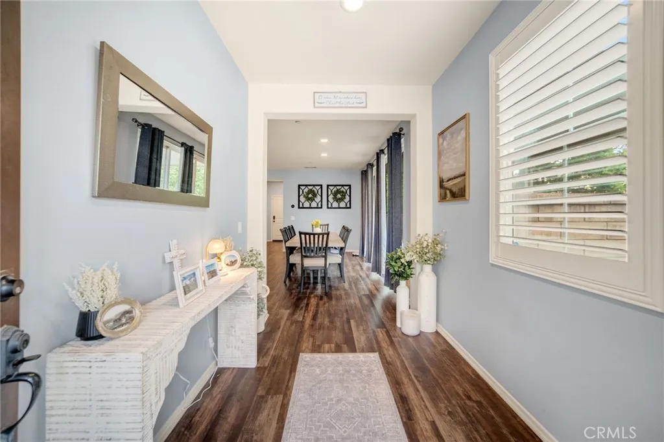
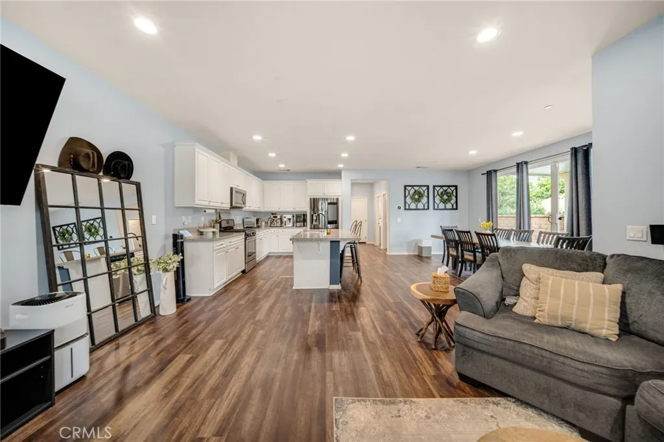
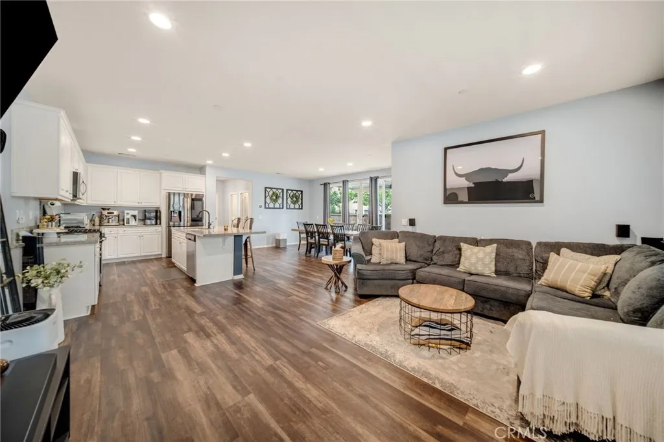
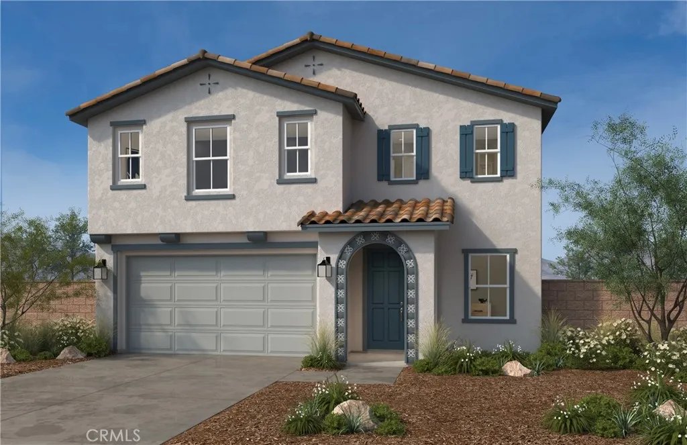
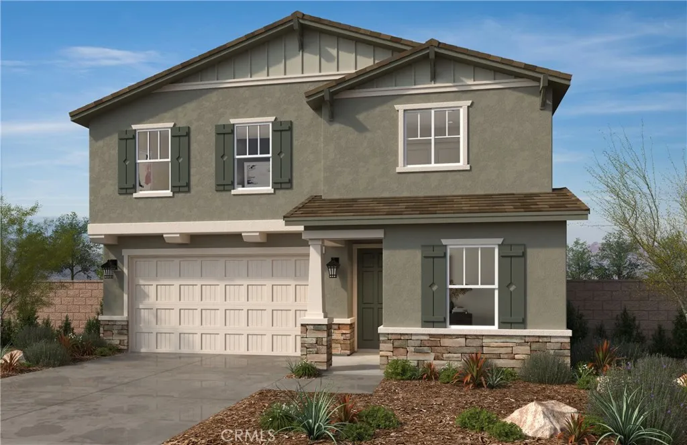
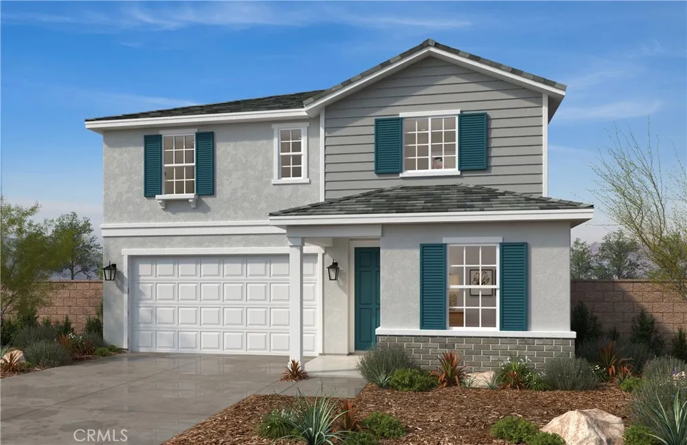

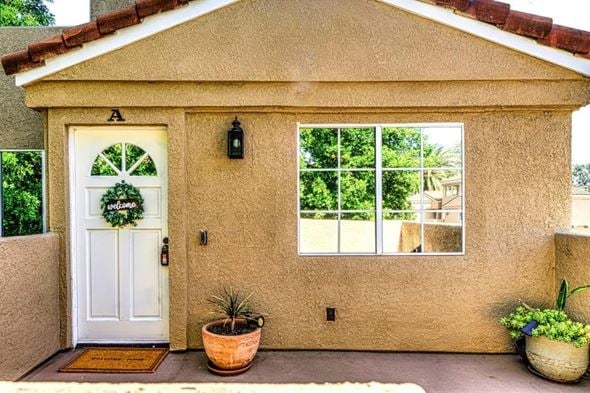
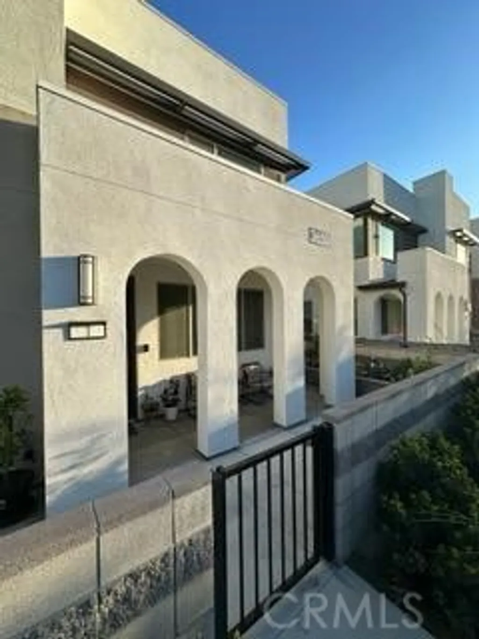
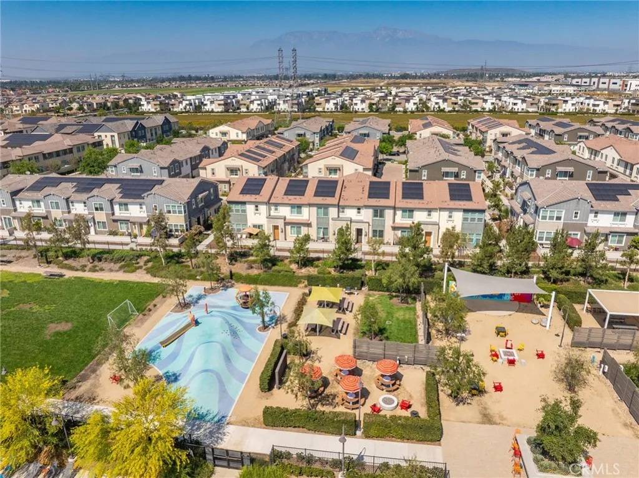
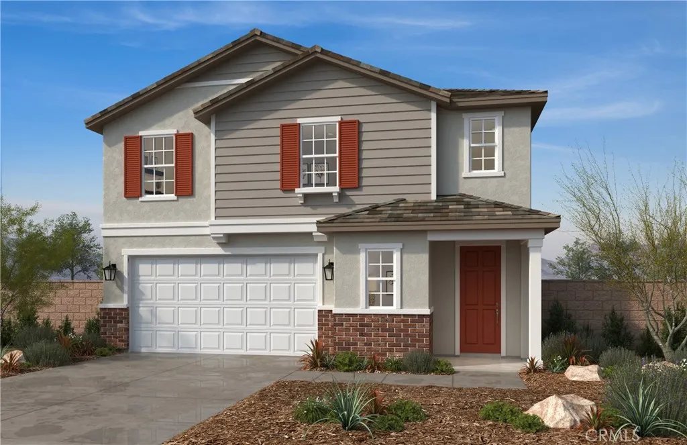
Nestled on a desirable corner lot in one of the Inland Empire's most exciting and fast-growing communities, this beautifully designed 3-bedroom, 2.5-bath home offers nearly 2,000 square feet of thoughtfully curated living space. From the moment you walk in, the open-concept layout draws you through light-filled rooms that feel both spacious and connected, perfect for entertaining and everyday living. The primary suite is a true sanctuary, offering a generous walk-in closet and a private en-suite bath. This home isn't just beautiful, it's brilliantly intelligent. Outfitted with smart lighting throughout the common areas and primary bedroom, an Ecobee smart thermostat with sensors for optimal comfort, a smart Rainbird sprinkler system, and a smart garage door, every detail has been designed to make your life easier, more efficient, and more connected. Whether you're home or away, you're always in control. Step outside to the brand new side patio, complete with lighting and a fan. The area seamlessly blends modern amenities with convenient access to major highways and shopping, making it a truly ideal place to put down roots.
PROPERTY DETAILS: Square Feet: 1953 | Bathrooms: 3
INTERIOR FEATURES: • Cooling: Central Air • Heating: Central • Common Walls: No Common Walls • Fireplaces: None • Additional Interior Features: Walk-In Closet(s)
EXTERIOR FEATURES: • Parking: 2 Garage Spaces, 2 Parking Spaces, Attached Garage. • Pool Description: Association
LISTING AGENT: Agent: Jaslene Chavez | Office: Home Dream Real Estate | Phone: 000-000-0000 | Email: [email protected]
LISTING INFORMATION: MLS#: PW26101421 | Status: FOR SALE