1025 Sedwick Drive, Wilmington, DE 19803





Property Details
3
Description
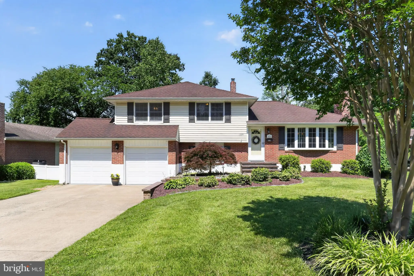
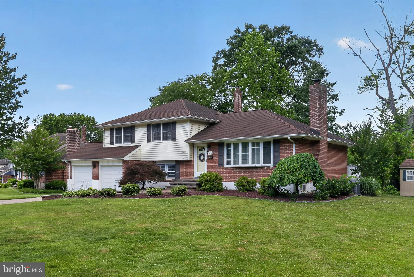
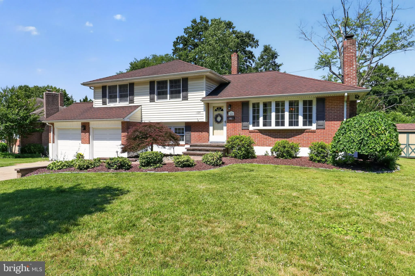
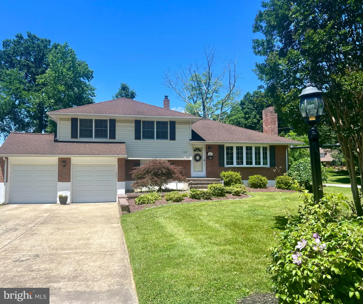
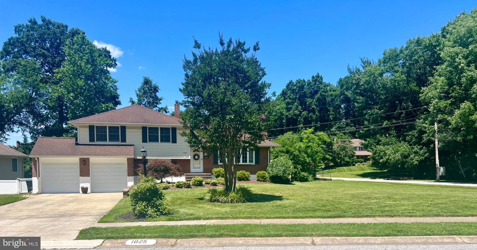
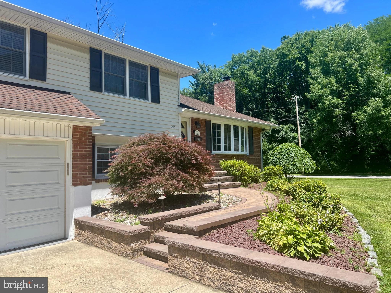
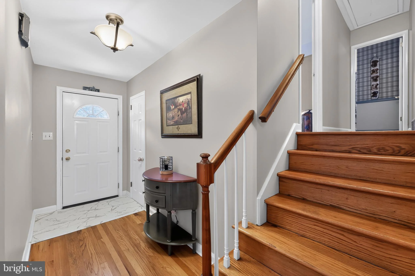
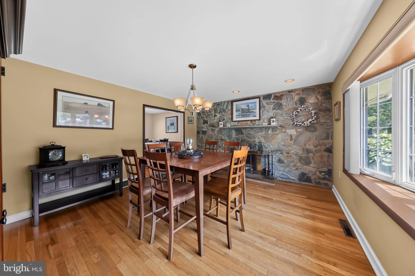
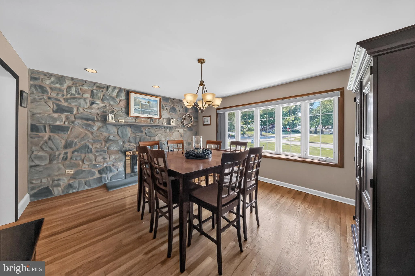
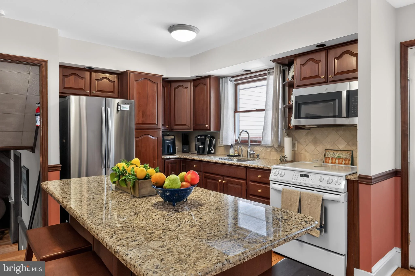
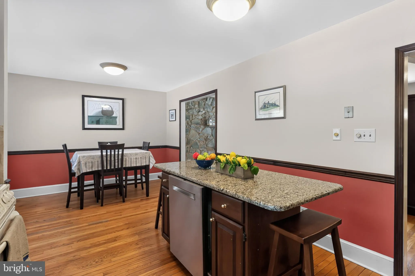
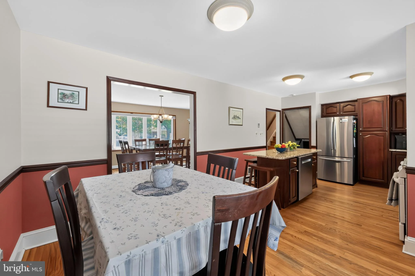
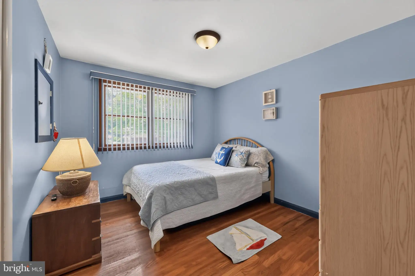
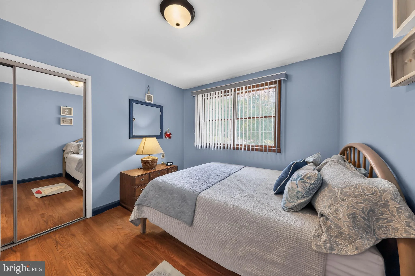
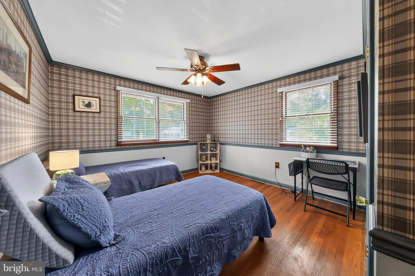
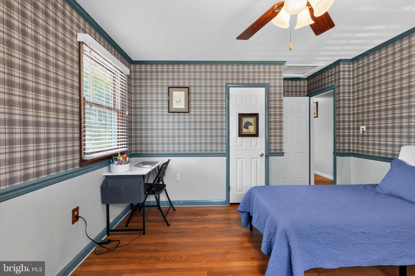
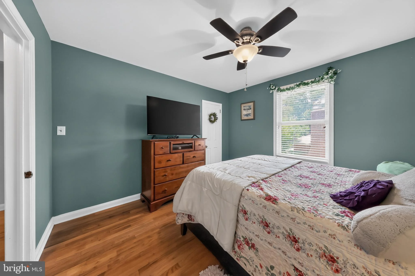
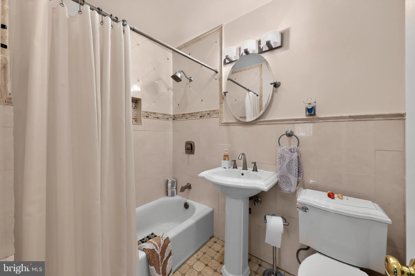
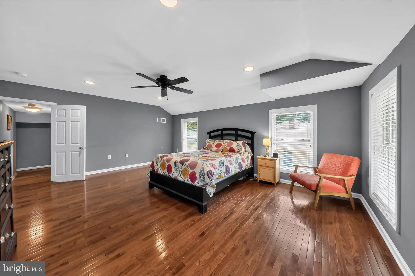
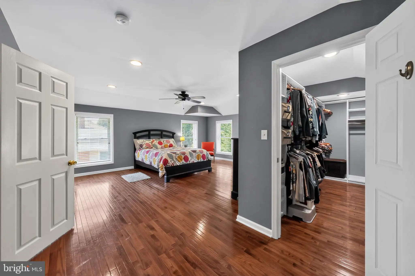
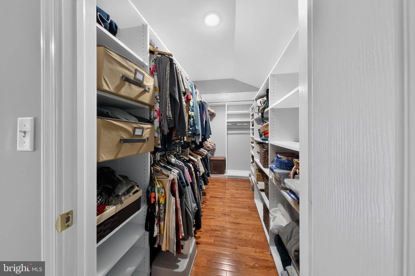
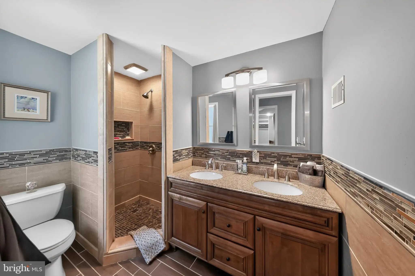
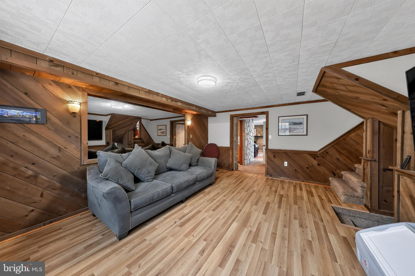
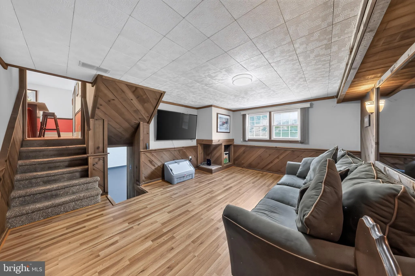
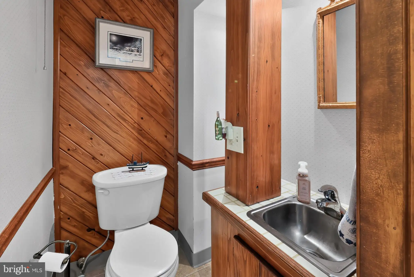
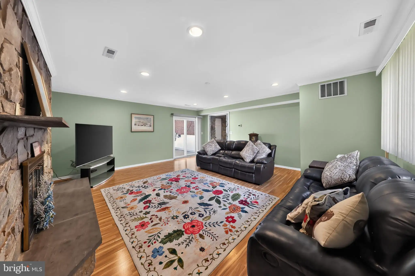
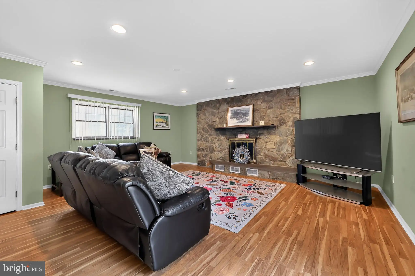
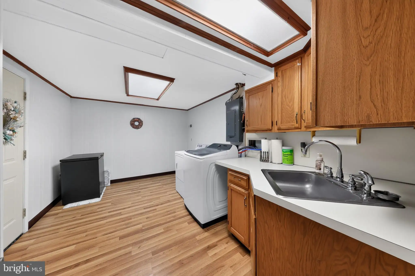
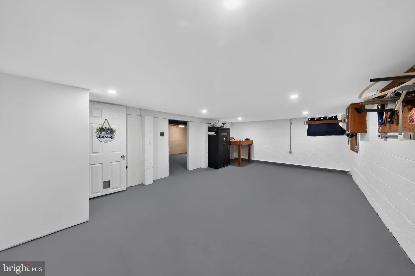
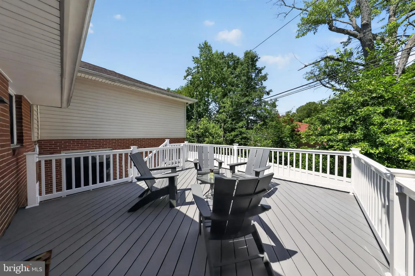
Nestled in Highly Coveted and Sought after Graylyn Crest, this meticulously maintained split-level home offers the perfect blend of comfort and style with 4 spacious bedrooms and 2.5 bathrooms. The interior features a traditional main level floor plan adorned with natural sunlight and gleaming hardwood floors. Upon entering, notice to the right an interchangeable room, currently used as a formal dining room with a gorgeous stone wall with wood-burning fireplace, creating an inviting and warm atmosphere. The Large eat-in kitchen is equipped with plenty of cabinetry, granite countertops, updated appliances, an island with granite countertops and built-in dishwasher, making meal prep a breeze. Head to the upper level, where you will find the bedrooms, hall bath, and the second story addition of a large primary bedroom ensuite. Heading down to the Lower Level, you will find a large Den, Laundry/Mud Room, access to 2-car garage, half bath, and an additional Large Great Room, perfect for gatherings and entertaining. In addition to the lower level, this home also has a Basement, which is a Rare find in these split-level homes. Step outside to a beautifully landscaped corner lot, complete with a Trex deck for outdoor gatherings, vinyl fencing and a handy shed for extra storage. The property boasts a two-car attached garage and ample driveway space. Located in a suburban setting, you'll appreciate the proximity, steps away, to the entrance of Brandywine High School and fields. At the end of Sedwick Drive is the entrance to path/walking trail that leads to Talley Day Park, Library, Soccer fields, Basketball courts, and Dog Parks. Shopping and dining are minutes away. This home is not just a place to live; it's a place to create lasting memories. Don't Miss This One - schedule your showing quickly, it won't last! NOTE: Ring Camera Doorbell is Present - Records Voice outside of the home.
PROPERTY DETAILS: Square Feet: 2775 | Bathrooms: 3
INTERIOR FEATURES: • Square Footage (approx): 1,803 Sq. Ft. Above Ground, 972 Sq. Ft. Below Ground • Appliances: Cooktop, Dishwasher, Disposal, Dryer, Exhaust Fan, Washer, Water Heater, Refrigerator, Microwave • Flooring: Hardwood, Ceramic Tile, Vinyl • Cooling: Central Air, Electric, Ceiling Fan(s), Attic Fan • Heating: Gas Heat, Forced Air • Plumbing: Gas Water Heater • Basement: Partial, Interior Entry • Doors/Windows: Storm Door(s), Double Pane Windows, Screens, Bay Window(s) • Fireplaces: 2 Wood Burning, Stone • Additional Interior Features: Eat-in Kitchen, Ceiling Fan(s), Crown Molding
EXTERIOR FEATURES: • Parking: 2 Garage Spaces, 6 Parking Spaces, Garage Door Opener, Concrete, Off Street, On Street, Garage, Driveway, Inside Entrance, Attached Garage. • Exterior: Brick, Vinyl • Patio: Deck • Roof: Shingle • Pool Description: None • Zoning: NC10 • Fence: Vinyl • Additional Exterior/Lot Features: Deck Corner Lot
LISTING AGENT: Agent: Carol Stillwell-Receveur | Office: Realty Mark Associates | Phone: 302-494-7210 | Email: [email protected]
LISTING INFORMATION: MLS#: DENC2105824 | Status: Contingent
Location
Address
1025 Sedwick Drive
City
Wilmington
Features and Finishes
Interior Features:
• Square Footage
(approx): 1,803 Sq. Ft. Above Ground, 972 Sq. Ft. Below Ground
• Appliances: Cooktop, Dishwasher, Disposal, Dryer, Exhaust Fan, Washer, Water Heater, Refrigerator, Microwave
• Flooring: Hardwood, Ceramic Tile, Vinyl
• Cooling: Central Air, Electric, Ceiling Fan(s), Attic Fan
• Heating: Gas Heat, Forced Air
• Plumbing: Gas Water Heater
• Basement: Partial, Interior Entry
• Doors/Windows: Storm Door(s), Double Pane Windows, Screens, Bay Window(s)
• Fireplaces: 2 Wood Burning, Stone
• Additional Interior Features: Eat-in Kitchen, Ceiling Fan(s), Crown Molding
Exterior Features:
• Parking: 2 Garage Spaces, 6 Parking Spaces, Garage Door Opener, Concrete, Off Street, On Street, Garage, Driveway, Inside Entrance, Attached Garage.
• Exterior: Brick, Vinyl
• Patio: Deck
• Roof: Shingle
• Pool Description: None
• Zoning: NC10
• Fence: Vinyl
• Additional Exterior/Lot Features: Deck Corner Lot
Legal Notice
Our comprehensive database is populated by our meticulous research and analysis of public data. MirrorRealEstate strives for accuracy and we make every effort to verify the information. However, MirrorRealEstate is not liable for the use or misuse of the site's information. The information displayed on MirrorRealEstate.com is for reference only.