116 Tritone, Irvine, CA 92602
About this home
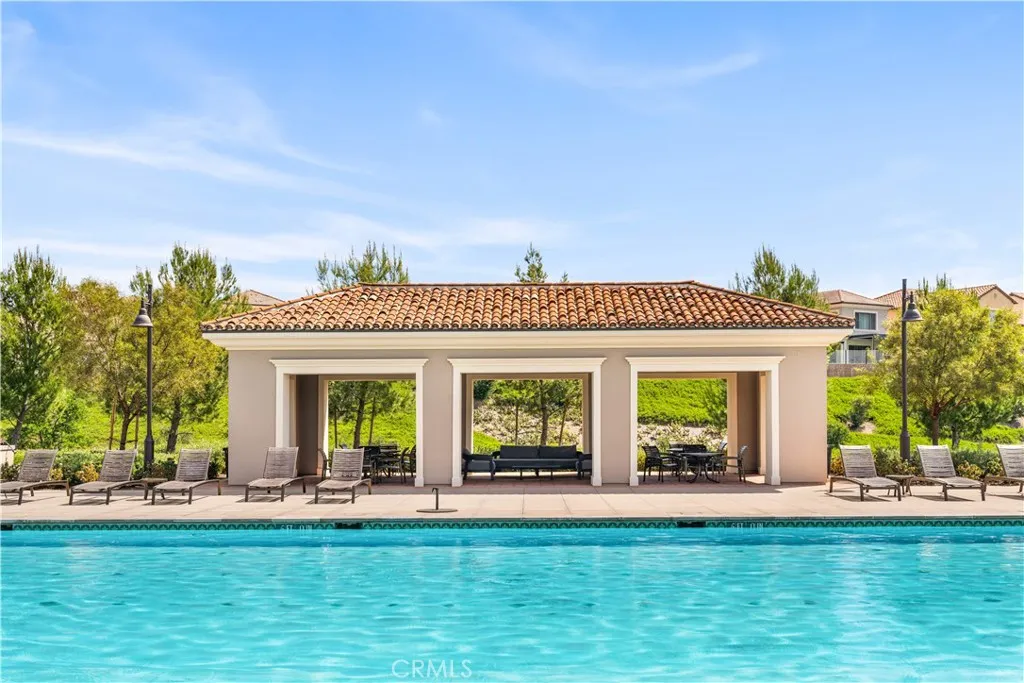
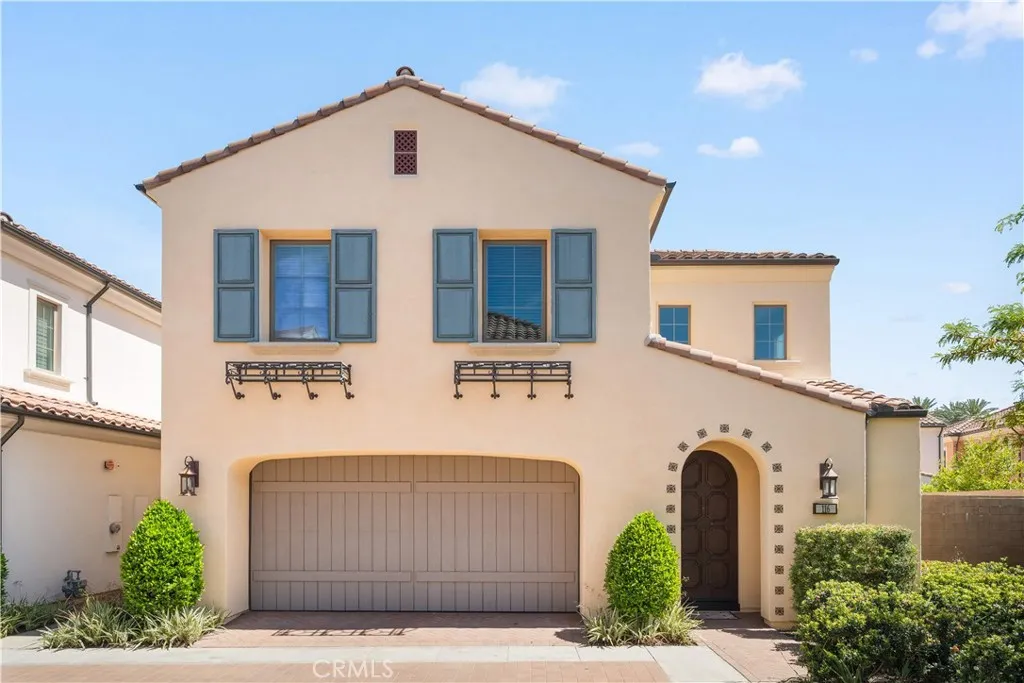
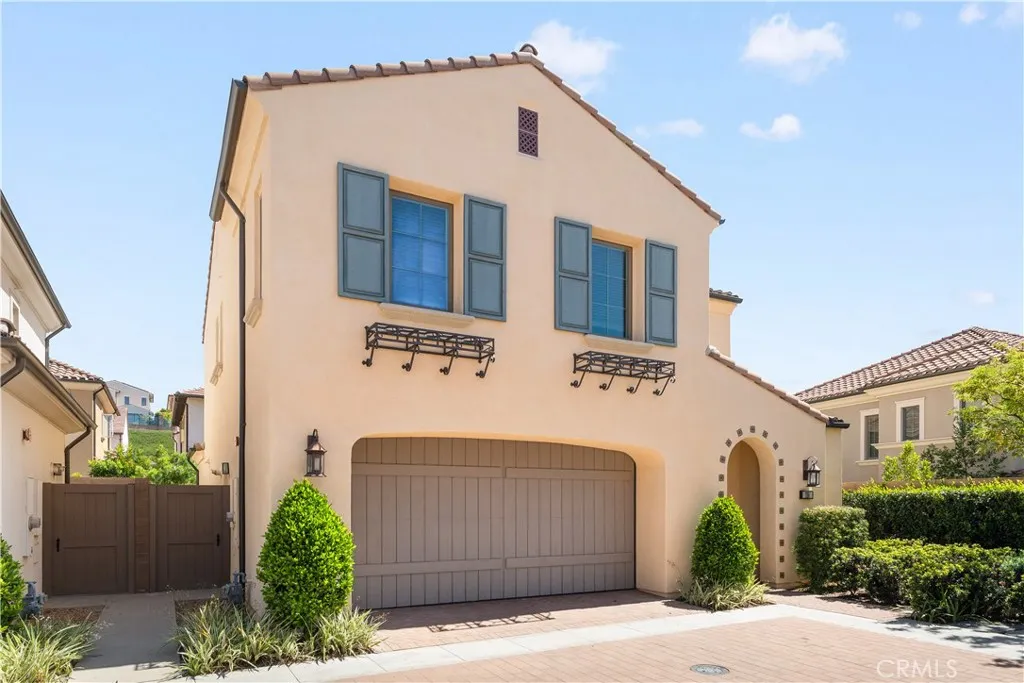
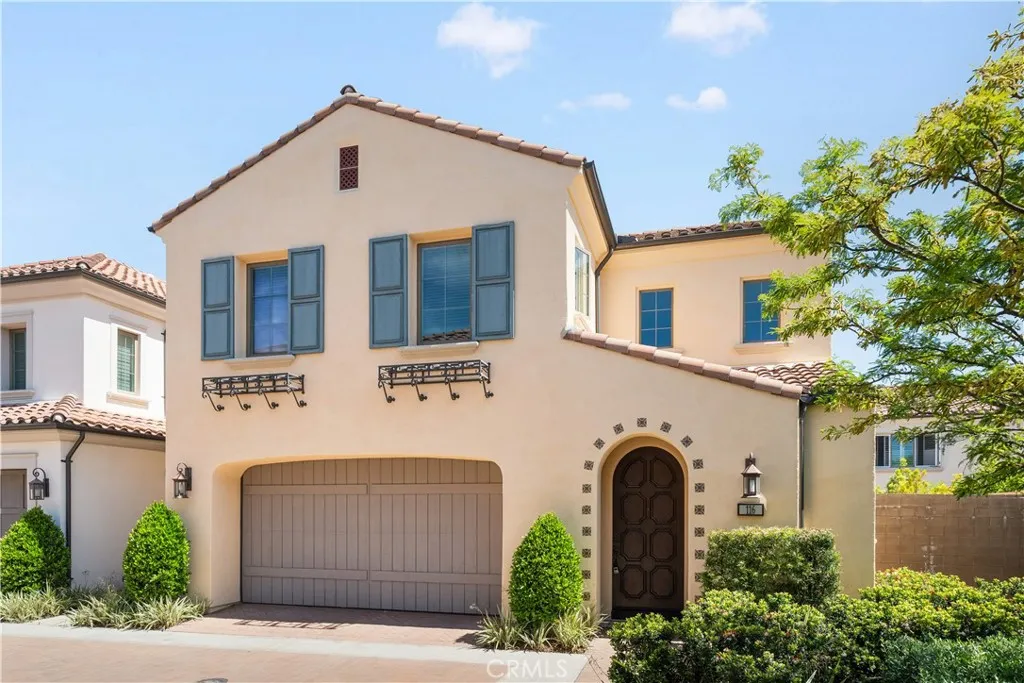
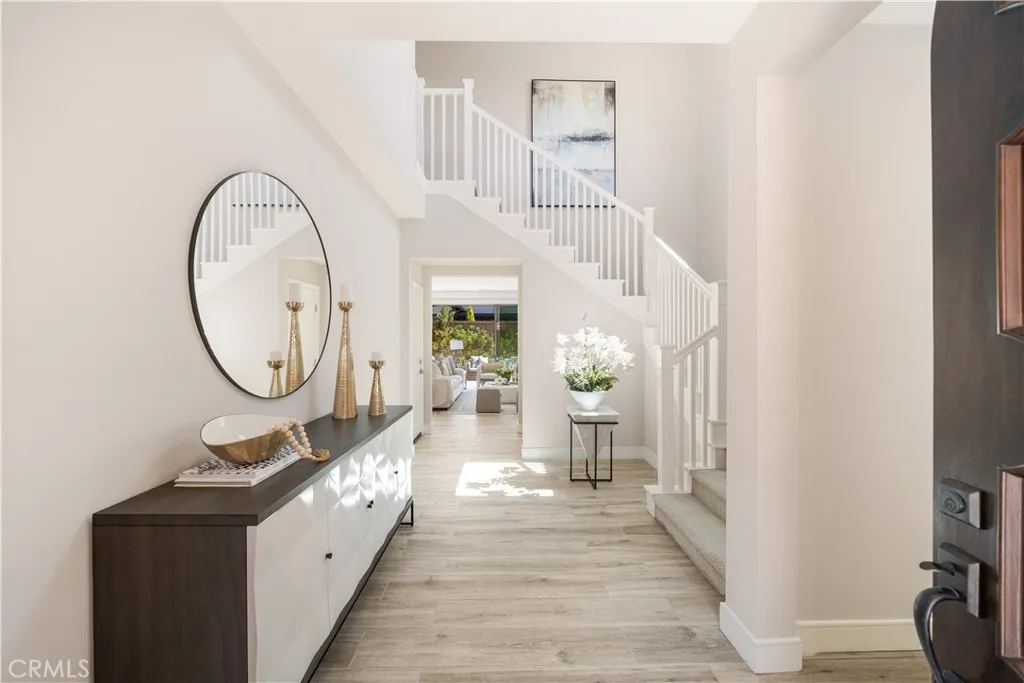
Situated on a premium lot with an oversized backyard, this elegantly upgraded detached home in the exclusive Reserve at Orchard Hills embodies sophisticated design, seamless indoor-outdoor living, and the best of Irvine's luxury lifestyle. Upon entry, a dramatic two-story foyer creates an immediate sense of openness and sophistication. The thoughtfully designed first floor features an open-concept layout, highlighted by wood-look tile flooring and expansive panoramic sliding doors that fill the great room with abundant natural light. The seamless indoor-outdoor flow leads to a spacious backyard - ideal for entertaining, relaxing, and enjoying Southern California's year-round sunshine. The gourmet kitchen is designed to impress, featuring stainless steel appliances, a large center island, quartz countertops with a full designer backsplash, and crisp white cabinetry offering generous storage. Upstairs, you'll find three well-appointed bedrooms, including a luxurious primary suite, along with a conveniently located laundry room. The primary suite offers a tranquil retreat with large windows and abundant natural light. The spa-inspired bathroom showcases upgraded tile flooring, dual vanities, a soaking tub, a walk-in shower with upgraded tile finishes, and a spacious walk-in closet. The two secondary bedrooms are generously sized and bright. The secondary bathroom features dual sinks and a shower-over-tub with a stylish backsplash, providing both functionality and modern appeal. Residents of Orchard Hills enjoy resort-style amenities, including parks, pools, spas, recreation centers, BBQ areas, and scenic walking trails. The community park is just steps from the home, and the property is located within the highly acclaimed Irvine Unified School District - making it an exceptional opportunity for families.
PROPERTY DETAILS: Square Feet: 2087 | Bathrooms: 3
INTERIOR FEATURES: • Appliances: Range, Gas Cooktop, Microwave, Built-In Range, Electric Range, Electric Oven • Flooring: Tile, Carpet • Cooling: Central Air • Heating: Forced Air • Plumbing: Gas Water Heater • Common Walls: No Common Walls • Fireplaces: None • Security: Fire Sprinkler System, Carbon Monoxide Detector(s) • Additional Interior Features: Kitchen Island
EXTERIOR FEATURES: • Parking: 2 Garage Spaces, 2 Parking Spaces, Garage, Attached Garage. • Pool Description: Association, Community • Spa: Community • Lot View: Other
LISTING AGENT: Agent: Gang Ding | Office: Real Broker | Phone: 6265314092 | Email: [email protected]
LISTING INFORMATION: MLS#: OC26053343 | Status: FOR SALE