118 Airmont Drive, Middletown, DE 19709
Property Details
2
Description

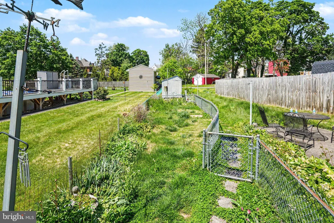
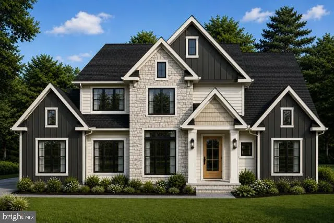
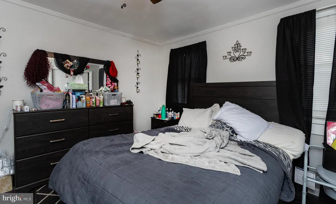
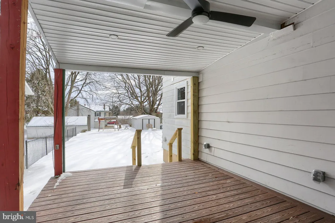
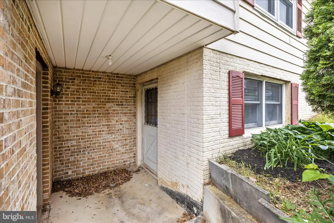
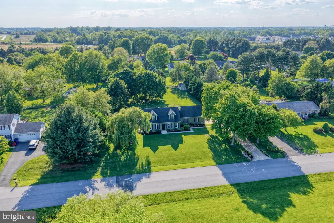
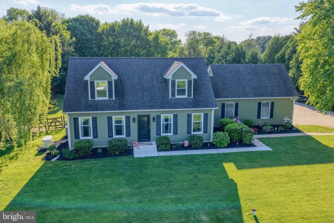
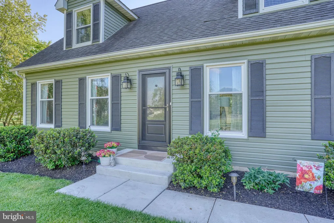
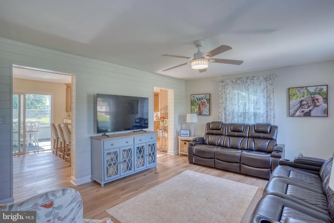
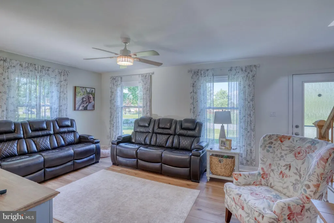
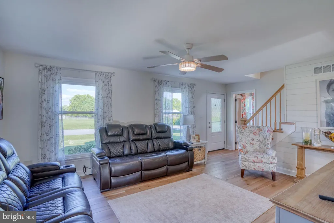
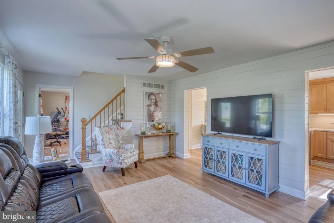
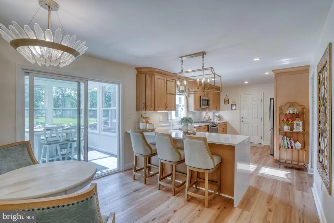
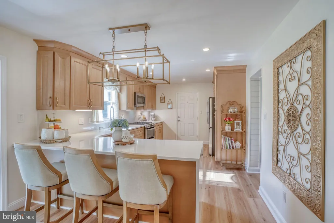
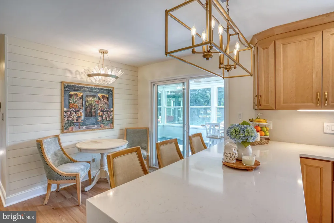
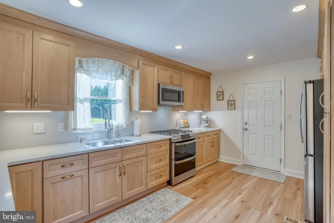
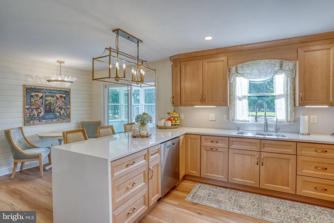
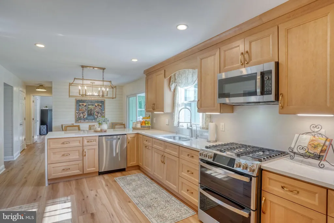
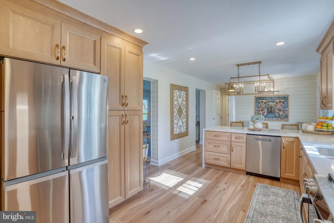
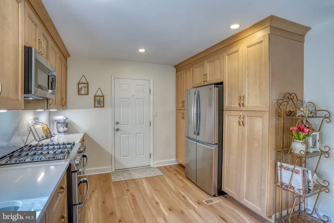
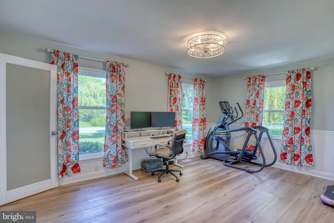
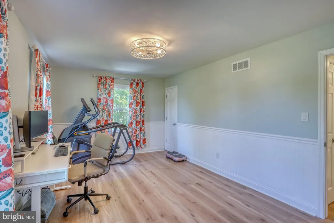
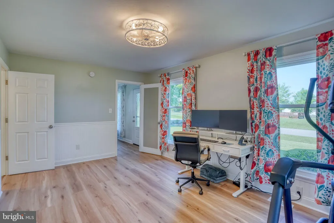
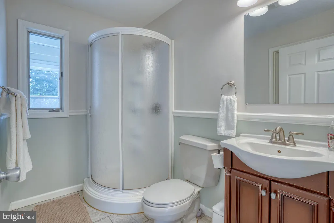
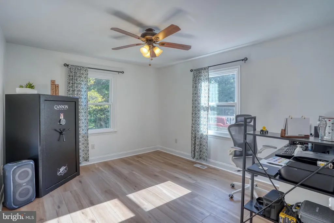
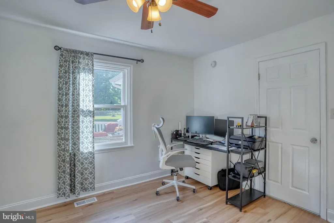
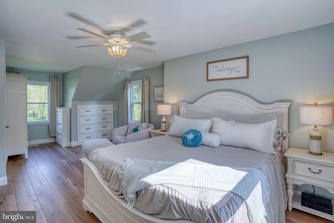
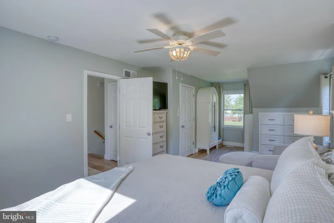
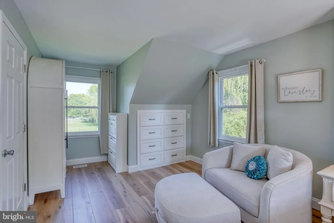
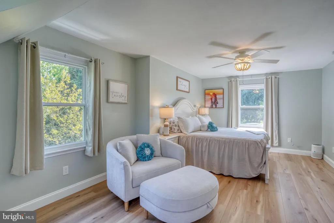
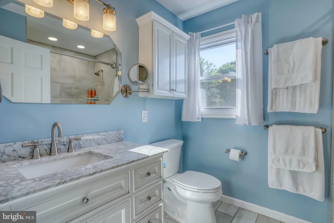
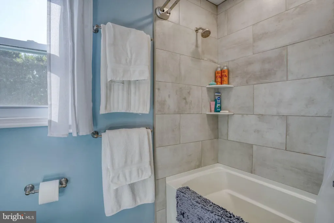
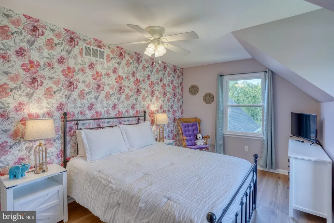
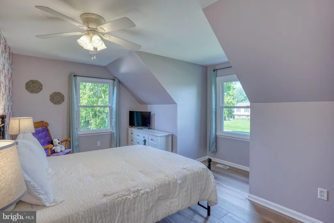
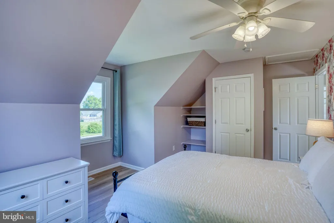
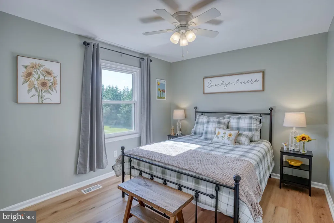
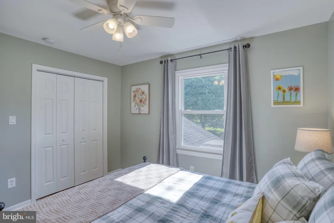
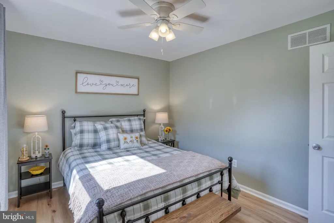
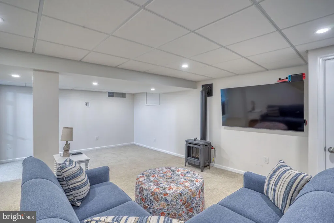
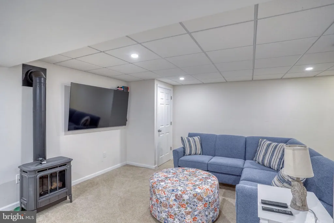
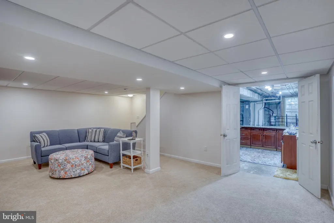
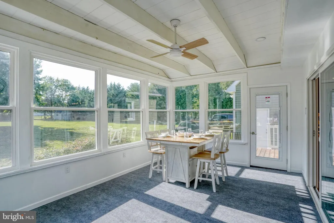
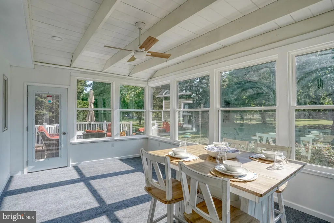
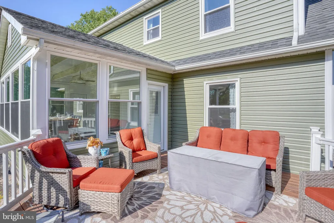
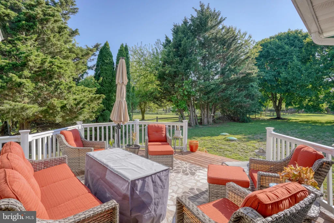
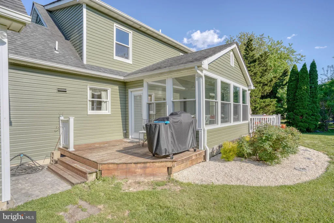
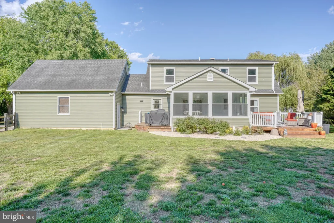
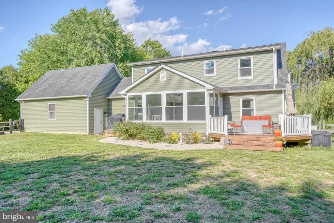
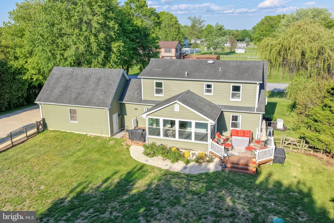
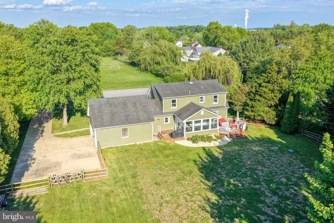
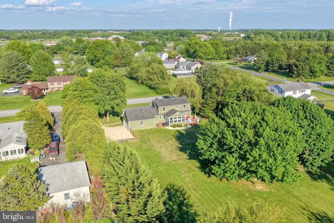
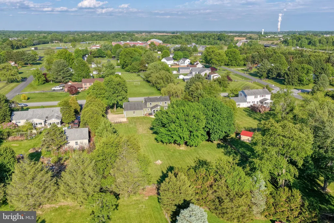
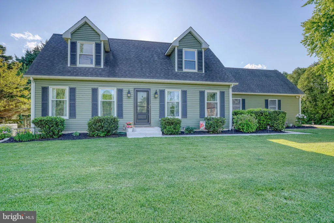
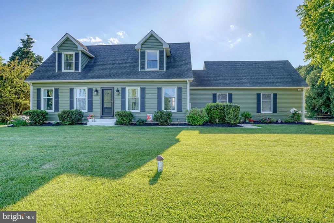
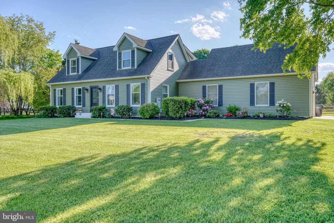
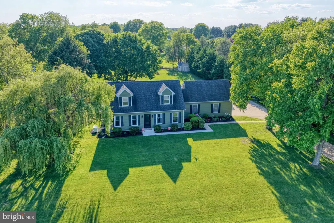
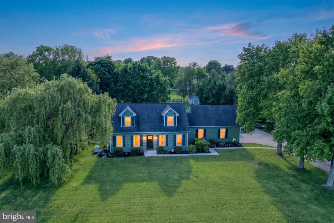
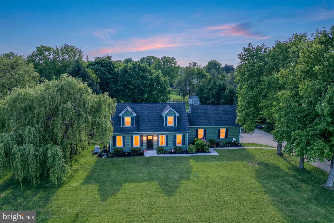
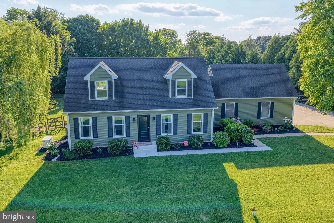
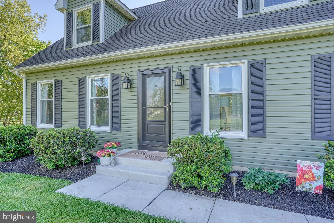
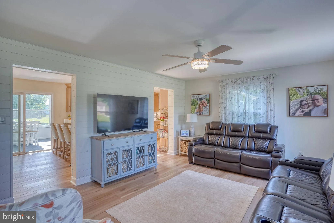
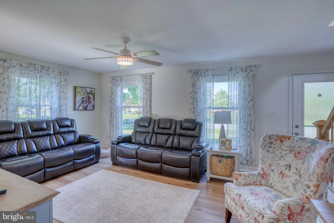
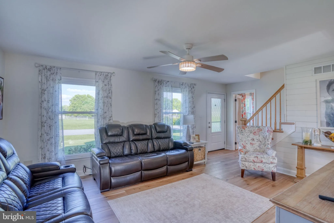
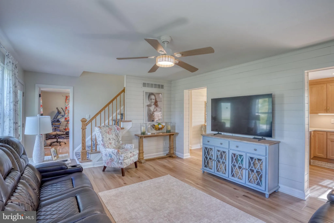
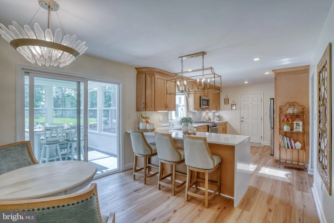
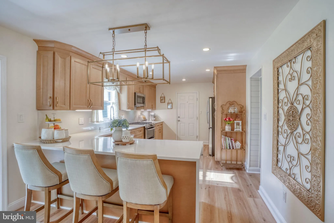
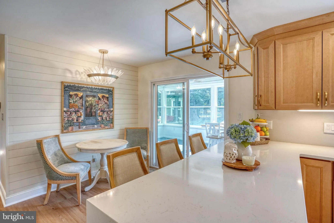
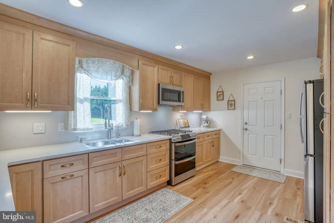
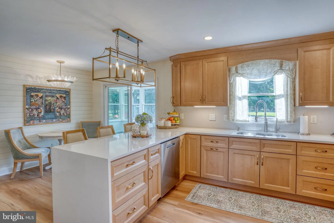
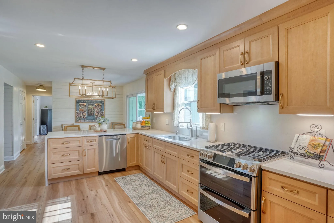
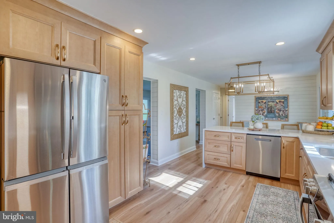
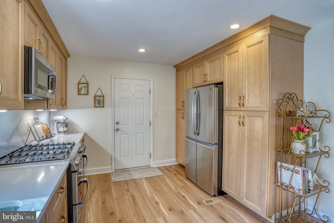
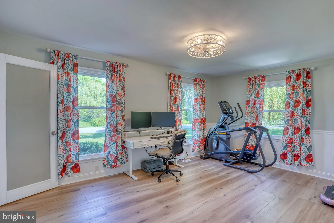
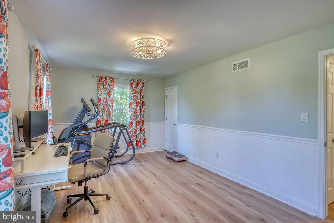
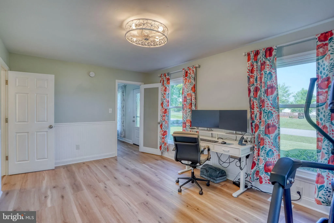
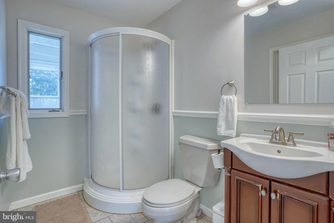
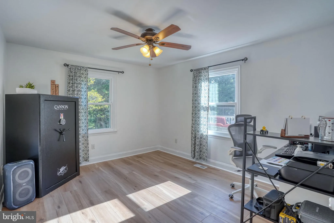
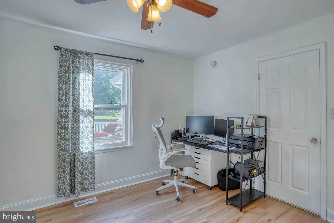
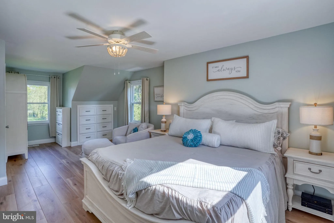
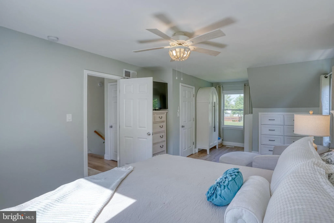
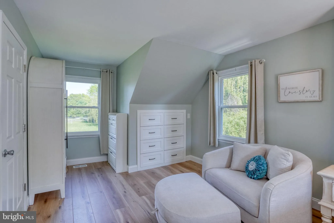
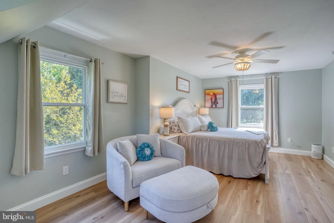
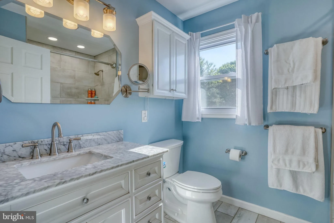
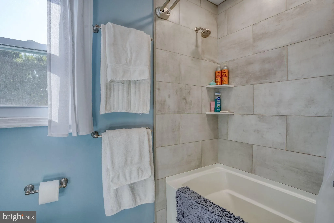
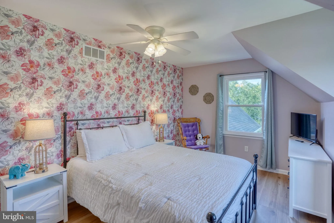
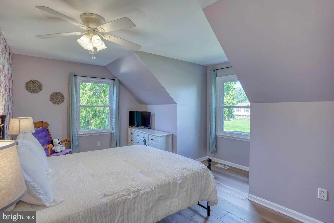
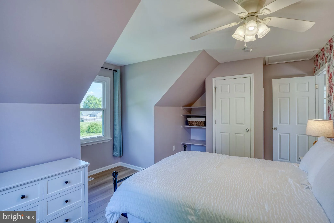
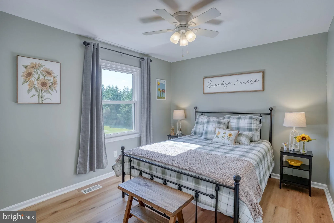
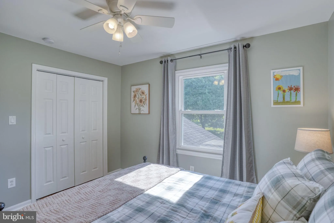
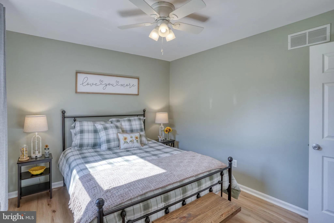
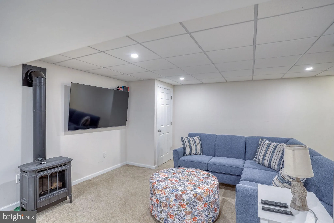
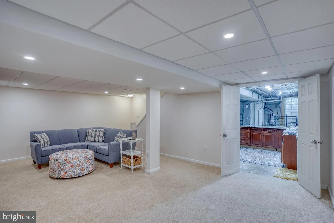
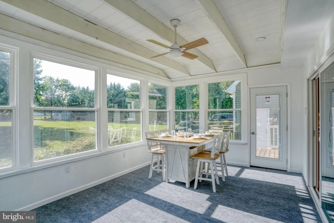
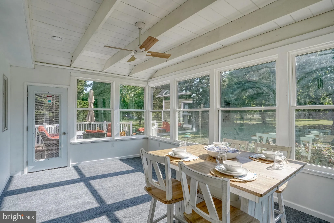
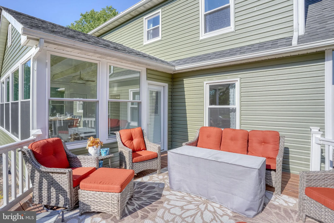
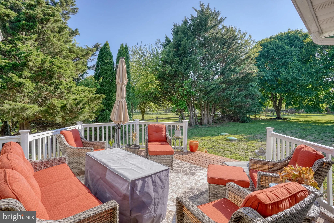
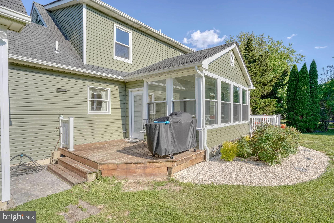
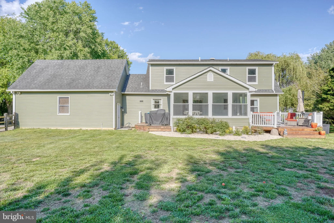
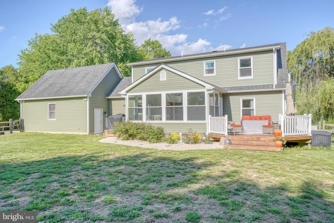
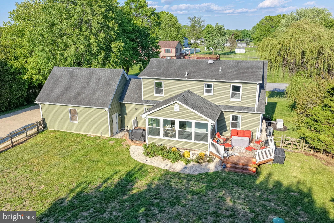
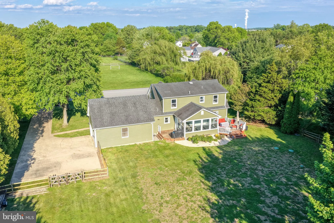
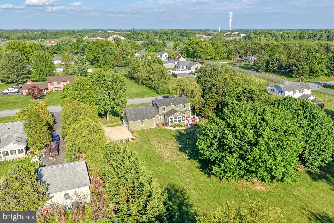
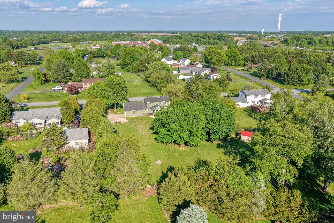
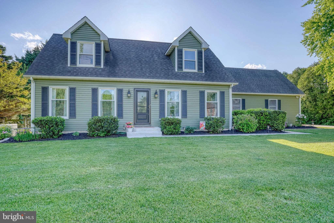
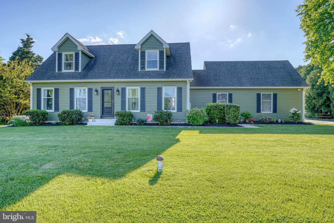
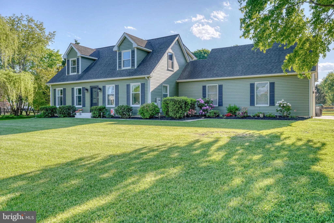
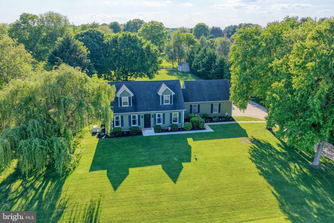
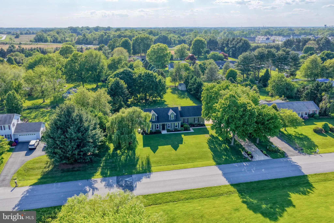
Beautifully updated 5-bedroom, 2-bath home situated on a spacious lot in desirable Middletown! Nearly every major upgrade has been completed within the last 2 years, including the kitchen, flooring, paint, exterior siding, backup generator and septic system, offering peace of mind and modern style throughout. The bright and inviting interior features spacious living areas, an updated kitchen with contemporary finishes, and flexible room options perfect for today's lifestyle. Fresh paint and newer flooring create a clean, move-in ready feel from top to bottom. The updated exterior adds curb appeal and lasting value, while the expansive yard provides plenty of space for entertaining, gardening, or relaxing in a peaceful setting. Conveniently located near shopping, dining, and major routes, this move-in ready home is a rare opportunity with room to grow!
PROPERTY DETAILS: Square Feet: 2225 | Bathrooms: 2
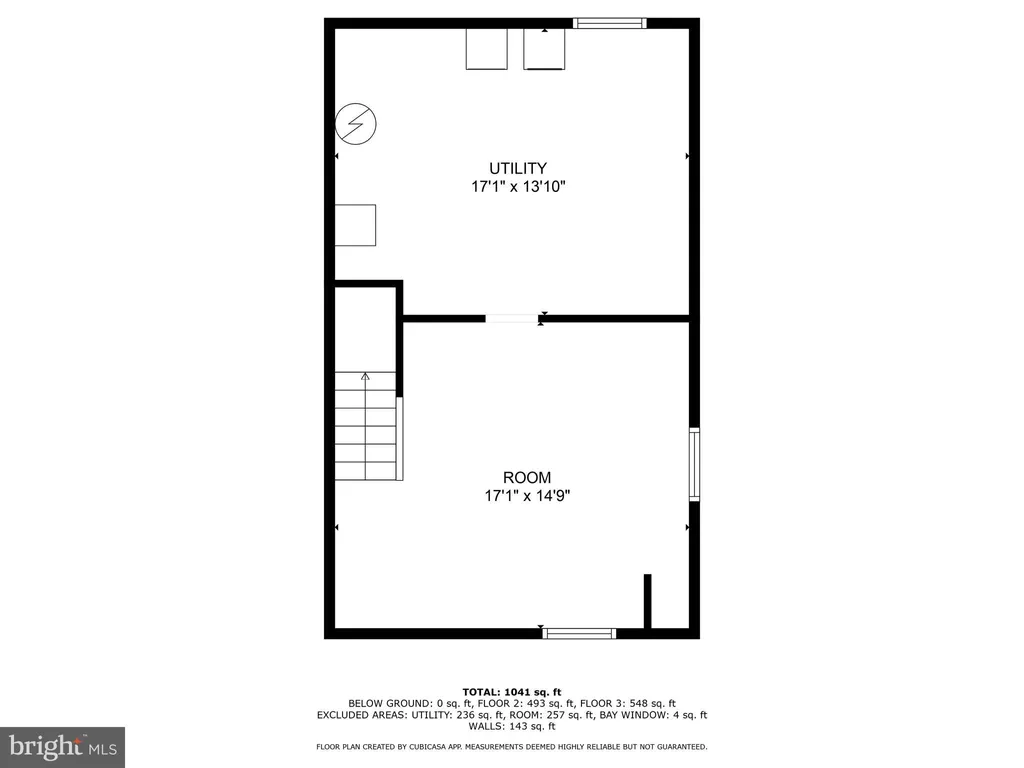
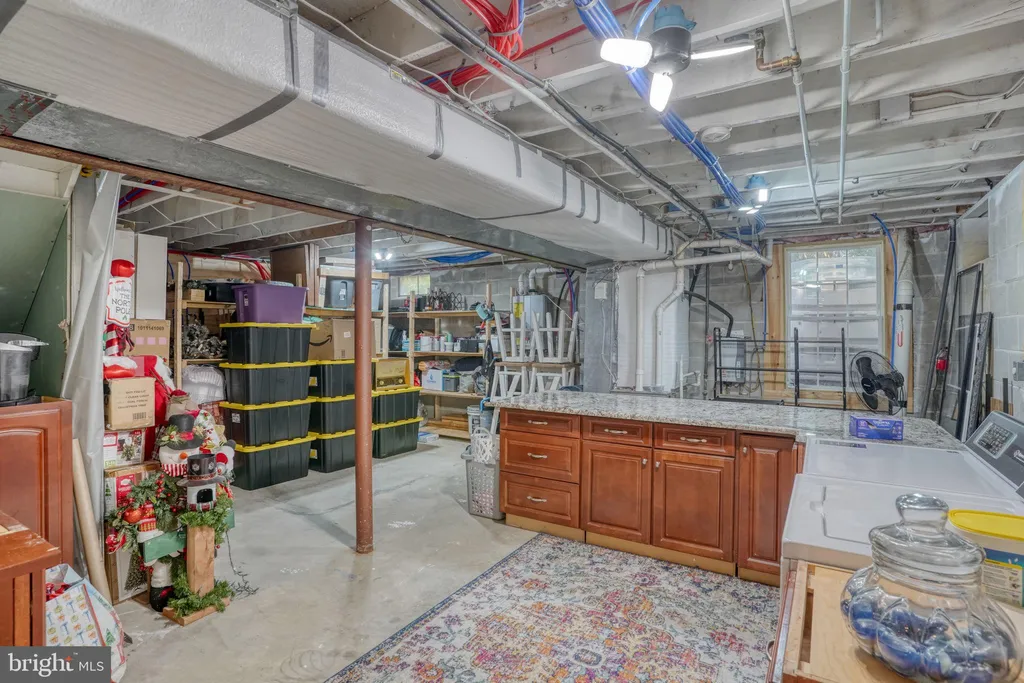
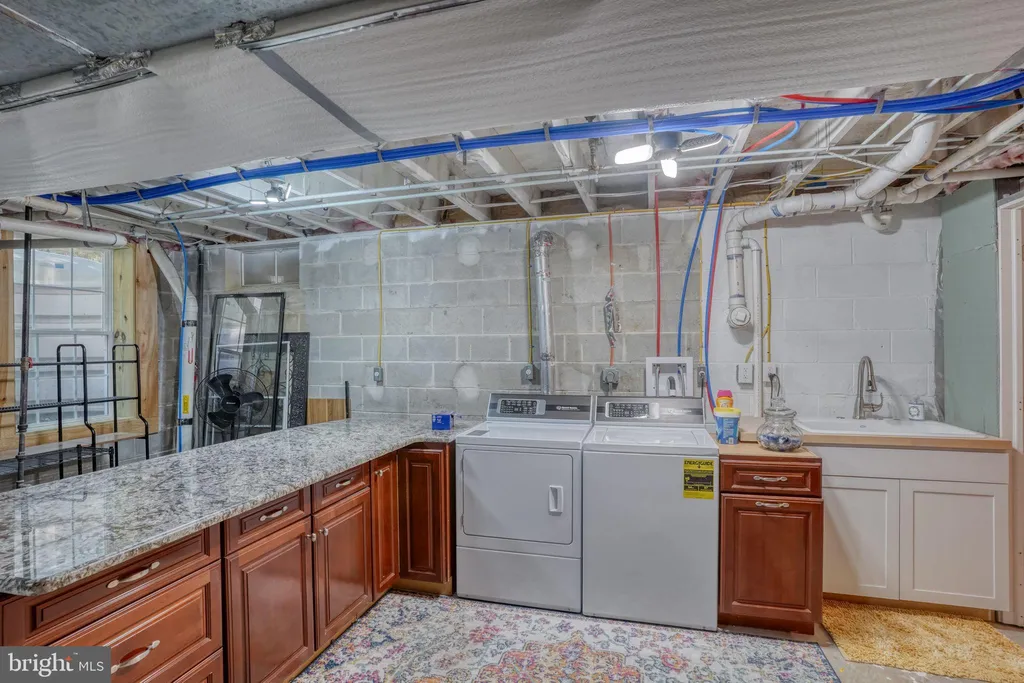
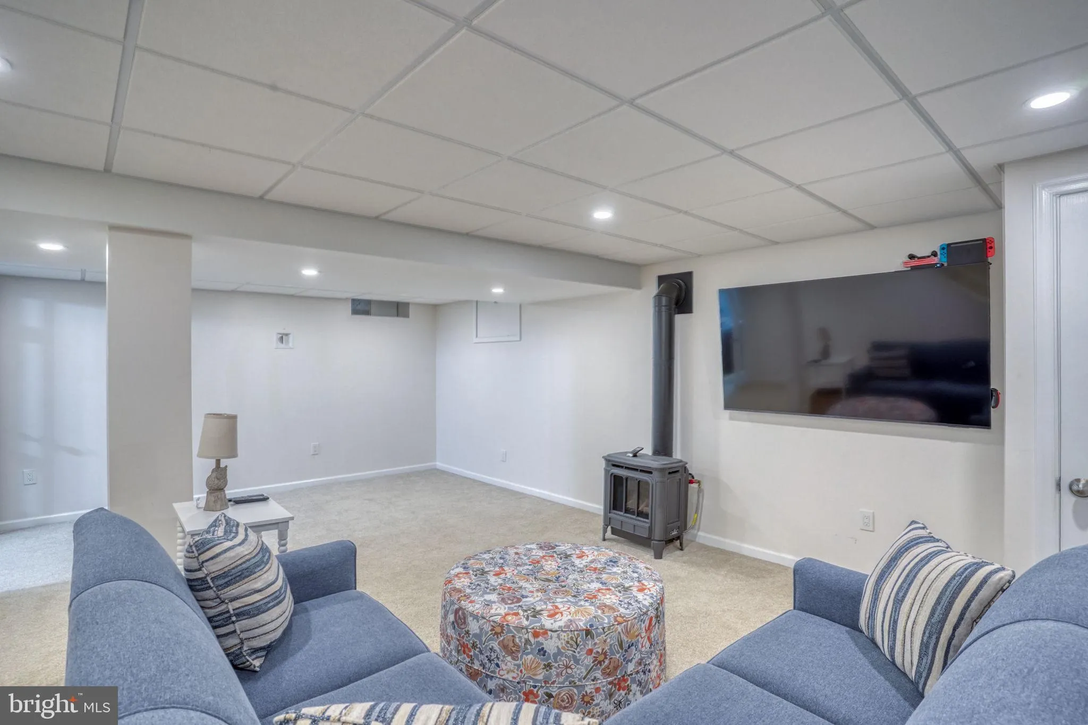
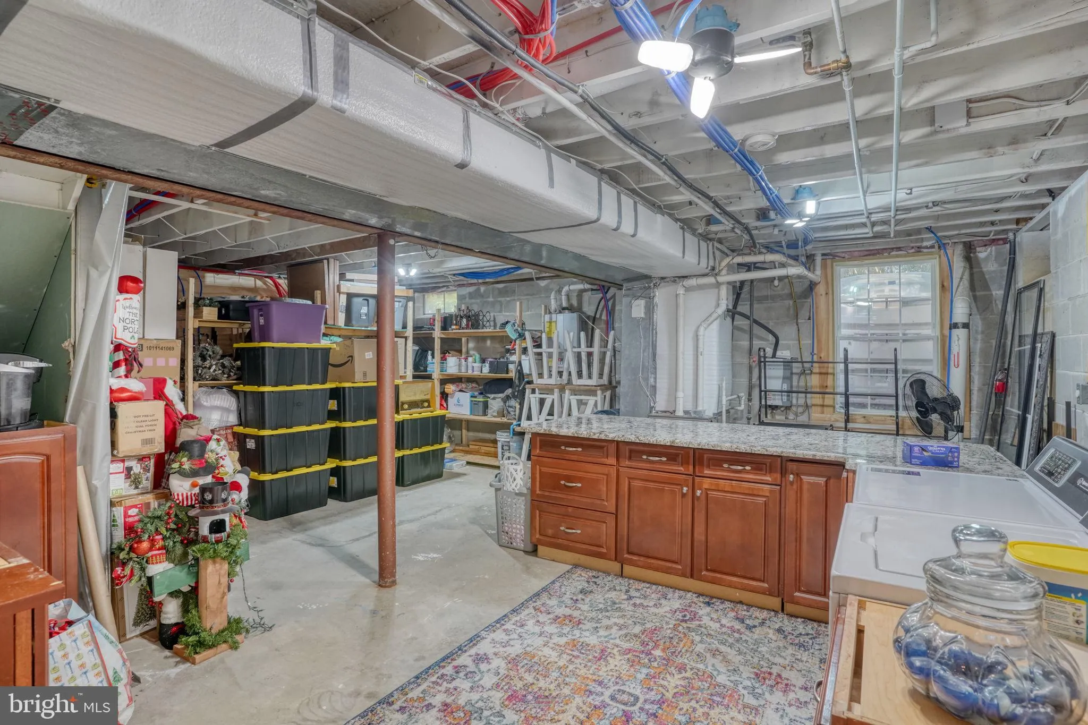
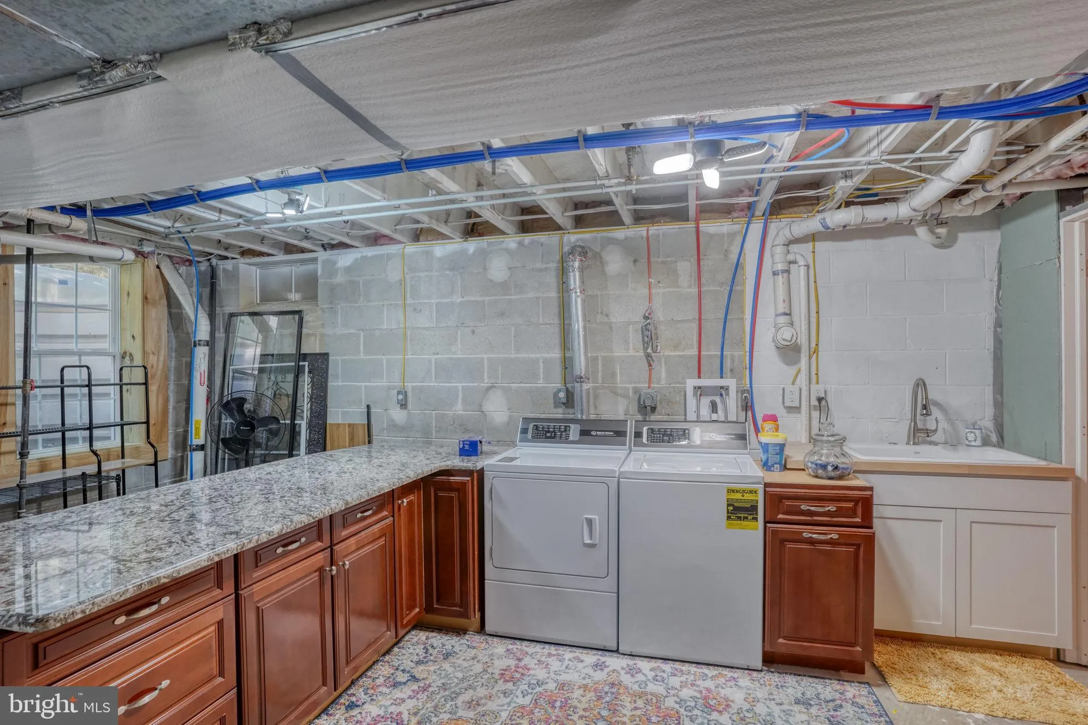
INTERIOR FEATURES: • Square Footage (approx): 2,225 Sq. Ft. Above Ground, Sq. Ft. Below Ground • Appliances: Instant Hot Water • Cooling: Central Air, Electric • Heating: Gas Heat, Heat Pump • Plumbing: Gas Water Heater • Basement: Full, Partially Finished
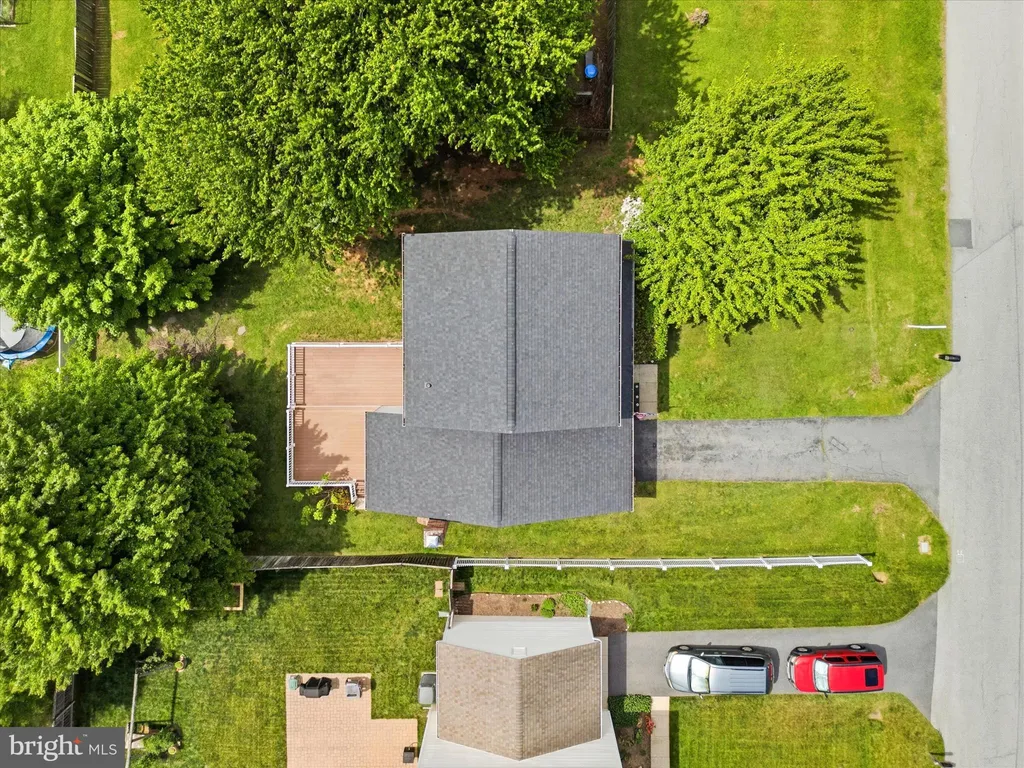
EXTERIOR FEATURES: • Parking: 2 Garage Spaces, 2 Parking Spaces, Garage, Attached Garage. • Exterior: Vinyl • Pool Description: None • Lot Dimensions: 146.00 x 366.00 • Zoning: NC40
LISTING AGENT: Agent: Eric Buck | Office: Long & Foster Real Estate, Inc. | Phone: 3022754066 | Email: [email protected]
LISTING INFORMATION: MLS#: DENC2103088 | Status: Pending
Location
Address
118 Airmont Drive
City
Middletown
Features and Finishes
Interior Features:
• Square Footage
(approx): 2,225 Sq. Ft. Above Ground, Sq. Ft. Below Ground
• Appliances: Instant Hot Water
• Cooling: Central Air, Electric
• Heating: Gas Heat, Heat Pump
• Plumbing: Gas Water Heater
• Basement: Full, Partially Finished
Exterior Features:
• Parking: 2 Garage Spaces, 2 Parking Spaces, Garage, Attached Garage.
• Exterior: Vinyl
• Pool Description: None
• Lot Dimensions: 146.00 x 366.00
• Zoning: NC40
Legal Notice
Our comprehensive database is populated by our meticulous research and analysis of public data. MirrorRealEstate strives for accuracy and we make every effort to verify the information. However, MirrorRealEstate is not liable for the use or misuse of the site's information. The information displayed on MirrorRealEstate.com is for reference only.