For Sale
$8,300
107 Ritual, Irvine, CA 92618
5 ba
Irvine
Listed by Pinnacle Real Estate Group


Only details supplied with this listing are shown. Ask the listing contact to confirm measurements, taxes and costs.
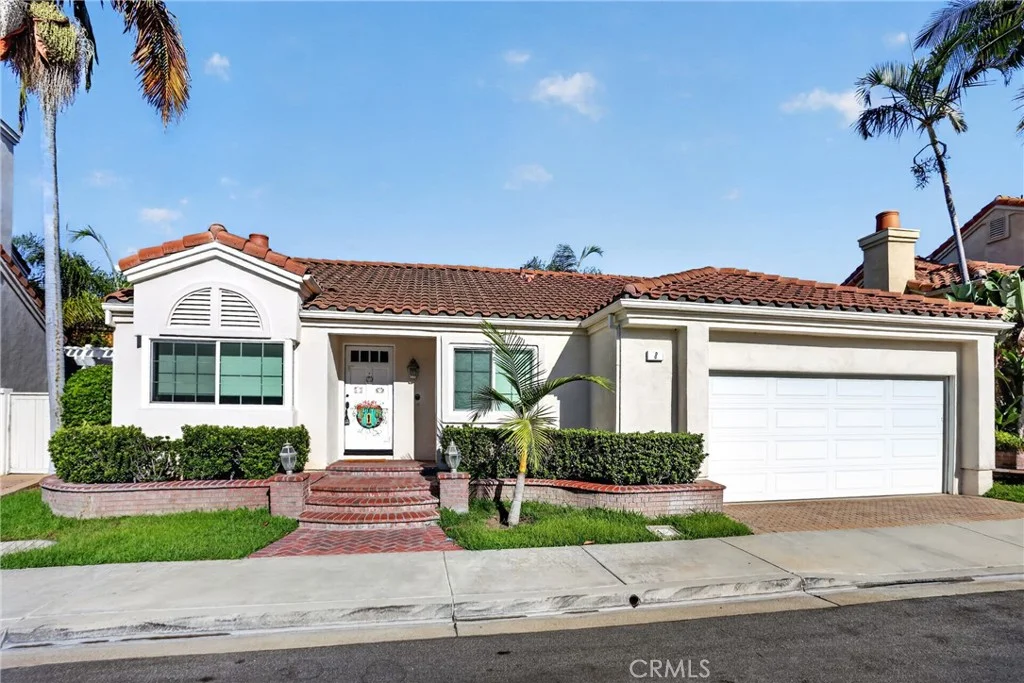
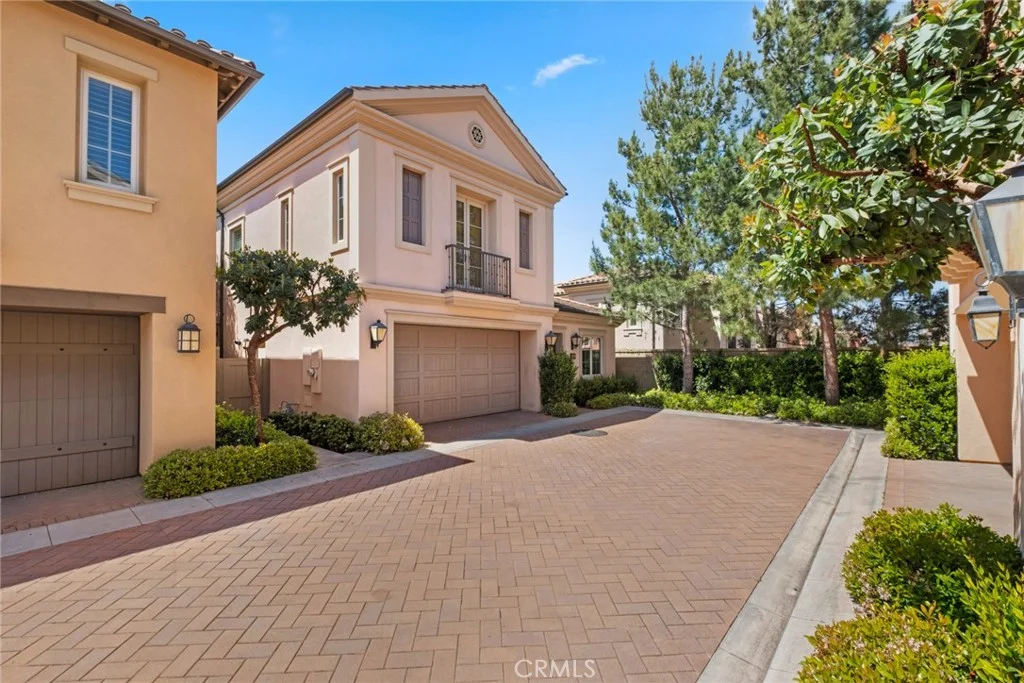
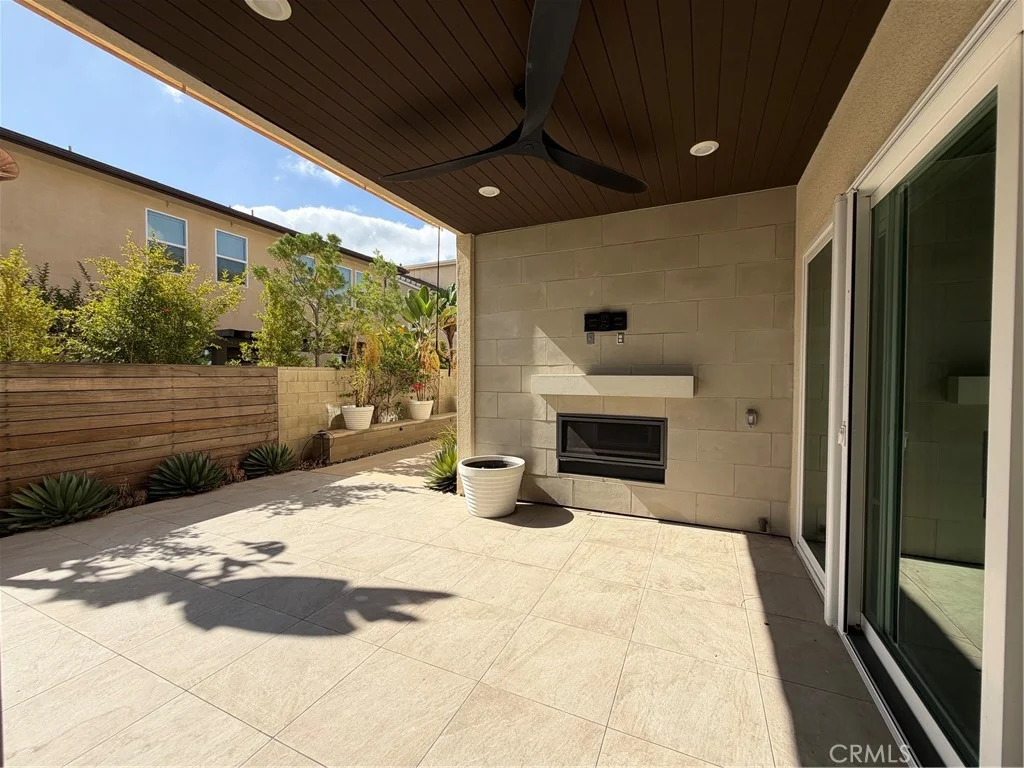
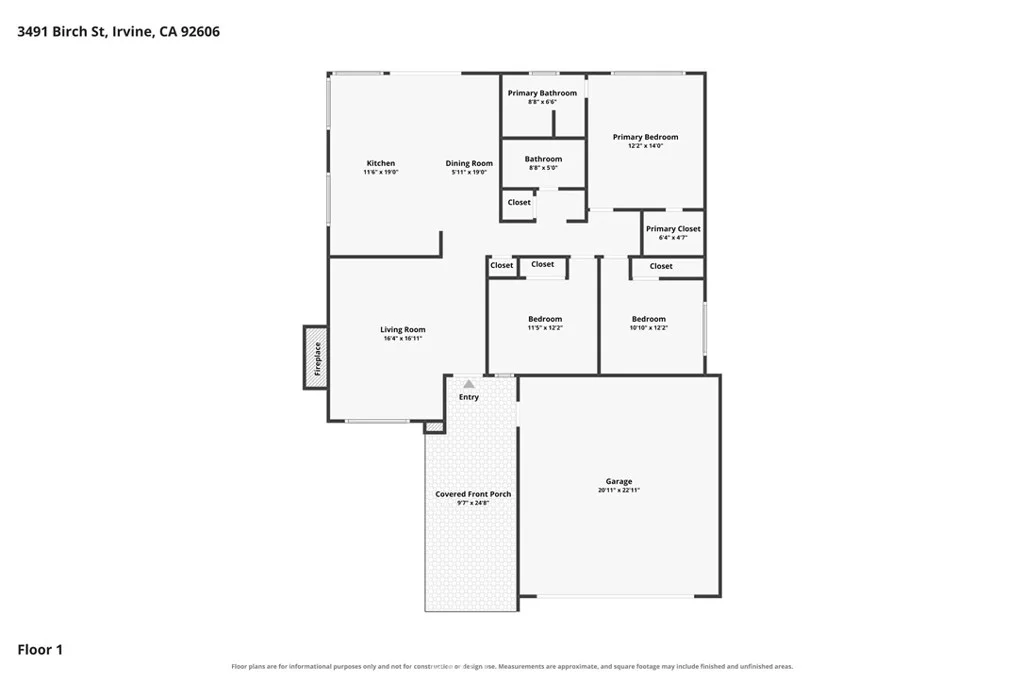
Ideally situated in a desirable Irvine community, this well-designed two-story townhome offers an excellent opportunity for comfortable living with strong value. Positioned directly facing the community park and pool, the home enjoys an open setting and a pleasant, functional location. A private front yard adds charm and provides a welcoming outdoor space. The main level features an efficient and practical layout, connecting the living room, dining area, and kitchen in a cohesive flow that supports everyday living. A convenient powder room completes the first floor. Upstairs, a built-in desk area creates a dedicated workspace, complemented by additional cabinetry for extra storage. The primary suite includes a well-appointed bathroom with dual vanities, a shower-over-tub combination, and a walk-in closet. Two additional bedrooms are well-sized and versatile, along with a full laundry room conveniently located on the same level. Thoughtfully designed to maximize usability, the home offers a complete and functional living experience within a manageable footprint. Located within walking distance to a highly rated 10/10 high school, and just steps from parks, the pool, and community amenities, this home delivers exceptional convenience in a neighborhood known for its safety and quality of life. With its inviting outdoor space, flexible layout, and prime location, this residence offers a warm, polished living experience tailored to modern Irvine living.
PROPERTY DETAILS: Square Feet: 1346 | Bathrooms: 3
INTERIOR FEATURES: • Appliances: Gas Cooktop, Disposal, Microwave, Gas Oven, Dishwasher • Flooring: Vinyl • Cooling: Central Air, Ceiling Fan(s) • Heating: Central • Plumbing: Gas Water Heater • Common Walls: 2+ Common Walls • Fireplaces: None • Additional Interior Features: Walk-In Closet(s), Ceiling Fan(s), Recessed Lighting, Open Floorplan
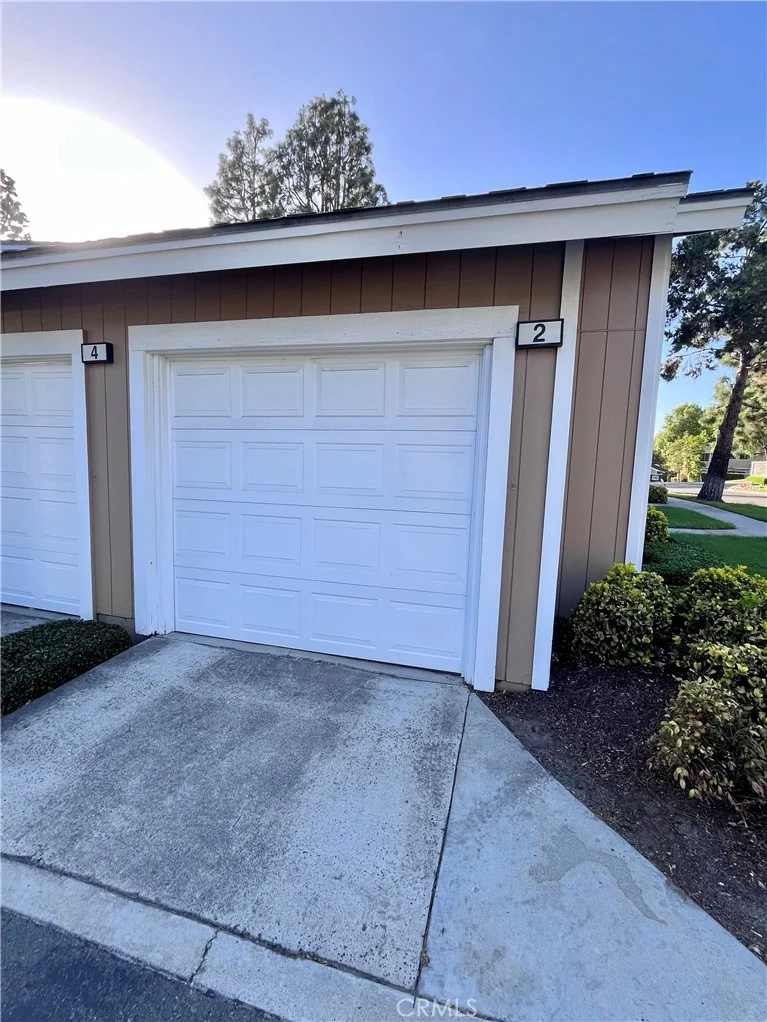
EXTERIOR FEATURES: • Parking: 2 Garage Spaces, 2 Parking Spaces, Garage Faces Rear, Attached Garage. • Pool Description: Association • Lot View: Greenbelt • Additional Exterior/Lot Features: Front Yard
LISTING AGENT: Agent: Irene Zhang | Office: Keller Williams Realty Irvine | Phone: 9495544889 | Email: [email protected]
LISTING INFORMATION: MLS#: OC26091138 | Status: FOR SALE
Map coordinates have not been supplied for this listing.
Search the supplied address in mapsAdded and updated dates describe the Mirror record. Source publication and verification dates are shown separately when known; none establishes time on market. Confirm current price and availability with the listing contact.
View original listing