4226 Ellicott Street NW, Washington, DC 20016


Property Details
2
Description
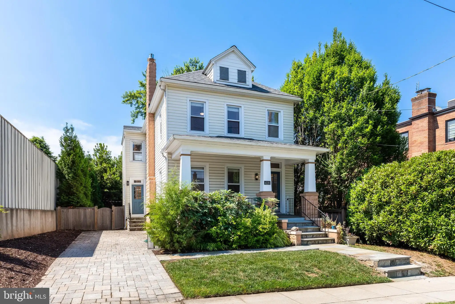
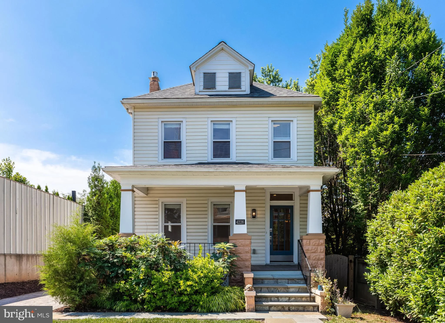
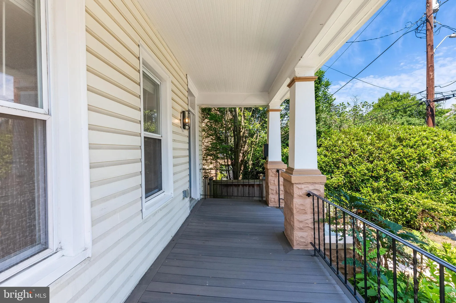
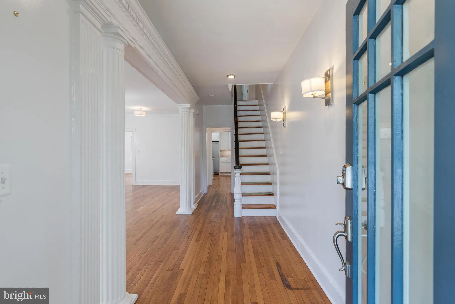
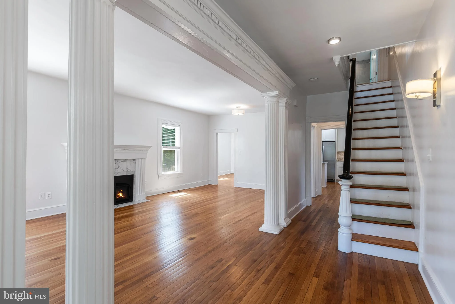
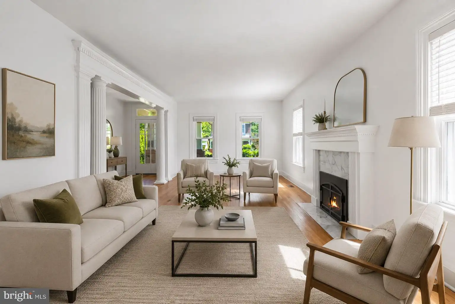
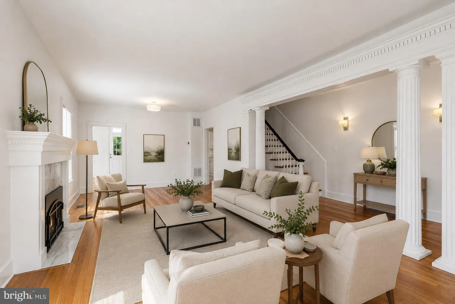
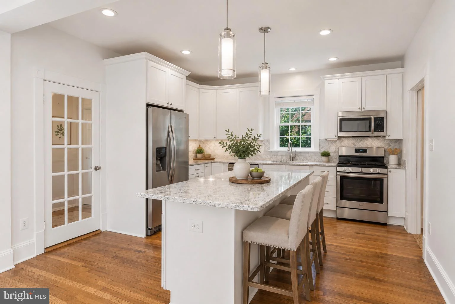
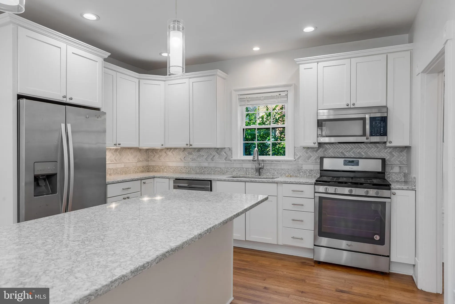
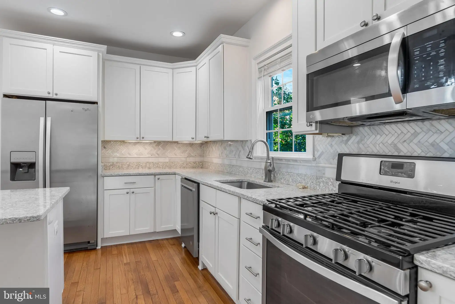
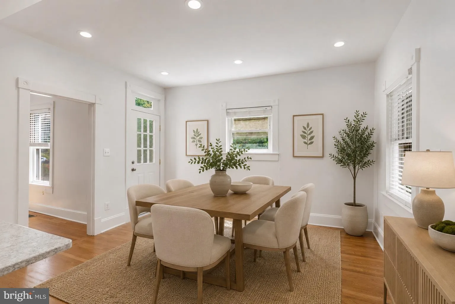
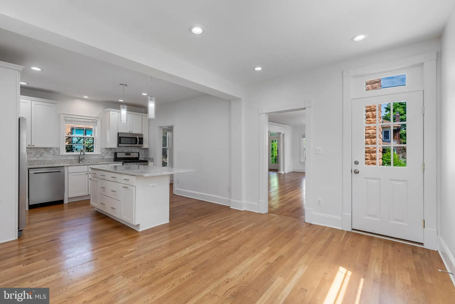
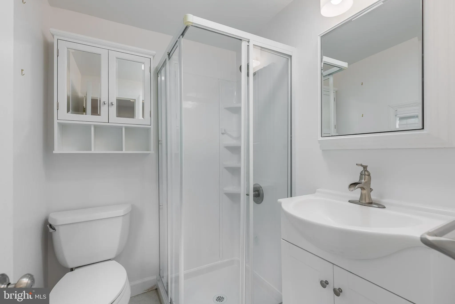
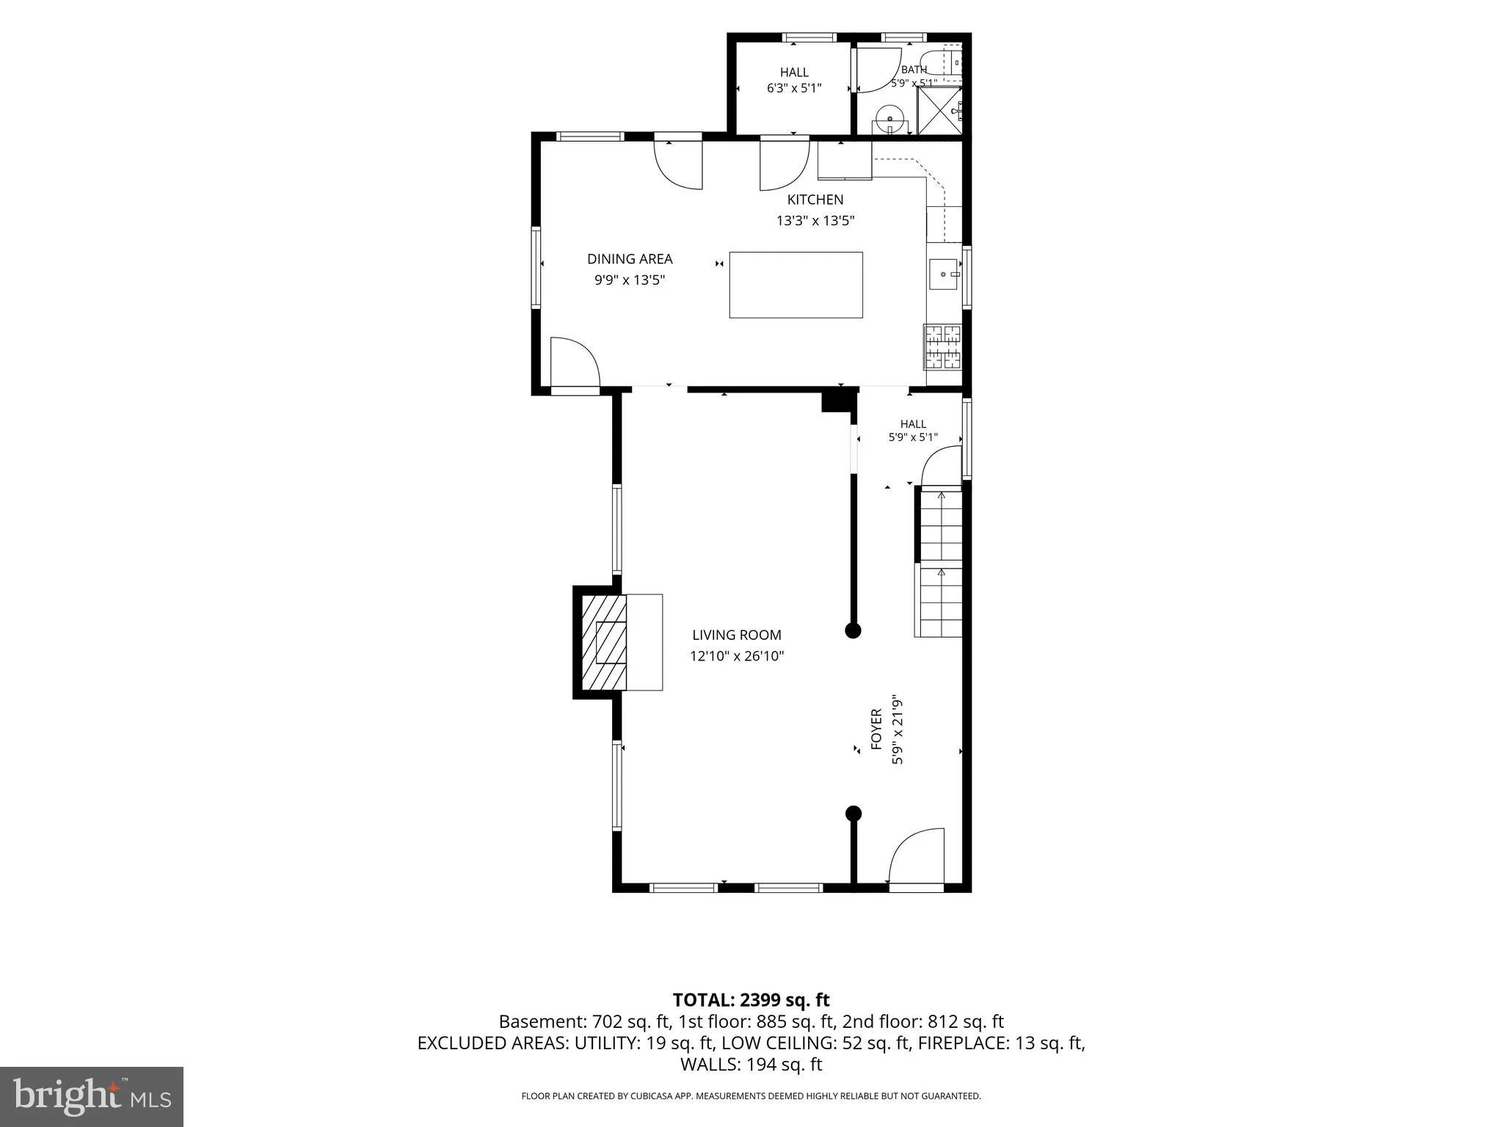
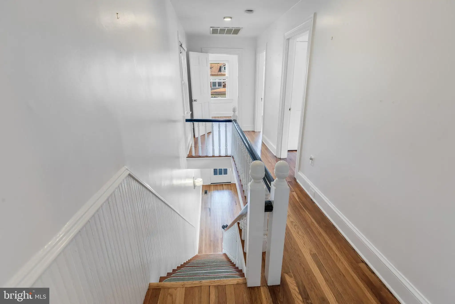
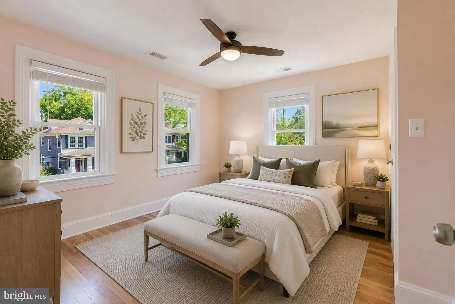
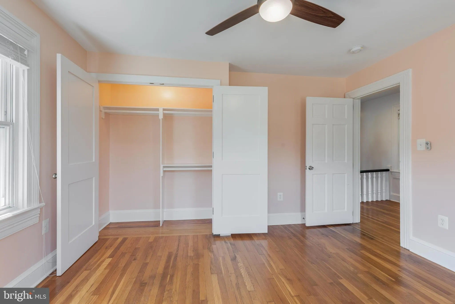
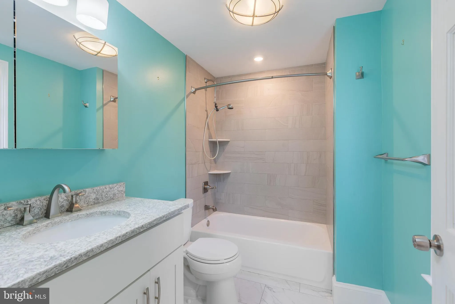
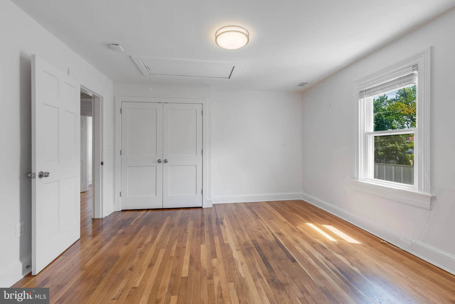
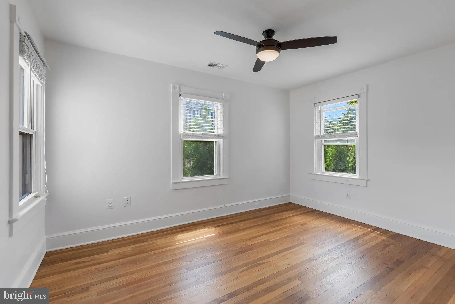
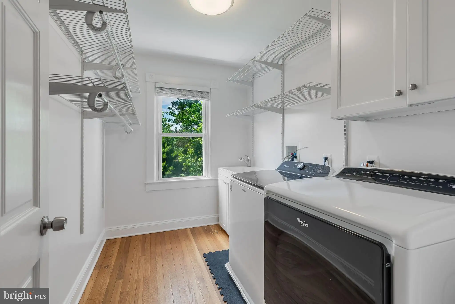
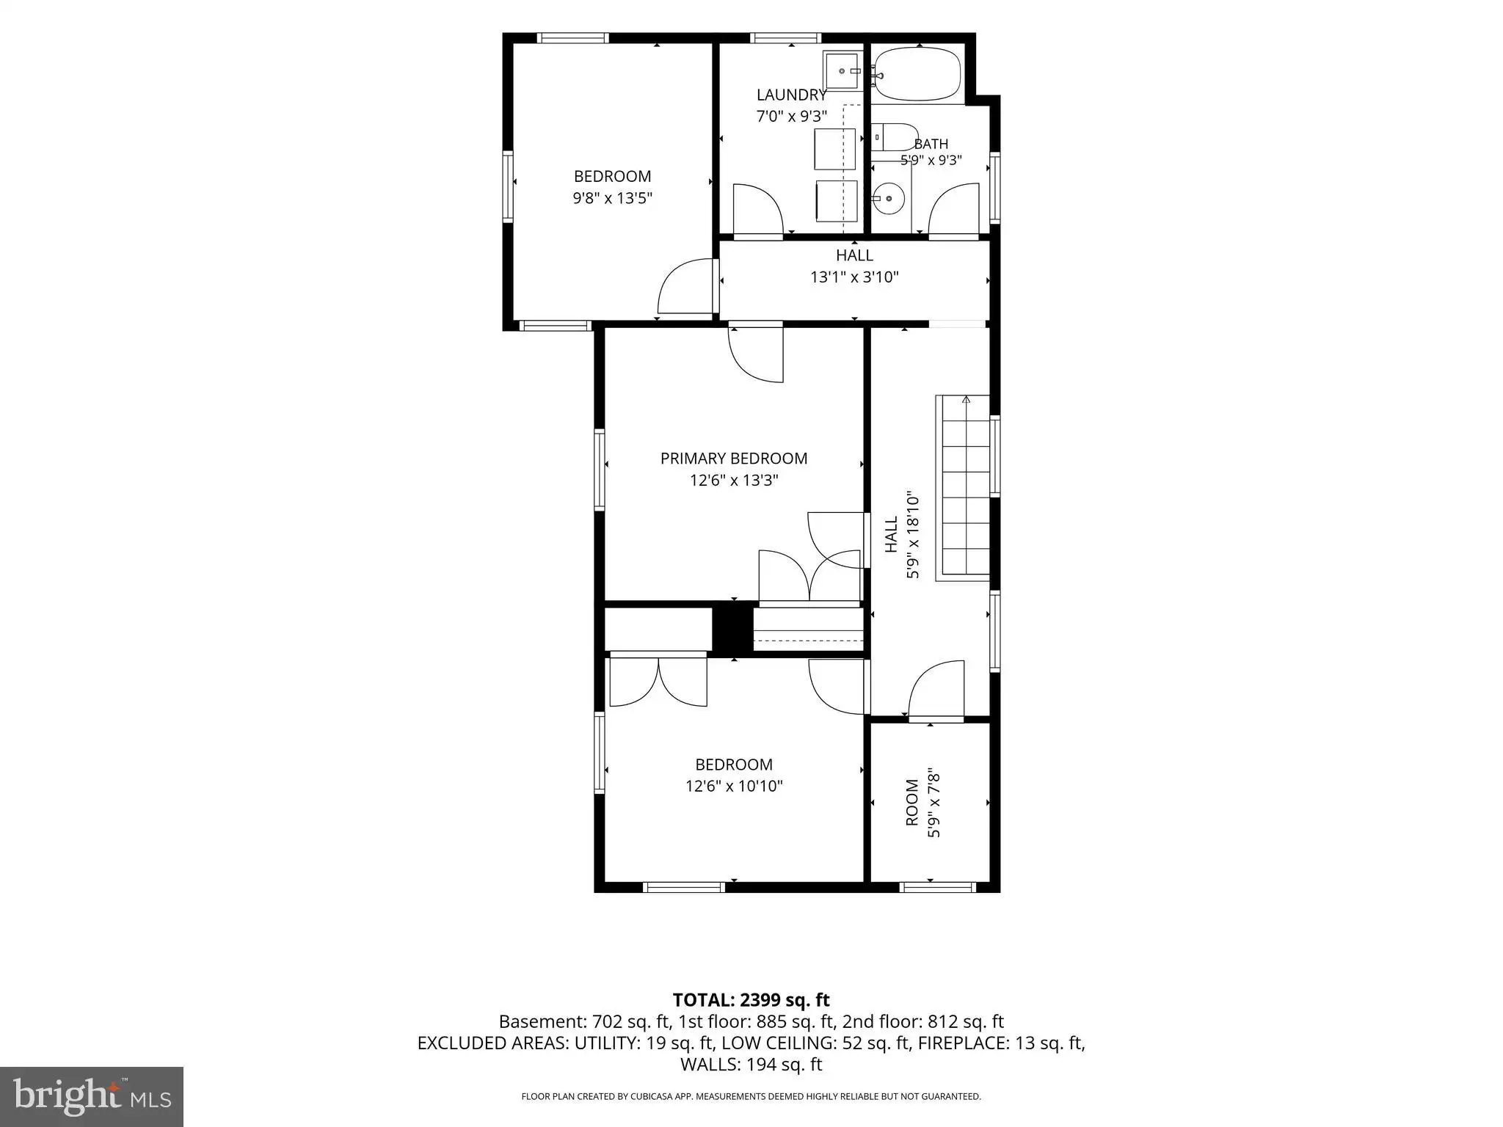
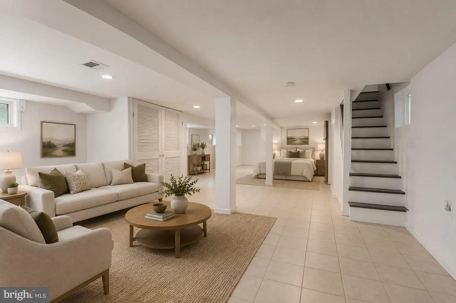
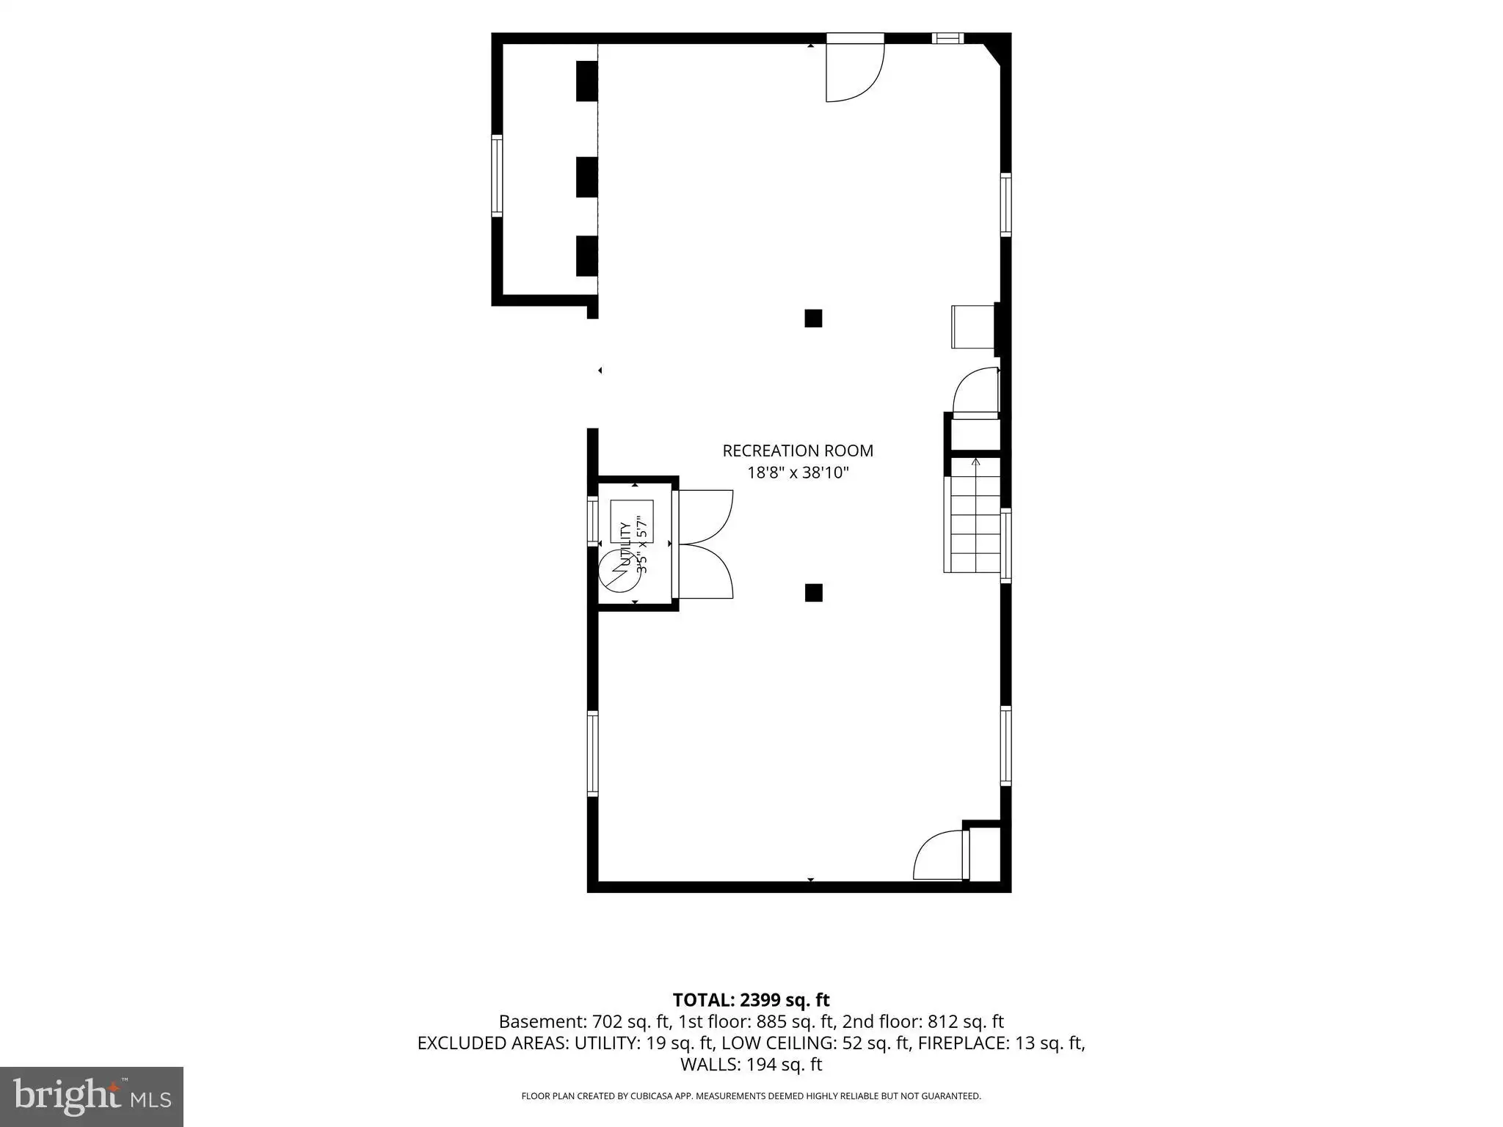
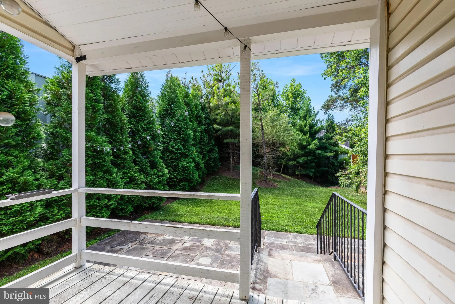
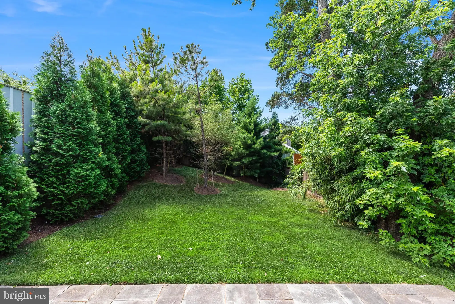
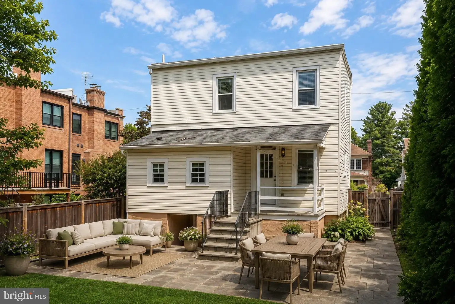
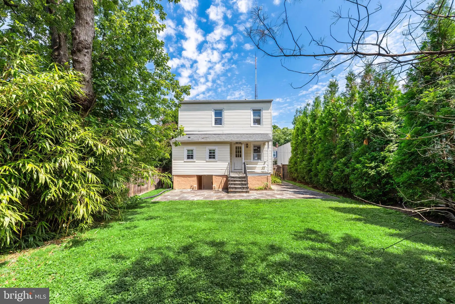
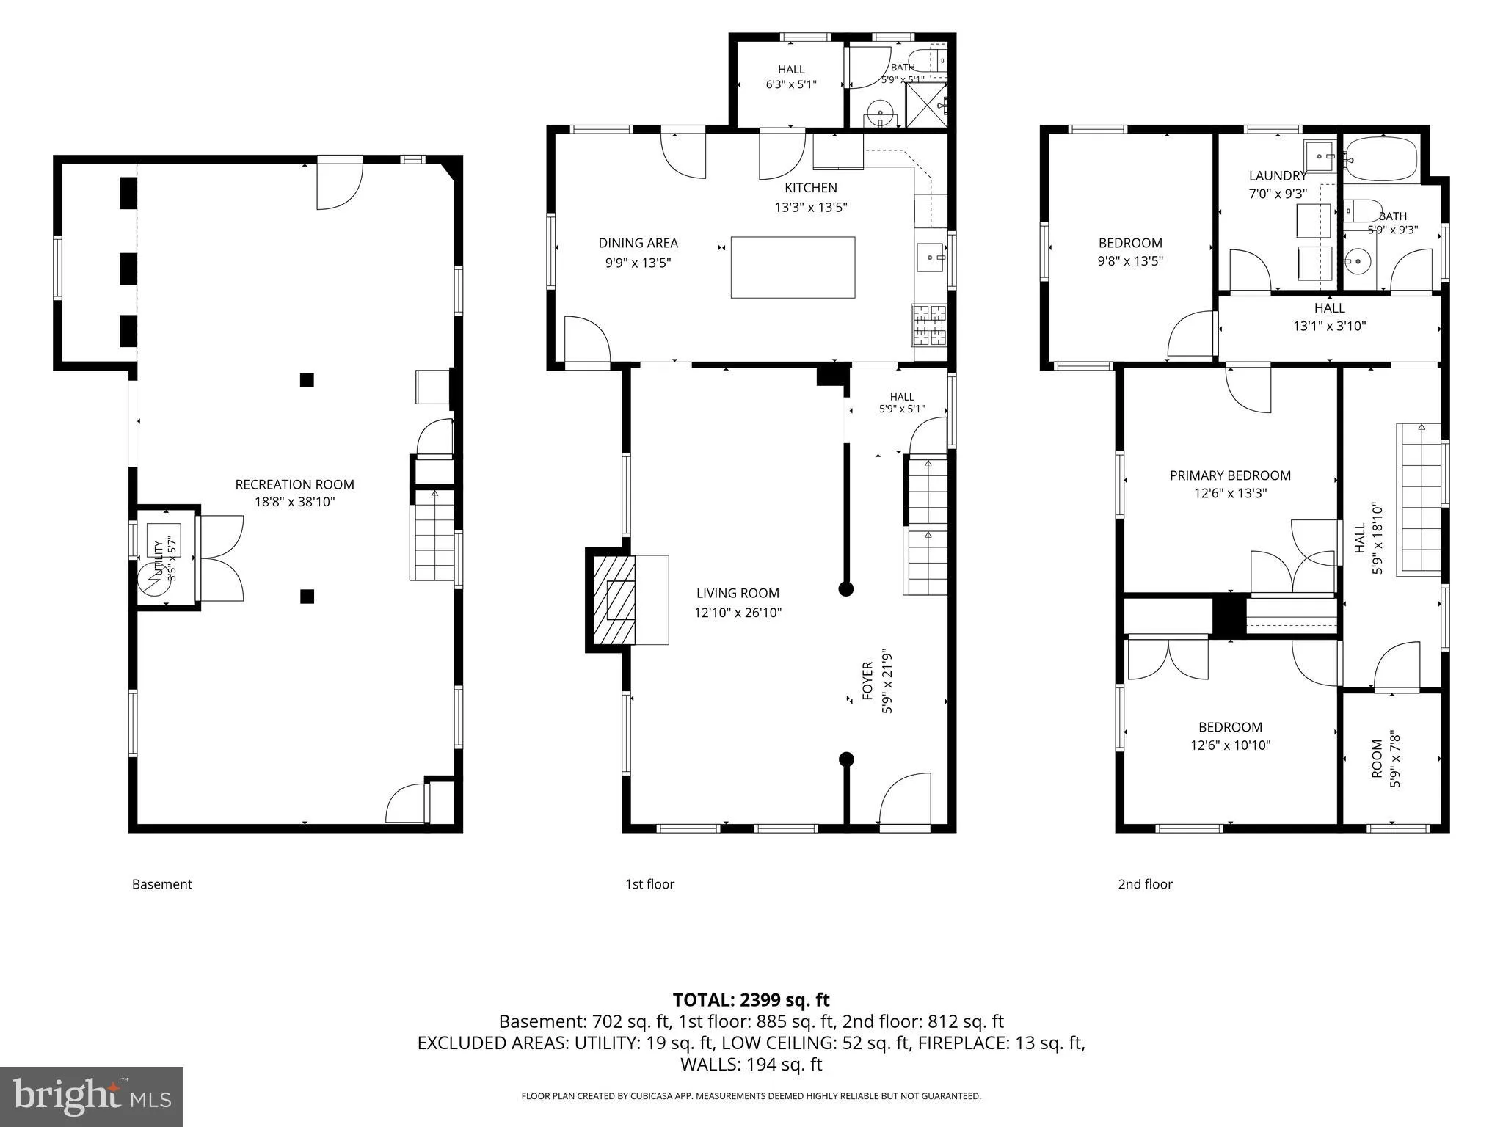
Located in the heart of highly sought-after AU Park, this beautifully maintained three-level residence offers approximately 2,810 square feet of comfortable living space, blending timeless character with thoughtful updates. Featuring 4 bedrooms and 3 full baths, the home showcases hardwood floors throughout, an updated eat-in kitchen with a large kitchen island, abundant soft-close cabinetry, and seamless flow for everyday living and entertaining. The inviting living room is anchored by a cozy gas fireplace, while the welcoming front porch, rear porch, and beautifully landscaped backyard with a flagstone patio create exceptional outdoor living spaces perfect for relaxing or entertaining family and friends. The spacious walk-out lower level offers incredible flexibility with plenty of room for a recreation room, home office, 4th bedroom suite, gym, or playroom. A private driveway provides convenient off-street parking. Ideally located just moments from neighborhood parks, top-rated schools, shopping, restaurants, Metro, and all the conveniences of Upper Northwest DC, this exceptional home offers the perfect combination of space, charm, and an unbeatable location. A rare opportunity to lease in one of Washington's most desirable neighborhoods.
PROPERTY DETAILS: Square Feet: 1895 | Bathrooms: 2
INTERIOR FEATURES: • Square Footage (approx): 1,895 Sq. Ft. Above Ground, Sq. Ft. Below Ground • Cooling: Central Air, Electric • Heating: Gas Heat, Forced Air • Plumbing: Gas Water Heater • Basement: Exterior Entry • Fireplaces: 1
EXTERIOR FEATURES: • Parking: 2 Parking Spaces, Driveway, Off Site. • Exterior: Other • Pool Description: None • Zoning: Y
LISTING AGENT: Agent: Maura Shannon | Office: TTR Sotheby's International Realty | Phone: 3013464183 | Email: [email protected]
LISTING INFORMATION: MLS#: DCDC2270146
Location
Address
4226 Ellicott Street NW
City
Washington
Features and Finishes
Interior Features:
• Square Footage
(approx): 1,895 Sq. Ft. Above Ground, Sq. Ft. Below Ground
• Cooling: Central Air, Electric
• Heating: Gas Heat, Forced Air
• Plumbing: Gas Water Heater
• Basement: Exterior Entry
• Fireplaces: 1
Exterior Features:
• Parking: 2 Parking Spaces, Driveway, Off Site.
• Exterior: Other
• Pool Description: None
• Zoning: Y
Legal Notice
Our comprehensive database is populated by our meticulous research and analysis of public data. MirrorRealEstate strives for accuracy and we make every effort to verify the information. However, MirrorRealEstate is not liable for the use or misuse of the site's information. The information displayed on MirrorRealEstate.com is for reference only.