421 Jefferson Street NE, Washington, DC 20011

Property Details
3
Description
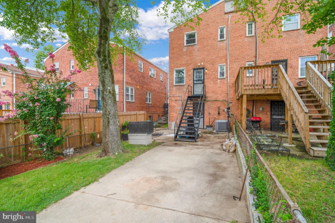
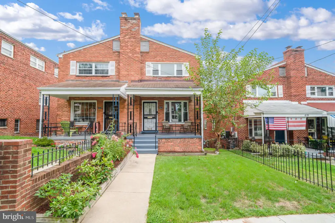
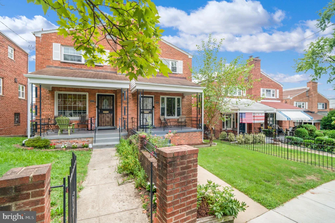
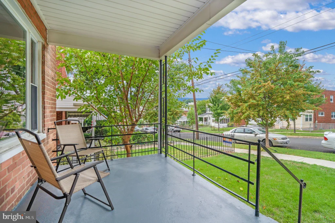
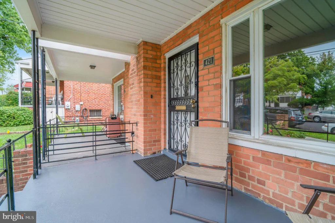
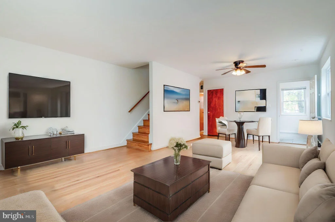
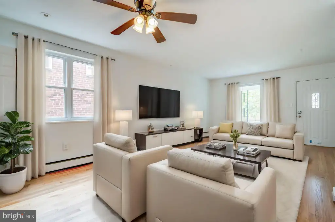
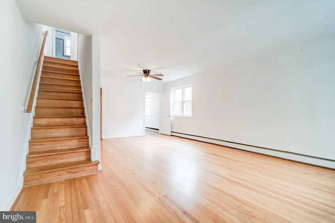
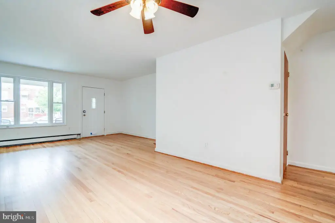
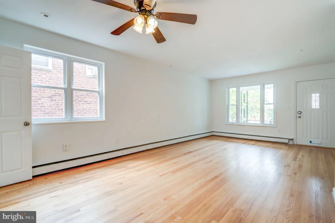
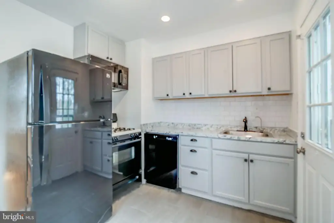
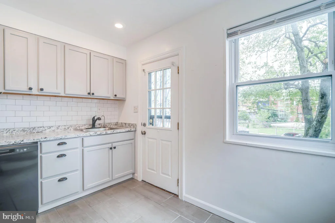
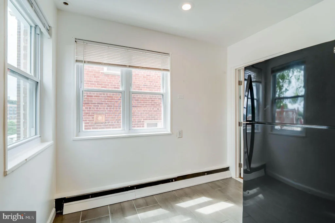
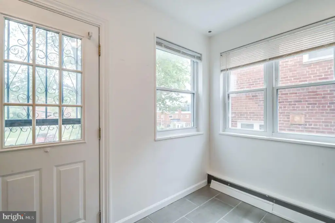
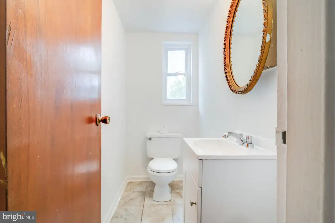
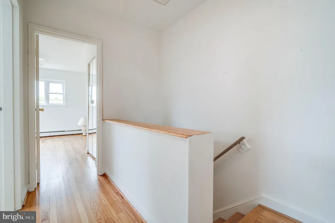
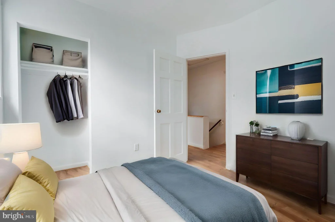
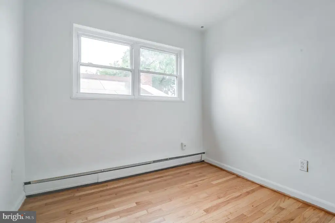
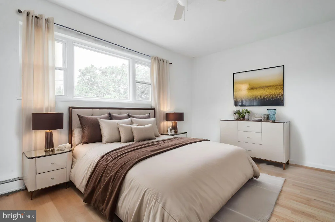
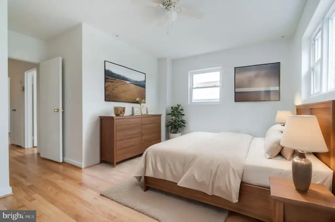
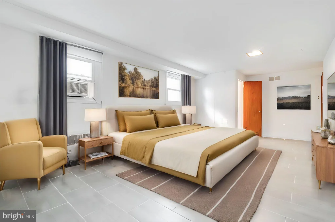
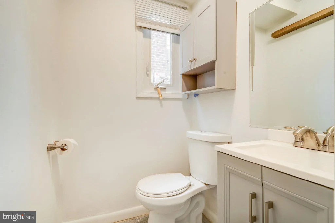
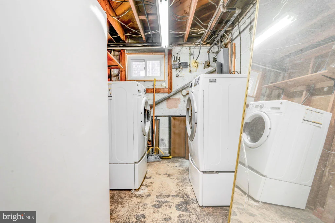
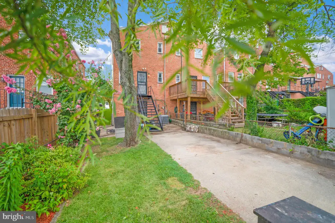
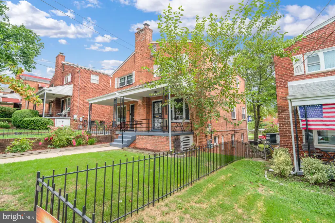
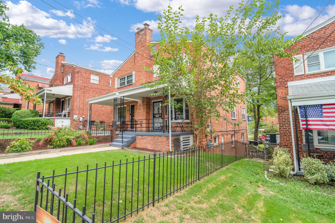
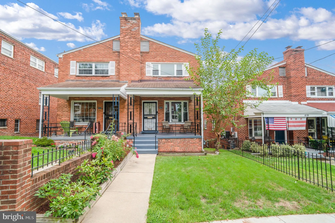
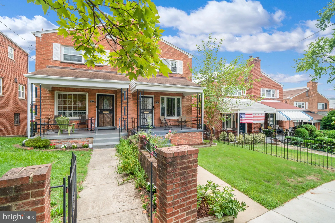
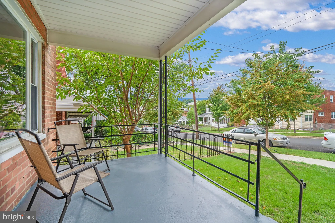
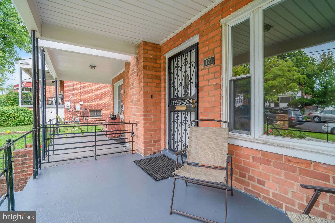
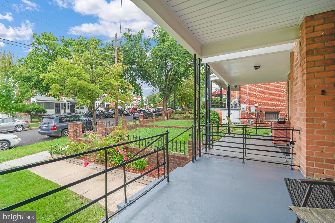
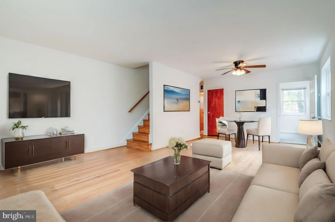
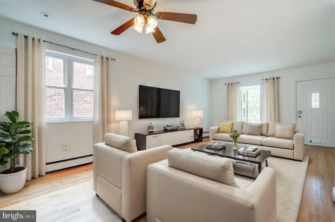
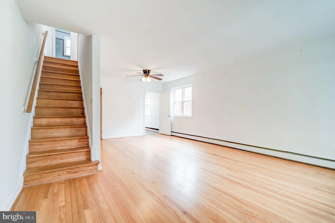
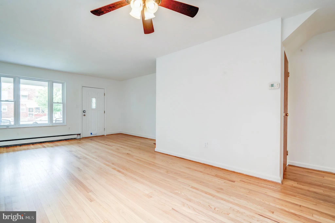
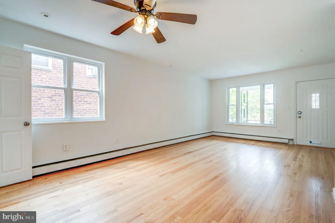
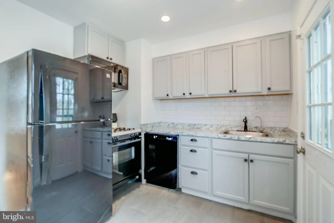
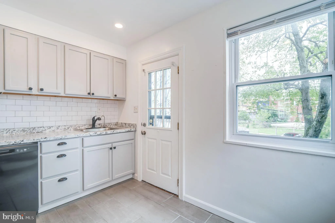
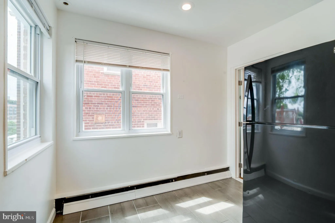
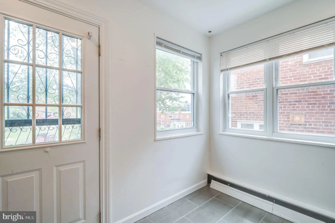
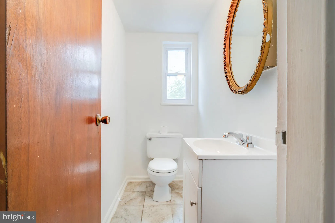
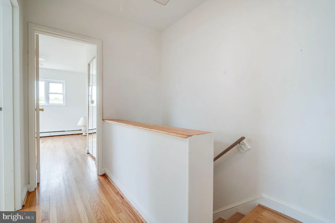
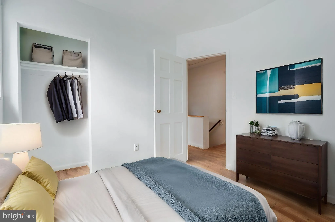
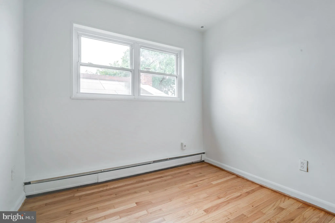
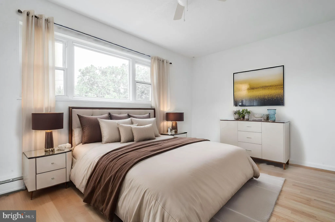
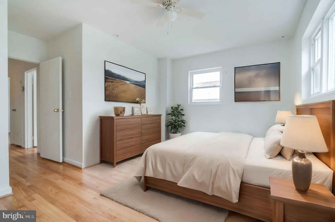
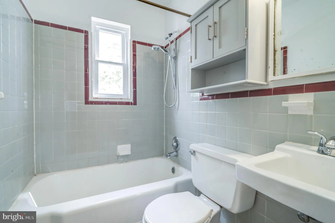
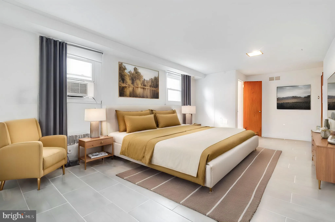
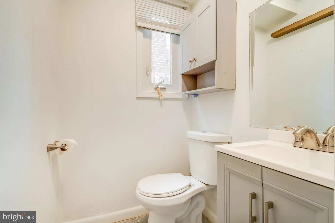
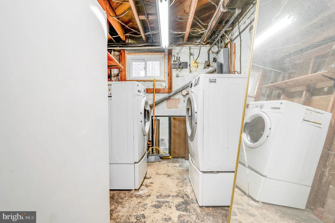
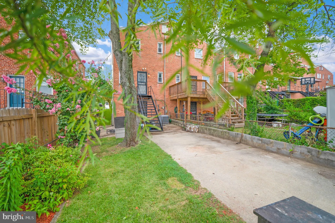
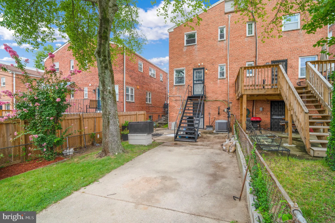
Some houses are simply built. Others become the backdrop for a family's life. For decades, this Riggs Park home was just that - a place where children grew up, holidays were celebrated, and memories were made. For many years, this warm and welcoming Riggs Park home was more than just an address - it was where a family grew, celebrated milestones, and created a lifetime of memories. As their needs changed, so did the home, including the thoughtful addition of a true fourth bedroom in the walk-out lower level, providing extra space for family, guests, or a private retreat. Now, this lovingly maintained semi-detached brick home is ready for its next chapter. Step inside to discover a bright and inviting interior featuring an open living and dining room filled with natural light from oversized picture windows, gleaming hardwood floors, and fresh interior paint. The updated kitchen offers granite countertops, recessed lighting, and a practical layout that blends everyday function with timeless appeal. Downstairs, the finished walk-out lower level provides exceptional flexibility. With its legal fourth bedroom featuring proper egress, a large closet, and a convenient half bath, the space is ideal for multigenerational living, overnight guests, a home office, or recreation. The home has been thoughtfully updated over the years, including a roof and central air conditioning (both within the last six years), replacement windows on the main and upper levels, and a front-loading washer and dryer installed in 2020, allowing the next owner to move in with confidence. Outside, enjoy a fully fenced backyard with a patio, garden area, and a two-car parking pad - perfect for entertaining, gardening, or simply relaxing after a long day. Additional street parking provides added convenience for visitors. Located in the heart of Riggs Park, you'll appreciate easy access to Fort Totten Metro, Dakota Crossing, Fort Totten Square, Walmart, ALDI, Giant, Chick-fil-A, Lamond-Riggs Library, Catholic University, parks, dining, and commuter routes throughout the DMV. Whether you're searching for your forever home or a smart long-term investment, this move-in-ready property offers the perfect combination of space, updates, parking, and location. Sold strictly AS-IS, this is an outstanding opportunity to own a home that has been well cared for, thoughtfully improved, and is ready for a new family to begin making memories of their own.
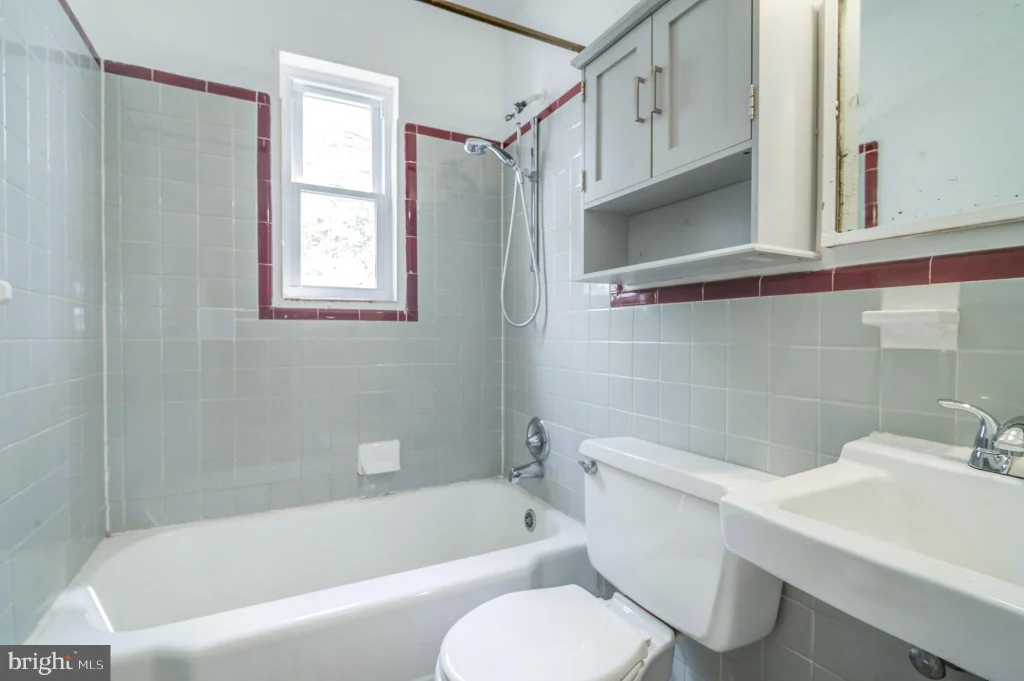
PROPERTY DETAILS: Square Feet: 1632 | Bathrooms: 3
INTERIOR FEATURES: • Square Footage (approx): 1,088 Sq. Ft. Above Ground, 278 Sq. Ft. Below Ground • Appliances: Oven, Gas Range, Gas Oven, Cooktop, Washer, Dishwasher, Disposal, Dryer, Freezer, Water Heater, Microwave, Refrigerator • Flooring: Hardwood, Other, Wood • Cooling: Central Air, Electric, Ceiling Fan(s) • Heating: Gas Heat, Radiant • Plumbing: Gas Water Heater • Basement: Finished, Exterior Entry, Daylight, Partial, Full • Doors/Windows: Bay Window(s) • Accessibility: Doors, Accessible Doors • Security: Smoke Detector(s), Carbon Monoxide Detector(s) • Additional Interior Features: Ceiling Fan(s), Open Floorplan
EXTERIOR FEATURES: • Parking: Asphalt, Off Street, On Street, Driveway. • Exterior: Brick • Pool Description: None • Lot View: City • Zoning: R-2 • Fence: Chain Link • Additional Exterior/Lot Features: Front Yard, Back Yard
LISTING AGENT: Agent: Pamela Y Nelson-Chandler | Office: Keller Williams Preferred Properties | Phone: 2407375000 | Email: [email protected]
LISTING INFORMATION: MLS#: DCDC2269152 | Status: FOR SALE
Location
Address
421 Jefferson Street NE
City
Washington
Features and Finishes
Interior Features:
• Square Footage
(approx): 1,088 Sq. Ft. Above Ground, 278 Sq. Ft. Below Ground
• Appliances: Oven, Gas Range, Gas Oven, Cooktop, Washer, Dishwasher, Disposal, Dryer, Freezer, Water Heater, Microwave, Refrigerator
• Flooring: Hardwood, Other, Wood
• Cooling: Central Air, Electric, Ceiling Fan(s)
• Heating: Gas Heat, Radiant
• Plumbing: Gas Water Heater
• Basement: Finished, Exterior Entry, Daylight, Partial, Full
• Doors/Windows: Bay Window(s)
• Accessibility: Doors, Accessible Doors
• Security: Smoke Detector(s), Carbon Monoxide Detector(s)
• Additional Interior Features: Ceiling Fan(s), Open Floorplan
Exterior Features:
• Parking: Asphalt, Off Street, On Street, Driveway.
• Exterior: Brick
• Pool Description: None
• Lot View: City
• Zoning: R-2
• Fence: Chain Link
• Additional Exterior/Lot Features: Front Yard, Back Yard
Legal Notice
Our comprehensive database is populated by our meticulous research and analysis of public data. MirrorRealEstate strives for accuracy and we make every effort to verify the information. However, MirrorRealEstate is not liable for the use or misuse of the site's information. The information displayed on MirrorRealEstate.com is for reference only.