For Sale
$149,000
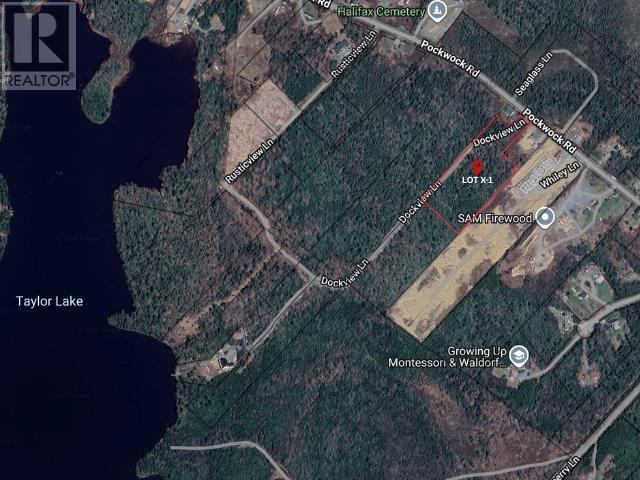
11A Nicholas Drive|Hammonds Plains, Nova Scotia B4B1M9
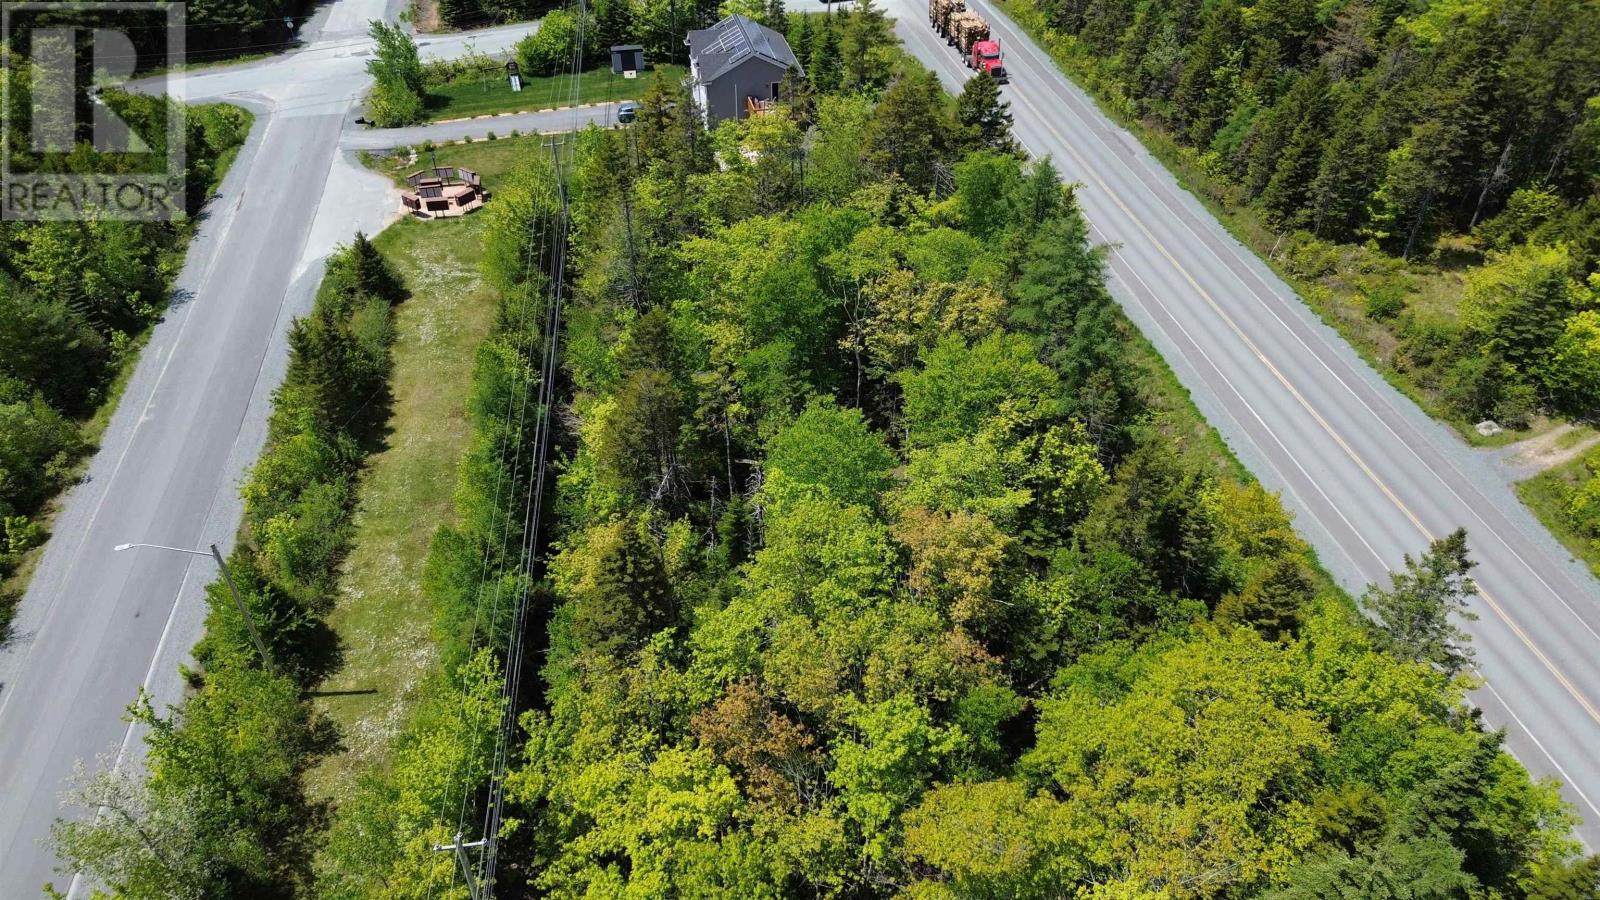
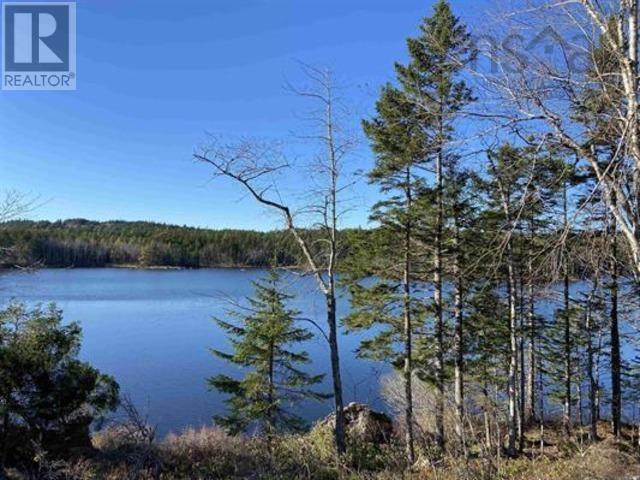
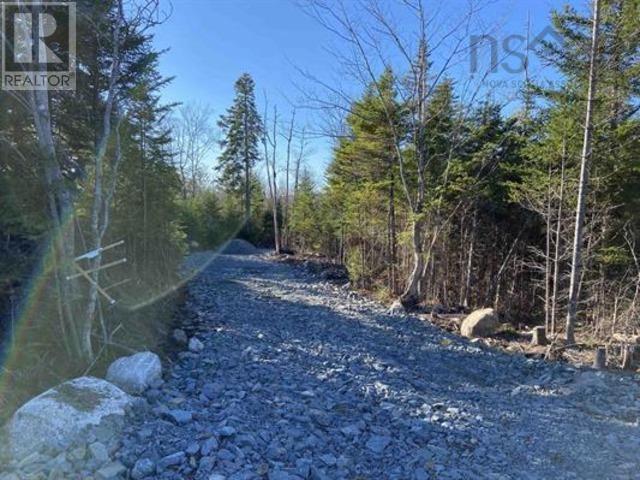
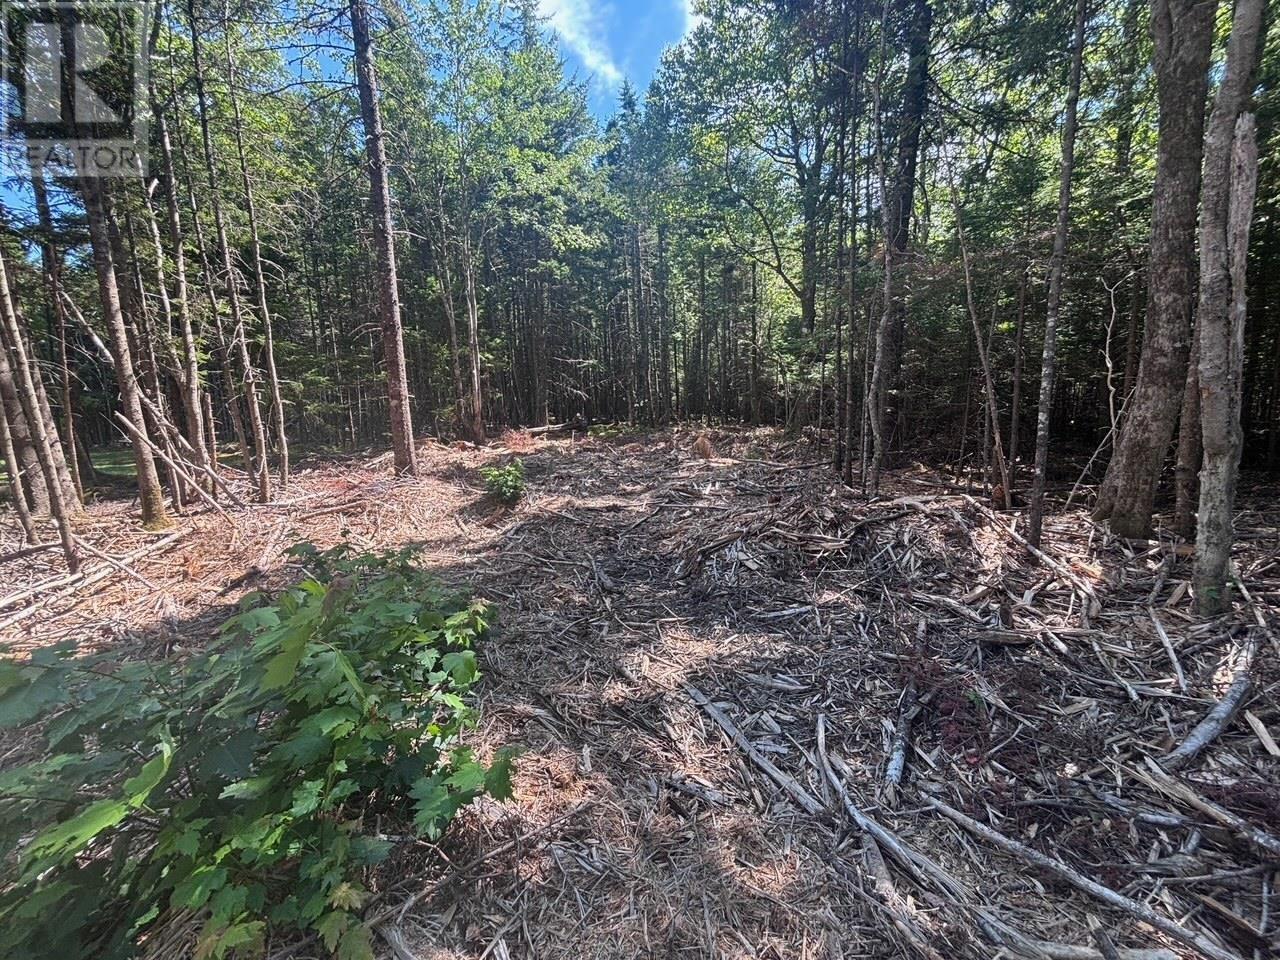
Vacant Land
Hammonds Plains
Listed by Parachute Realty

Only details supplied with this listing are shown. Ask the listing contact to confirm measurements, taxes and costs.
MLS Number: 202524740
Property Details: • Type: Single Family • Ownership Type: Freehold • Bedrooms: 5 • Bathrooms: 4 • Building Type: House • Building Size: N/A sqft • Building Storeys: N/A • Building Amenities: N/A • Floor Area: N/A • Land Size: N/A • Land Frontage: N/A • Parking Type: Garage, Attached Garage, Paved Yard • Parking Spaces: N/A
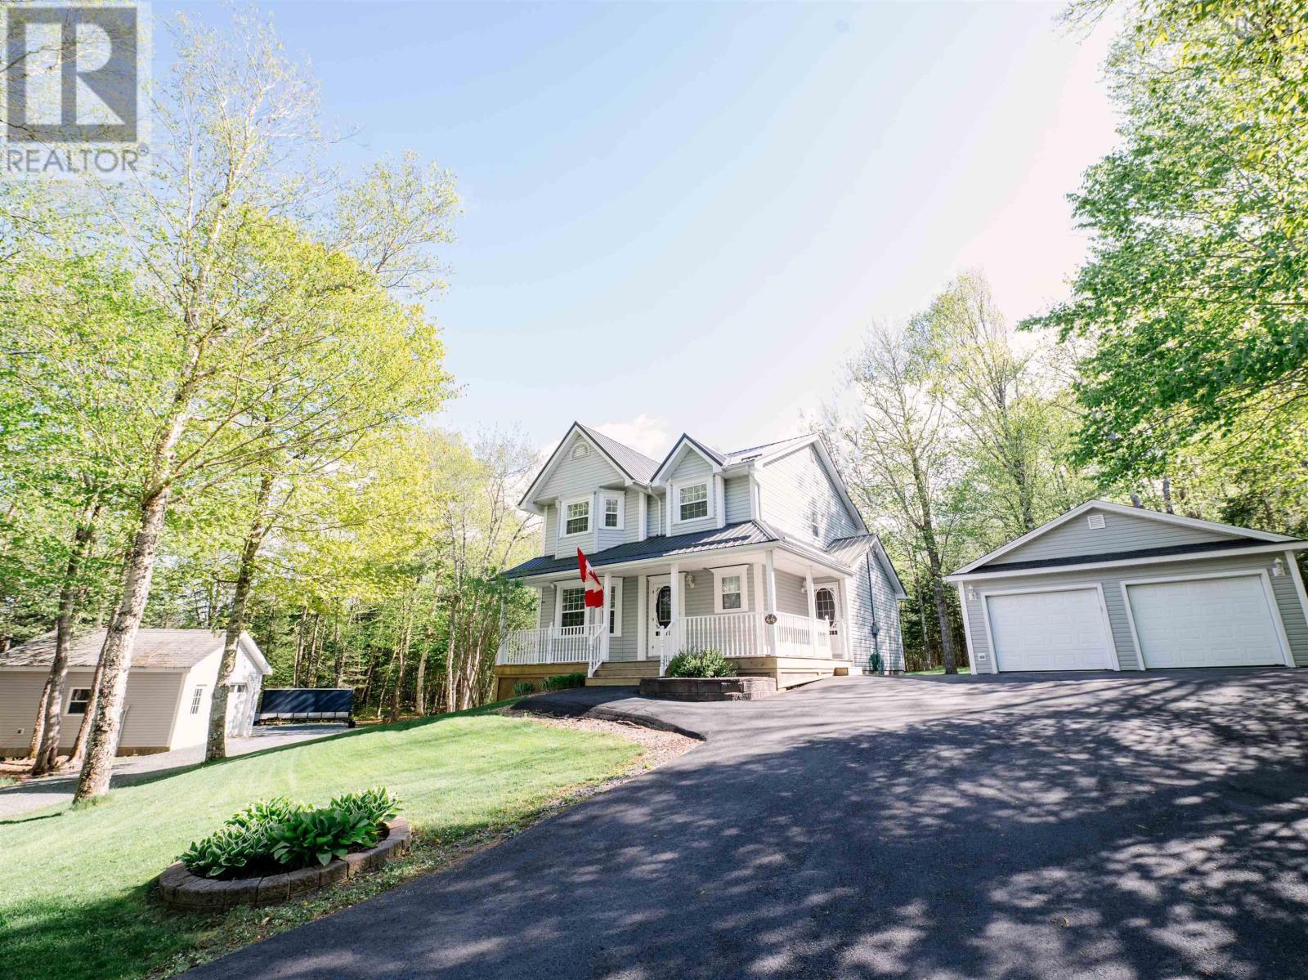
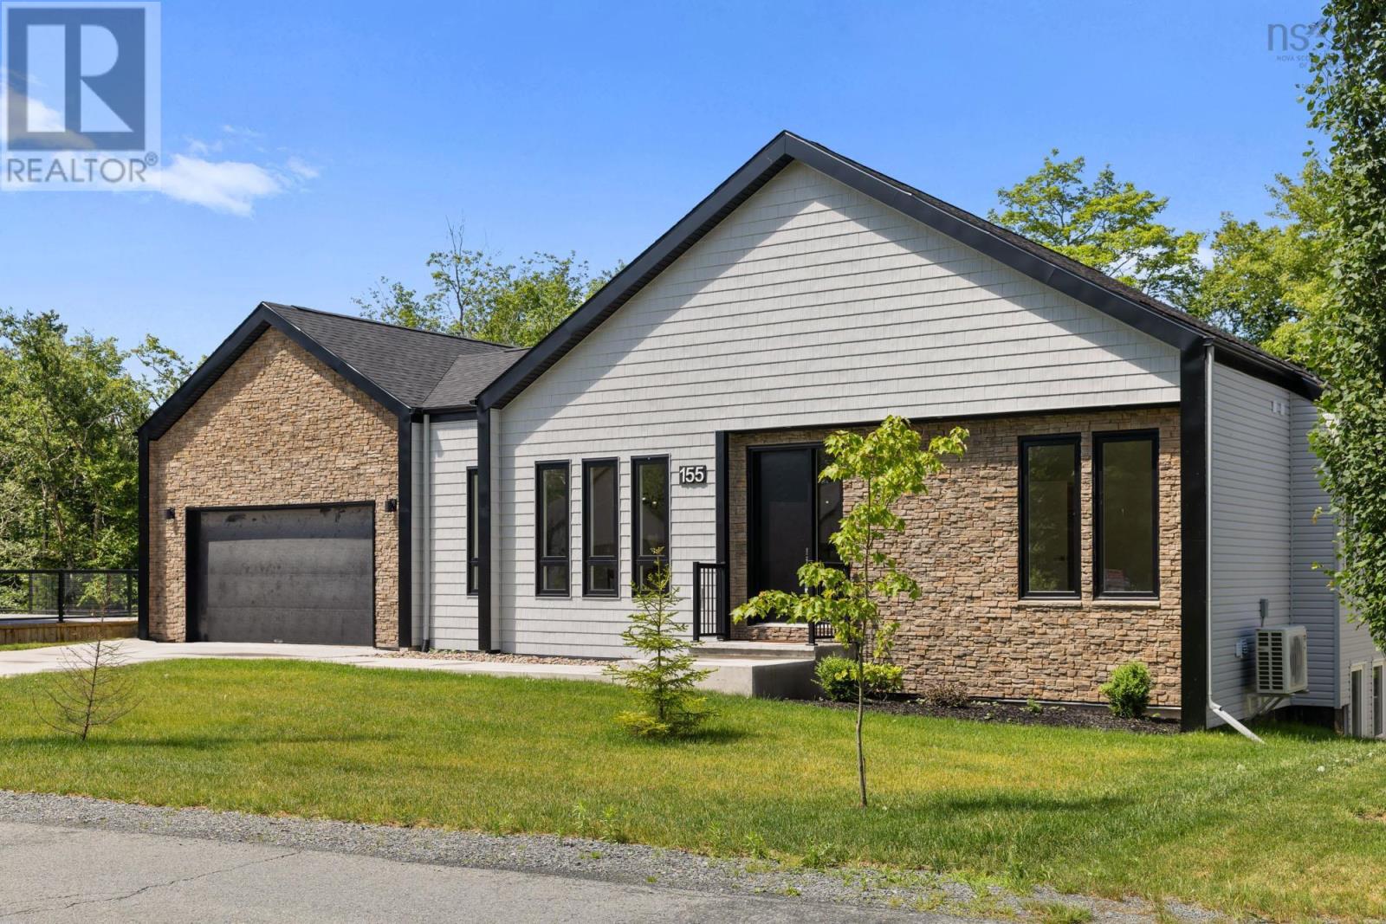
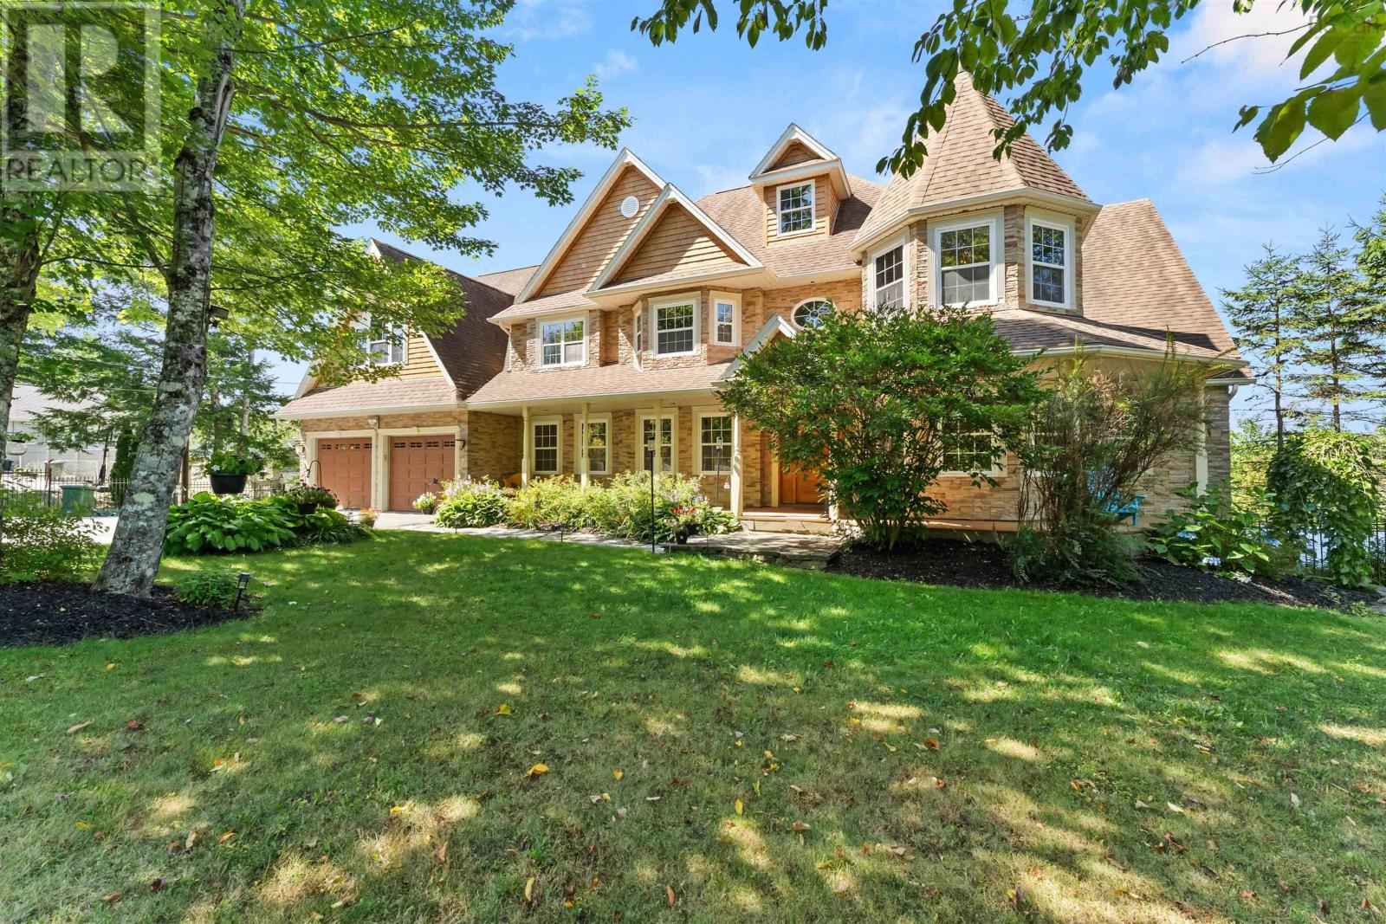
Description: A show-stopping masterpiece - brand new construction with style, space, and sophistication. Step into luxury with this exceptional 5-bedroom, 3.5-bathroom new construction home thats designed to impress at every turn. From the moment you enter the open-concept foyer, youre greeted by stunning 20-foot ceilings in the grand living room, anchored by a striking fireplace and full-height windows that flood the space with natural light. At the heart of the home, is a chefs dream - boasting premium finishes, sleek cabinetry, and an expansive island. The custom kitchen by Mother Hubbards kitchens. Tucked just behind is a full butlers pantry for effortless entertaining, and a mudroom that connects directly to your oversized triple-car garage. The bright and spacious dining room is ideal for hosting holidays and family gatherings, leading to your own private retreat - a luxurious primary suite with an impressive walk-in closet and a 5-piece spa-inspired ensuite thats nothing short of breathtaking. On the opposite wing of the main level, youll find two generous bedrooms with a stylish Jack & Jill bathroom, as well as a dedicated home office that overlooks the backyard, perfect for remote work, and a convenient half bath nearby. Upstairs, a flexible open loft offers the perfect spot for a home gym, playroom, or study area, alongside two additional bedrooms, a full bath, and an expansive rec room that spans over the garage - giving you all the space your growing family could need. Property has been fully landscaped along with paved Driveway. Crafted with comfort, function, and elegance in mind, this home is the total package - a true showstopper youll be proud to call your own. (231458638)
Agent Information: • Agents: Logan Berkvens • Contact: 902-830-2504 • Brokerage: The Agency Real Estate Brokerage
Time on Realtor: N/A
If the interactive map is unavailable, open the supplied location in maps.
Open location in mapsThe pin uses coordinates supplied with this listing. Confirm the exact location with the listing contact.
Added and updated dates describe the Mirror record. Source publication and verification dates are shown separately when known; none establishes time on market. Confirm current price and availability with the listing contact.
View original listing