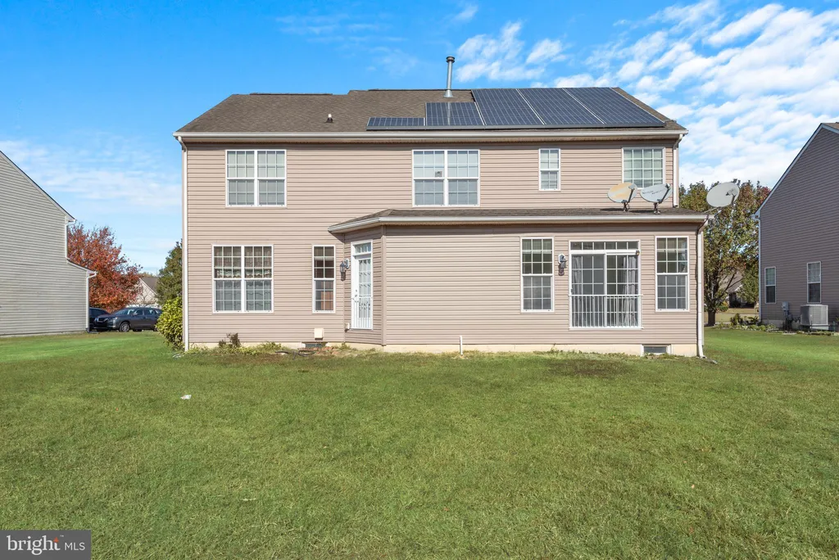
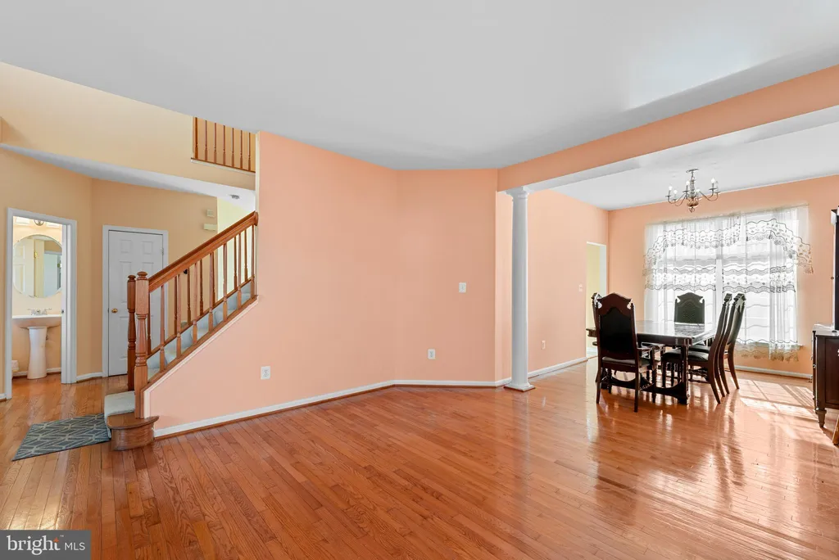
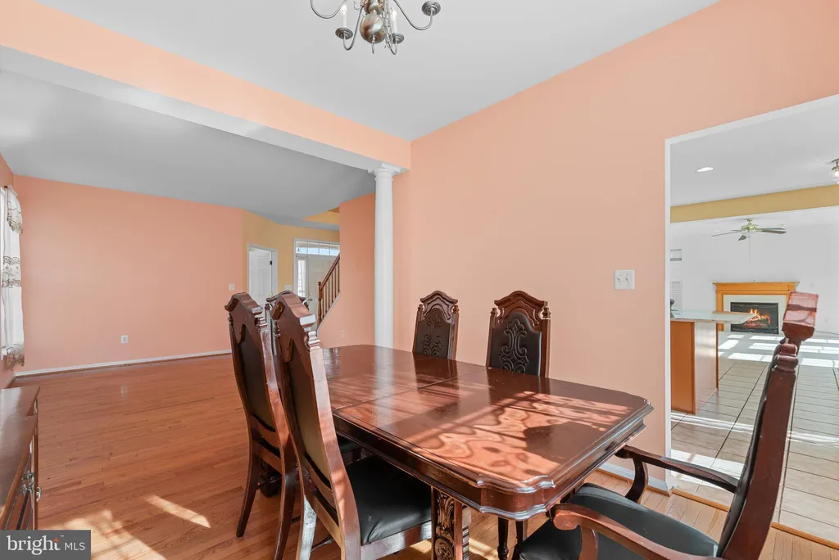
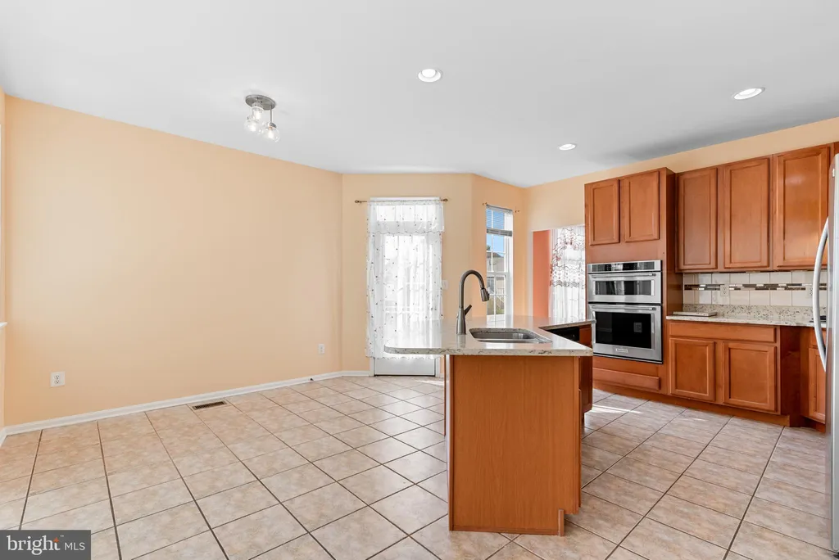
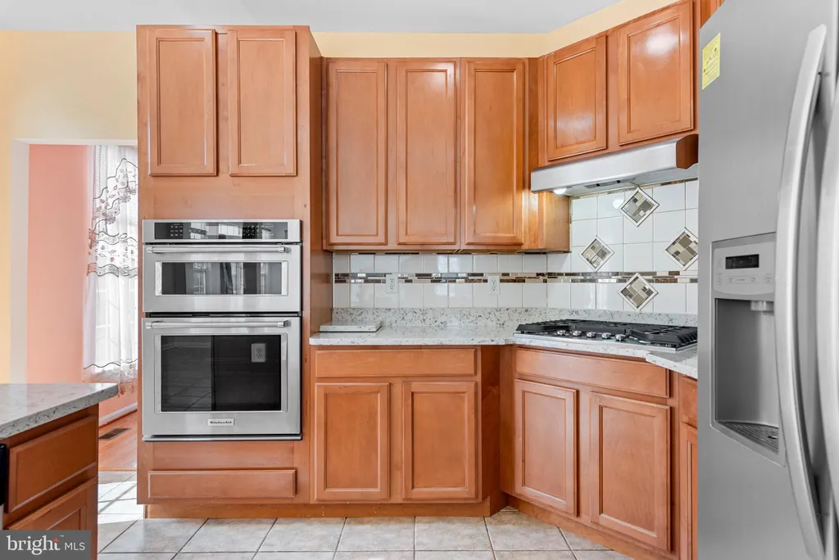
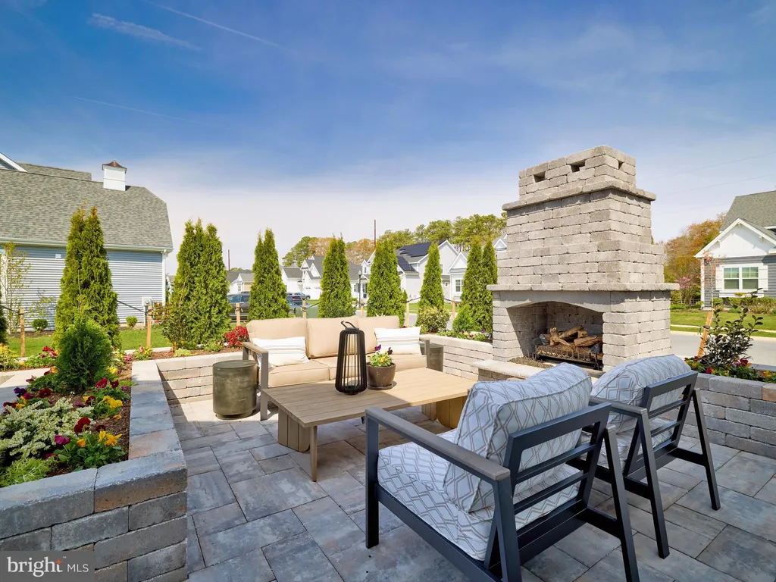
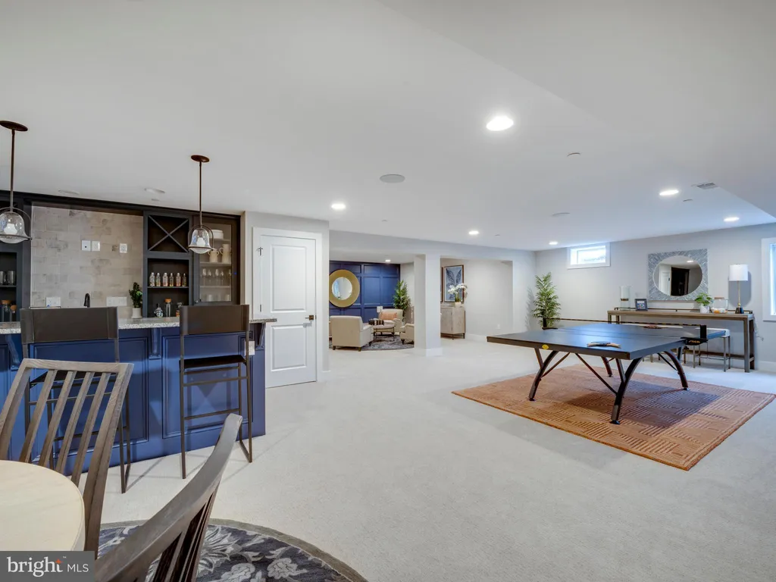
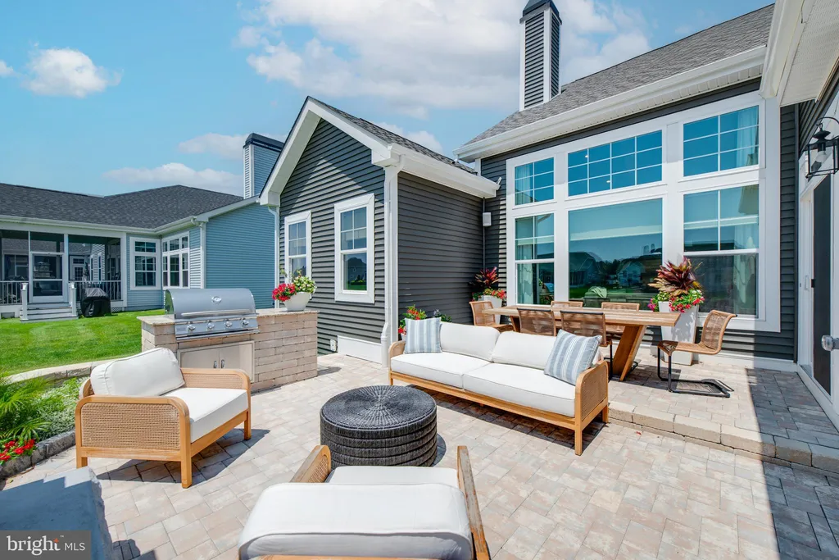
Welcome to this well-maintained two-story brick-front home in The Meadows At Shawnee, conveniently located just minutes from Route 1 for an easy commute. Offering 4 bedrooms and 2.5 baths, including a versatile flex room on the main level perfect fora home office or additional living space. This home features tile flooring in the kitchen, along with hardwood and carpet throughout the main living areas. The full basement provides additional space for storage or future use. Enjoy energy savings with fully paid solar panels, plus a front yard basketball court for added outdoor enjoyment. Contact me to schedule your tour TODAY!
PROPERTY DETAILS:
Square Feet: 2459 | Bathrooms: 3
INTERIOR FEATURES:
• Square Footage
(approx): 2,459 Sq. Ft. Above Ground, Sq. Ft. Below Ground
• Appliances: Oven, Cooktop, Dishwasher, Dryer, Ice Maker, Range Hood, Refrigerator, Stainless Steel Appliance(s), Washer, Microwave
• Cooling: Central Air, Electric
• Heating: Electric Heating, Central
• Plumbing: Electric Water Heater
• Basement: Finished, Full, Sump Pump, Interior Entry
• Fireplaces: 1
EXTERIOR FEATURES:
• Parking: 2 Garage Spaces, 6 Parking Spaces, Off Street, Garage, Attached Garage.
• Exterior: Aluminum, Frame, Brick Trim/Veneer
• Pool Description: None
• Lot Dimensions: 80.00 x 132.00
• Zoning: TN
LISTING AGENT:
Agent: Rosezette Dennis | Office: Coldwell Banker Realty | Phone: 3025391777 | Email: [email protected]
LISTING INFORMATION:
MLS#: DESU2112536