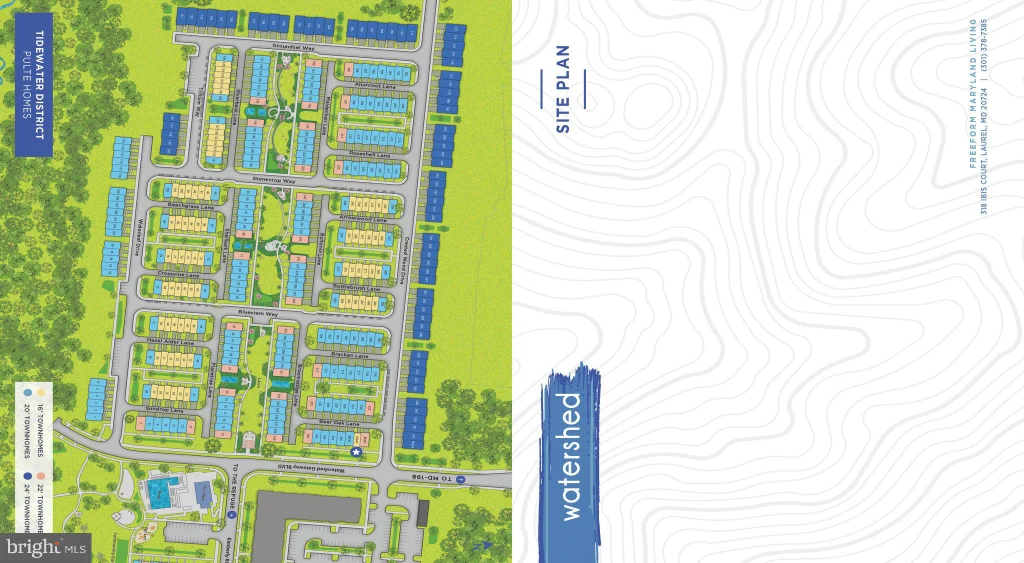
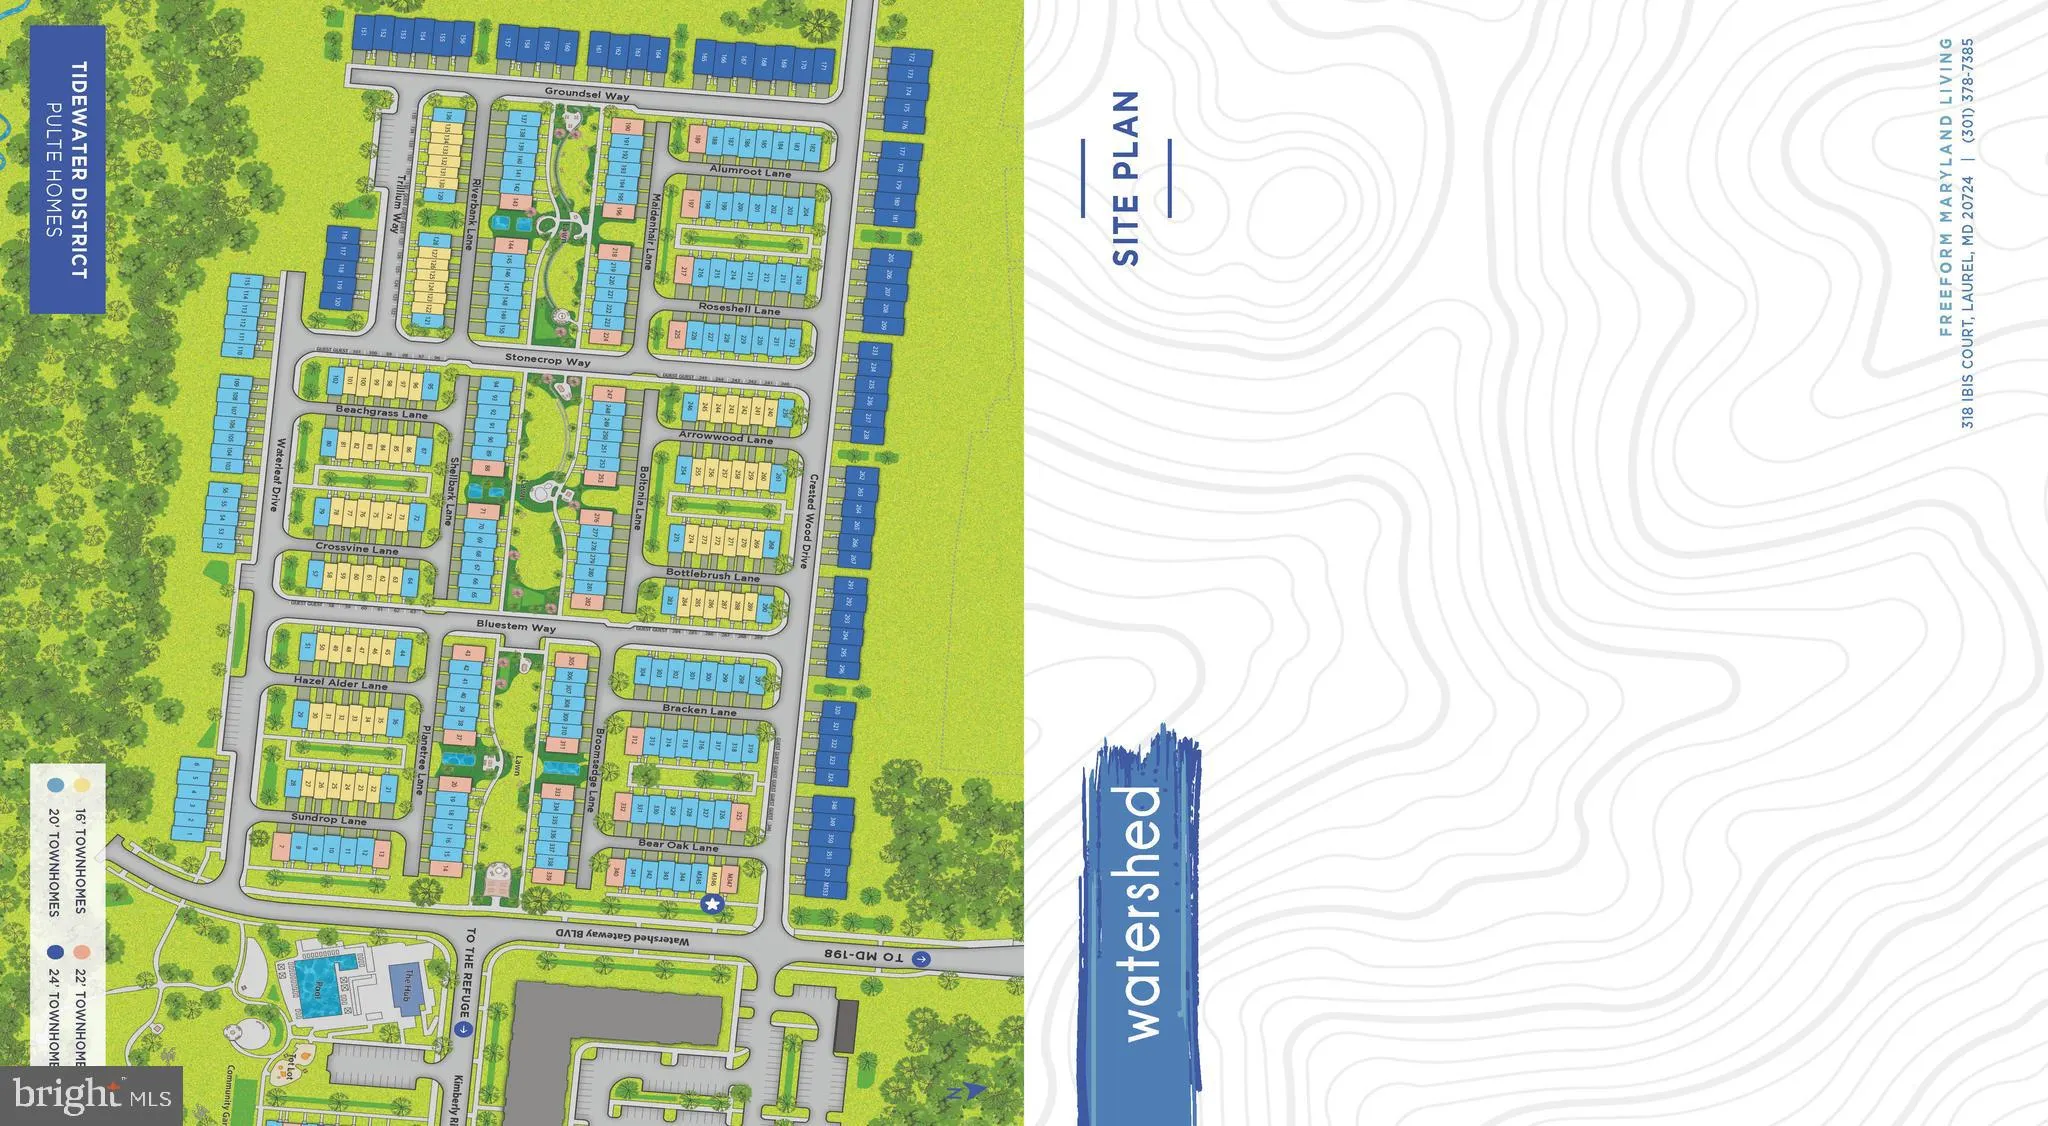
1611 Arrowwood Lane, Laurel, MD 20724






Property Details
4
Description
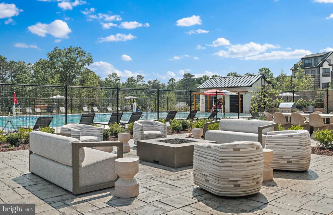
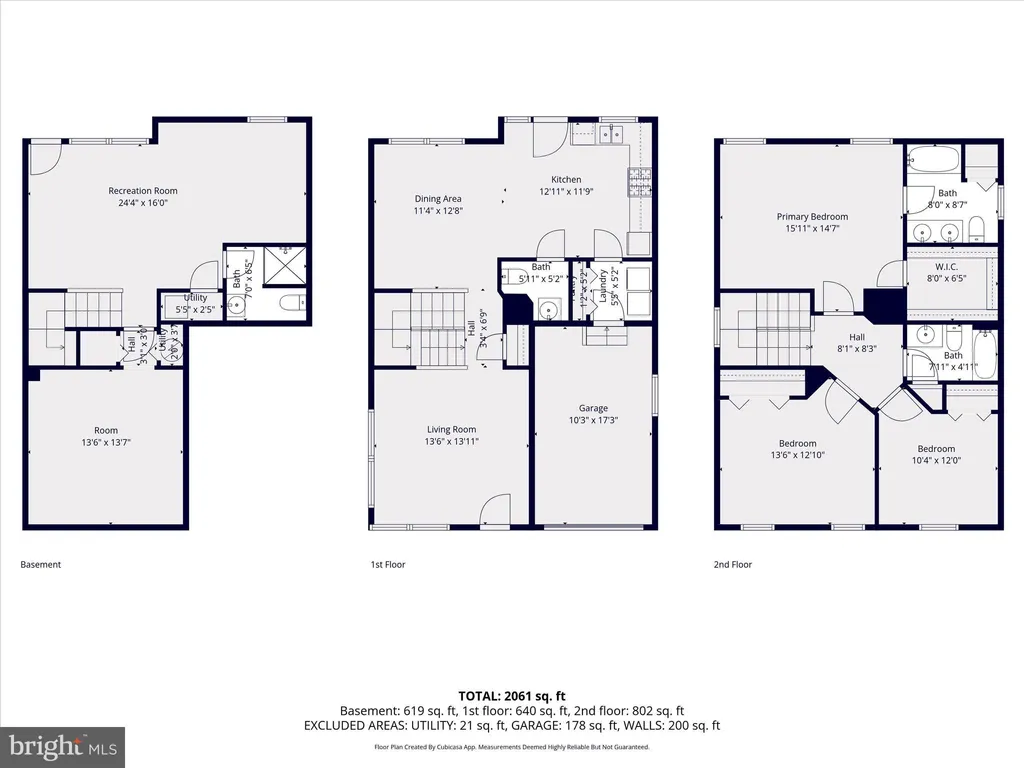
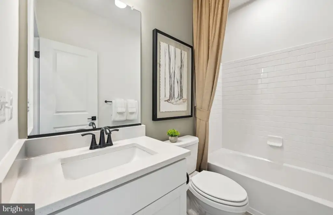
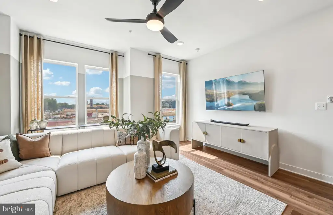
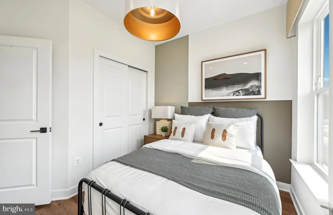
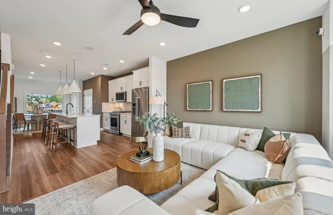
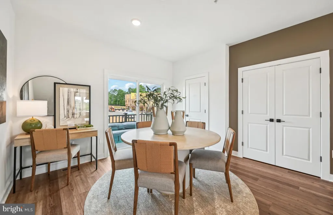
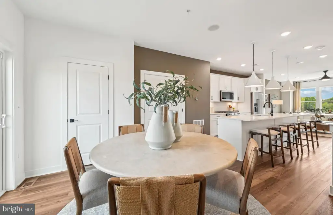
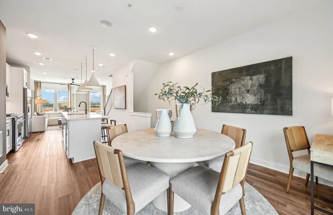
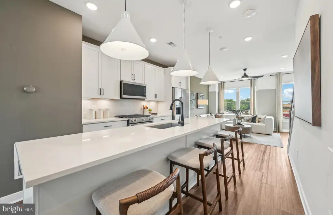
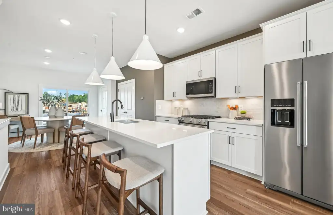
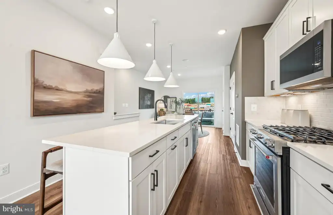
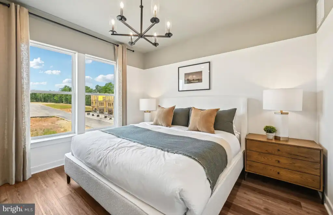
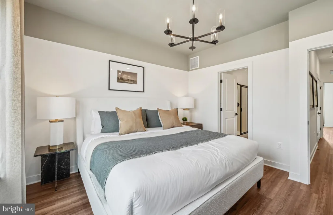
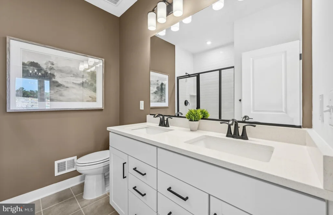
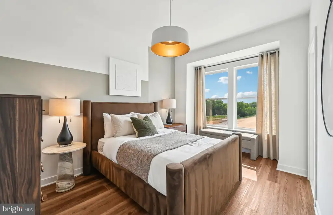
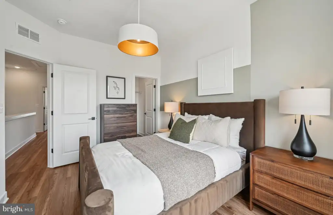
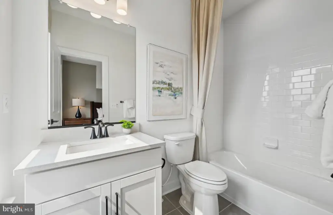
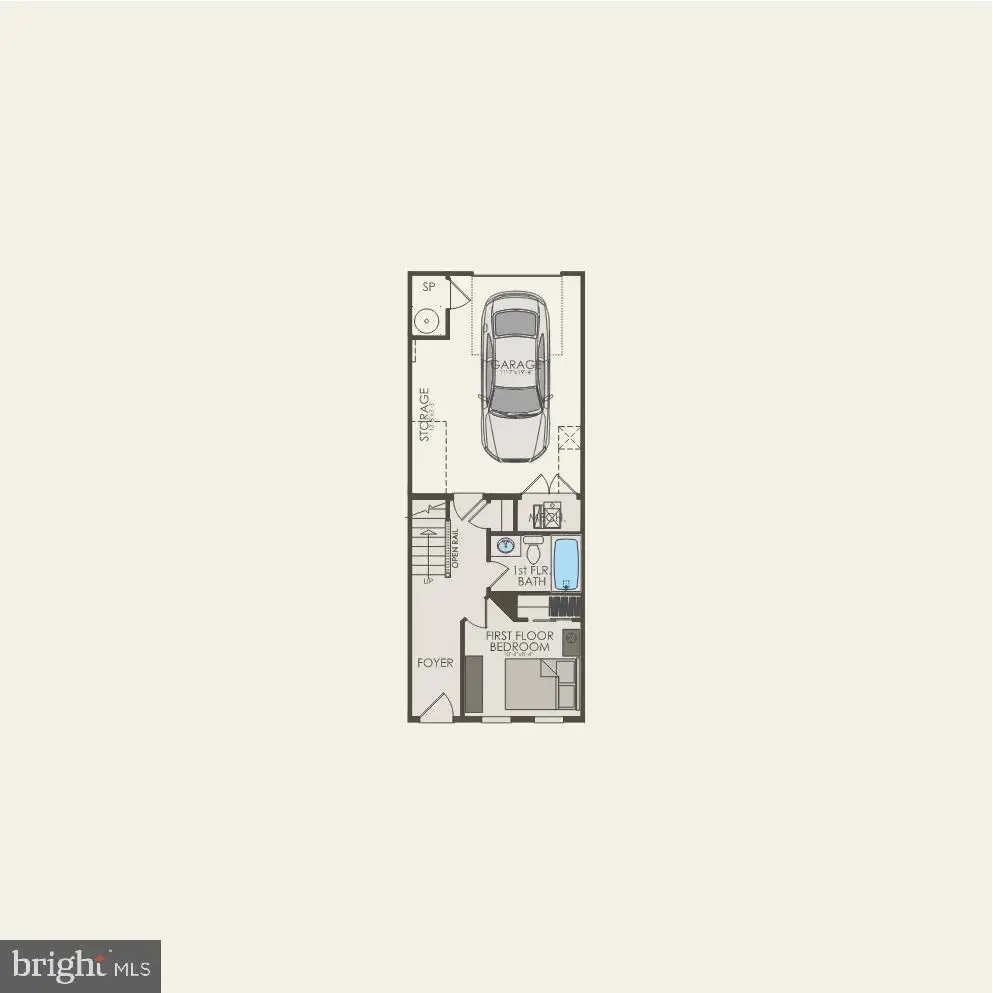
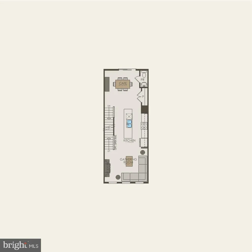
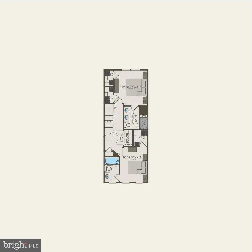
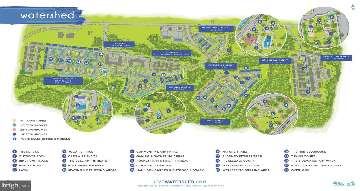
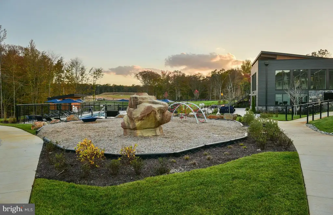
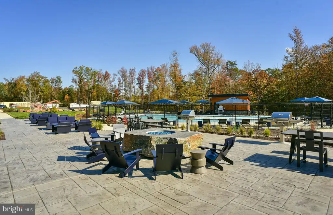
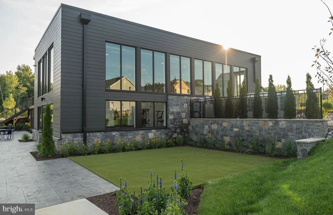
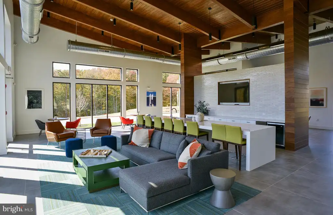
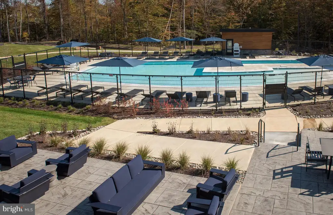
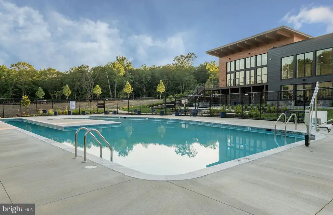
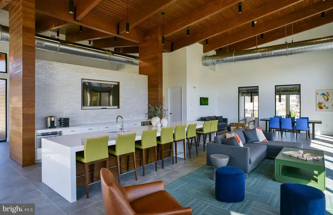
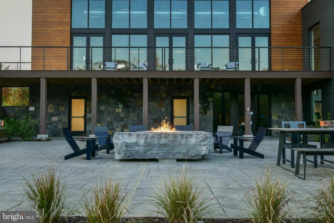
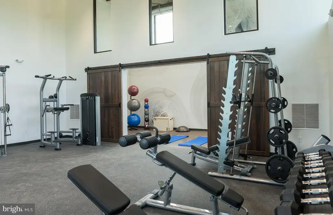
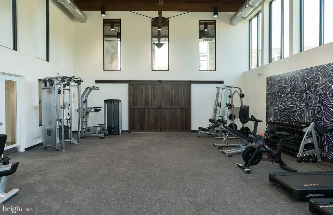
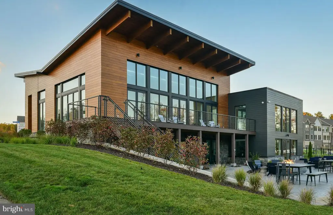
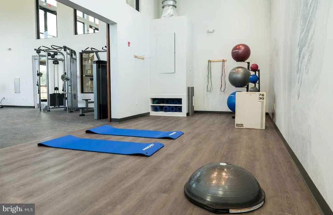
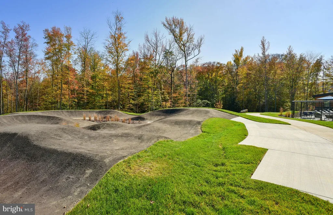
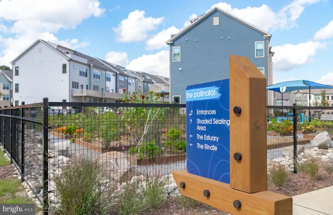
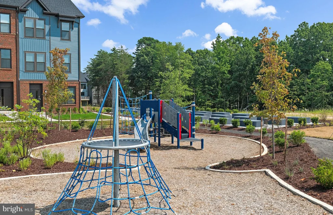
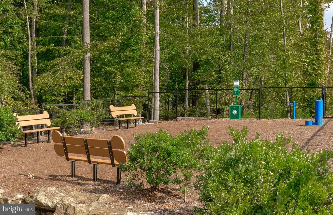
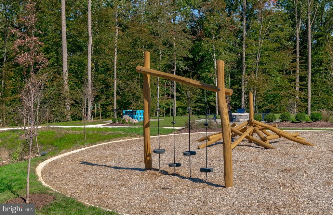
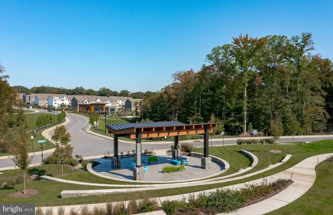
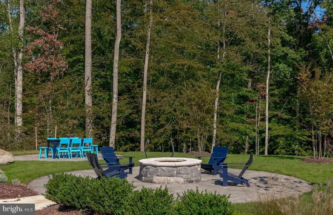
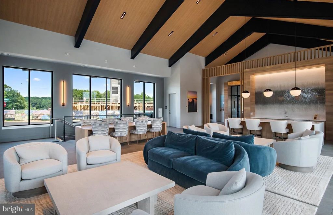
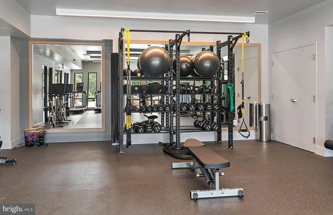
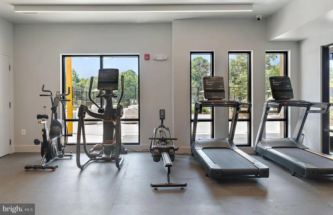
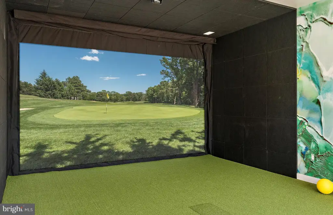
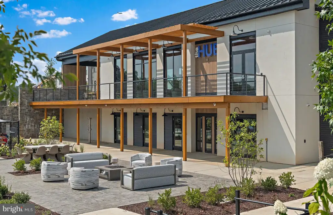
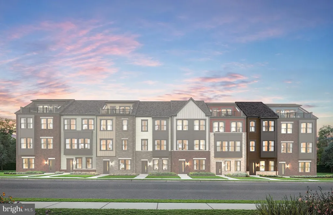
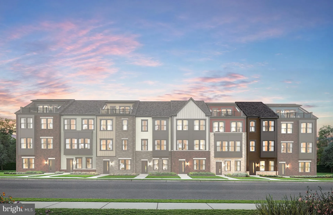
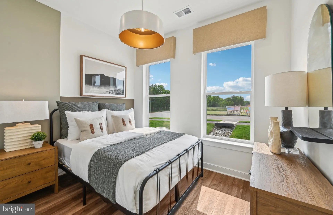
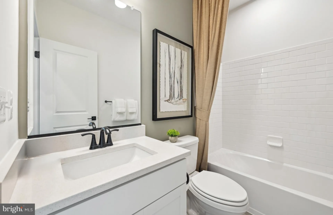
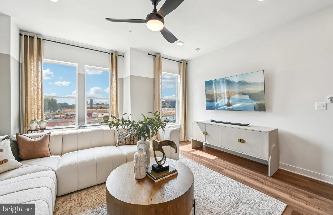
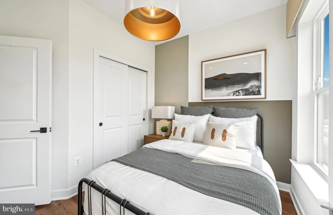
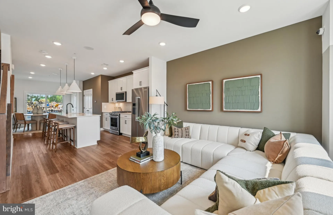
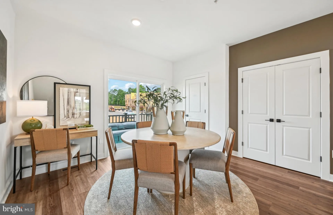
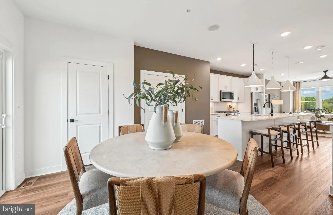
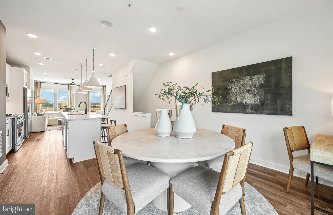
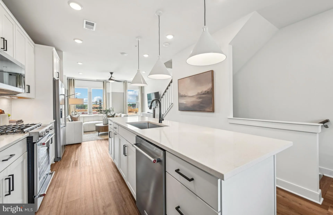
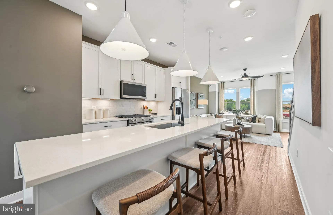
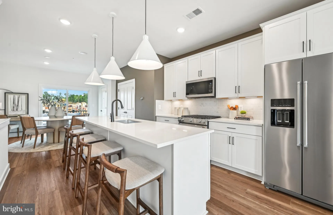
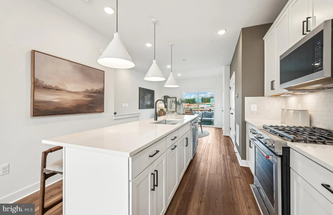
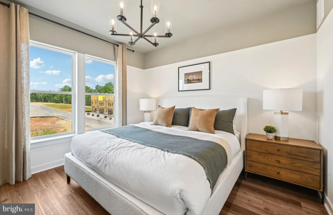
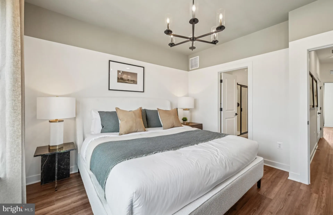
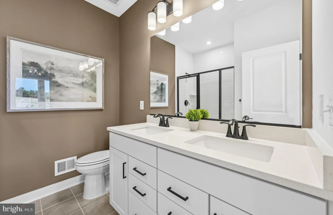
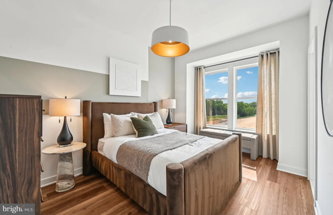
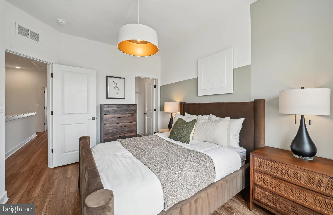
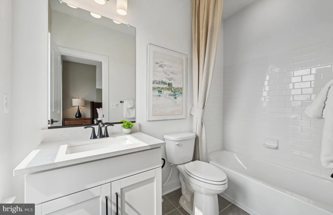
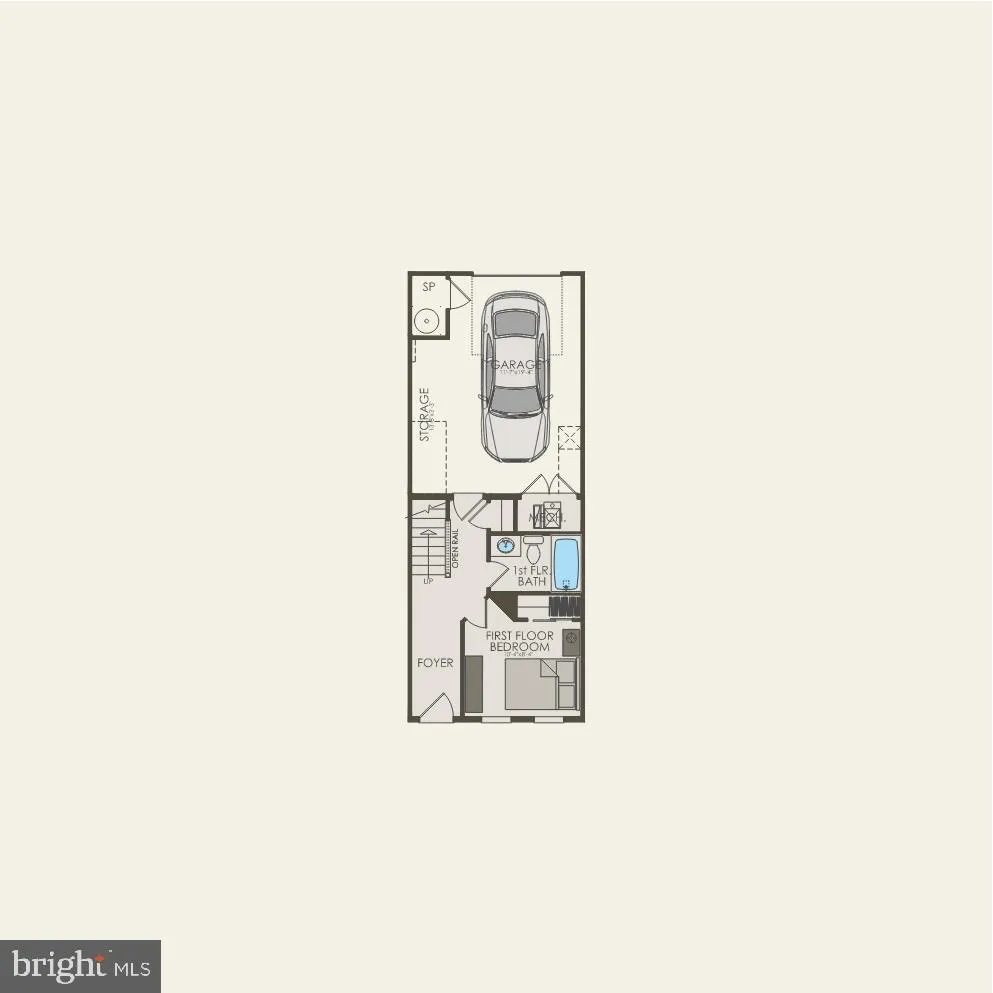
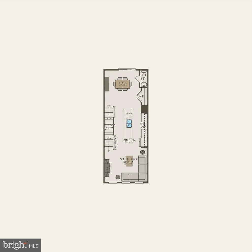
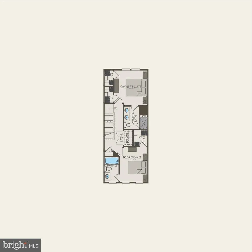
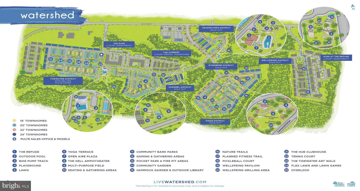
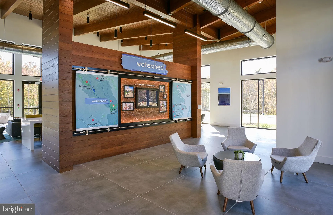
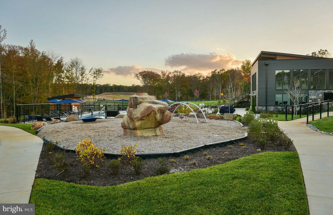
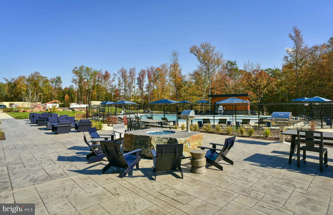
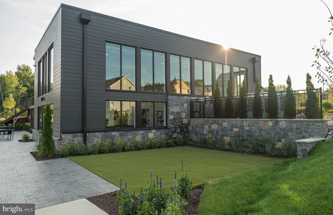
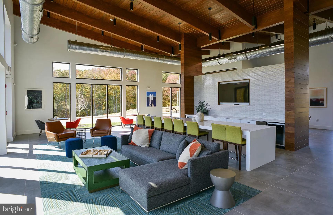
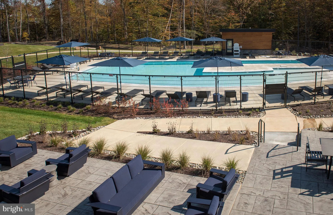
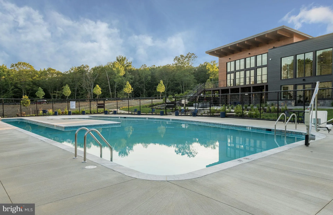
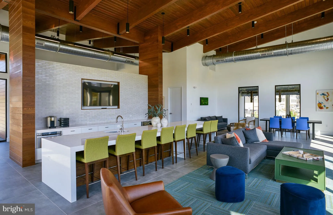
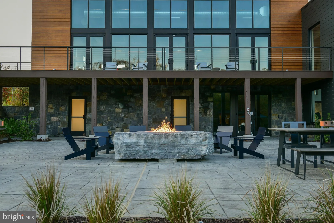
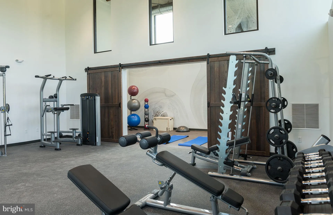
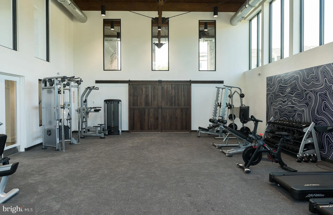
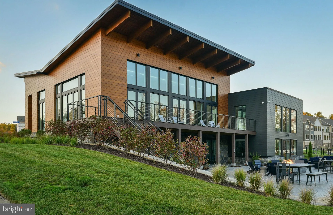
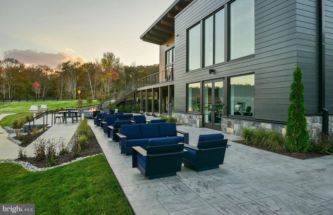
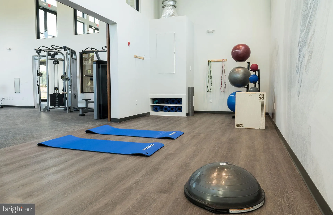
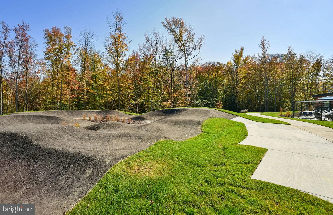
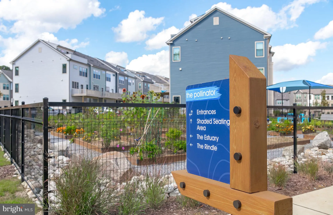
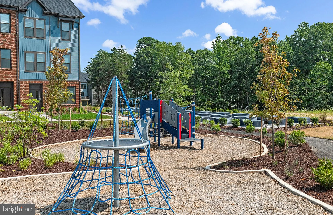
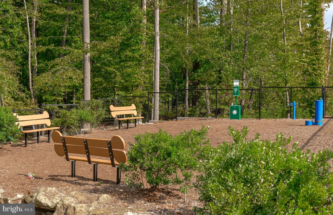
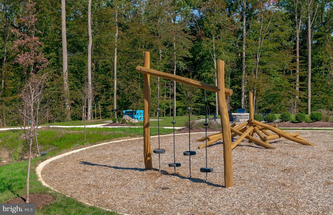
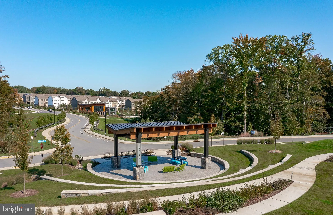
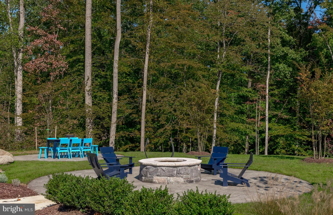
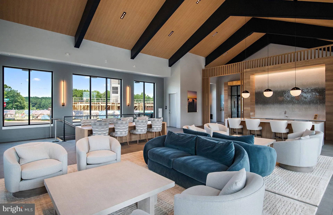
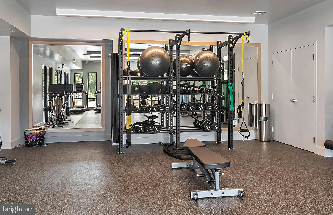
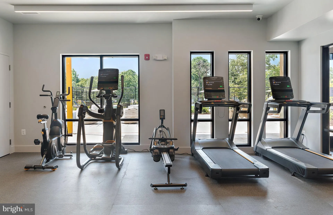
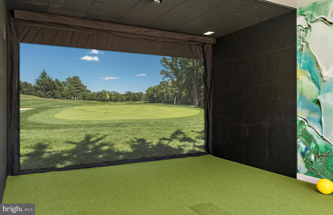
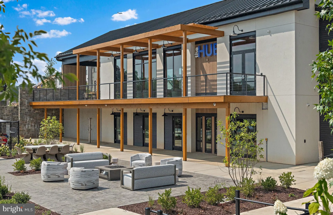
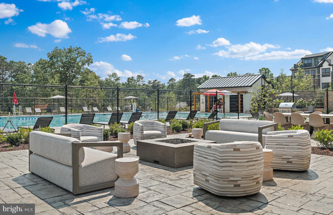
The Baywood's versatile, open home design offers a center island kitchen, with adjoining caf and gathering space, perfect for entertaining friends & family. Choose to add a deck for outdoor living space. The third-floor features 2 bedrooms with private bathrooms. Enjoy a rear load 1-car garage, which has storage space for bikes & more. With its livability - the Baywood is the perfect place to call home. Watershed is an amenity rich community close to Fort Meade, BW Pkwy, Rt 32, Rt 198, and commuter trains.
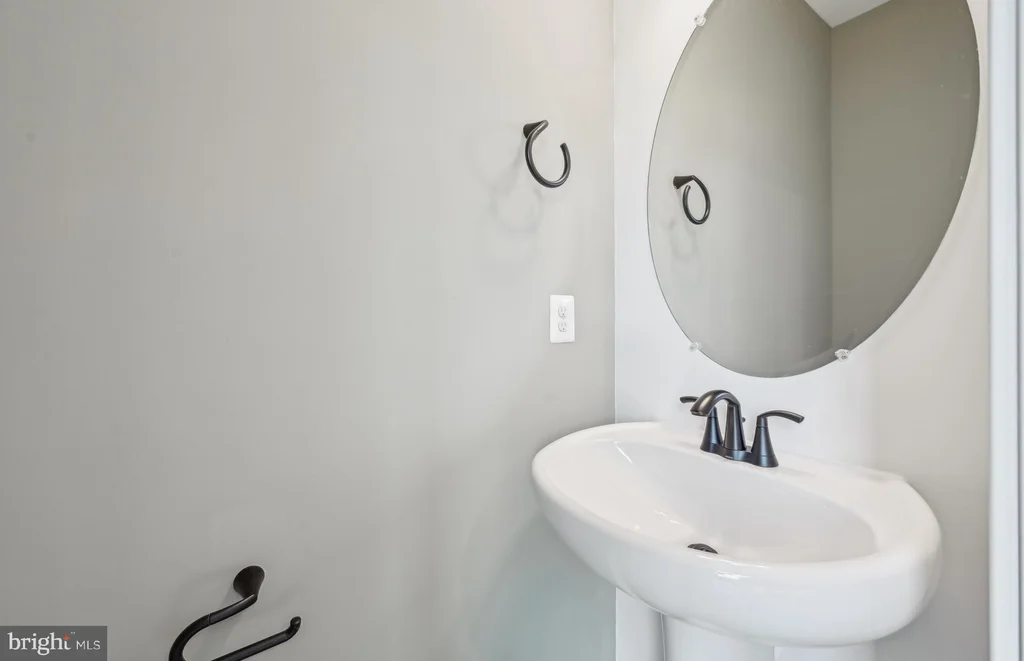
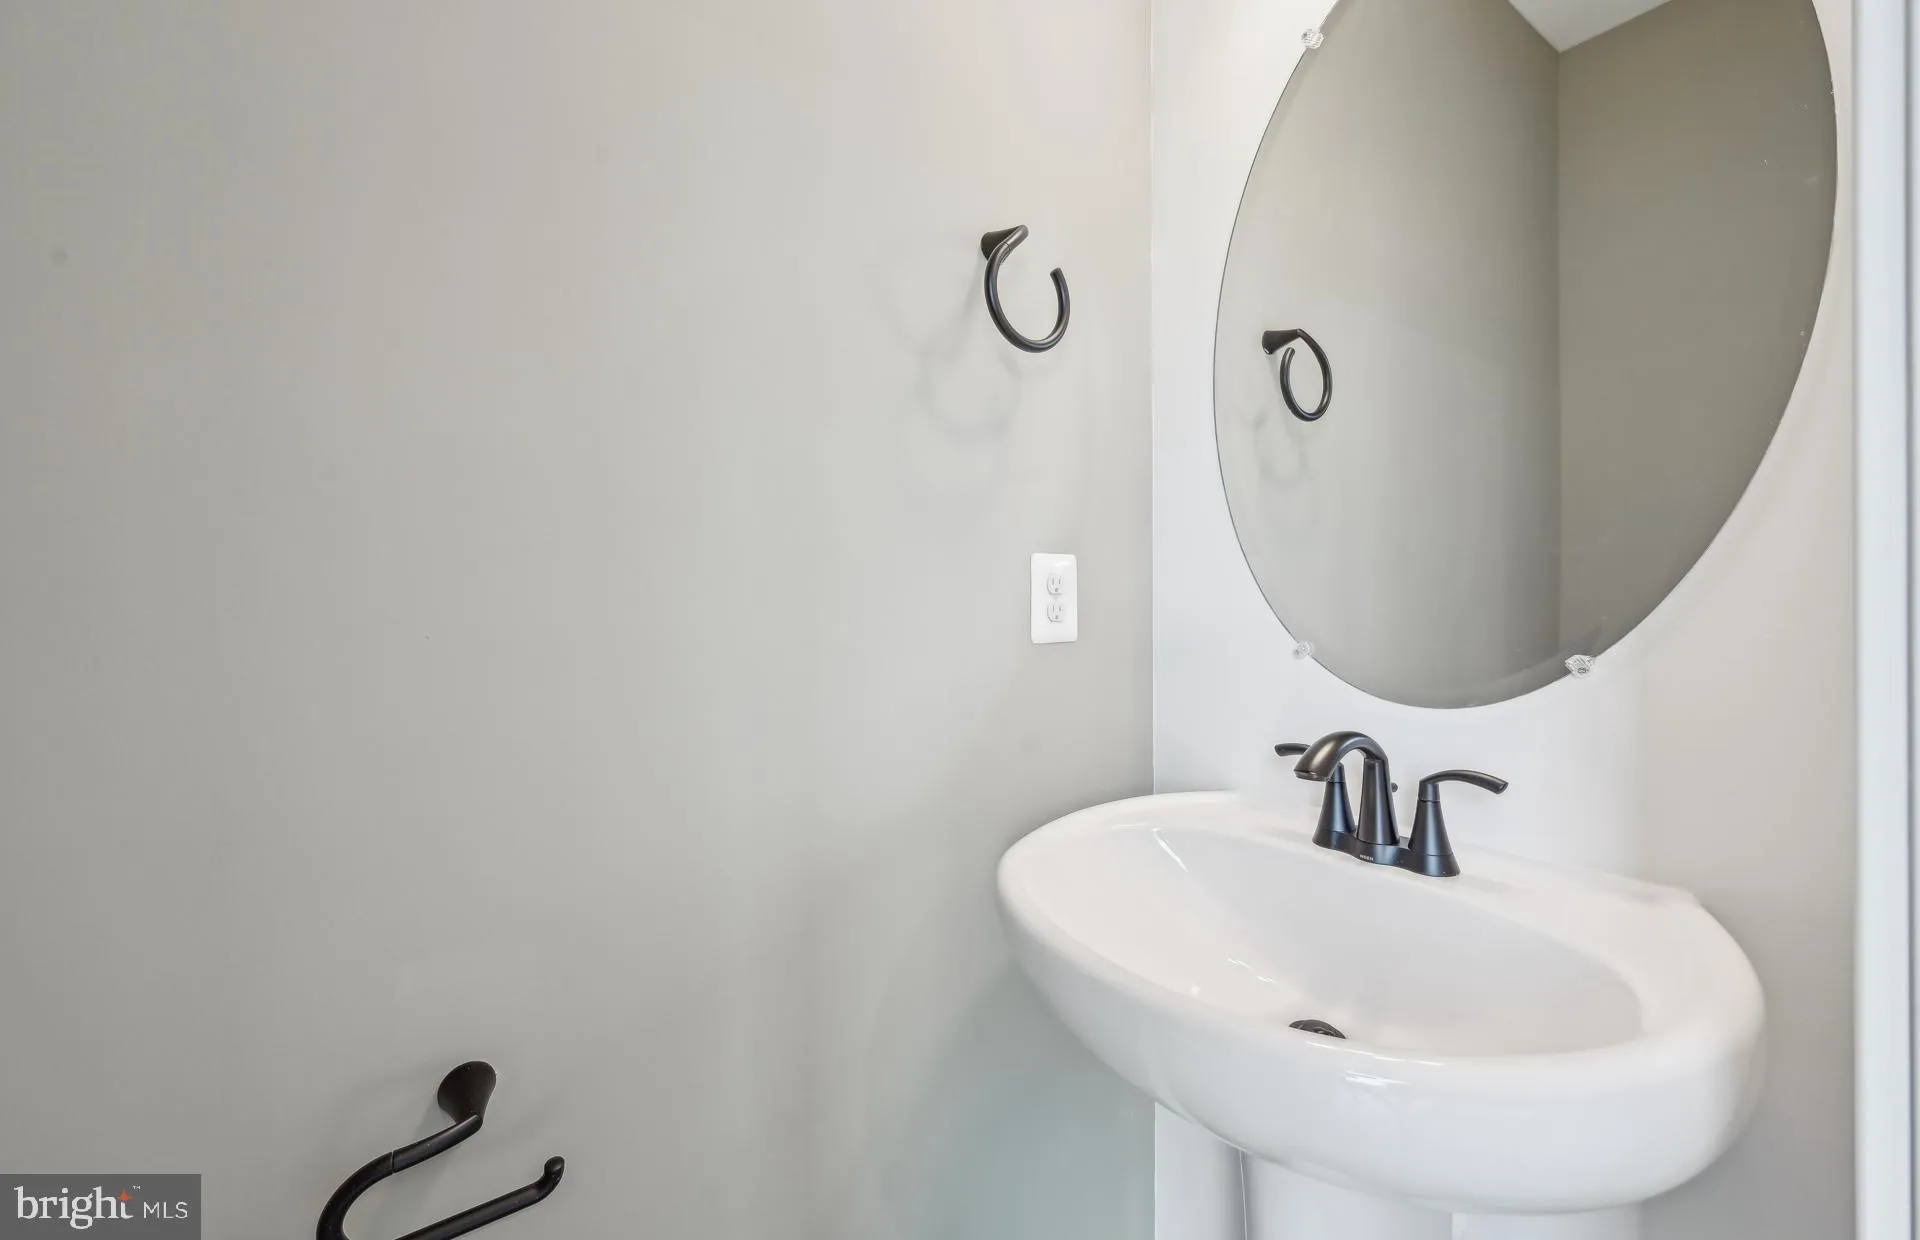
PROPERTY DETAILS: Square Feet: 1563 | Bathrooms: 4
INTERIOR FEATURES: • Square Footage (approx): 1,563 Sq. Ft. Above Ground, Sq. Ft. Below Ground • Appliances: Gas Range, Gas Oven, Dishwasher, Disposal, Exhaust Fan, Ice Maker, Refrigerator, Microwave, ENERGY STAR Qualified Appliances • Flooring: Ceramic Tile, Vinyl, Carpet • Cooling: Central Air, Electric • Heating: Gas Heat, Forced Air • Plumbing: Electric Water Heater • Doors/Windows: Insulated Windows, Double Pane Windows, Screens, Low Emissivity Windows • Fireplaces: 1 Electric • Additional Interior Features: Kitchen Island, Pantry, Recessed Lighting, Walk-In Closet(s), High Ceilings, Open Floorplan
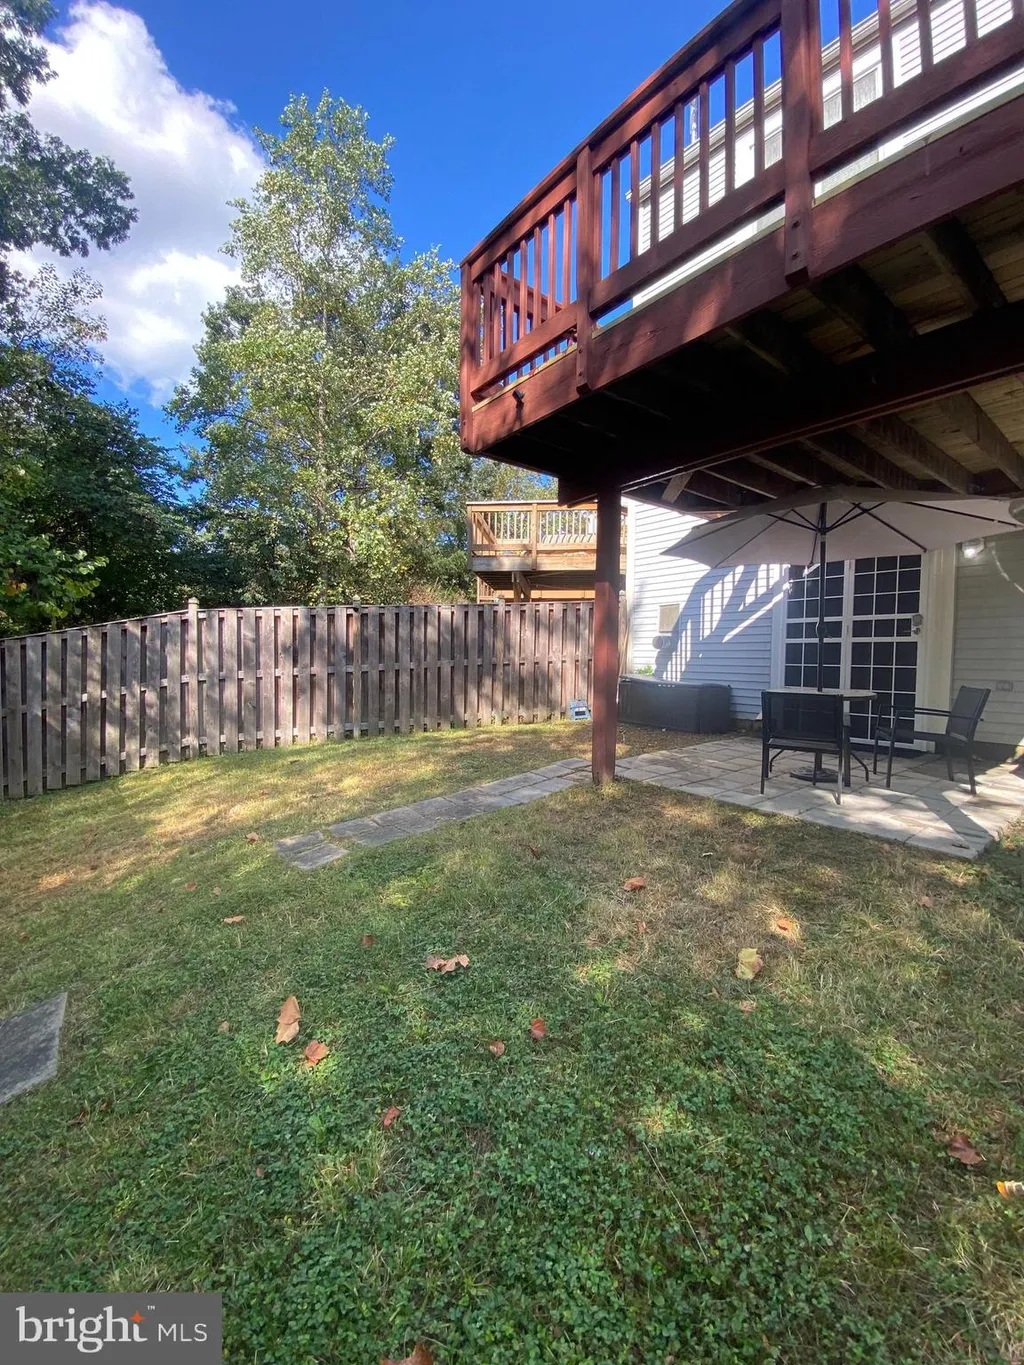
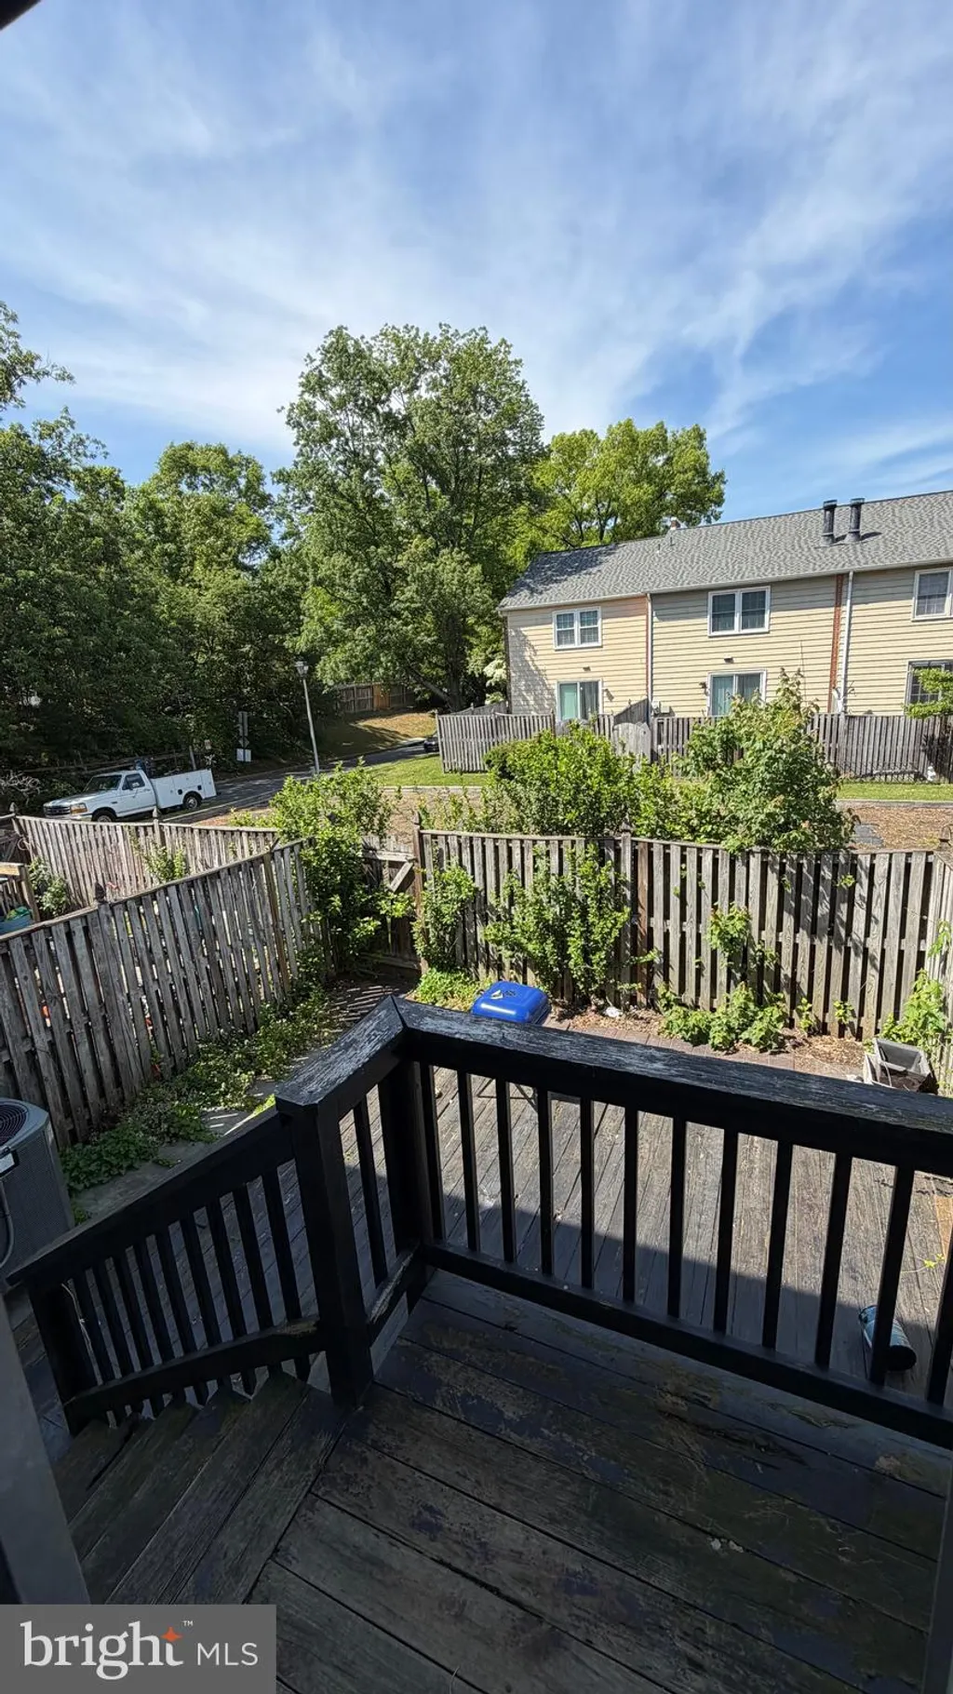
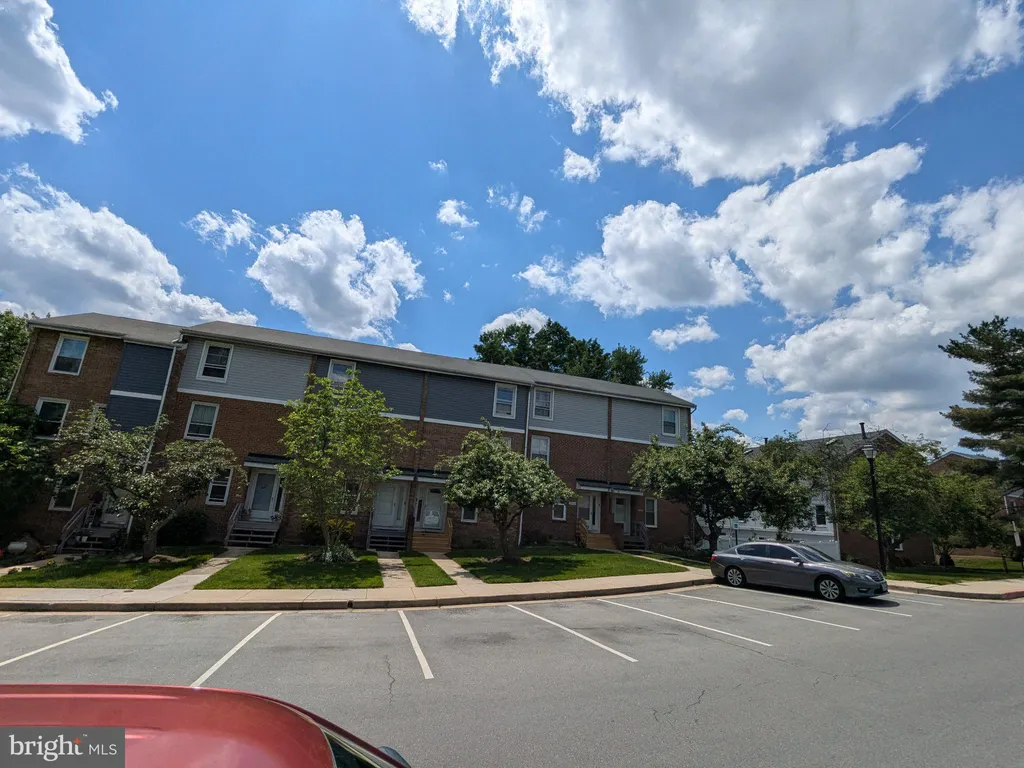
EXTERIOR FEATURES: • Parking: 1 Garage Spaces, 1 Parking Spaces, Garage Door Opener, Concrete, Private, Garage, Driveway, Inside Entrance, Attached Garage. • Exterior: Vinyl, Brick Trim/Veneer • Patio: Deck • Roof: Shingle • Pool Description: Community • Zoning: N/A • Structural Condition: New Construction • Additional Exterior/Lot Features: Rain Gutters, Lighting, Deck
LISTING AGENT: Agent: Joe Petrone | Office: Monument Sotheby's International Realty | Phone: 2402741219 | Email: [email protected]
LISTING INFORMATION: MLS#: MDAA2150454 | Status: FOR SALE
Location
Address
1611 Arrowwood Lane
City
Laurel
Features and Finishes
Interior Features:
• Square Footage
(approx): 1,563 Sq. Ft. Above Ground, Sq. Ft. Below Ground
• Appliances: Gas Range, Gas Oven, Dishwasher, Disposal, Exhaust Fan, Ice Maker, Refrigerator, Microwave, ENERGY STAR Qualified Appliances
• Flooring: Ceramic Tile, Vinyl, Carpet
• Cooling: Central Air, Electric
• Heating: Gas Heat, Forced Air
• Plumbing: Electric Water Heater
• Doors/Windows: Insulated Windows, Double Pane Windows, Screens, Low Emissivity Windows
• Fireplaces: 1 Electric
• Additional Interior Features: Kitchen Island, Pantry, Recessed Lighting, Walk-In Closet(s), High Ceilings, Open Floorplan
Exterior Features:
• Parking: 1 Garage Spaces, 1 Parking Spaces, Garage Door Opener, Concrete, Private, Garage, Driveway, Inside Entrance, Attached Garage.
• Exterior: Vinyl, Brick Trim/Veneer
• Patio: Deck
• Roof: Shingle
• Pool Description: Community
• Zoning: N/A
• Structural Condition: New Construction
• Additional Exterior/Lot Features: Rain Gutters, Lighting, Deck
Legal Notice
Our comprehensive database is populated by our meticulous research and analysis of public data. MirrorRealEstate strives for accuracy and we make every effort to verify the information. However, MirrorRealEstate is not liable for the use or misuse of the site's information. The information displayed on MirrorRealEstate.com is for reference only.