10208 Mar Rock Drive, Hagerstown, MD 21740























Property Details
3
Description
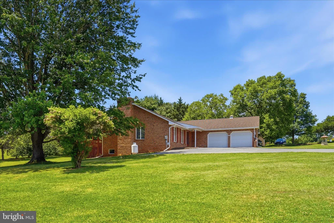
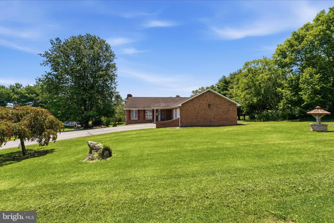
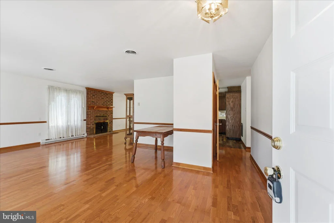
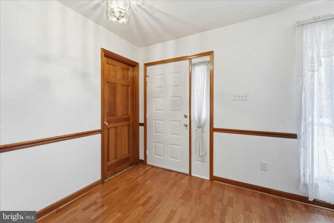
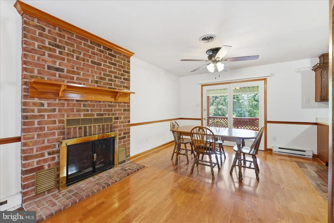
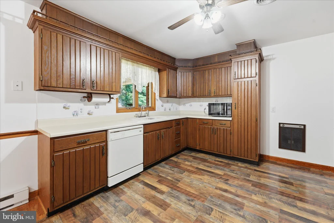
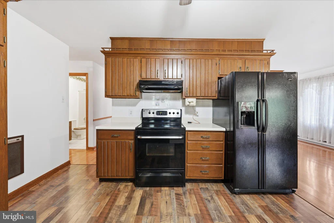
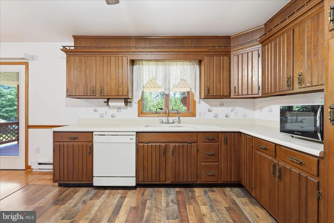
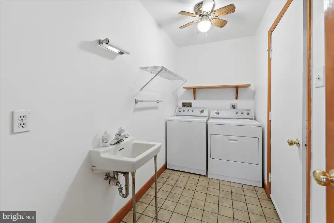
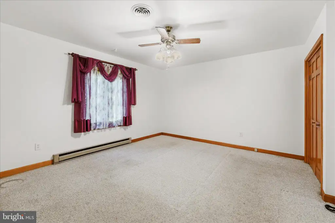
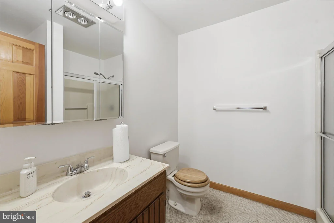
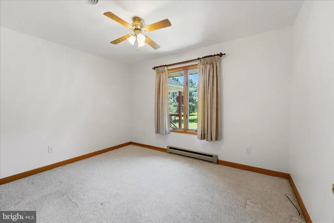
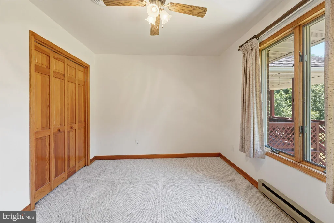
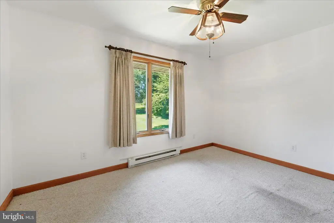
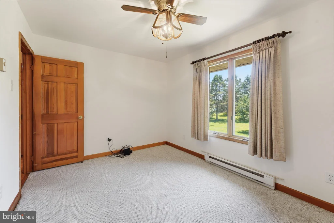
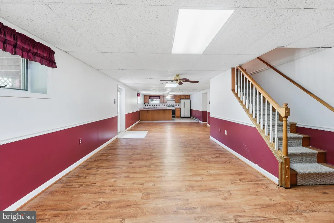
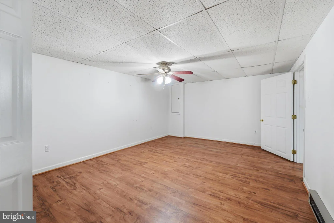
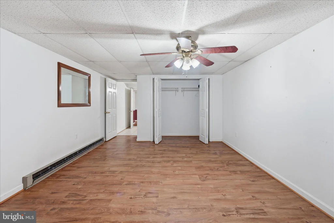
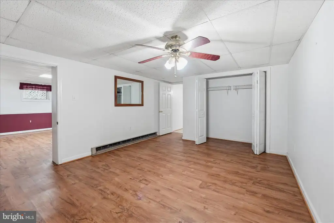
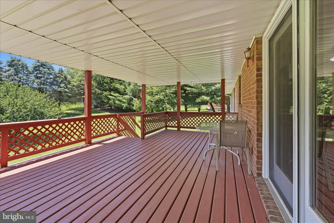
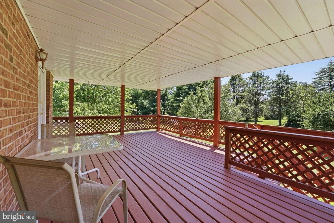
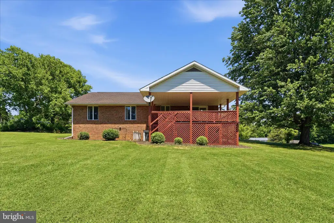
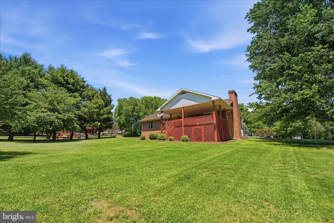
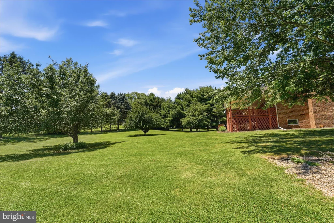
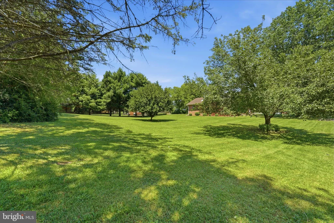
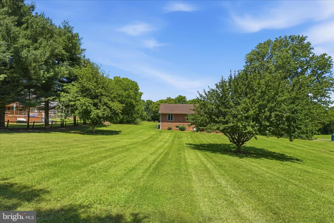
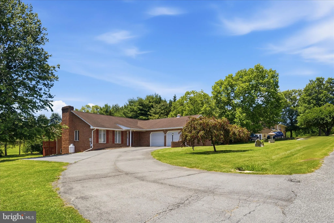
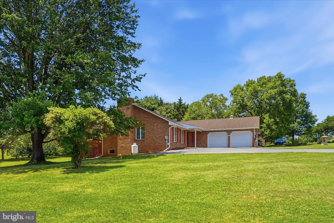
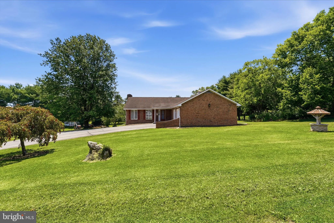
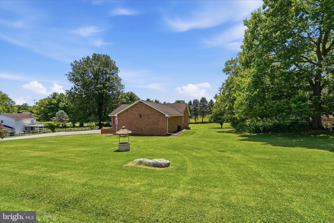
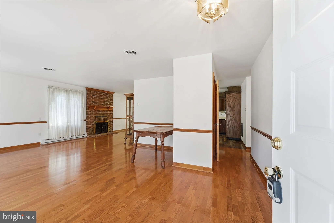
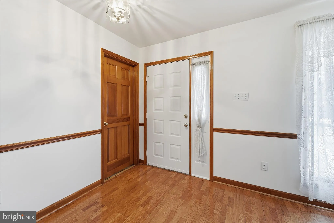
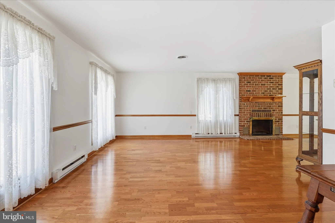
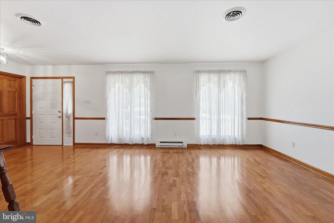
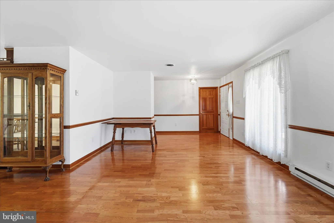
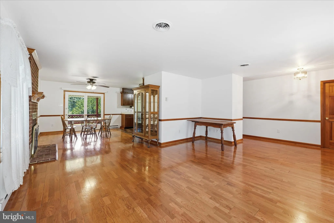
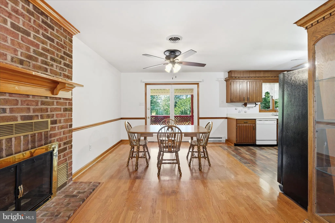
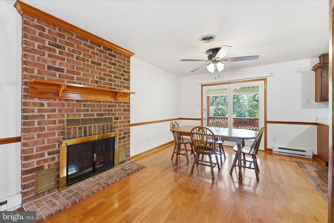
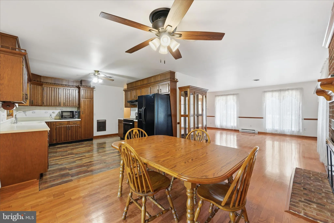
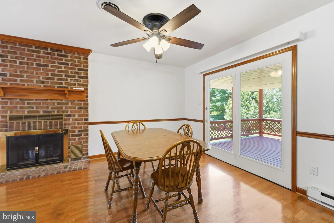
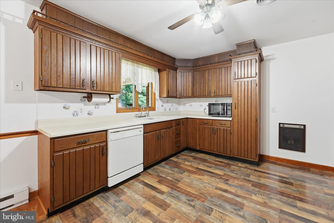
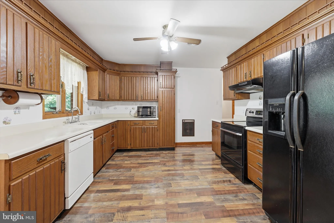
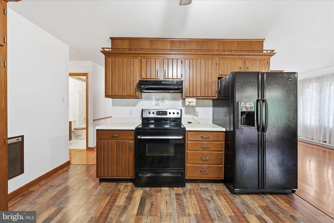
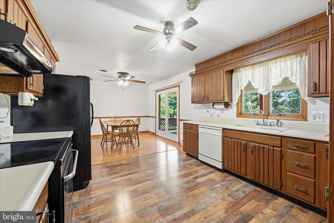
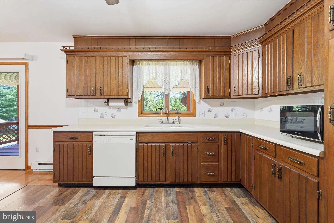
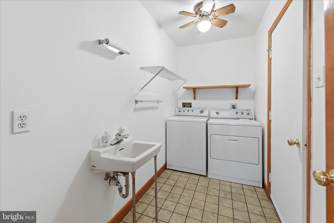
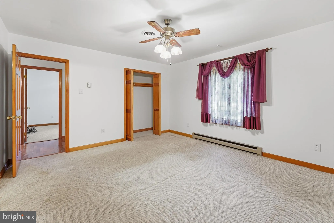
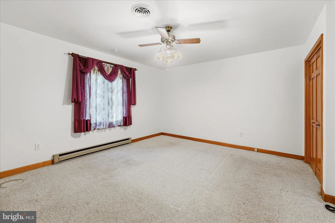
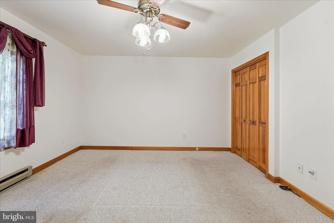
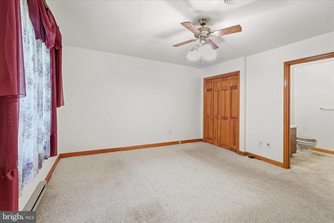
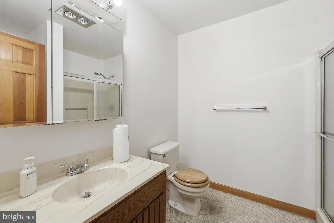
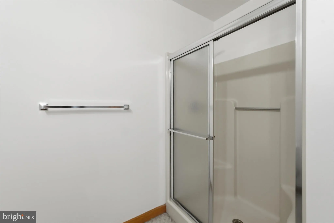
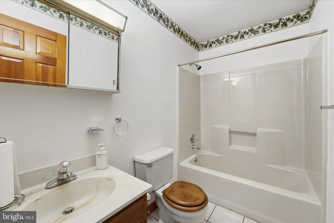
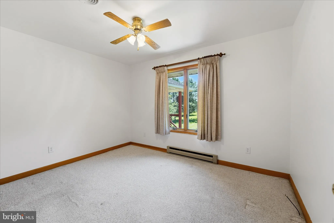
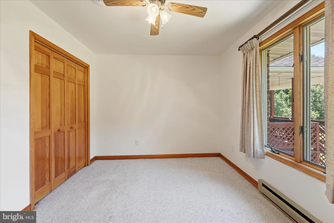
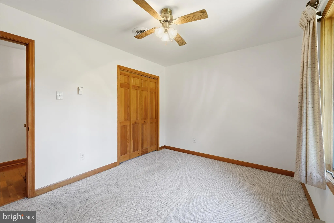
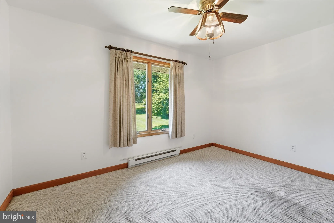
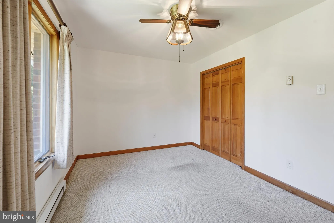
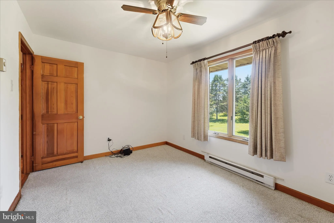
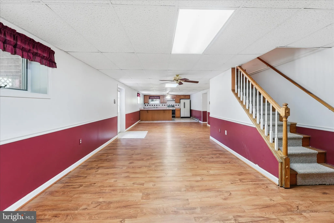
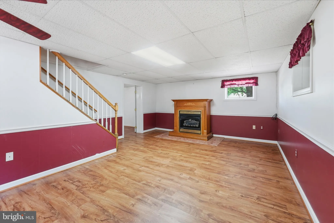
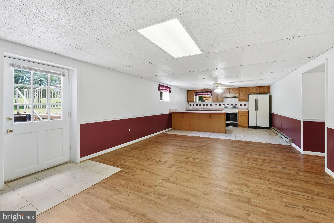
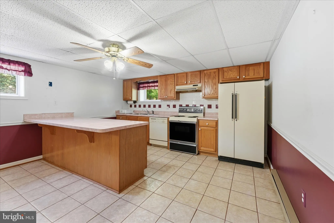
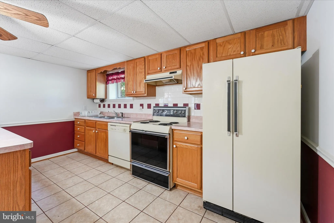
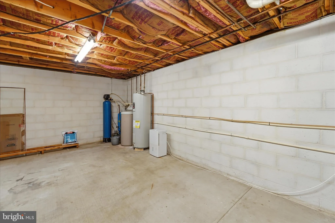
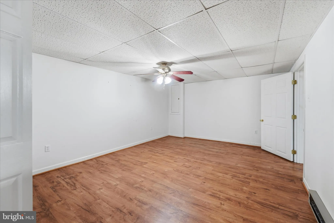
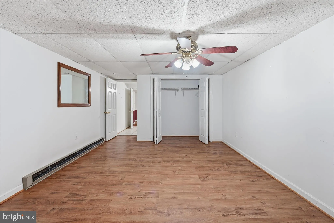
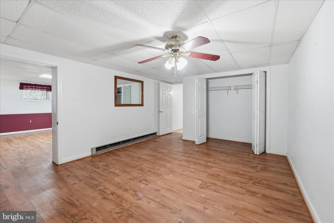
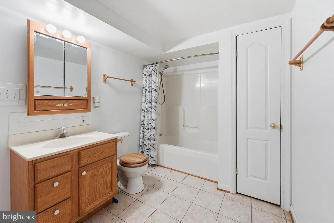
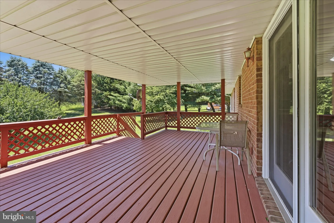
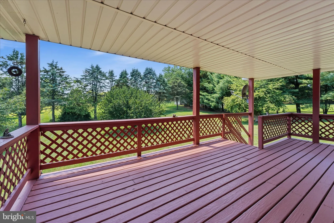
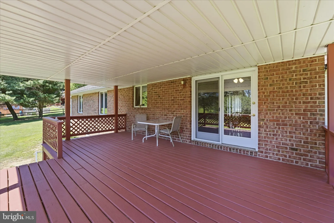
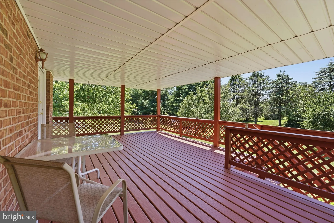
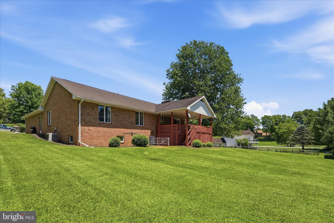
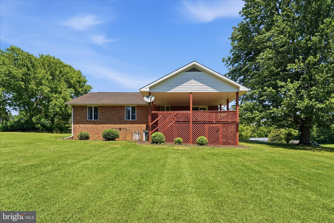
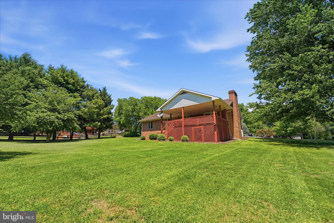
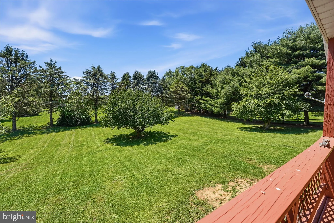
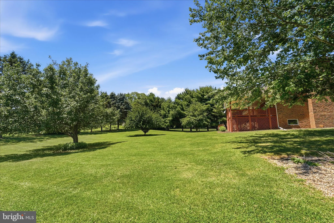
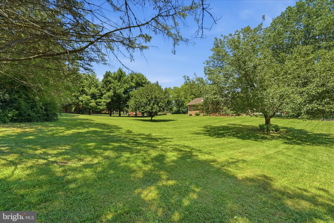
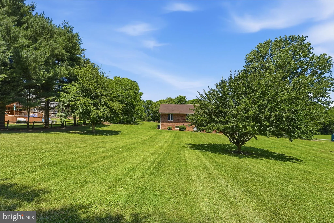
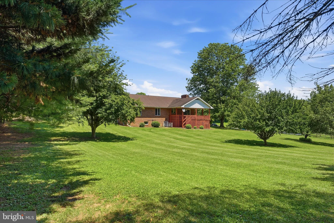
This beautifully maintained property offers spacious living areas highlighted by a cozy fireplace, creating the perfect gathering space for relaxing evenings or entertaining guests. The well-appointed layout flows seamlessly throughout the home, offering both functionality and warmth. Closet space galore, Anderson crank windows, large size bedrooms, and recently replaced water heater within the last five years are specifically worth taking note of! The fully finished lower level provides exceptional flexibility with the potential of multi-generational living or additional living space to suit your needs. Complete with a full kitchen, large size bedroom and full bath with full walkout basement. Outside, you'll enjoy your own backyard retreat from the expansive rear deck, perfect for your morning coffee, summer barbecues, or simply unwinding while overlooking the outdoors. You'll have to see this one to believe it! Schedule a private tour today!
PROPERTY DETAILS: Square Feet: 2880 | Bathrooms: 3
INTERIOR FEATURES: • Square Footage (approx): 1,440 Sq. Ft. Above Ground, Sq. Ft. Below Ground • Flooring: Vinyl, Carpet • Cooling: Central Air, Electric, Ceiling Fan(s) • Heating: Electric Heating, Baseboard • Plumbing: Electric Water Heater • Basement: Finished, Exterior Entry, Walk-Out Access, Full • Fireplaces: 1 Masonry, Gas • Additional Interior Features: Ceiling Fan(s)
EXTERIOR FEATURES: • Parking: 3 Garage Spaces, 7 Parking Spaces, Garage, Driveway, Attached Garage. • Exterior: Brick • Patio: Deck • Roof: Shingle • Pool Description: None • Zoning: RU • Additional Exterior/Lot Features: Deck
LISTING AGENT: Agent: Cynthia Sullivan | Office: Berkshire Hathaway HomeServices Homesale Realty | Phone: 3019885115 | Email: [email protected]
LISTING INFORMATION: MLS#: MDWA2037846 | Status: Contingent
Location
Address
10208 Mar Rock Drive
City
Hagerstown
Features and Finishes
Interior Features:
• Square Footage
(approx): 1,440 Sq. Ft. Above Ground, Sq. Ft. Below Ground
• Flooring: Vinyl, Carpet
• Cooling: Central Air, Electric, Ceiling Fan(s)
• Heating: Electric Heating, Baseboard
• Plumbing: Electric Water Heater
• Basement: Finished, Exterior Entry, Walk-Out Access, Full
• Fireplaces: 1 Masonry, Gas
• Additional Interior Features: Ceiling Fan(s)
Exterior Features:
• Parking: 3 Garage Spaces, 7 Parking Spaces, Garage, Driveway, Attached Garage.
• Exterior: Brick
• Patio: Deck
• Roof: Shingle
• Pool Description: None
• Zoning: RU
• Additional Exterior/Lot Features: Deck
Legal Notice
Our comprehensive database is populated by our meticulous research and analysis of public data. MirrorRealEstate strives for accuracy and we make every effort to verify the information. However, MirrorRealEstate is not liable for the use or misuse of the site's information. The information displayed on MirrorRealEstate.com is for reference only.