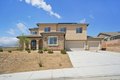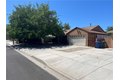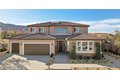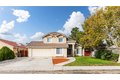
For Sale
$514,999
38145 Lido Dr, Palmdale, CA, 93552
4 bd
2 ba
single family
Palmdale
Listed by Z Real Estate
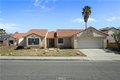
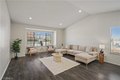
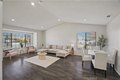
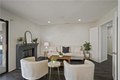
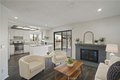
Single Family in Palmdale, CA - Bedrooms: 3 - Bathrooms: 2 - Area: 1495 sqft - Year Built: 1987 - Lot: 6669 sqft
Listing Agent: Michelle and Jose Alonso Brokerage: RE MAX Gateway
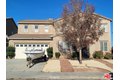
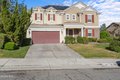
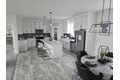
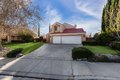
Great opportunity to purchase a single-story, single-family home, with no HOA and no Mello Roos tax bonds! This beautiful home features: an open floor plan with the living room and the dining room in one open space. A kitchen that opens to the family room with cozy fireplace. A primary suite bedroom and bathroom, the bathroom features a dual vanity and sinks, and a privacy door leading to the shower/tub combo, and a walk-in closet for great storage space. There is no carpet, only laminate flooring and tile flooring. The kitchen features granite countertops, stainless steel appliances and sink, and white cabinetry. Bathrooms have been improved with granite counters, white shaker cabinets, and stylish mirrors, and floor to ceiling tiles in the guest. Throughout the house you'll notice the ceilings have recessed lighting and it provides excellent lighting throughout. The laundry area is conveniently located inside the house, adjacent to the 2 car garage with direct access to the house. In the backyard you'll notice a patio cover, and a good size yard that can potentially fit a swimming pool or an ADU (buyer to verify). Please be aware that some of the photos have been virtually enhanced by AI marked with a "star" on the bottom right corner, click on the photo description to read the details, and those photos are followed by the actual real life view photos.