9720 Wilden Lane, Potomac, MD 20854
Property Details
3
Description
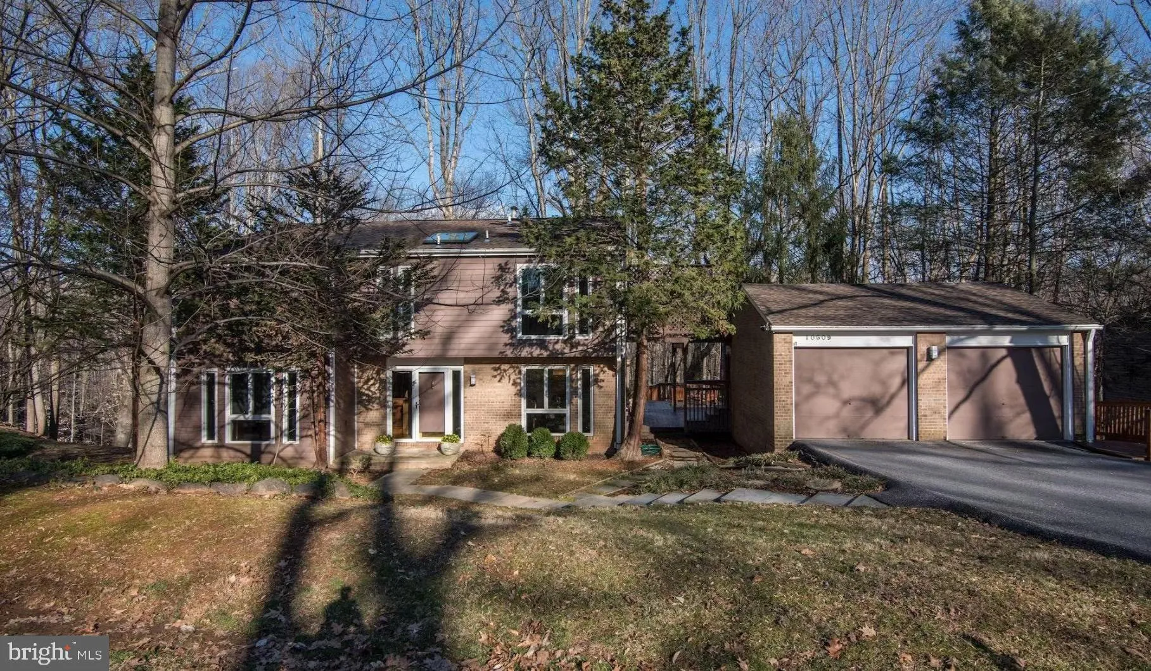
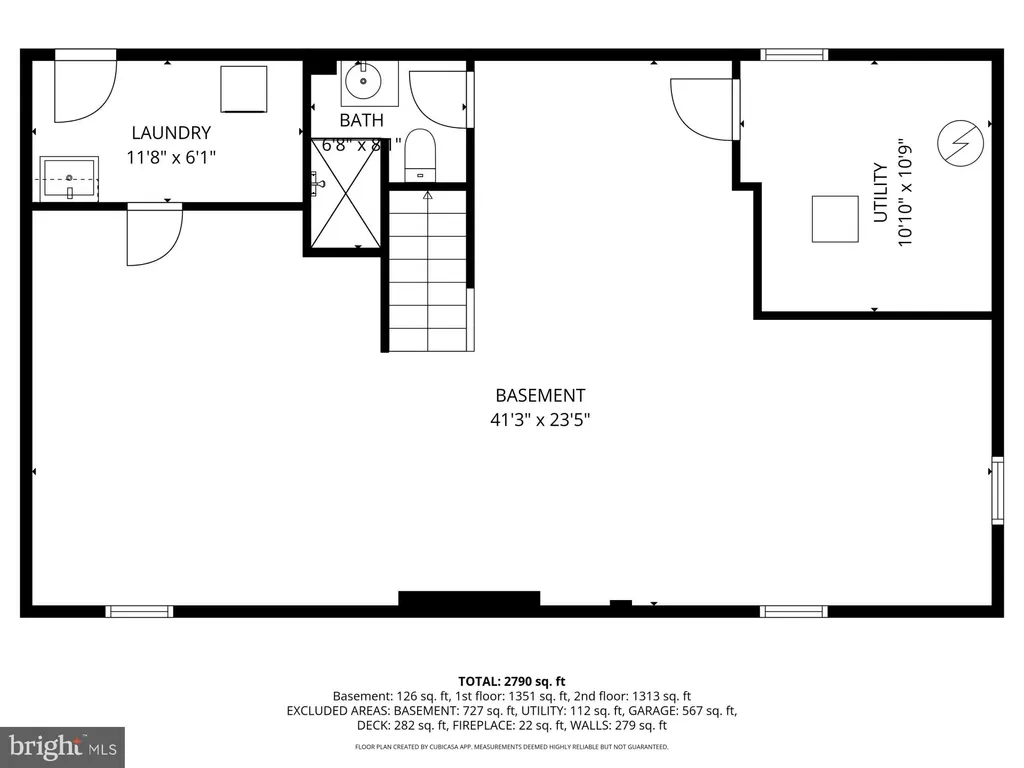
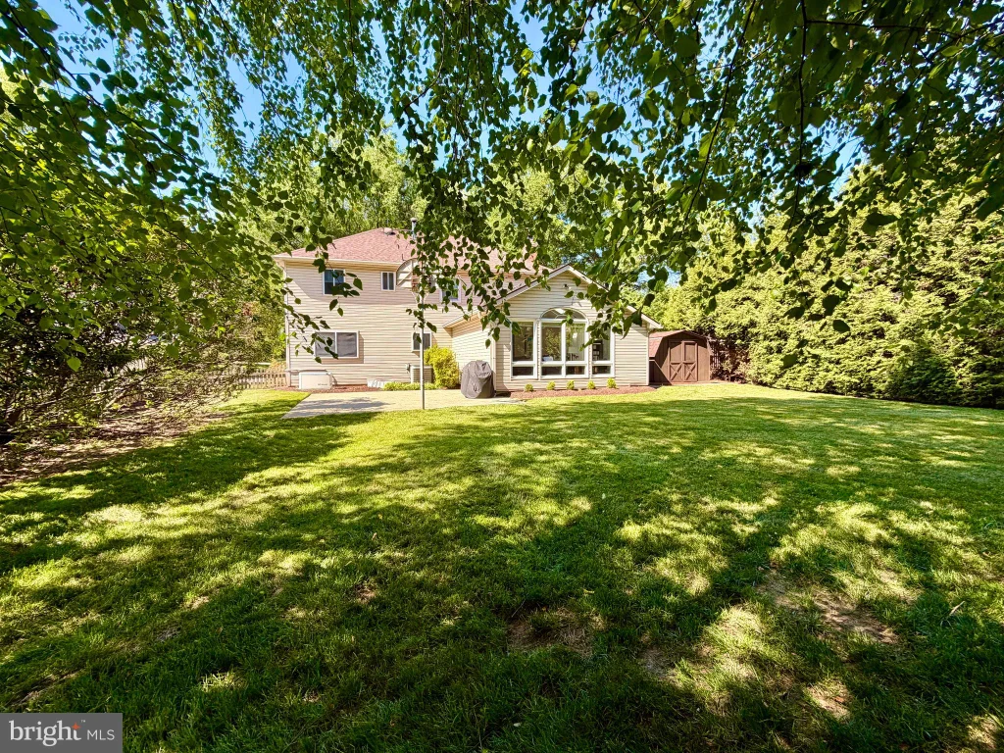
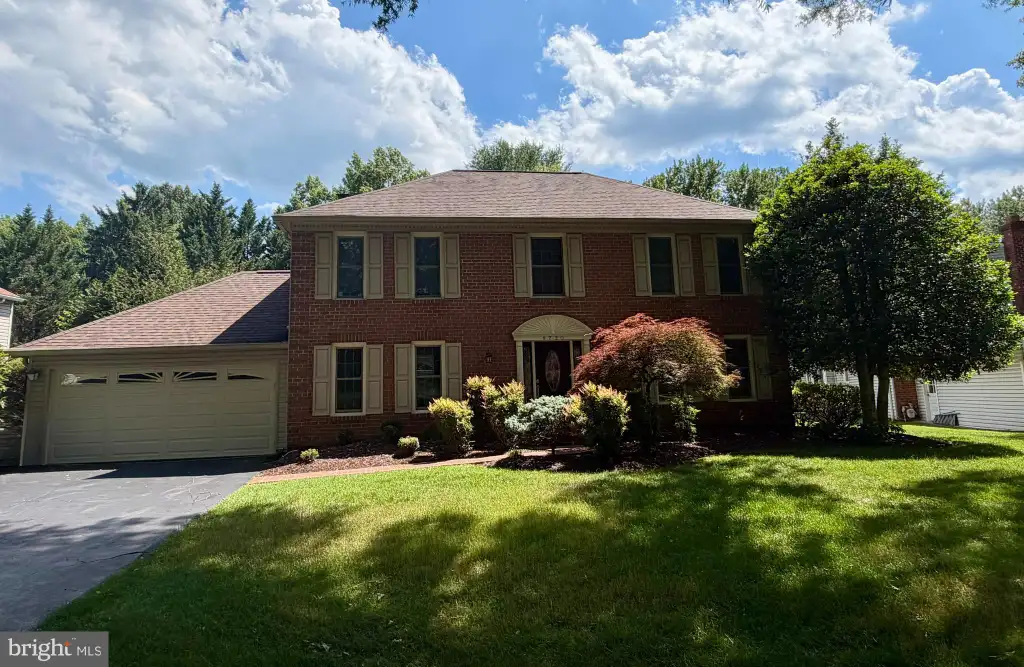
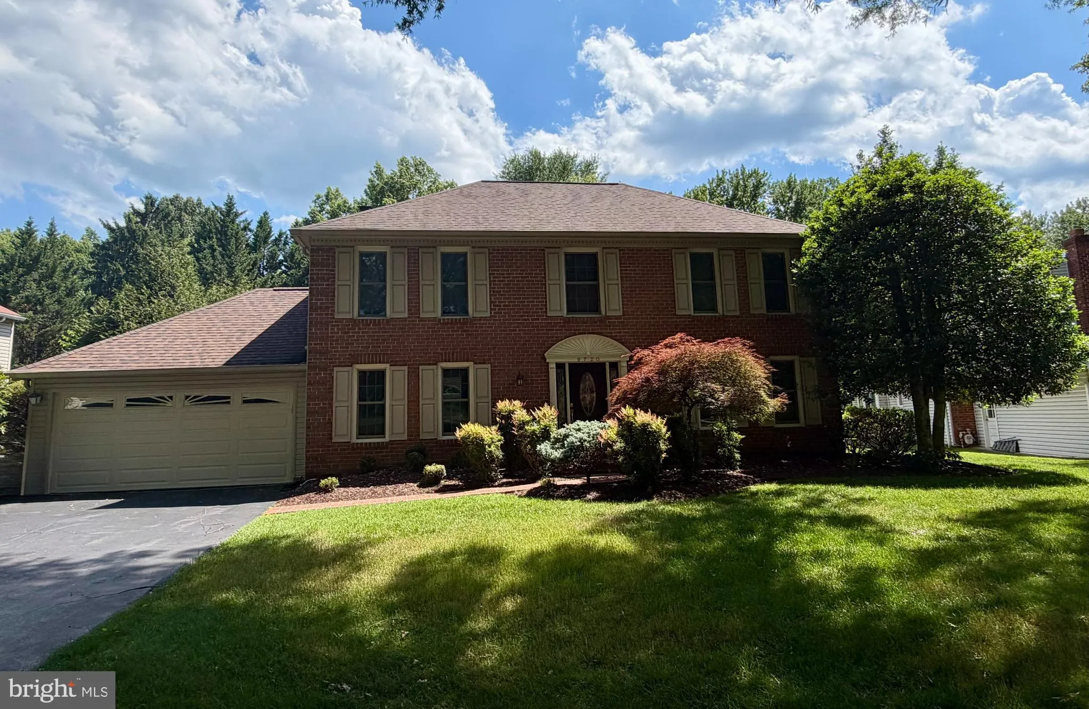
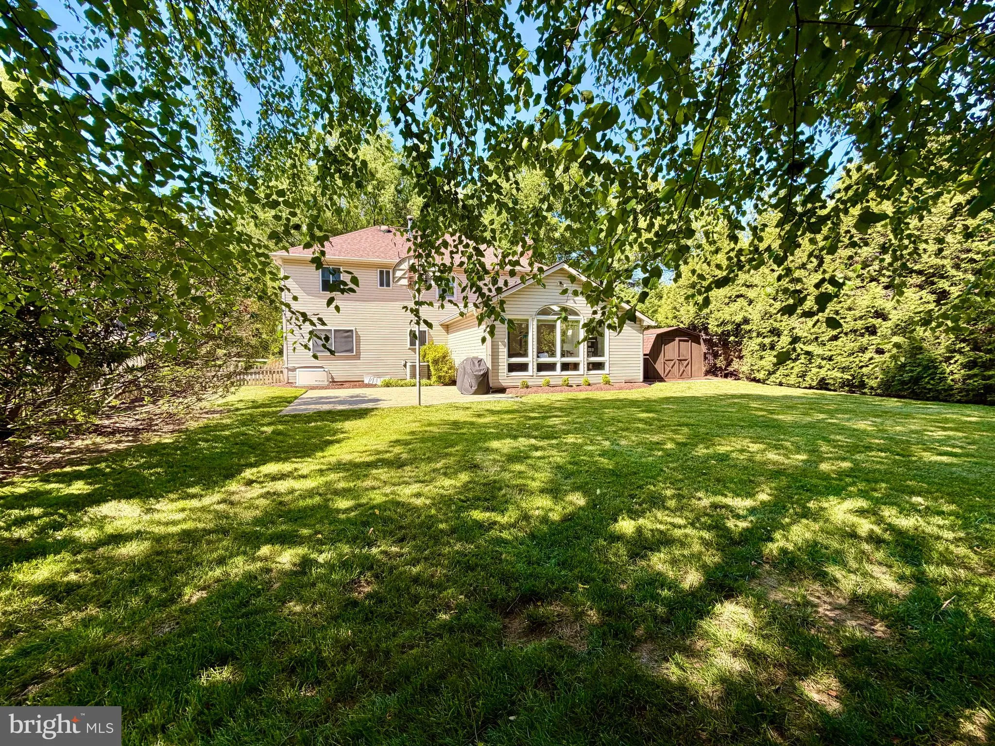
Nestled in the sought-after Bedfordshire Community on a quiet street with an amazing lot! This beautiful home presents a thoughtfully expanded and renovated brick-front Colonial with nearly 4,000 total square feet across three finished levels. With four bedrooms, two full bathrooms, and a powder room, the home blends updated interiors designed for everyday living and entertaining. Inside, light-filled rooms are complemented by hardwood floors, recessed lighting, built-ins, skylights, and newer windows. Additional highlights include a newer roof, kitchen and bathroom updates, a house gas generator, and a significant great room addition that enhances both the scale and functionality of the home. The remodeled kitchen serves as the centerpiece of the main level and includes modern white cabinetry, stainless steel appliances, tile backsplash and a breakfast area. The kitchen opens directly to the great room addition, one of the home's defining spaces, featuring cathedral ceiling, skylights, and walls of windows that create a seamless connection to the backyard. The main level also includes a formal living room, formal dining room, family room, a powder room, and a mudroom/laundry room with access to the large two car garage. Upstairs, the generous primary suite includes a spacious walk-in closet plus a second auxiliary closet. The en-suite bathroom boasts a soaking tub, glass-enclosed shower and dual vanities. Three additional bedrooms and a hall bathroom complete the upper level. The lower level provides flexible living space, a large recreation room, and a bonus room ideal for hobbies, exercise, or guest overflow, along with utility and storage area. Outside, the beautiful private backyard is perfect for relaxation and entertaining. Ideally located near parks, pools, schools and close to shopping, restaurants and much more! Professional Photos coming soon - call with any questions!
PROPERTY DETAILS: Square Feet: 3434 | Bathrooms: 3
INTERIOR FEATURES: • Square Footage (approx): 2,394 Sq. Ft. Above Ground, Sq. Ft. Below Ground • Flooring: Wood • Cooling: Central Air, Electric, Ceiling Fan(s) • Heating: Gas Heat, Central • Plumbing: Gas Water Heater • Basement: Full • Doors/Windows: Skylight(s), Window Coverings, Window Treatments • Fireplaces: 1 • Additional Interior Features: Eat-in Kitchen, Ceiling Fan(s), Walk-In Closet(s), Open Floorplan
EXTERIOR FEATURES: • Parking: 2 Garage Spaces, 6 Parking Spaces, Asphalt, Garage, Driveway, Attached Garage. • Exterior: Brick • Roof: Shingle • Pool Description: Community • Zoning: R200 • Additional Exterior/Lot Features: Lighting Cleared
LISTING AGENT: Agent: Teresa Burton | Office: Compass | Phone: 3014694700 | Email: [email protected]
LISTING INFORMATION: MLS#: MDMC2240714 | Status: FOR SALE
Location
Address
9720 Wilden Lane
City
Potomac
Features and Finishes
Interior Features:
• Square Footage
(approx): 2,394 Sq. Ft. Above Ground, Sq. Ft. Below Ground
• Flooring: Wood
• Cooling: Central Air, Electric, Ceiling Fan(s)
• Heating: Gas Heat, Central
• Plumbing: Gas Water Heater
• Basement: Full
• Doors/Windows: Skylight(s), Window Coverings, Window Treatments
• Fireplaces: 1
• Additional Interior Features: Eat-in Kitchen, Ceiling Fan(s), Walk-In Closet(s), Open Floorplan
Exterior Features:
• Parking: 2 Garage Spaces, 6 Parking Spaces, Asphalt, Garage, Driveway, Attached Garage.
• Exterior: Brick
• Roof: Shingle
• Pool Description: Community
• Zoning: R200
• Additional Exterior/Lot Features: Lighting Cleared
Legal Notice
Our comprehensive database is populated by our meticulous research and analysis of public data. MirrorRealEstate strives for accuracy and we make every effort to verify the information. However, MirrorRealEstate is not liable for the use or misuse of the site's information. The information displayed on MirrorRealEstate.com is for reference only.