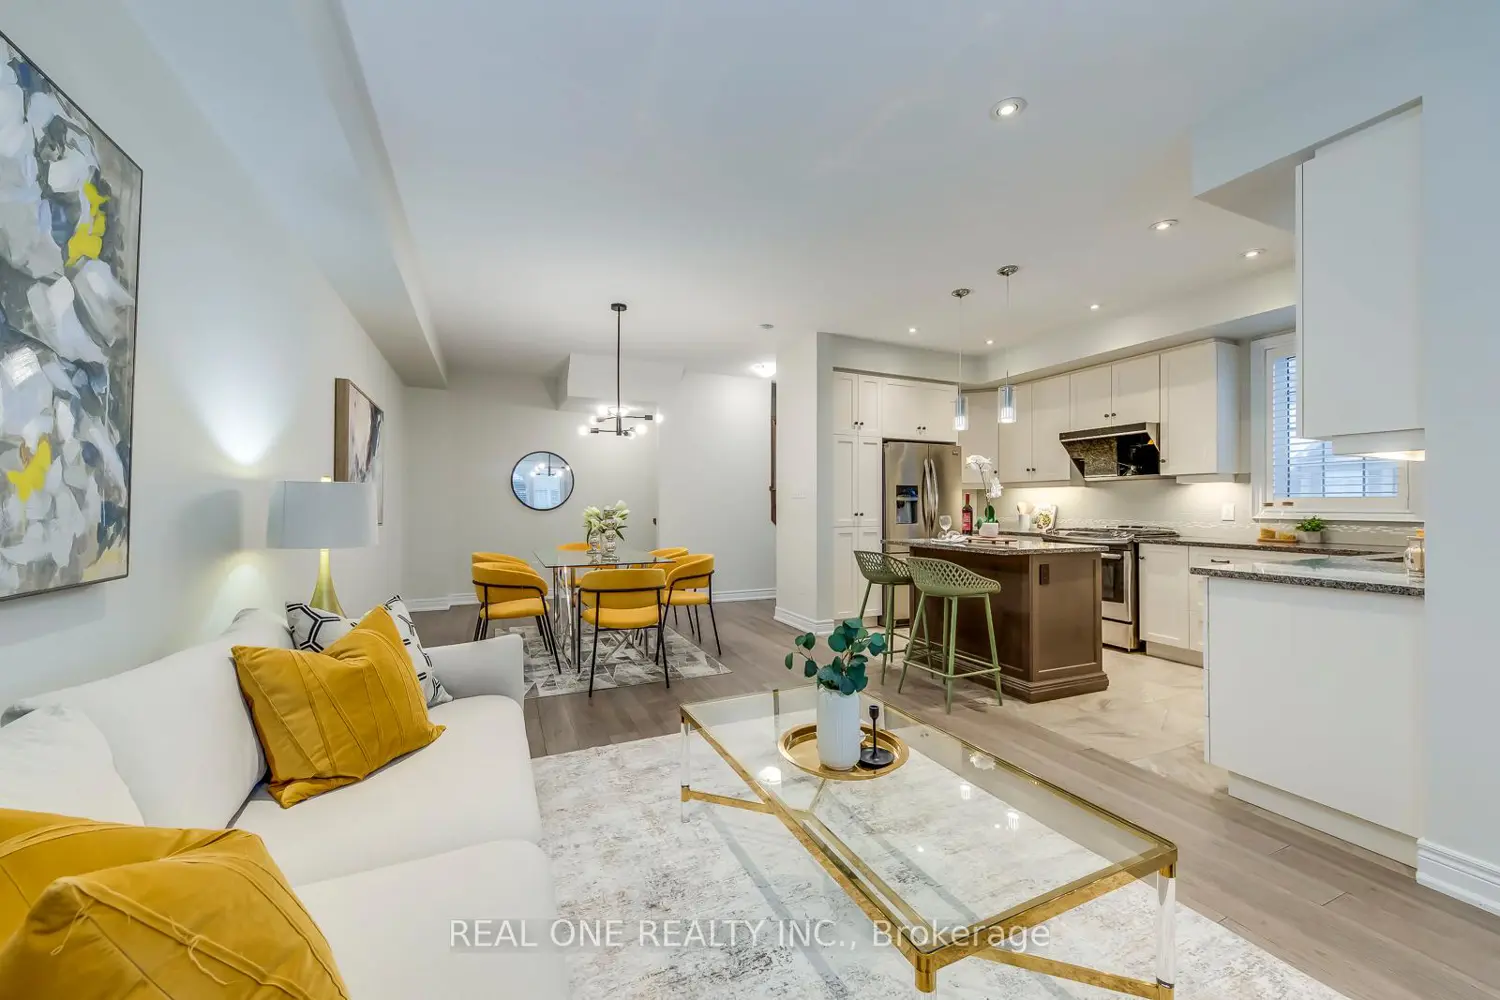
378 Alderwood Common
Property facts
- Property type
- Owner
- Bedrooms
- 3
- Bathrooms
- 2
- Parking
- private
- Taxes (as supplied)
- 2025
Only details supplied with this listing are shown. Ask the listing contact to confirm measurements, taxes and costs.
About this home
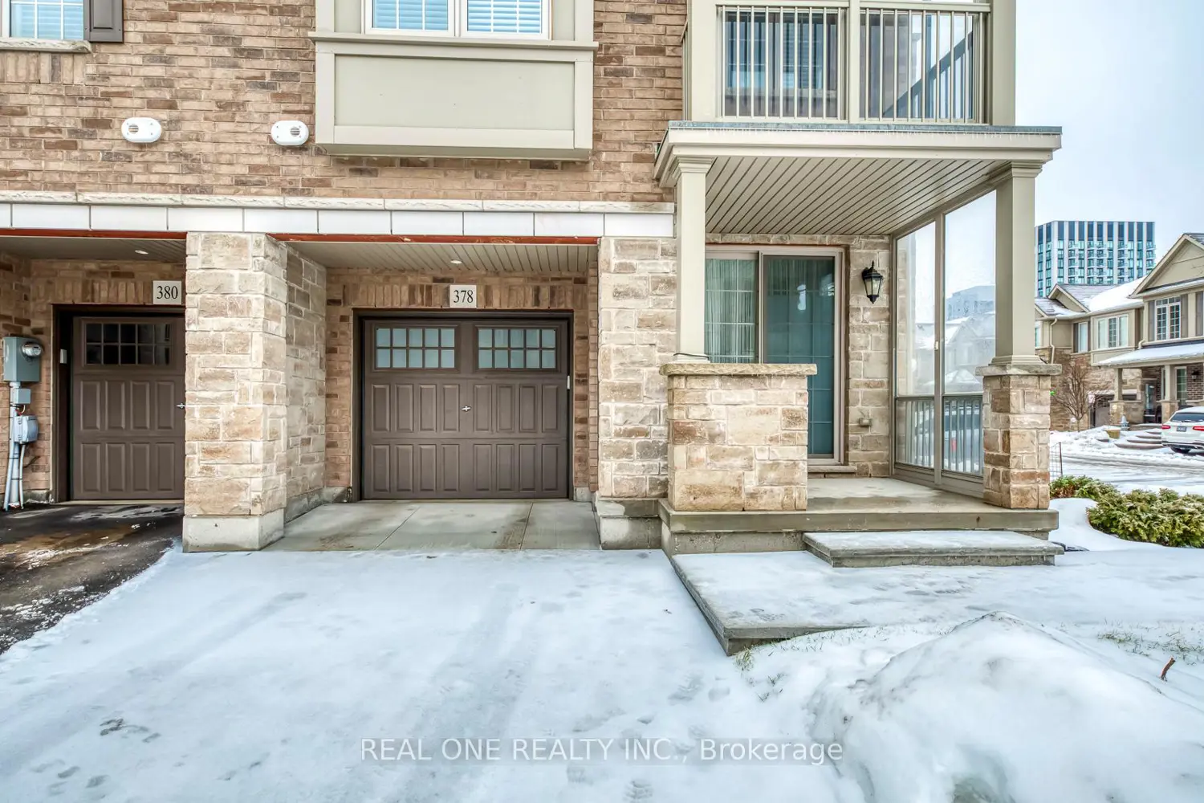
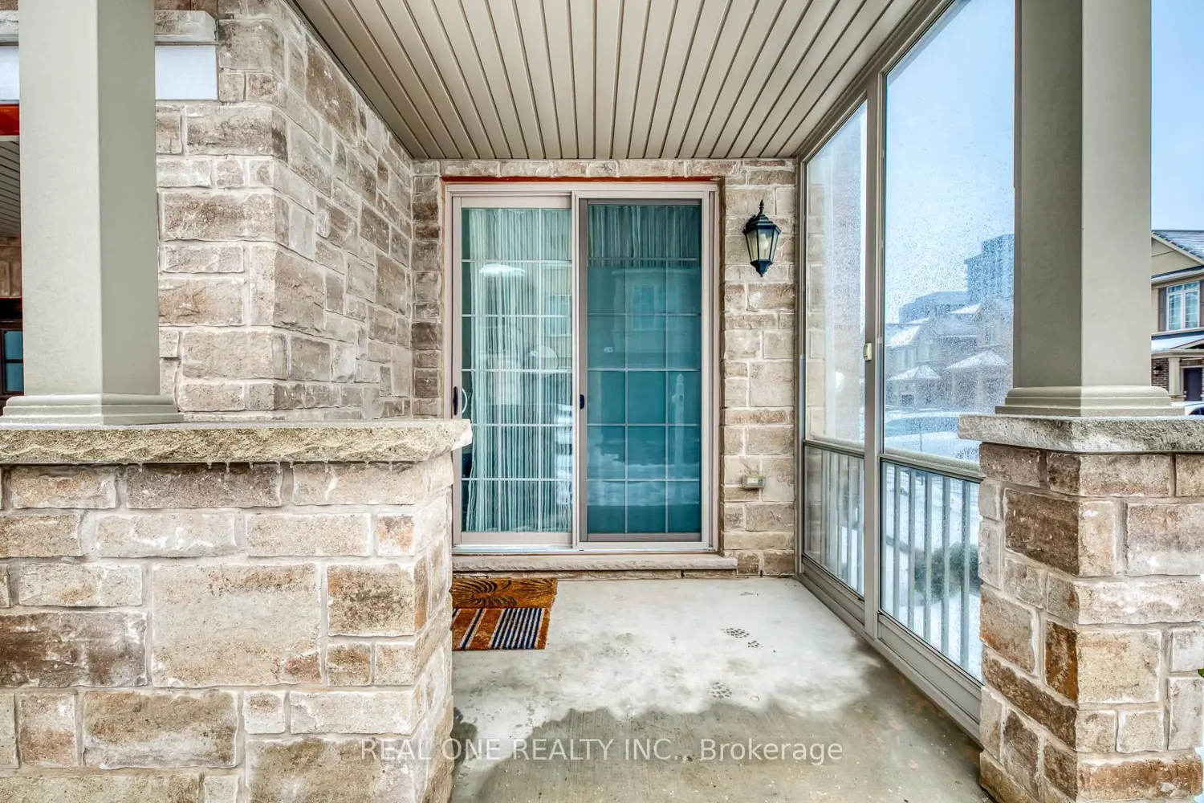
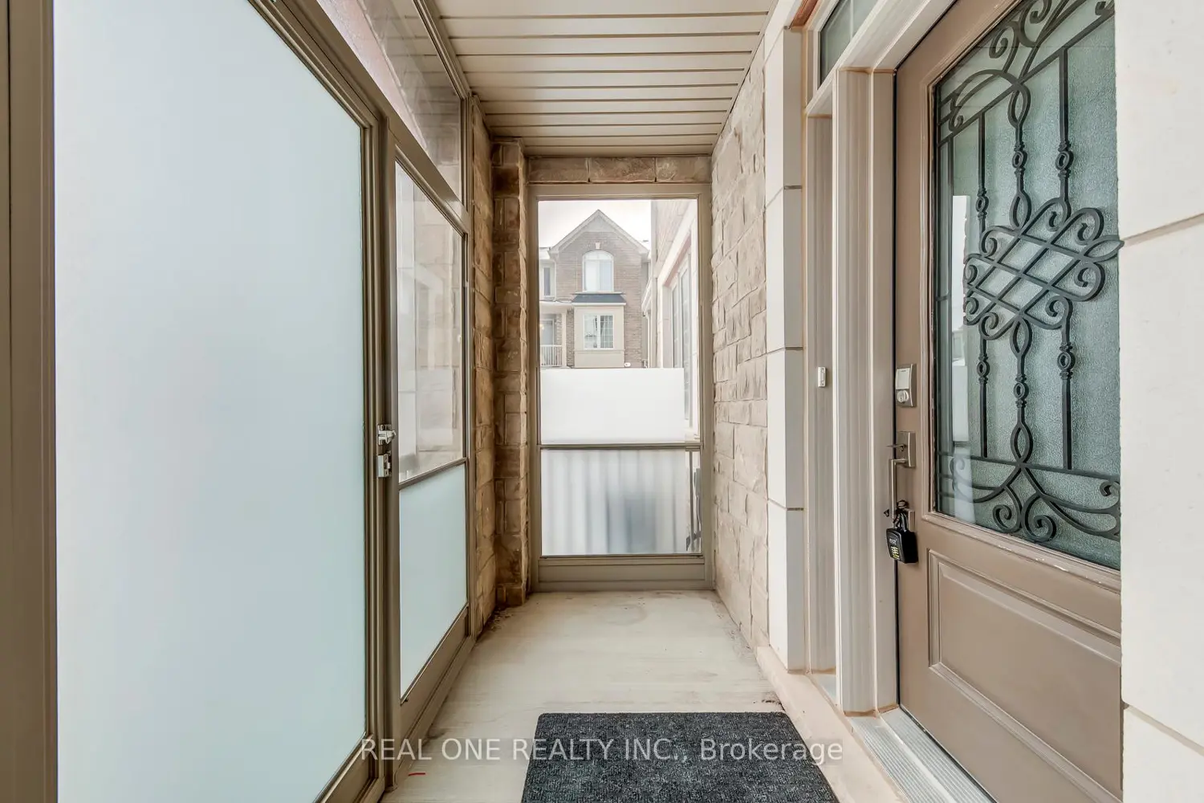
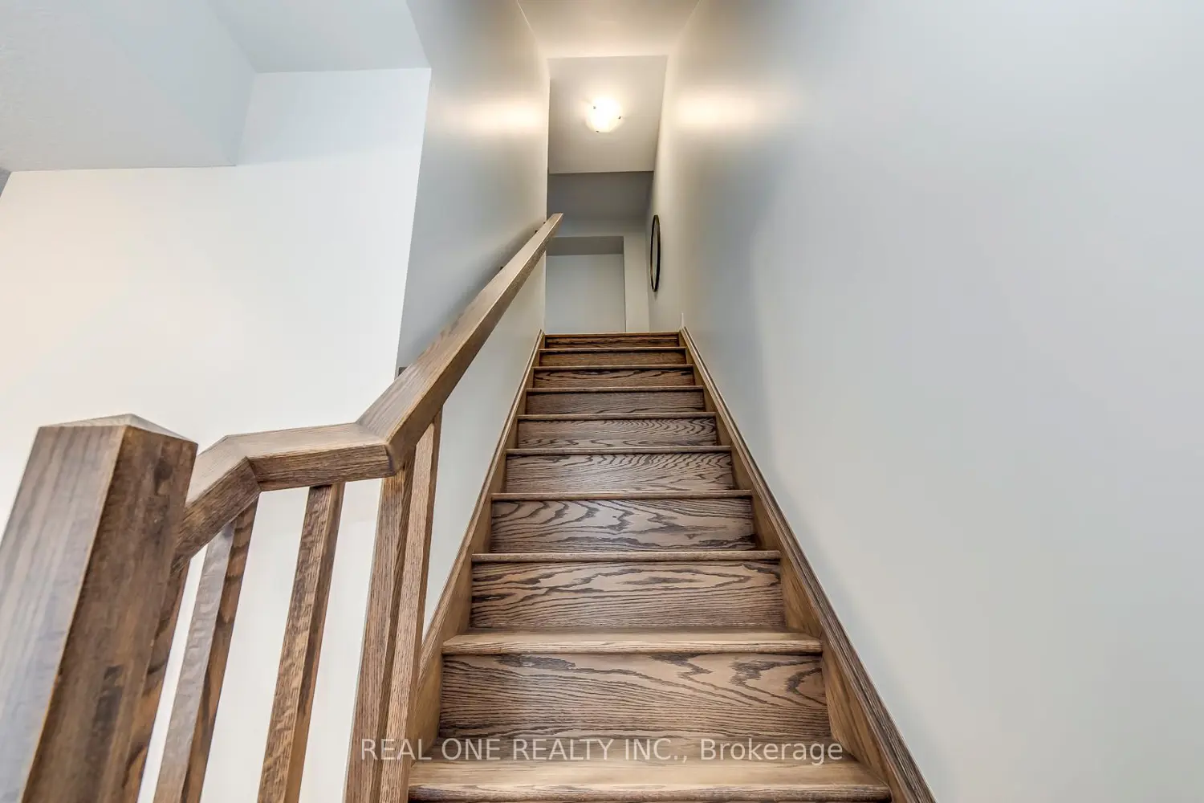
5 Elite Picks! Here Are 5 Reasons To Make This Home Your Own: 1. Spacious, Well-Maintained 3 Bedroom + Den/Office & 2 Bath END UNIT Townhouse in Thriving Joshua Meadows Location with Great Space on 3 Above-Ground Levels! 2. Stunning Kitchen Boasting Centre Island, Ample Cabinet Space, Granite Countertops, Custom Backsplash & Stainless Steel Appliances. 3. Spacious Open Concept Dining & Living Area with Pot Lights, Large Window & W/O to Cozy Enclosed Balcony. 4. 3 Bedrooms & Upgraded 5pc Bath on 3rd Level, with Primary Bedroom Featuring W/I Closet. 5. Upgraded Enclosed Portico Entry to Ground Level with Convenient Access to Garage, Plus Lovely Office/Den (or 4th Bedroom) with Large Window & W/O to Covered Porch. All This & More! Convenient Main Level Laundry & 2pc Powder Room Complete the Main (2nd) Level. Smooth 9' Ceilings Thru Main Level. Engineered Hdwd Flooring ('19) Thruout. Freshly Painted & Move In Ready! Updated LED Lights '26, New Sod '25, New Concrete Driveway & Walkway '25, Enclosed Porch & Balcony '22, California Shutters '21, Aluminum Railings '20. Fantastic Location in Thriving Joshua Meadows Neighbourhood Just Minutes from Parks & Trails, Top-Rated Schools, Hospital & Oakville's Thriving Uptown Core with Shopping, Restaurants & Many Amenities!
Location
If the interactive map is unavailable, open the supplied location in maps.
Open location in mapsThe pin uses coordinates supplied with this listing. Confirm the exact location with the listing contact.
Listing information
- Original source
- oakville.listing.ca
- Added to Mirror
- Record updated
Added and updated dates describe the Mirror record. Source publication and verification dates are shown separately when known; none establishes time on market. Confirm current price and availability with the listing contact.
View original listingSimilar homes nearby