4303 Huntshire Road, Randallstown, MD 21133






Property Details
4
Description
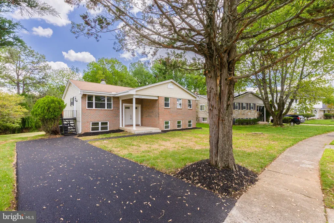
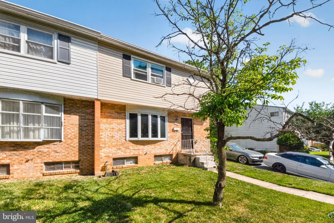
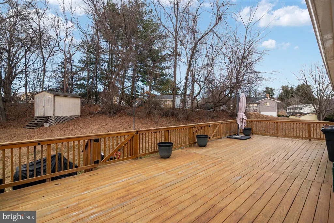
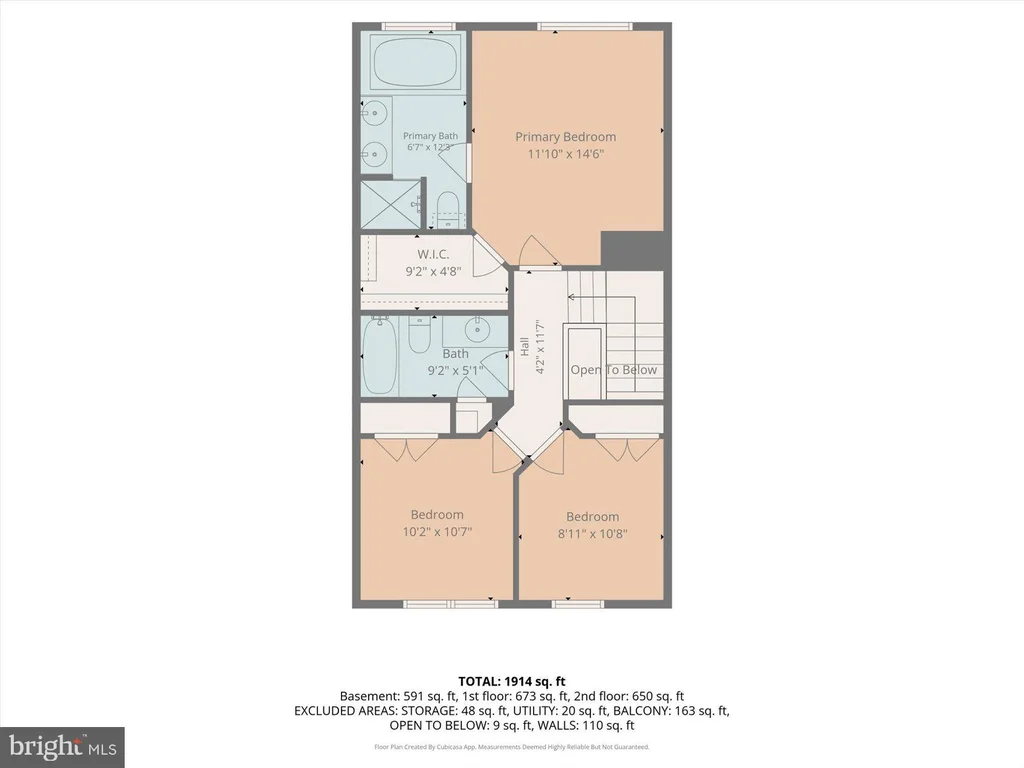
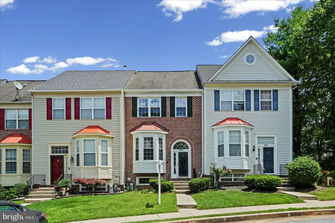
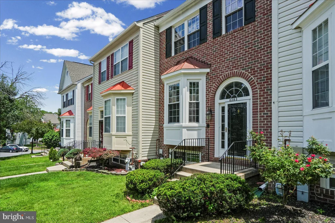
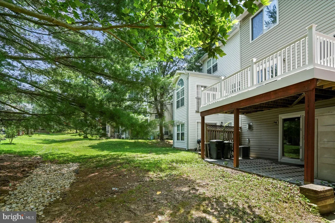
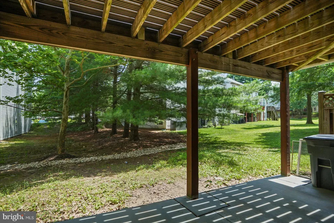
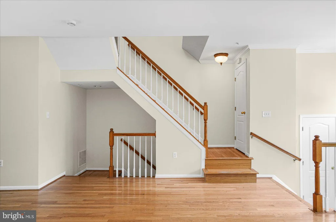
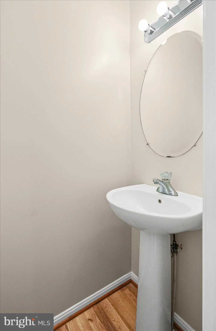
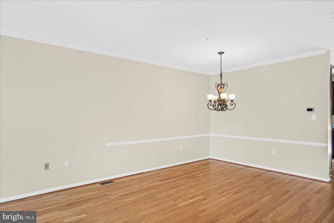
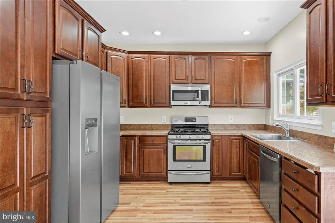
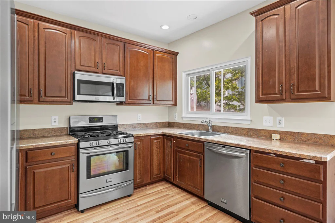
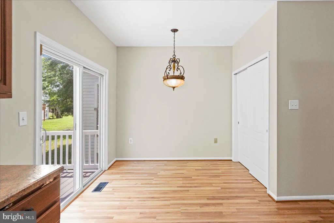
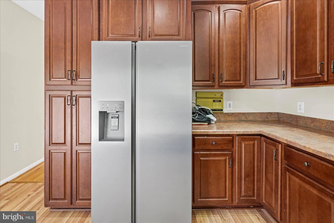
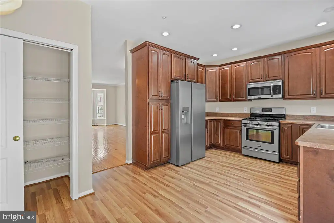
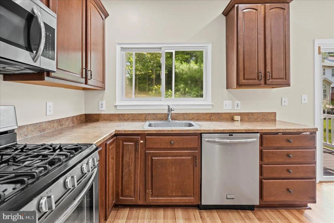
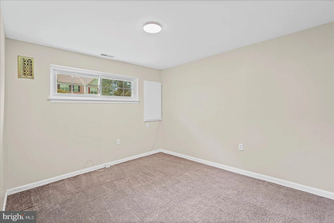
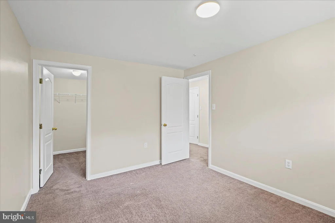
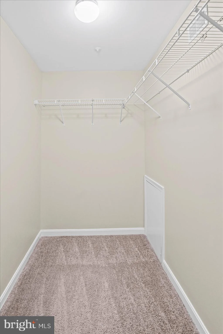
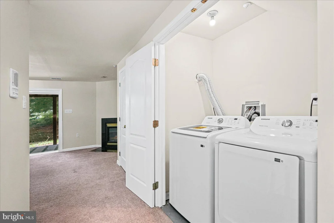
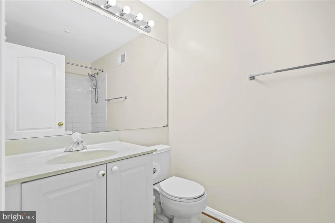
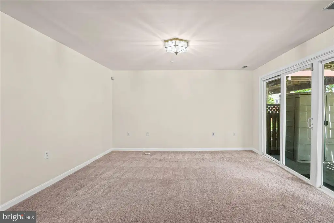
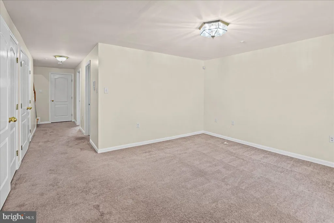
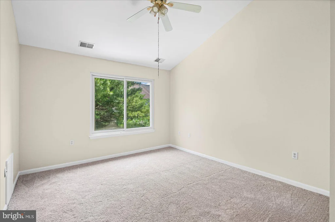
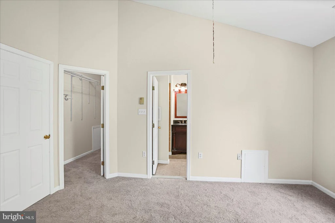
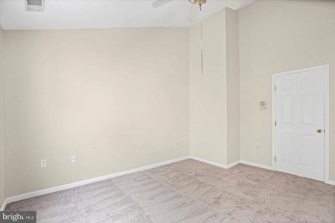
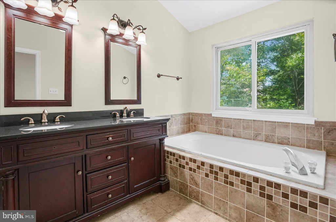
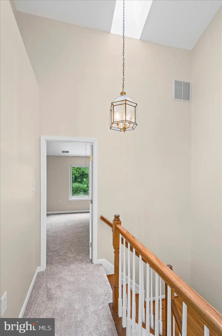
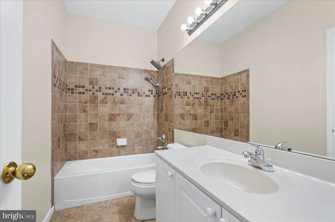
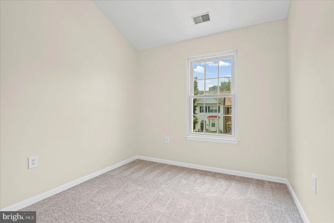
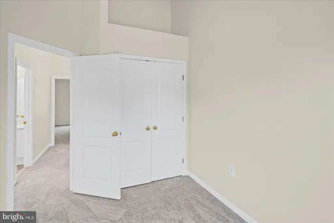
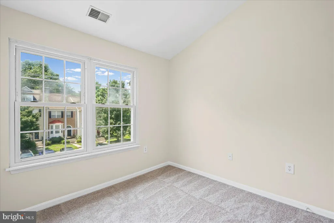
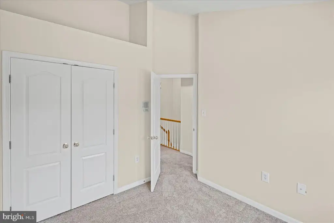
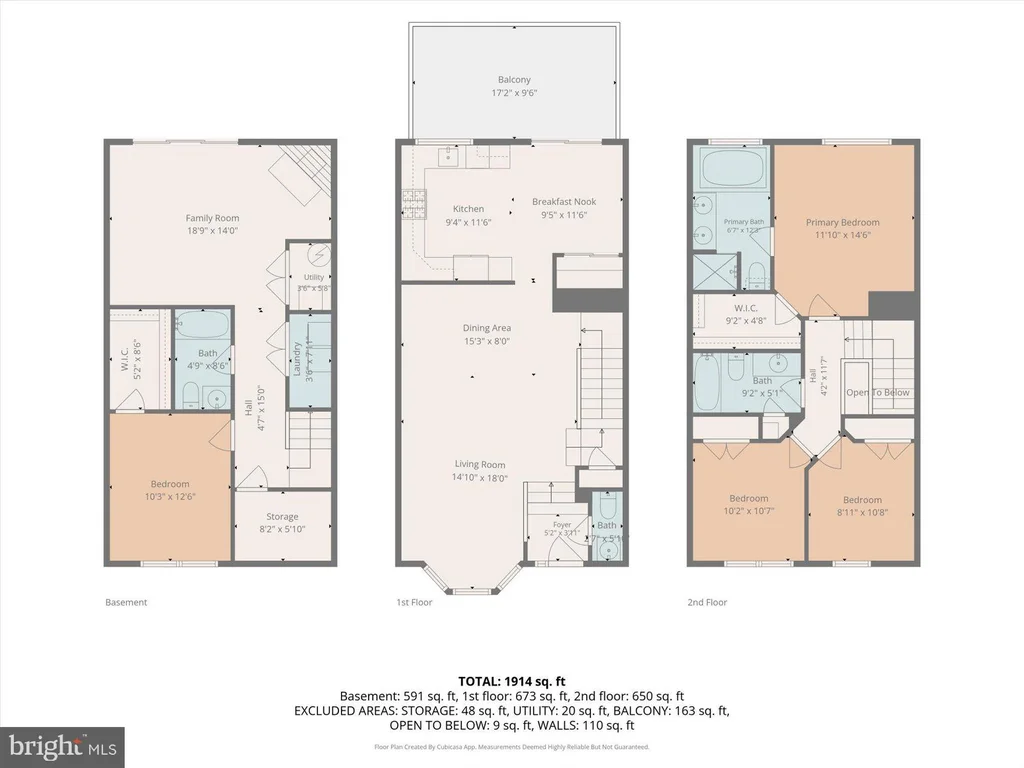
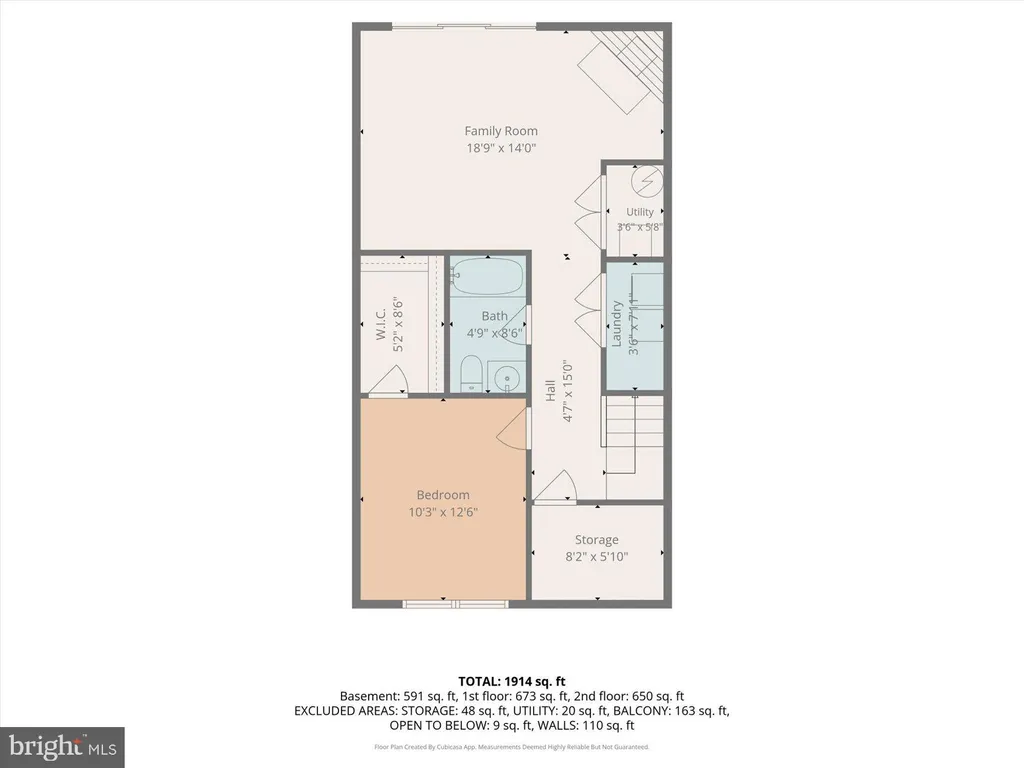
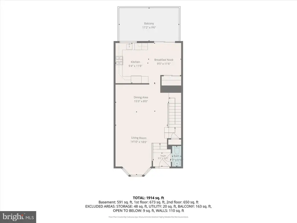
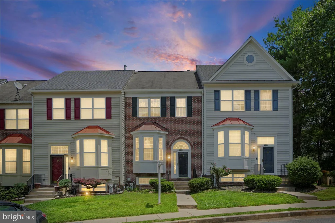
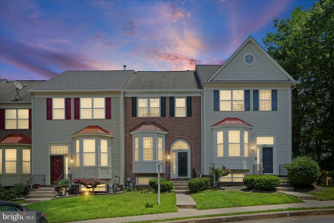
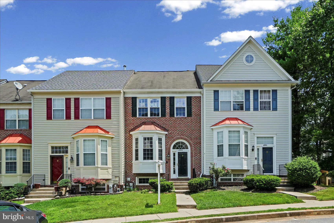
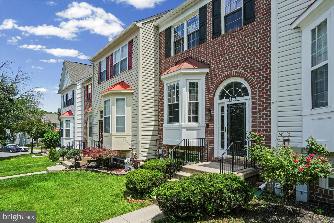
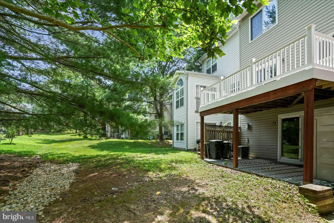
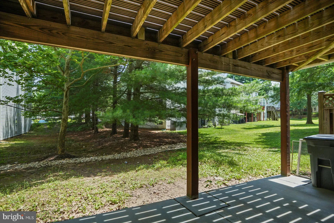
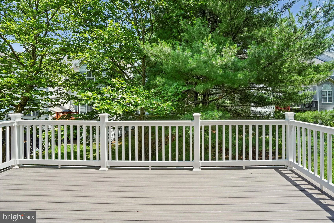
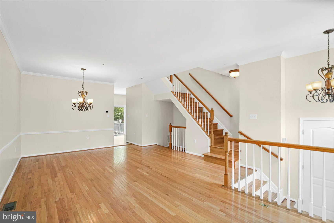
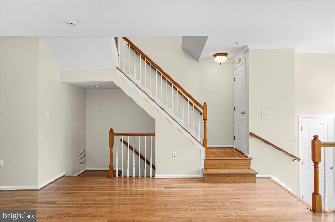
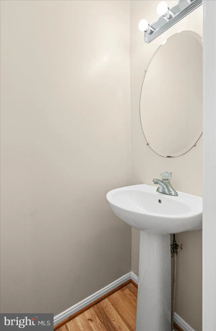
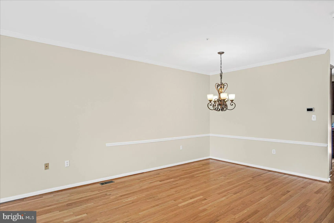
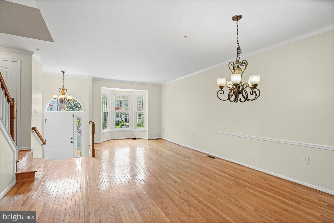
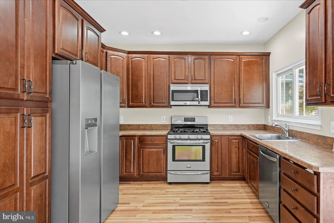
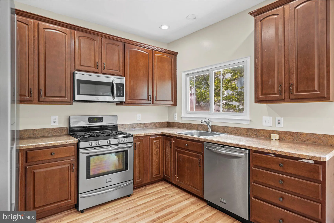
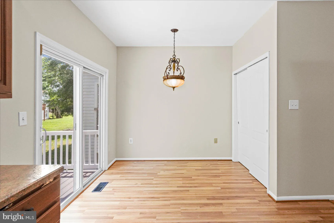
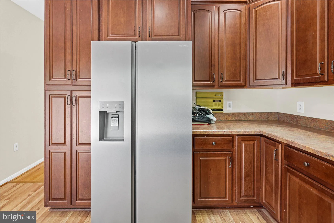
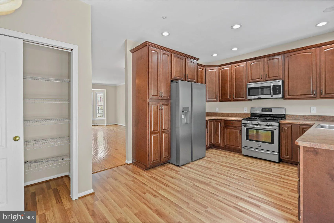
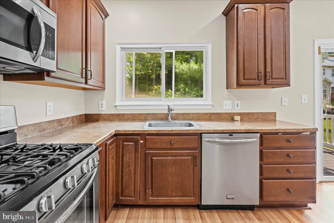
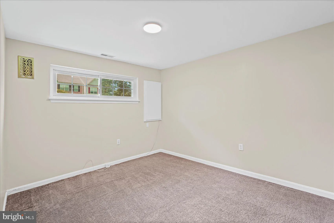
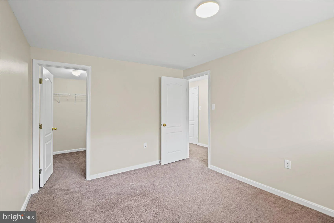
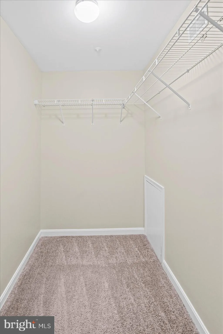
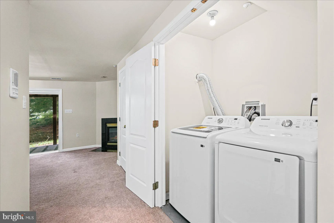
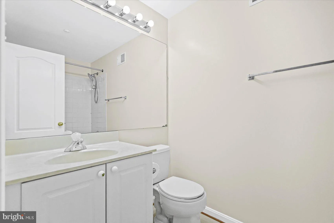
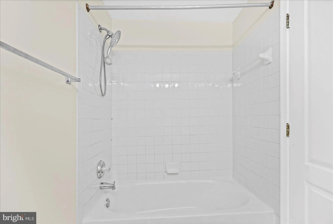
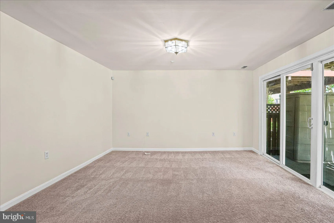
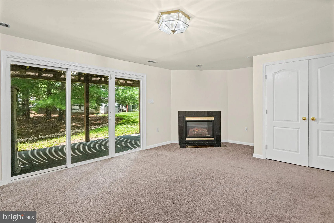
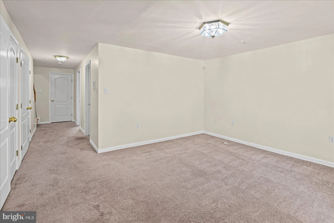
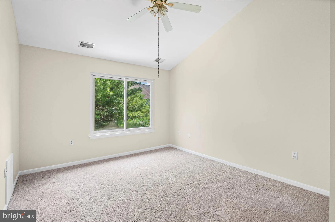
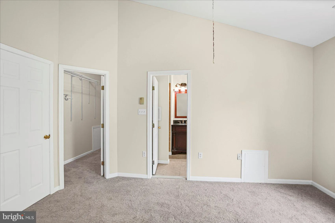
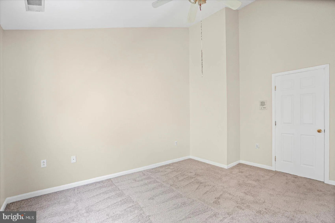
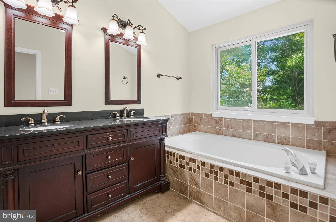
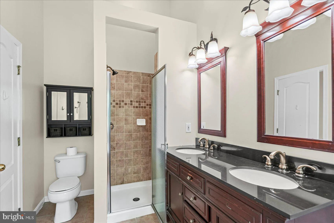
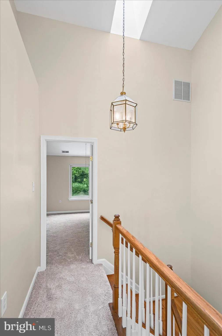
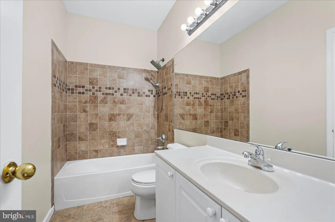
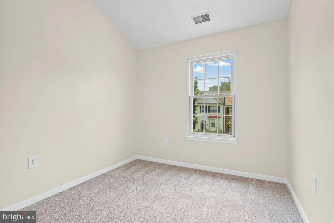
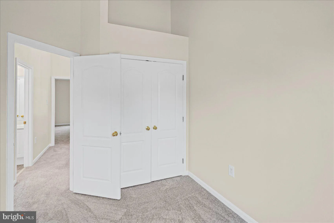
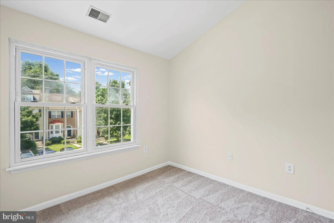
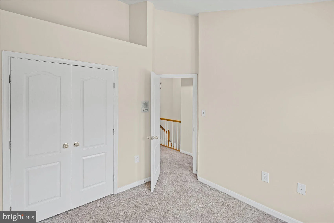
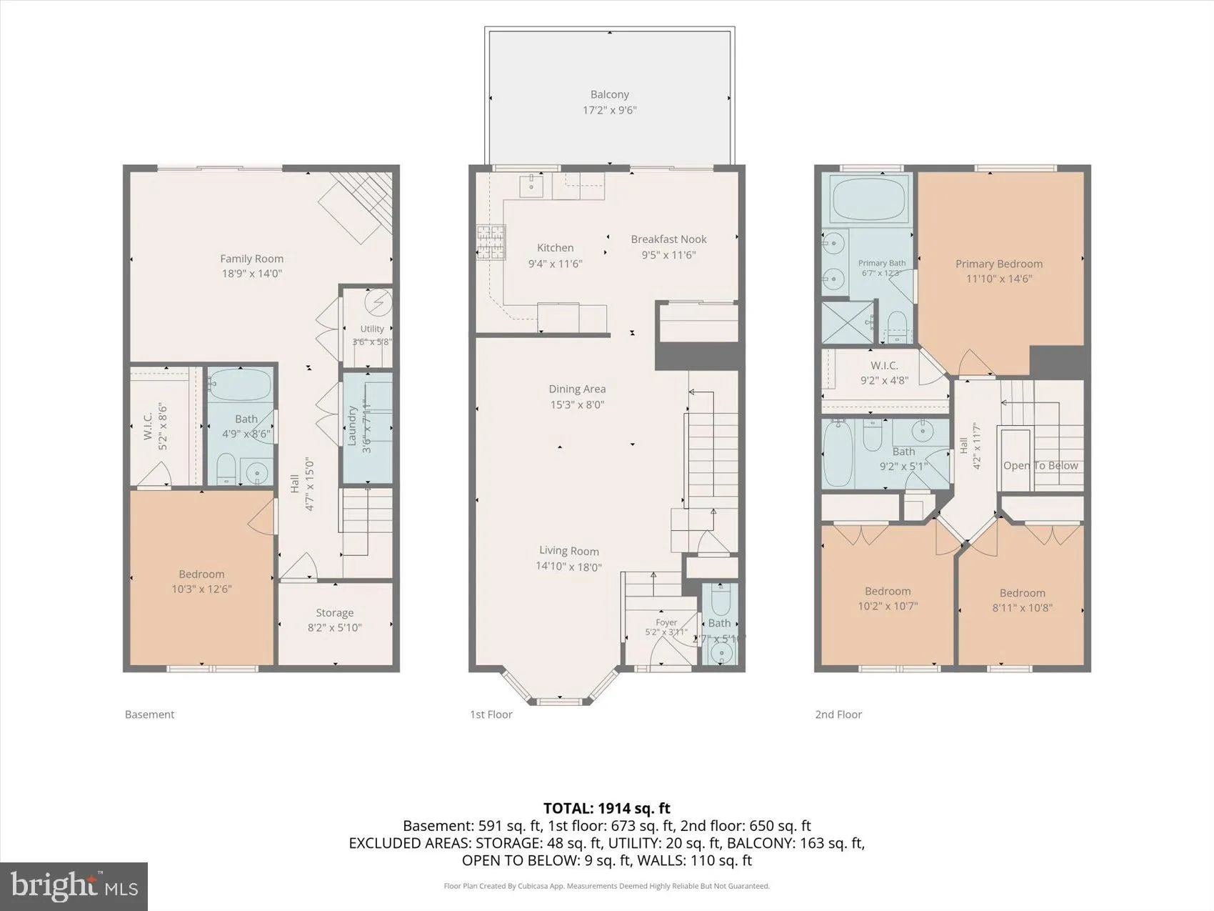
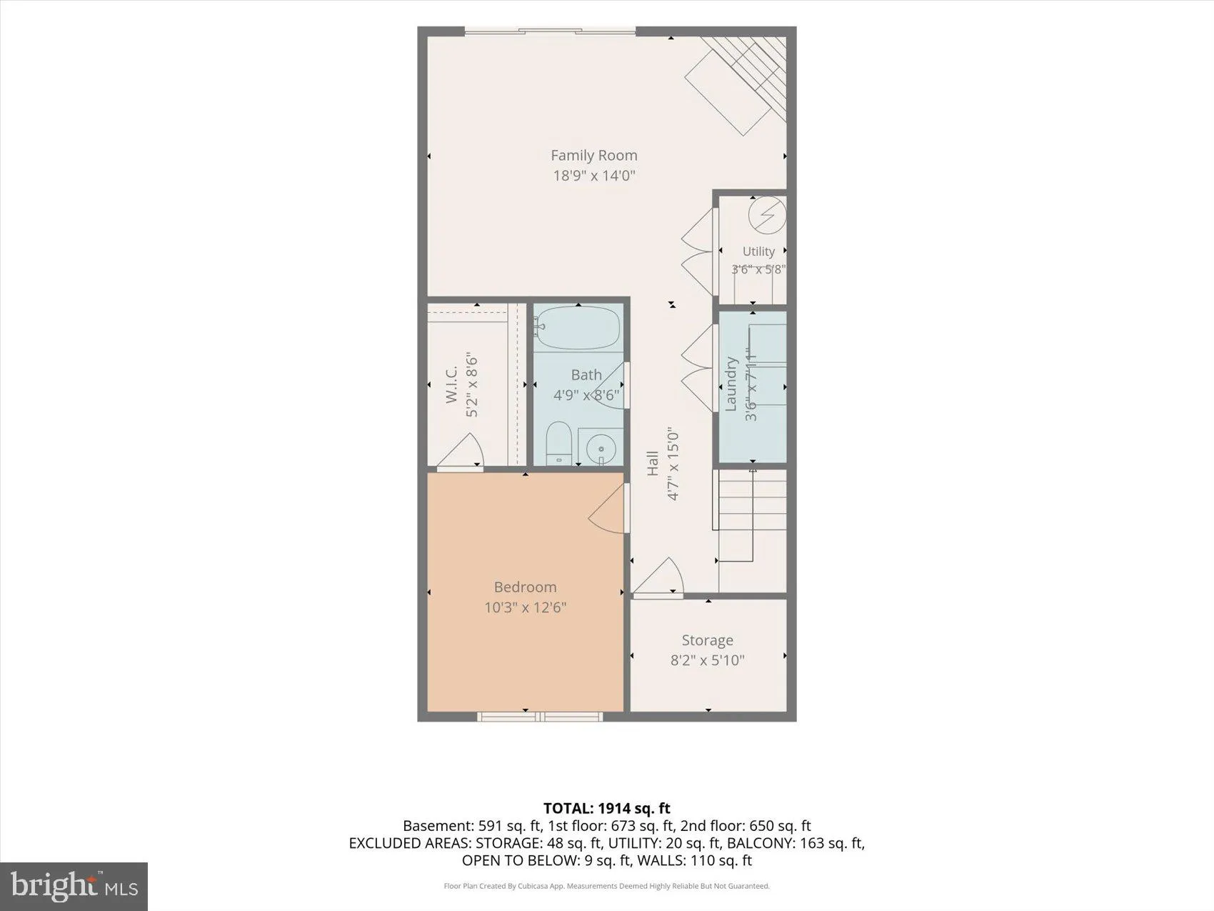
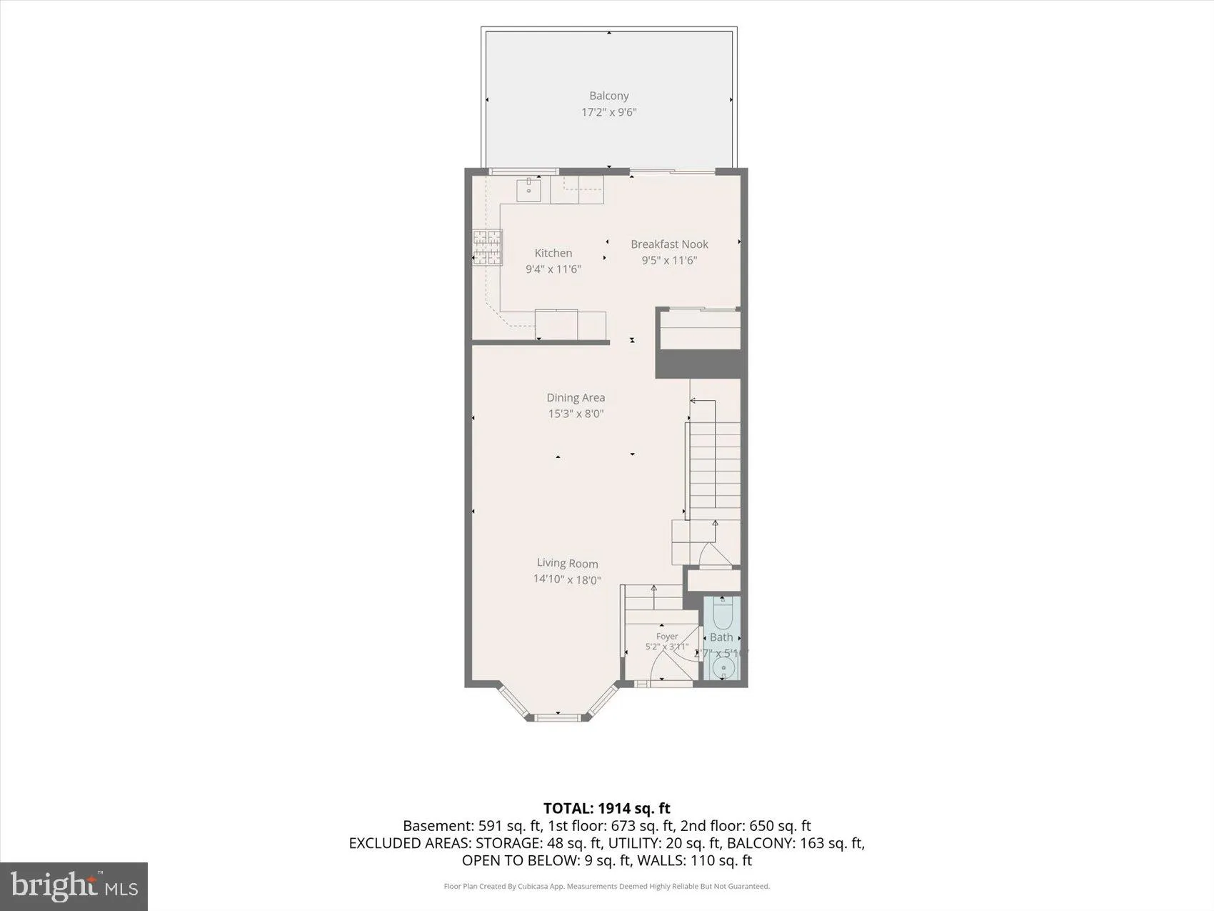
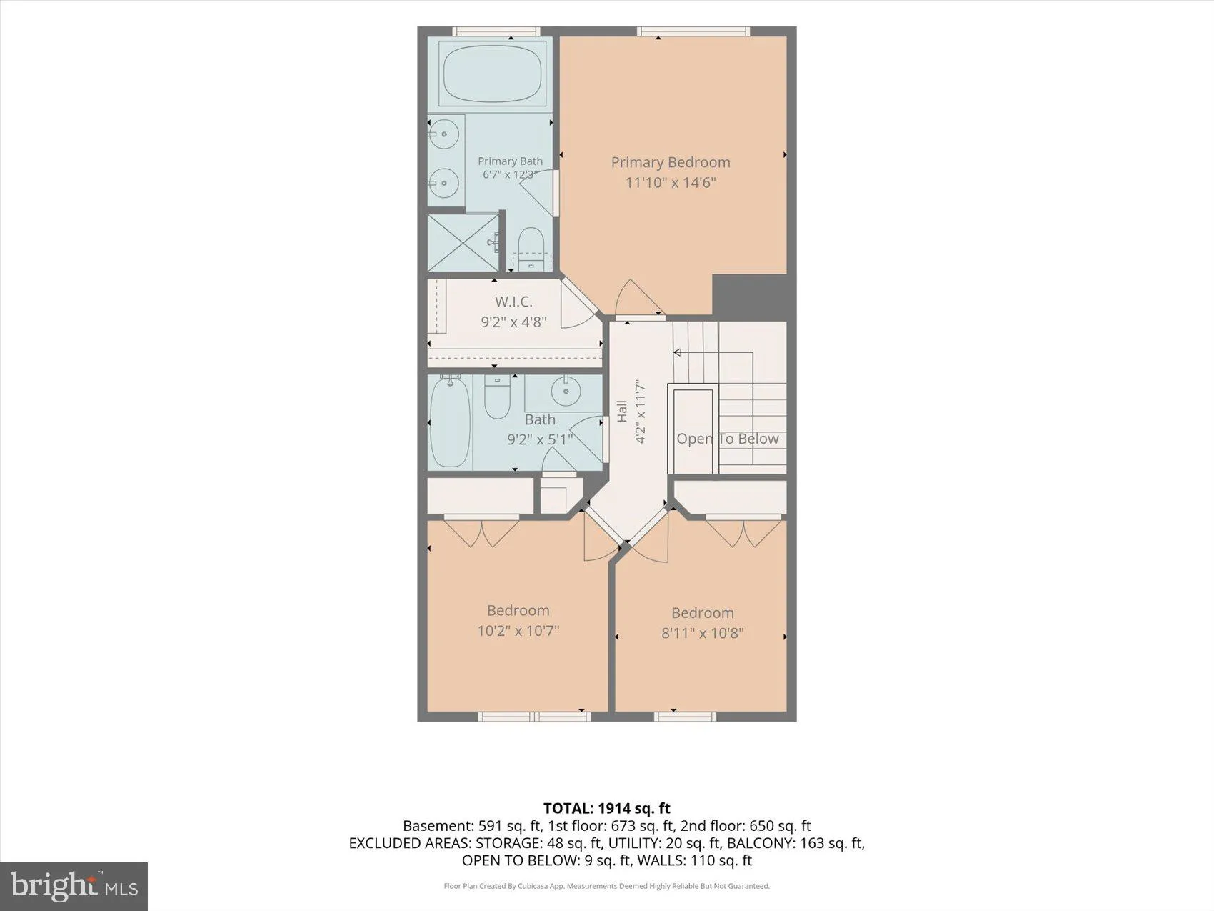
Beautifully maintained and move-in ready, this 4BR/3.5BA luxury townhome is located in the desirable community of Foxridge. Park just steps from your front door and step into a home filled with natural light, gleaming hardwood floors, recessed lighting, elegant lighting fixtures, and crown molding and chair rail moldings throughout. The inviting entry hall includes a convenient half bath, with stairs leading up to an expansive main living level that boasts an airy, open-concept floor plan perfect for modern living. The main floor offers a large living room with a bowed window that opens to the dining room and then the kitchen. The kitchen features plenty of cabinets finished with crown molding, a pantry cabinet, a separate pantry closet, stainless steel appliances, and a stainless sink under a window. In addition you have a spacious breakfast nook with sliding doors to a large outdoor deck. The carpeted second floor contains two sizable secondary bedrooms, a full bathroom, and a grand primary suite offering vaulted ceilings, a large walk-in closet, and a private en suite. The ensuite features a double sink vanity, a deep soaking tub, and a walk-in shower. Additionally, a skylight illuminates the stairs. The finished lower level contains the fourth bedroom with a walk-in closet, a full bathroom, a large recreation room with a corner gas fireplace, laundry facilities, storage, and sliding doors with walk-out access to a covered patio. This move-in-ready home is ideal for any new homeowner and is located close to shopping, restaurants, and commuter routes.
PROPERTY DETAILS: Square Feet: 2172 | Bathrooms: 4
INTERIOR FEATURES: • Square Footage (approx): 1,452 Sq. Ft. Above Ground, 360 Sq. Ft. Below Ground • Appliances: Gas Range, Gas Oven, Dishwasher, Disposal, Dryer, Refrigerator, Stainless Steel Appliance(s), Washer, Water Heater, Microwave • Flooring: Carpet, Wood • Cooling: Central Air, Electric, Ceiling Fan(s) • Heating: Gas Heat, Forced Air • Plumbing: Gas Water Heater • Basement: Finished, Full • Doors/Windows: Skylight(s), Bay Window(s) • Fireplaces: 1 Gas • Additional Interior Features: Eat-in Kitchen, Ceiling Fan(s), Pantry, Recessed Lighting, Walk-In Closet(s), Crown Molding, Open Floorplan, Soaking Tub
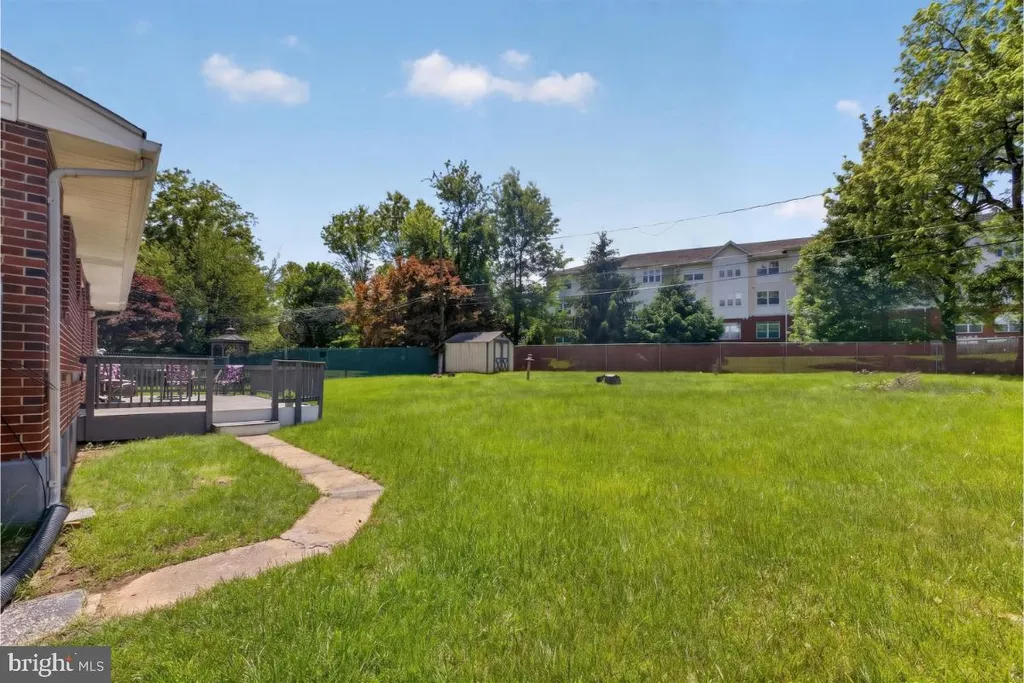
EXTERIOR FEATURES: • Parking: On Street. • Exterior: Brick Trim/Veneer • Patio: Deck, Patio • Roof: Asphalt • Pool Description: Community • Zoning: R • Additional Exterior/Lot Features: Patio, Deck
LISTING AGENT: Agent: Sherrae Robinson | Office: LPT Realty, LLC | Phone: 4103772211 | Email: [email protected]
LISTING INFORMATION: MLS#: MDBC2167802 | Status: FOR SALE
Location
Address
4303 Huntshire Road
City
Randallstown
Features and Finishes
Interior Features:
• Square Footage
(approx): 1,452 Sq. Ft. Above Ground, 360 Sq. Ft. Below Ground
• Appliances: Gas Range, Gas Oven, Dishwasher, Disposal, Dryer, Refrigerator, Stainless Steel Appliance(s), Washer, Water Heater, Microwave
• Flooring: Carpet, Wood
• Cooling: Central Air, Electric, Ceiling Fan(s)
• Heating: Gas Heat, Forced Air
• Plumbing: Gas Water Heater
• Basement: Finished, Full
• Doors/Windows: Skylight(s), Bay Window(s)
• Fireplaces: 1 Gas
• Additional Interior Features: Eat-in Kitchen, Ceiling Fan(s), Pantry, Recessed Lighting, Walk-In Closet(s), Crown Molding, Open Floorplan, Soaking Tub
Exterior Features:
• Parking: On Street.
• Exterior: Brick Trim/Veneer
• Patio: Deck, Patio
• Roof: Asphalt
• Pool Description: Community
• Zoning: R
• Additional Exterior/Lot Features: Patio, Deck
Legal Notice
Our comprehensive database is populated by our meticulous research and analysis of public data. MirrorRealEstate strives for accuracy and we make every effort to verify the information. However, MirrorRealEstate is not liable for the use or misuse of the site's information. The information displayed on MirrorRealEstate.com is for reference only.