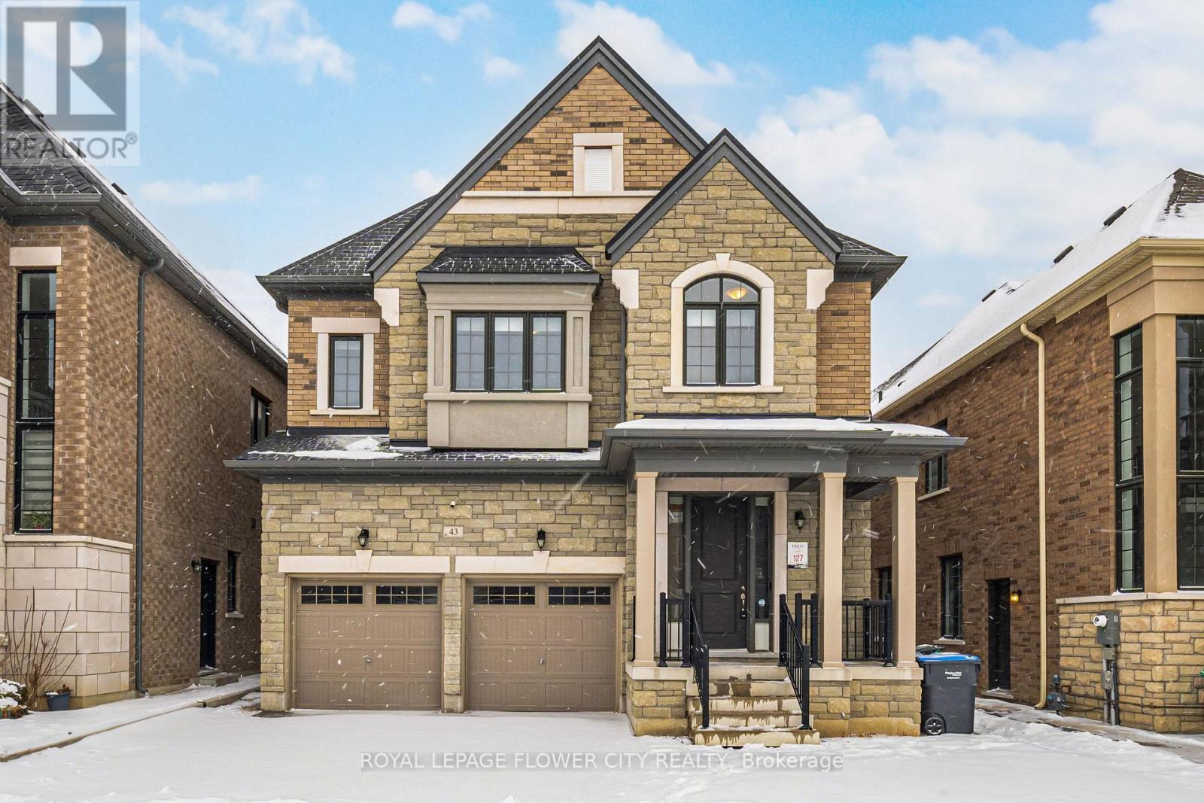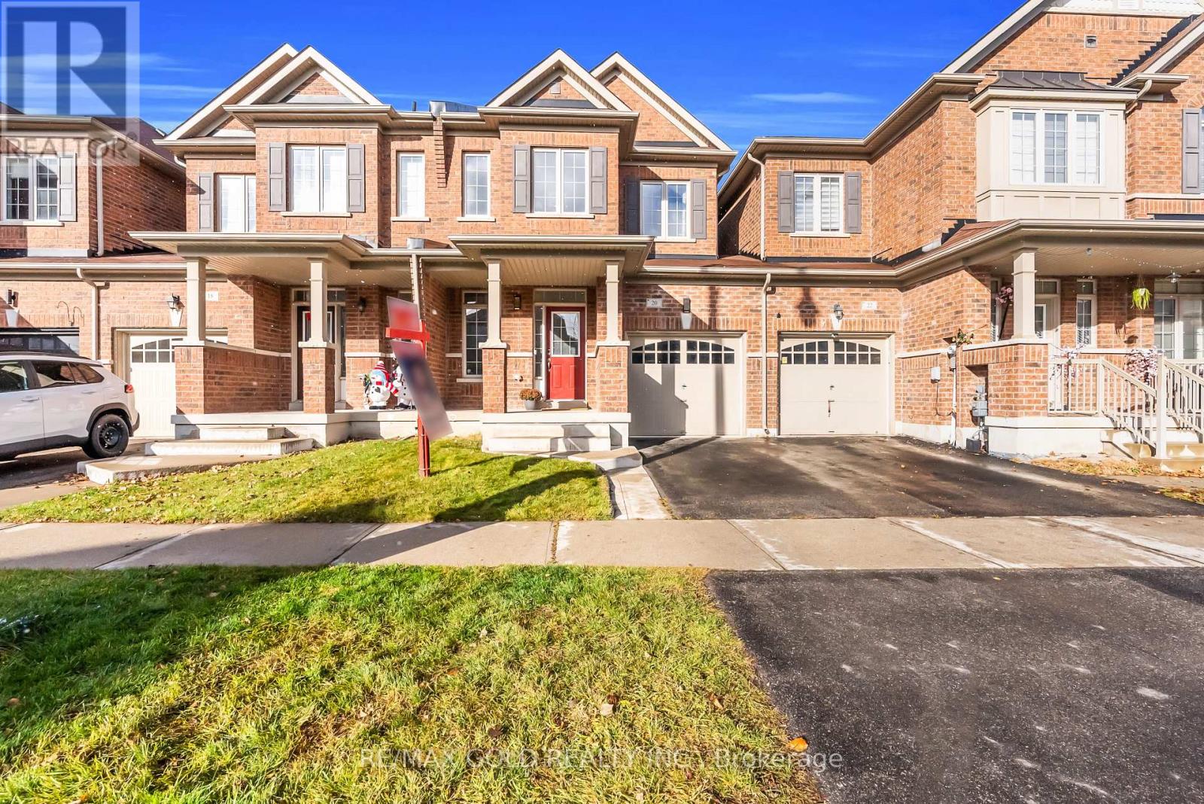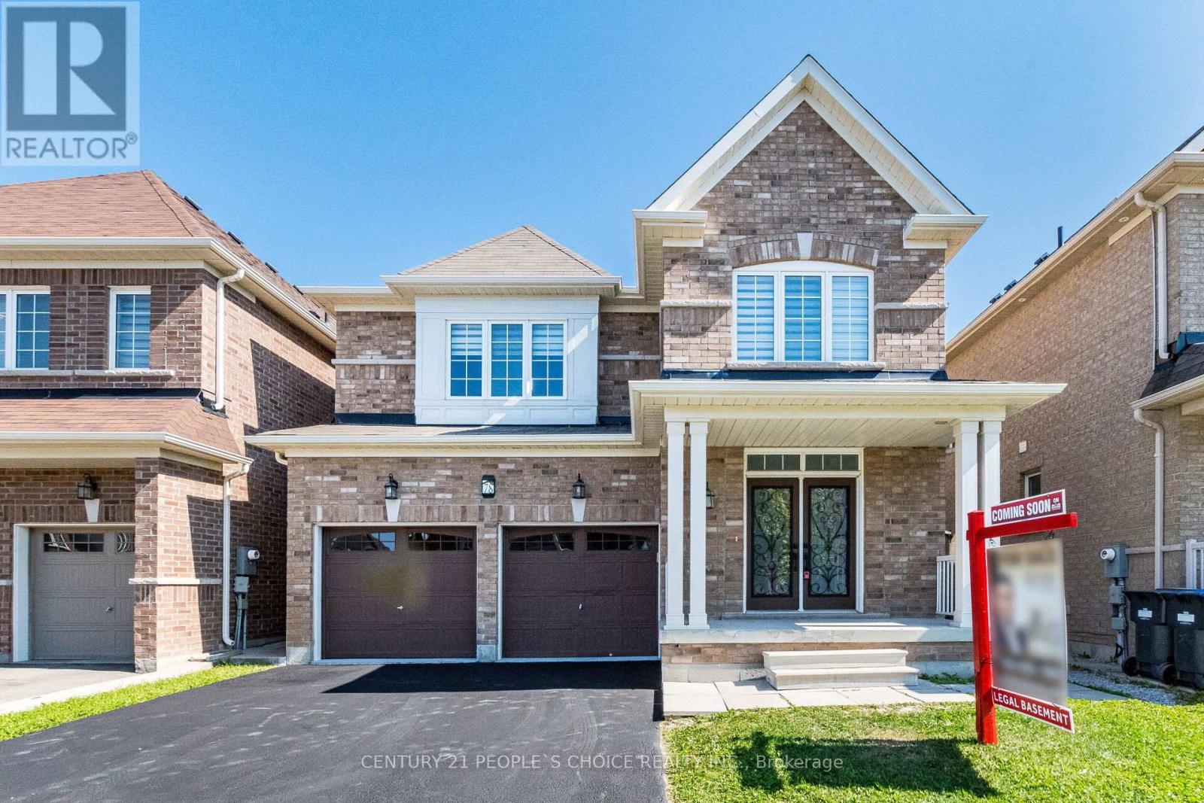
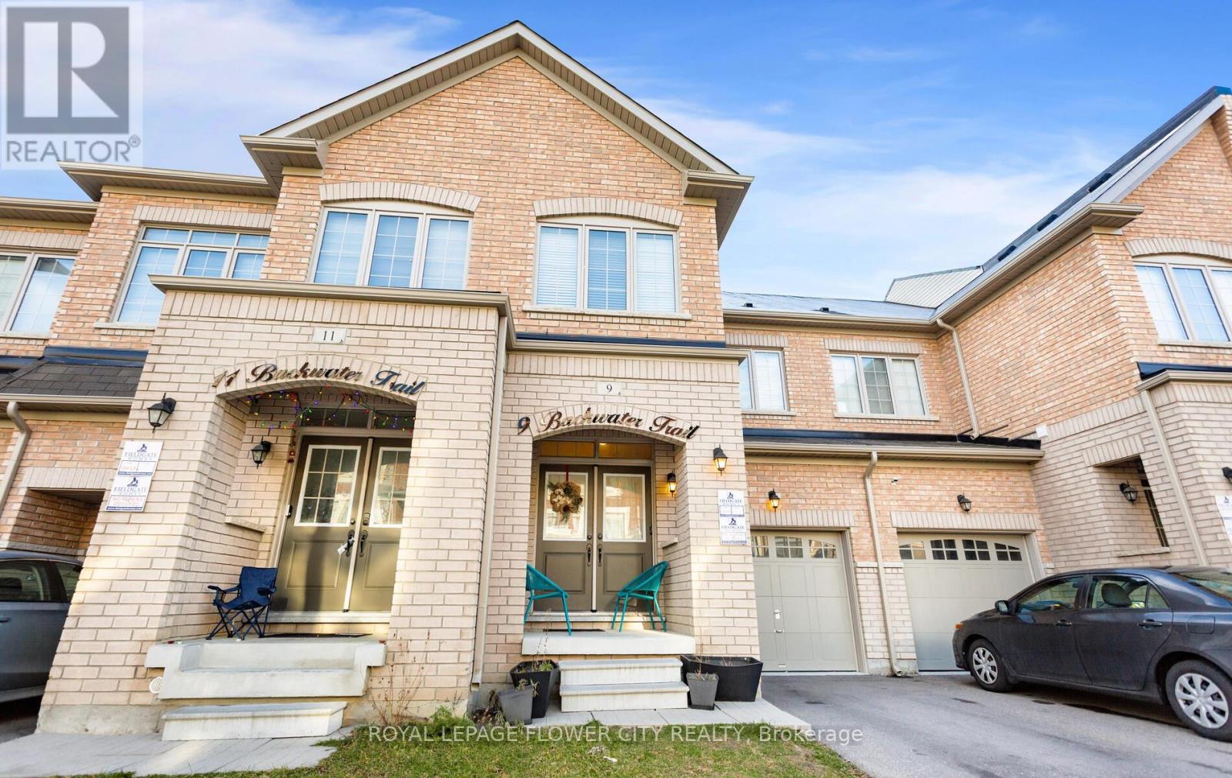
38 AYLESBURY DRIVE|Brampton (Northwest Brampton), Ontario L7A0S5
Property facts
- Property type
- Single Family
- Property subtype
- Other
- Bedrooms
- 6
- Bathrooms
- 4
Only details supplied with this listing are shown. Ask the listing contact to confirm measurements, taxes and costs.
About this home
MLS Number: W12308541
Property Details: • Type: Single Family • Ownership Type: Freehold • Bedrooms: 4 + 2 • Bathrooms: 4 • Building Type: House • Building Size: N/A sqft • Building Storeys: N/A • Building Amenities: N/A • Floor Area: N/A • Land Size: N/A • Land Frontage: N/A • Parking Type: Garage • Parking Spaces: N/A
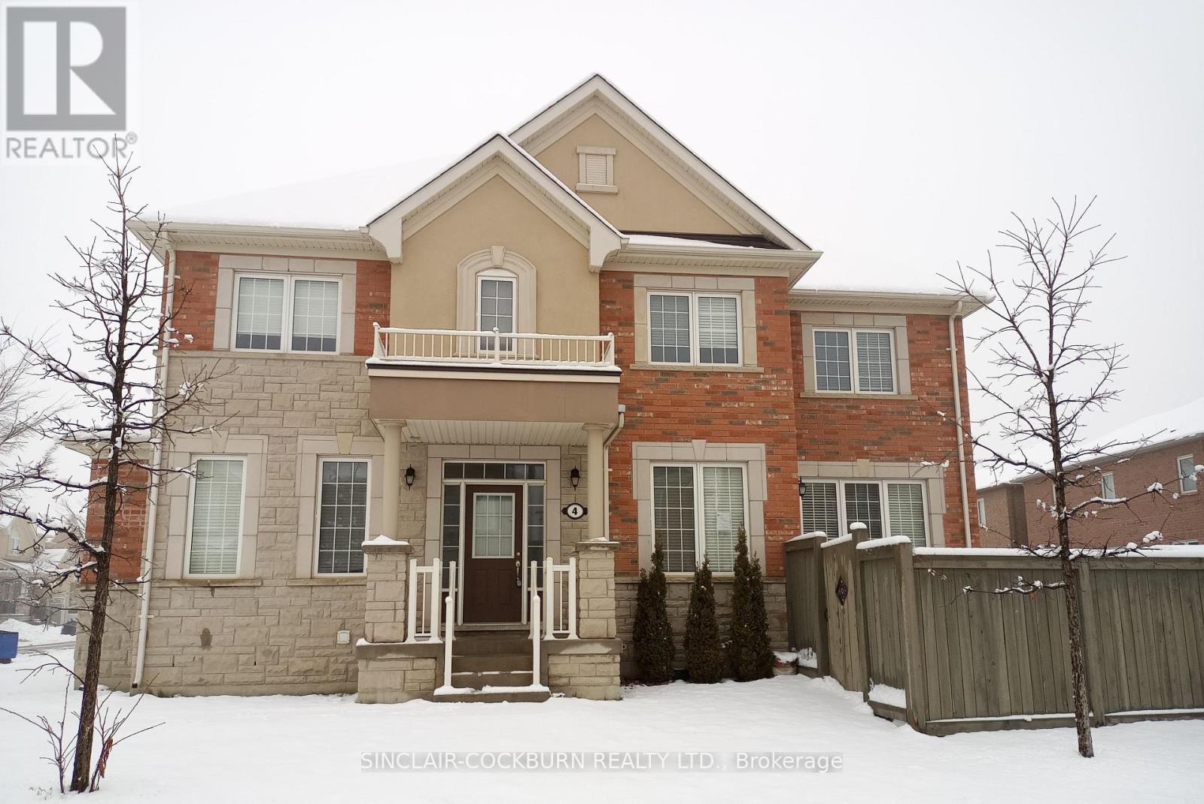
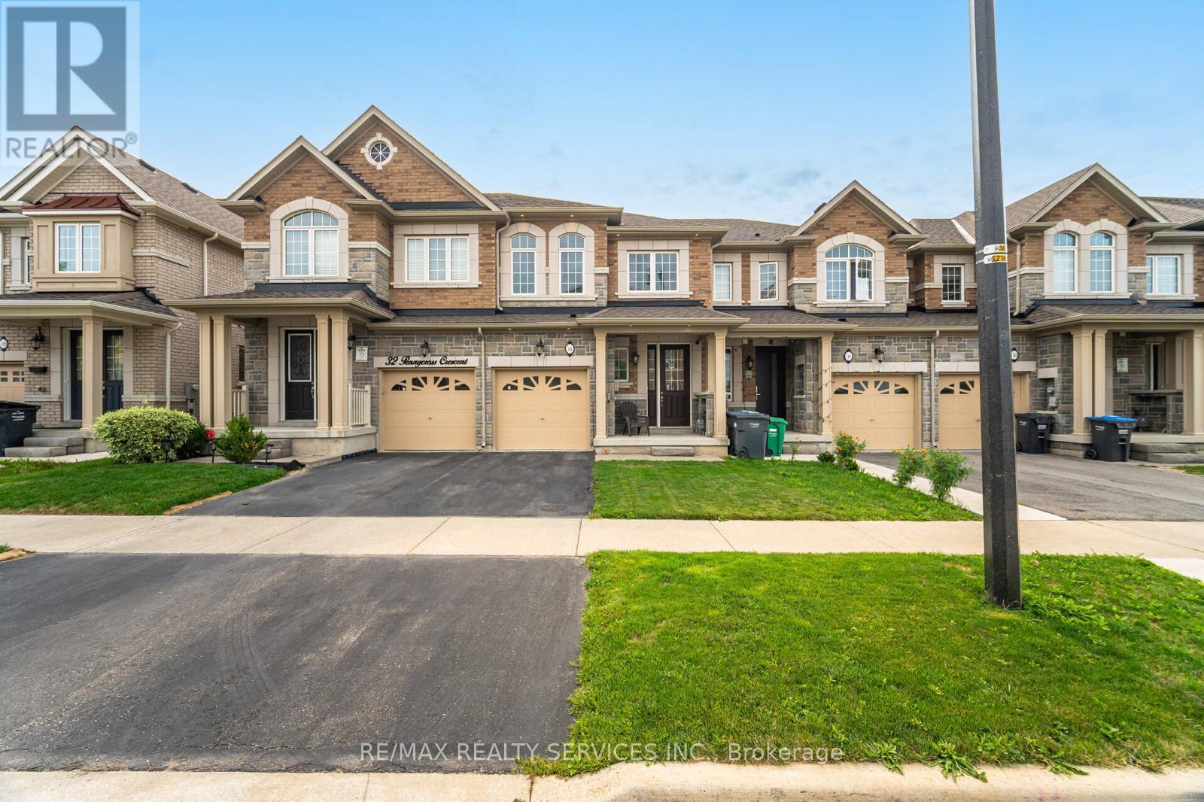
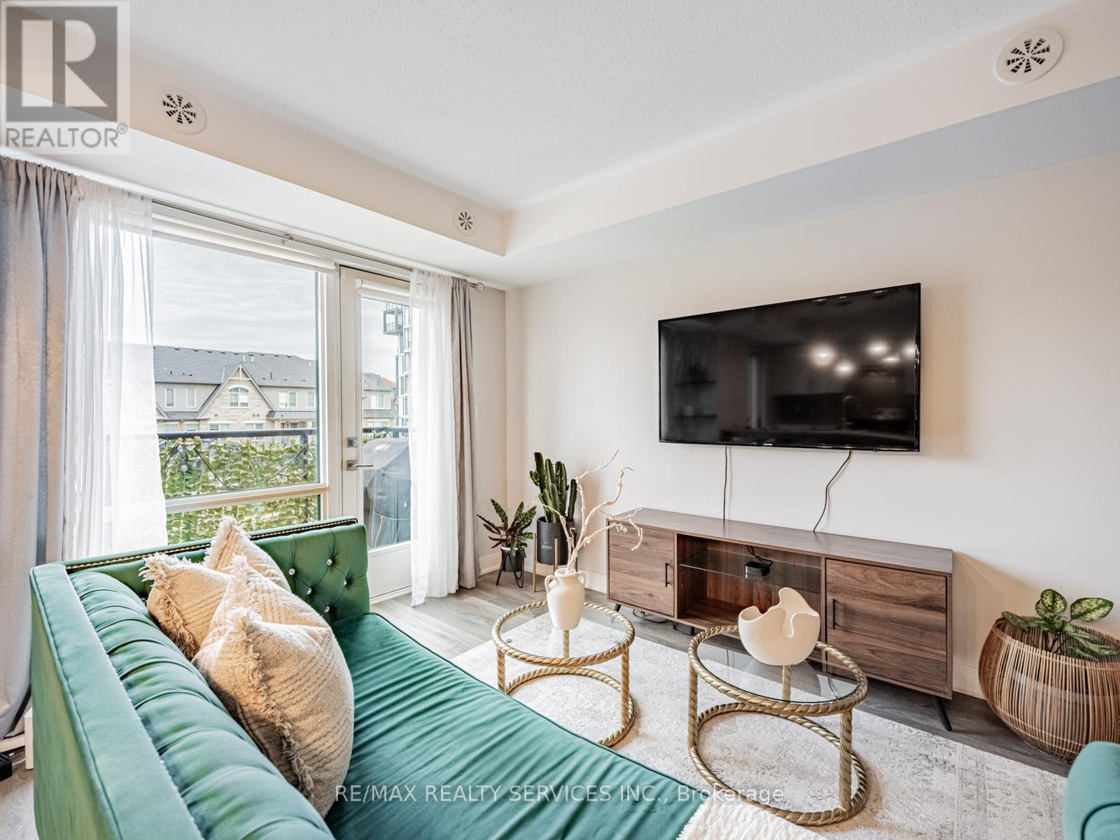
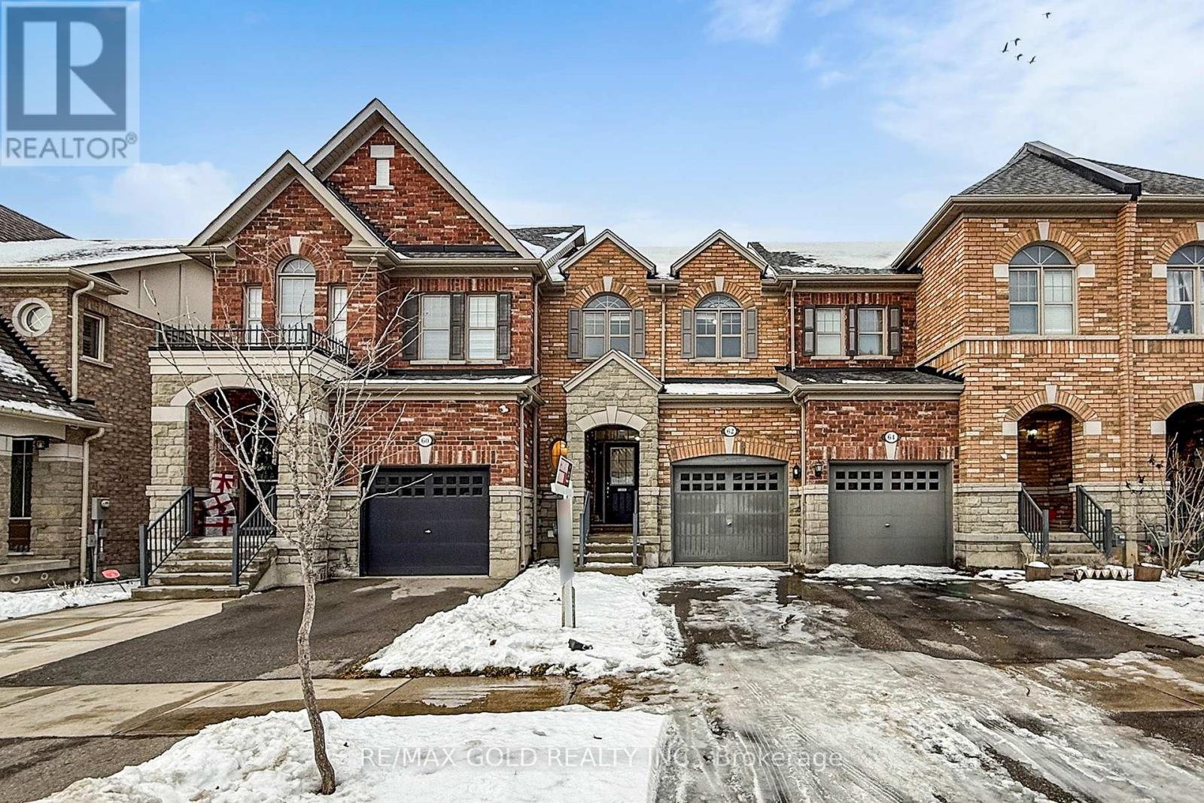
Description: This beautifully maintained detached home offers approximately 1900 sq. ft. of living space with 4 spacious bedrooms on the upper level and a legal basement apartment with a separate entrance perfect for rental income or extended family.The main floor features a welcoming Great Room, a formal Dining area, and a private Den ideal for a home office. Enjoy elegant hardwood flooring, a gourmet kitchen with tall maple cabinets, granite countertops, and a stylish backsplash.The primary bedroom boasts a luxurious ensuite and a walk-in closet. All bedrooms are generously sized and filled with natural light.Conveniently located within walking distance to schools, parks, and the GO Station, this is a perfect home for families or investors alike. (40964763)
Agent Information: • Agents: HARRY BHASIN • Contact: 416-300-0552 • Brokerage: CENTURY 21 PEOPLE'S CHOICE REALTY INC.
Time on Realtor: 4 days ago
Features & amenities
Location
If the interactive map is unavailable, open the supplied location in maps.
Open location in mapsThe pin uses coordinates supplied with this listing. Confirm the exact location with the listing contact.
Listing information
- Original source
- www.realtor.ca
- Listing / MLS reference
- W12308541
- Added to Mirror
- Record updated
Added and updated dates describe the Mirror record. Source publication and verification dates are shown separately when known; none establishes time on market. Confirm current price and availability with the listing contact.
View original listingSimilar homes nearby